Debolender
  • Home
  • About
    • Relocating
    • Testimonials
  • Real Estate Listings
    • Guelph
    • Kitchener
    • Waterloo
    • Cambridge
  • News and Advice
    • Deb’s Blog
    • Home Buying Advice
    • Home Selling Advice
    • Get Listings Sent To You
    • Get Your Free Home Evaluation
  • Contact
Debolender
  • Home
  • About
    • Relocating
    • Testimonials
  • Real Estate Listings
    • Guelph
    • Kitchener
    • Waterloo
    • Cambridge
  • News and Advice
    • Deb’s Blog
    • Home Buying Advice
    • Home Selling Advice
    • Get Listings Sent To You
    • Get Your Free Home Evaluation
  • Contact

1019 Scenic Drive, Hamilton, ON L9C 1H8

  • Home
  • Hamilton

1019 Scenic Drive, Hamilton, ON L9C 1H8

1019 Scenic Drive, Hamilton, ON L9C 1H8

$3,330,000
  • 07879bc6-0181-4bf9-8c5a-245e2455831b-l.jpeg
  • 173d621a-5a18-44d4-9255-17a176cd2e33-l.jpeg
  • 290ce68a-cf02-47ea-93df-cc821ae2c16c-l.jpeg
  • 2ff0c9c4-ab4c-4b82-8f31-5ec75dad3f8d-l.jpeg
  • 3914f918-b401-470c-bb94-17d1a9673dd6-l.jpeg
  • 405d8a9e-55bc-4c5d-8756-529101d8dc20-l.jpeg
  • 4260f796-22e1-409b-aa57-2a46adbe9116-l.jpeg
  • 48665733-38d8-4b52-8d57-4368886a31e3-l.jpeg
  • 49e7ce05-da4d-48ee-a828-79ac2b86ffca-l.jpeg
  • 4eb0a5ff-05e7-4857-9d9f-99492679ee6e-l.jpeg
  • 518ce24f-3fd8-4177-9894-0650326ffd31-l.jpeg
  • 545a3b3b-2692-46d1-bcff-7a0115dfbaa0-l.jpeg
  • 58226211-2d82-4a72-aceb-7e2781bf0d19-l.jpeg
  • 6160f61c-b8c4-4d30-9e32-b994e62ff8dc-l.jpeg
  • 6ce39d0e-f973-4734-b1e5-68bcb23a9347-l.jpeg
  • 759ab87b-6d35-48d6-897d-58543129545e-l.jpeg
  • 76ddedd3-2881-4764-81e9-2ae6c17635ba-l.jpeg
  • 7b295726-71ed-4911-9551-f1f0a14bfebb-l.jpeg
  • 7f8b1313-efa5-4dc9-909b-5acb762956a8-l.jpeg
  • 882b87b5-4eb8-4a0a-a1b9-216a516ac197-l.jpeg
  • 8a1ab3a4-6b8b-44ba-856f-6865595fcee6-l.jpeg
  • 8c6c59c7-34d9-442f-88b2-17d7a7cbfe53-l.jpeg
  • 8d640a5f-74a6-4743-93ec-4218cccd3f5b-l.jpeg
  • 900298fb-1ffb-4a57-b6be-22605c074cb6-l.jpeg
  • 9015af2b-cb8f-46c6-8338-aed10d99f850-l.jpeg
  • 91df2d79-d91a-4b25-8fe6-50d3333cf252-l.jpeg
  • 93f4bdc5-cb29-4533-babe-422cc2bbfe7a-l.jpeg
  • a245ddb3-a2f9-4dfd-9acf-dc6fe74a304c-l.jpeg
  • a5770edd-abc4-4465-9938-a09e4ae2395b-l.jpeg
  • a60743f5-563f-4bfc-b45e-e953a04cc990-l.jpeg
  • b3e65aaf-ab66-46d2-8dda-43a74b2ea9e3-l.jpeg
  • b6ddac42-8759-44d5-9f88-3fbc0c7c4c1b-l.jpeg
  • c292a071-dbad-4ff4-8ee7-93356d9b1611-l.jpeg
  • c5fae0b5-0b05-4476-8e42-c59efa88b950-l.jpeg
  • cab0dbb8-b407-4d3c-bc5d-21a563eb57ab-l.jpeg
  • ccdb79ca-22d4-4d8d-ac9c-d4a26feef1ea-l.jpeg
  • e5880cc4-c6fc-43cb-8f44-13e9a8feba6e-l.jpeg
  • e7d066f4-2200-40a4-a626-3d57c1157179-l.jpeg
  • f1587b38-cf3a-4e5a-92e0-0ce98ffae5ad-l.jpeg
  • f870cf81-a23b-4df9-8a7c-002a920c5bdc-l.jpeg

Property ID:

 RH-1815079-property

Bedrooms
6
Bathrooms
7
Garage
No

Description

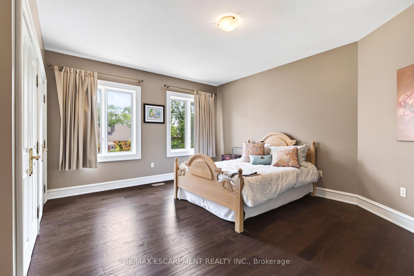
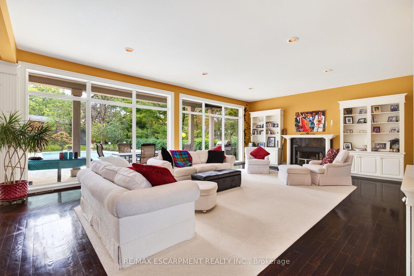
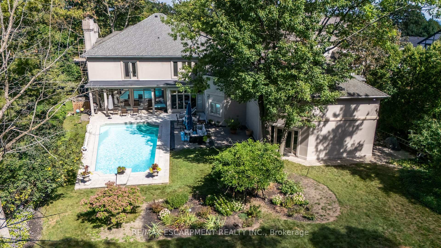
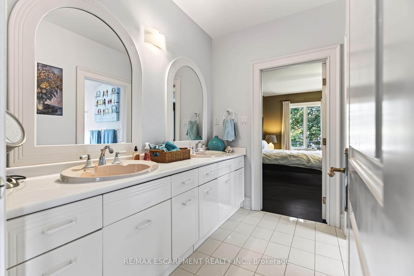
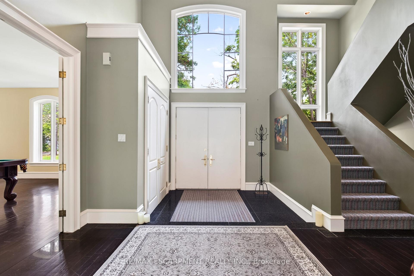
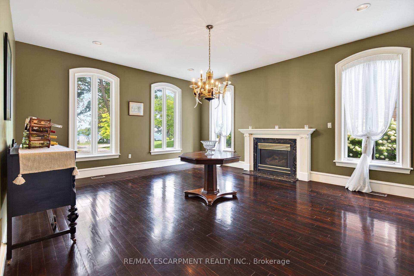
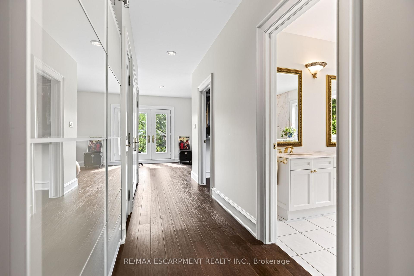
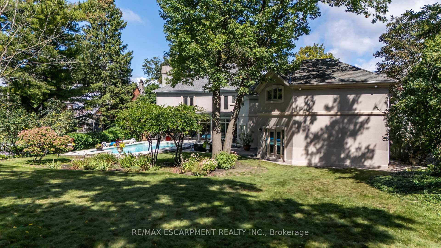
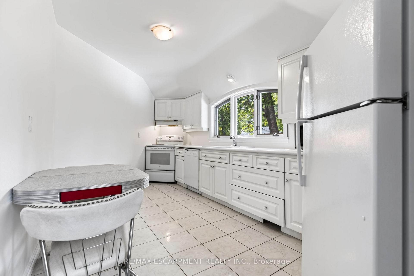
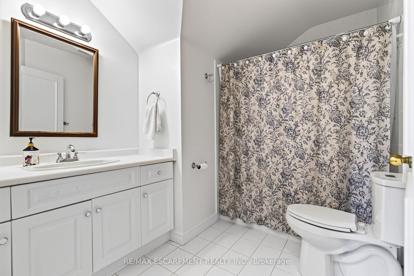
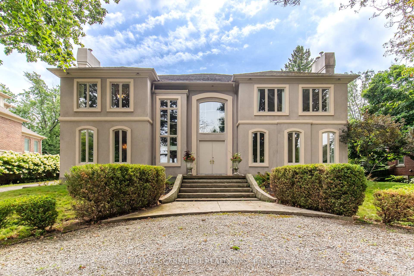
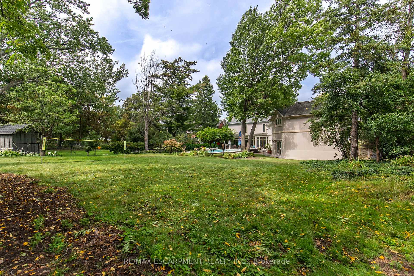
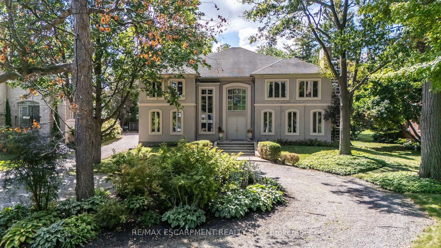
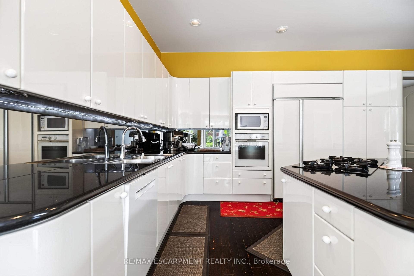
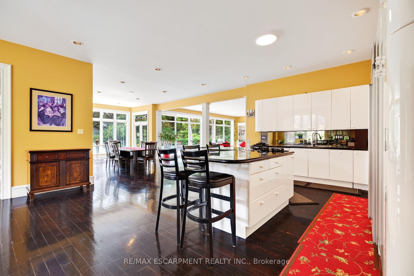
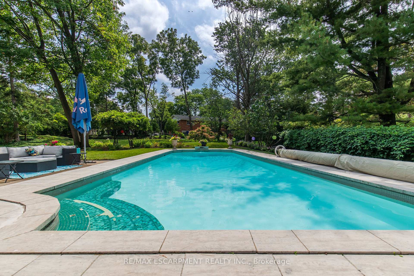
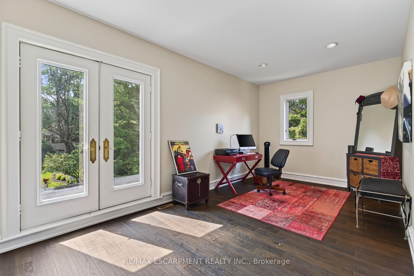
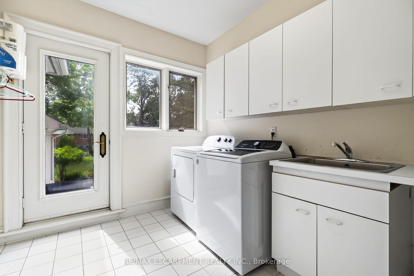
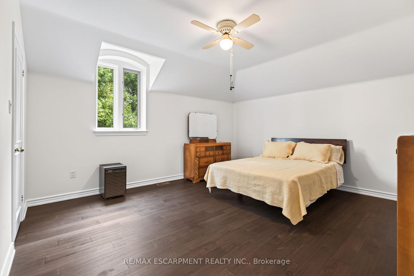
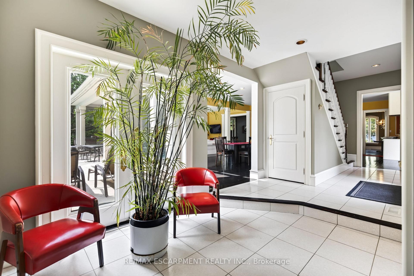
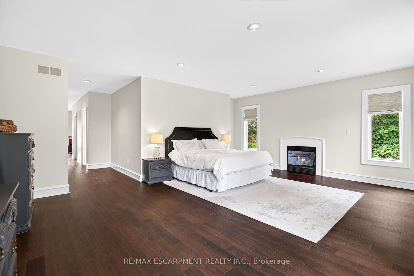
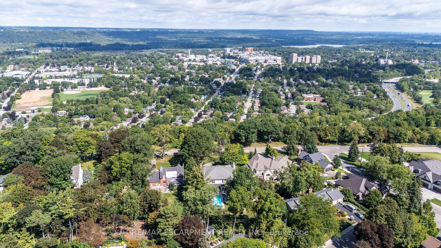
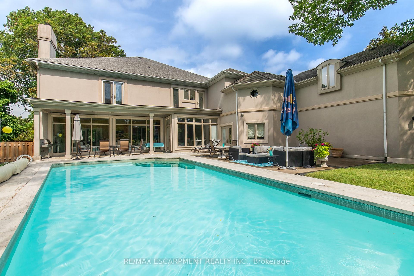
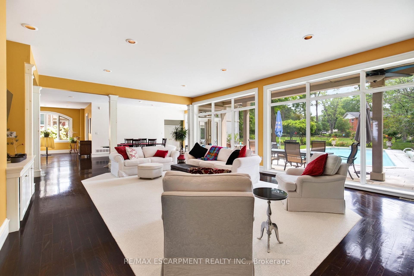
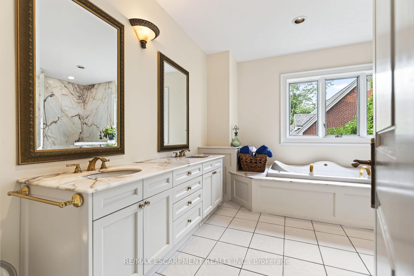
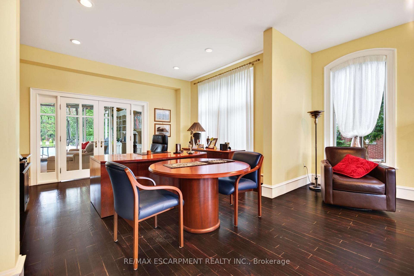
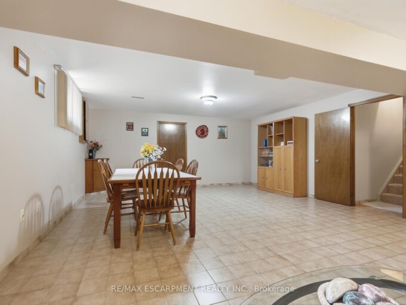
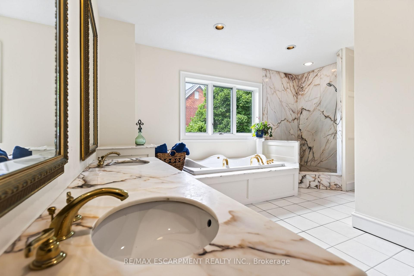
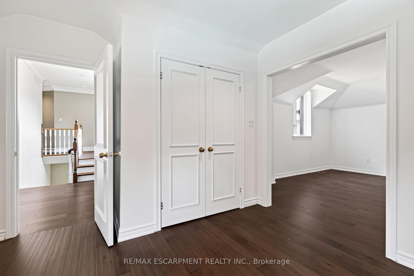
Welcome to 1019 Scenic Drive, a one-of-a-kind, custom-built residence featuring elegant Italianate Mediterranean architecture and sweeping views over the Escarpment. Offering over 7,350 sq. ft. of finished living space, this impressive 6-bedroom, 7-bathroom home is defined by grand proportions, beautiful architectural details and an abundance of natural light. The main floor features a generous custom kitchen with centre island, formal dining room, family room, living room, office and multiple fireplaces. Upstairs, a private live-in nanny suite with its own kitchen, 2 bedrooms, bathroom and spacious loft provides an ideal space for live-in staff, extended family or guests. The expansive primary retreat and additional generously sized bedrooms offer plenty of room for the whole family. The spacious basement includes a bathroom, home gym and ample room for storage and future customization. Outside, enjoy a heated pool surrounded by mature landscaping and a private backyard designed for entertaining. Set on a generous lot with potential for severance at the rear, subject to approvals, this is a rare opportunity to own a substantial custom home with exceptional views in one of Hamilton’s most sought-after neighbourhoods. Luxury Certified.

Additional Details

  • Property Sub Type: Detached
  • Transaction Type: For Sale
  • Basement: Full
  • Heating Source: Gas
  • Heating Type: Forced Air
  • Cooling: Central Air
  • Parking Space: 6
  • Pool Features: Inground
  • Fire Places: Natural Gas, Wood
  • Virtual Tour: https://unbranded.youriguide.com/1019_scenic_dr_hamilton_on/
  • MLS Status: New

Similar Properties

View Property

137 East 16th Street, Hamilton, ON L9A 4J4

Welcome to 137 East 16th Street, a lovingly maintained bungalow…

Bedrooms
3
Bathrooms
2

$599,900
View Property

7 Vinehill Drive, Hamilton, ON L8G 4Z1

Welcome to 7 Vine Hill, a warm and spacious four-bedroom,…

Bedrooms
5
Bathrooms
2

$1,029,900
Debolender

Menu

  • Home
  • About
  • Buying Tips
  • Selling Tips
  • Testimonials
  • Contact

Contact Info

238 Speedvale Ave W, Guelph, ON N1L 1C9

+1 519 993 5656

deb@deboraholender.com

Find your new Home

  • All Listings
  • Guelph Listing
  • Kitchener Listing
  • Waterloo Listing
  • Cambridge Listing

Copyright © 2026, Deb Olender RE/MAX Guelph Real Estate Centre

|
222 Kensington Avenue N, Hamilton, ON L8L 7N7 264 Britannia Avenue, Hamilton, ON L8H 1X8

Owning a home is a keystone of wealth… both financial affluence and emotional security.

Suze Orman
October 10, 2026 Saturday!
Debolender
  • Login
Forget Password?

OTP Verification

Please enter the 6-digit OTP sent to your email.

Time remaining: 05:00