Debolender
  • Home
  • About
    • Relocating
    • Testimonials
  • Real Estate Listings
    • Guelph
    • Kitchener
    • Waterloo
    • Cambridge
  • News and Advice
    • Deb’s Blog
    • Home Buying Advice
    • Home Selling Advice
    • Get Listings Sent To You
    • Get Your Free Home Evaluation
  • Contact
Debolender
  • Home
  • About
    • Relocating
    • Testimonials
  • Real Estate Listings
    • Guelph
    • Kitchener
    • Waterloo
    • Cambridge
  • News and Advice
    • Deb’s Blog
    • Home Buying Advice
    • Home Selling Advice
    • Get Listings Sent To You
    • Get Your Free Home Evaluation
  • Contact

1569 Rose Way 118, Milton, ON L9E 1N4

  • Home
  • Milton

1569 Rose Way 118, Milton, ON L9E 1N4

1569 Rose Way 118, Milton, ON L9E 1N4

$574,999
  • 08692349-e1ce-4ae2-9304-0e0df634c634-l.jpeg
  • 10df5095-cf4c-41f7-ba30-42f4f62cacd5-l.jpeg
  • 1433577a-59b3-4511-b509-dd7815b72ab9-l.jpeg
  • 180aa926-48da-4332-853c-cfcf68258a72-l.jpeg
  • 1bb8f116-8080-4b10-aaf7-25230e870ace-l.jpeg
  • 2ab598d6-d0e4-423d-953f-0ae6a4cdc89d-l.jpeg
  • 323596bc-b8c3-4c09-902b-bbb59311ff9d-l.jpeg
  • 3b90ff97-c765-4a55-9e7a-67a2c94e43d8-l.jpeg
  • 43b71b3c-03e9-4bc2-8c56-af9d4edface6-l.jpeg
  • 46681b33-fc0f-4f2b-9fb6-760c97310124-l.jpeg
  • 4aa5d134-1852-4c0b-ba48-72d2d125048d-l.jpeg
  • 53447133-3ba7-476e-bc69-599bc74db017-l.jpeg
  • 543f3592-839f-42ad-a8ad-854dbf0b51a9-l.jpeg
  • 67a00f53-97aa-4814-a731-5f1468f88dd9-l.jpeg
  • 67d4243a-ebaf-4436-83f1-d7407d512a5e-l.jpeg
  • 692a693b-88b2-4141-a40d-aa92bb9243d4-l.jpeg
  • 72f77a2d-f101-412b-965b-889ba25b3942-l.jpeg
  • 74d9ab69-fb9e-4c60-bf8b-c017c63b7d07-l.jpeg
  • 7954ce26-0b69-46d2-bc59-5541eabeb2fa-l.jpeg
  • 7a1ae163-3612-408c-9915-50c2f37a1ba6-l.jpeg
  • 8a86f97f-c215-4d0b-a0fb-6bccf83b1b4a-l.jpeg
  • 938d6018-1c4a-4496-9dff-8ef45cd3c694-l.jpeg
  • 960b00a7-79be-446e-8a2f-ef48348f3968-l.jpeg
  • 97bc4a49-c4f4-4e51-b658-a411deadd8d6-l.jpeg
  • a08c8d2a-68c8-4481-aa38-83168725395b-l.jpeg
  • a0e96de5-03b5-4709-aa83-474901e10830-l.jpeg
  • a6194c7c-1c37-400f-9fce-bb1867cd5c56-l.jpeg
  • a7a07ec8-8c93-4254-a795-f8996a8ef902-l.jpeg
  • a85b0f2d-425c-4aae-98b0-00663b9391c4-l.jpeg
  • ab3c2a2a-9eac-4b3c-b7b6-4624ab122b1b-l.jpeg
  • c1a9233a-0d79-40e2-9561-4d6da758fe1d-l.jpeg
  • c664c9ce-9785-49e8-a03e-8978d659f46e-l.jpeg
  • cc303559-ac0e-4239-b940-44b53bb0ab3b-l.jpeg
  • e3167e94-21eb-46fa-a8e4-b950fcc5a8c7-l.jpeg
  • e4112479-0b9e-4ad4-b6e2-c8dd96a1c561-l.jpeg
  • e5be5042-7a6c-4310-a8a5-0a42c2438032-l.jpeg
  • eb562fdd-7130-40be-9e62-66f4791f153b-l.jpeg

Property ID:

 RH-1815326-property

Bedrooms
2
Bathrooms
2
Garage
No
Year Built
2026

Description

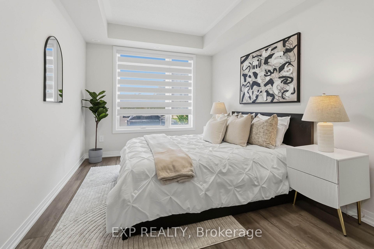
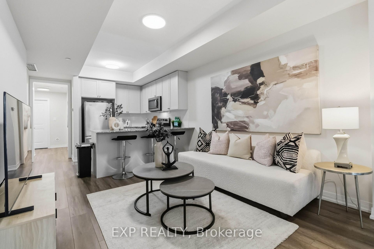
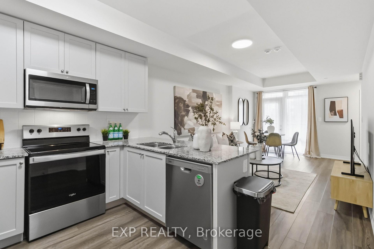
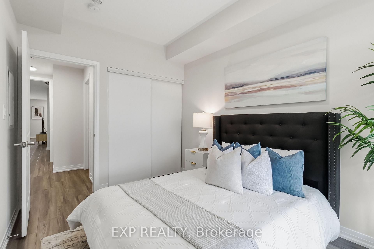
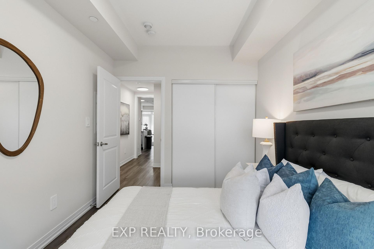
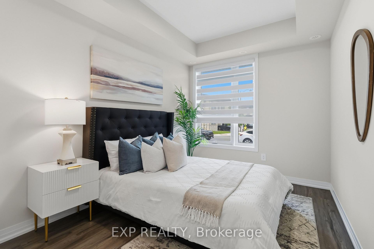
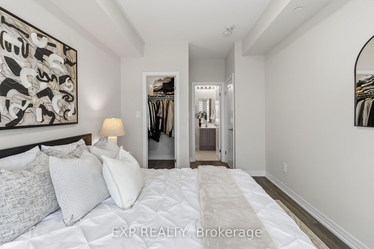
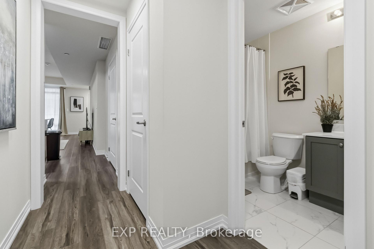
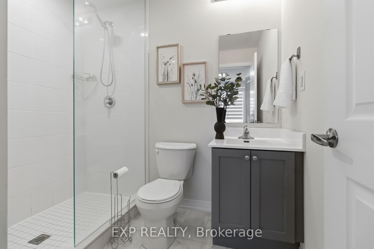
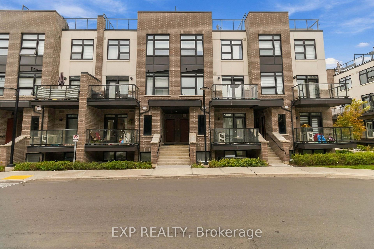
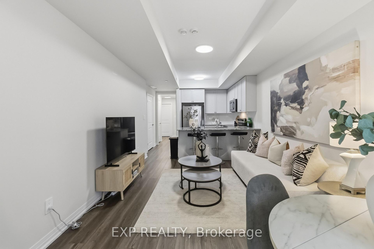
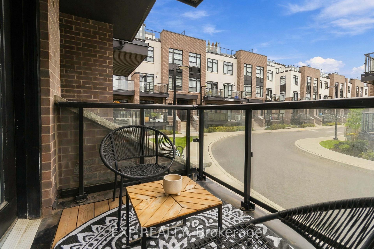
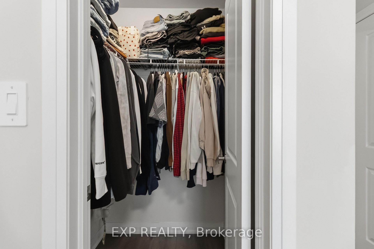
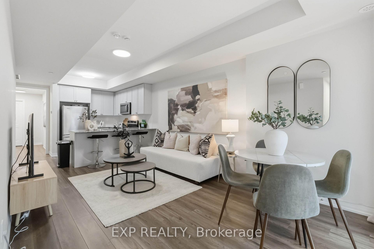
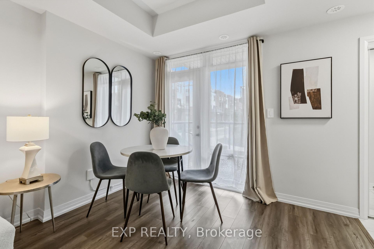
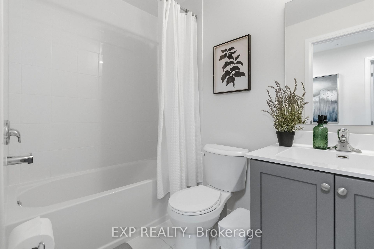
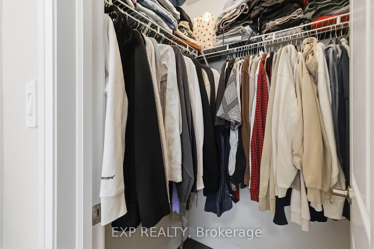
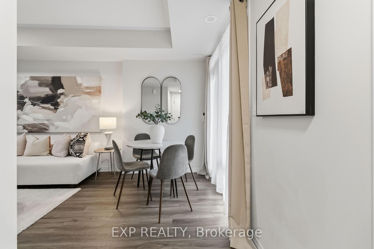
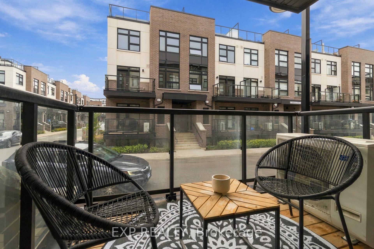
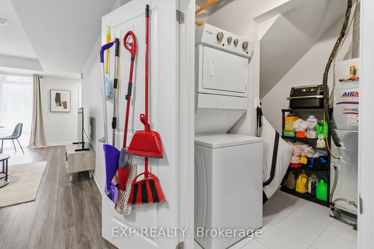
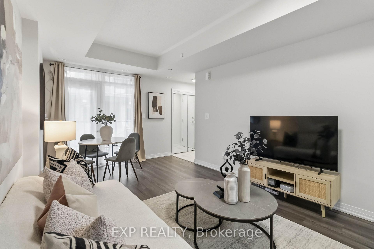
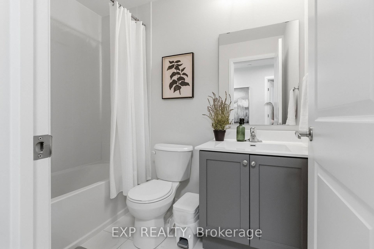
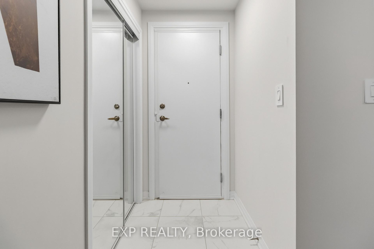
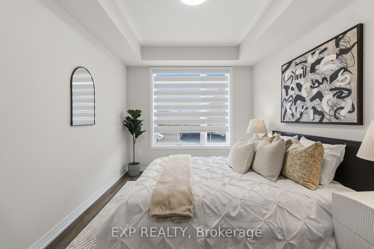
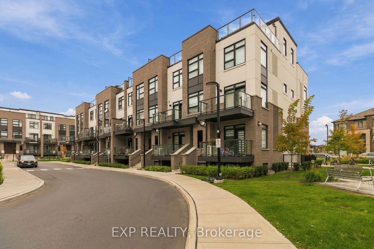
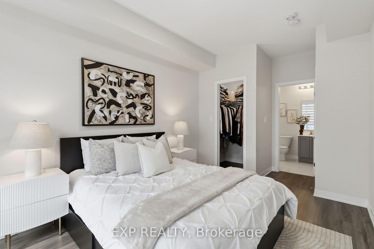
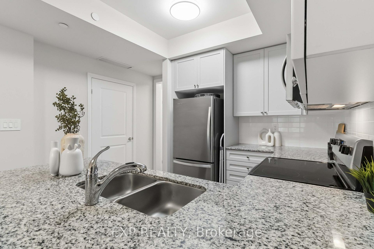
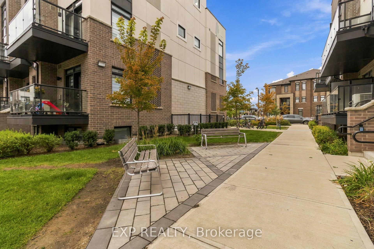
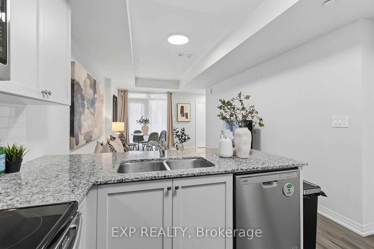
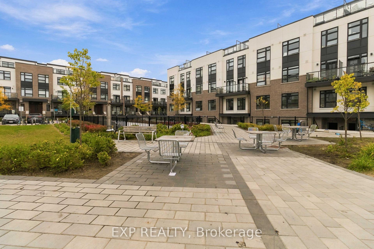
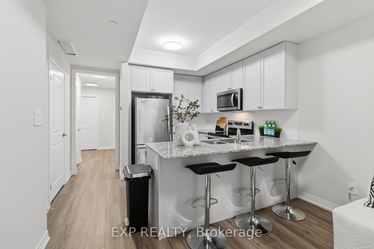
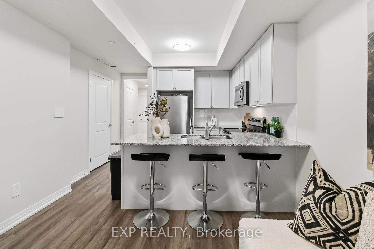
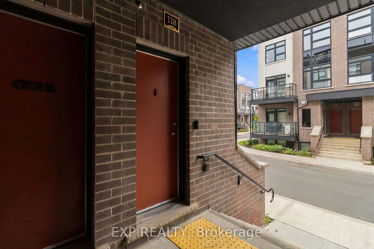
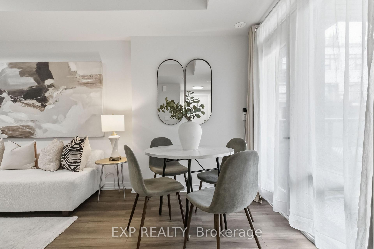
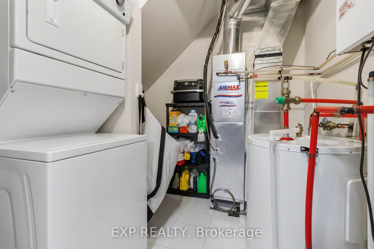
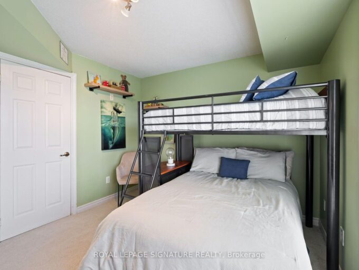
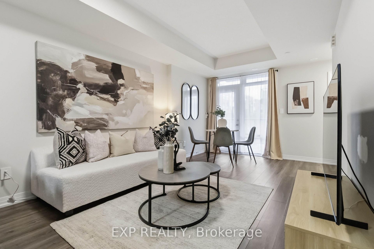
Welcome to this beautifully maintained 2-bedroom, 2-bathroom condo townhouse in Milton’s newer Boyne community. Built in 2024 and offering 900+ sq. ft. of thoughtfully designed living space, this modern home is an excellent fit for couples, young professionals, first-time buyers, or a small family looking for a move-in-ready property. The home features a bright, open-concept living and dining area with contemporary flooring and a neutral colour palette throughout. The kitchen is both functional and inviting, with stainless-steel appliances, ample cabinetry, granite countertops, double sinks, a breakfast bar and plenty of prep space, while remaining open to the main living area-ideal for everyday living and entertaining. Both bedrooms offer comfortable proportions and storage, with the primary bedroom featuring a walk-in closet and private ensuite bathroom. A second full bathroom adds flexibility for children, guests, or a work-from-home setup. One of the standout features is the balcony, creating a genuine extension of the living space for morning coffee, or relaxing during the warmer months. The balcony has a gas line and allows for BBQ use. The unit also offers in-suite laundry, dedicated storage space and a clean, contemporary interior that still feels virtually new.

Additional Details

  • Property Age: 0-5
  • Property Sub Type: Condo Townhouse
  • Transaction Type: For Sale
  • Stories: 2
  • Basement: None
  • Heating Source: Gas
  • Heating Type: Forced Air
  • Cooling: Central Air
  • Virtual Tour: https://youtu.be/YN5D-4luZ0A
  • MLS Status: New

Similar Properties

View Property

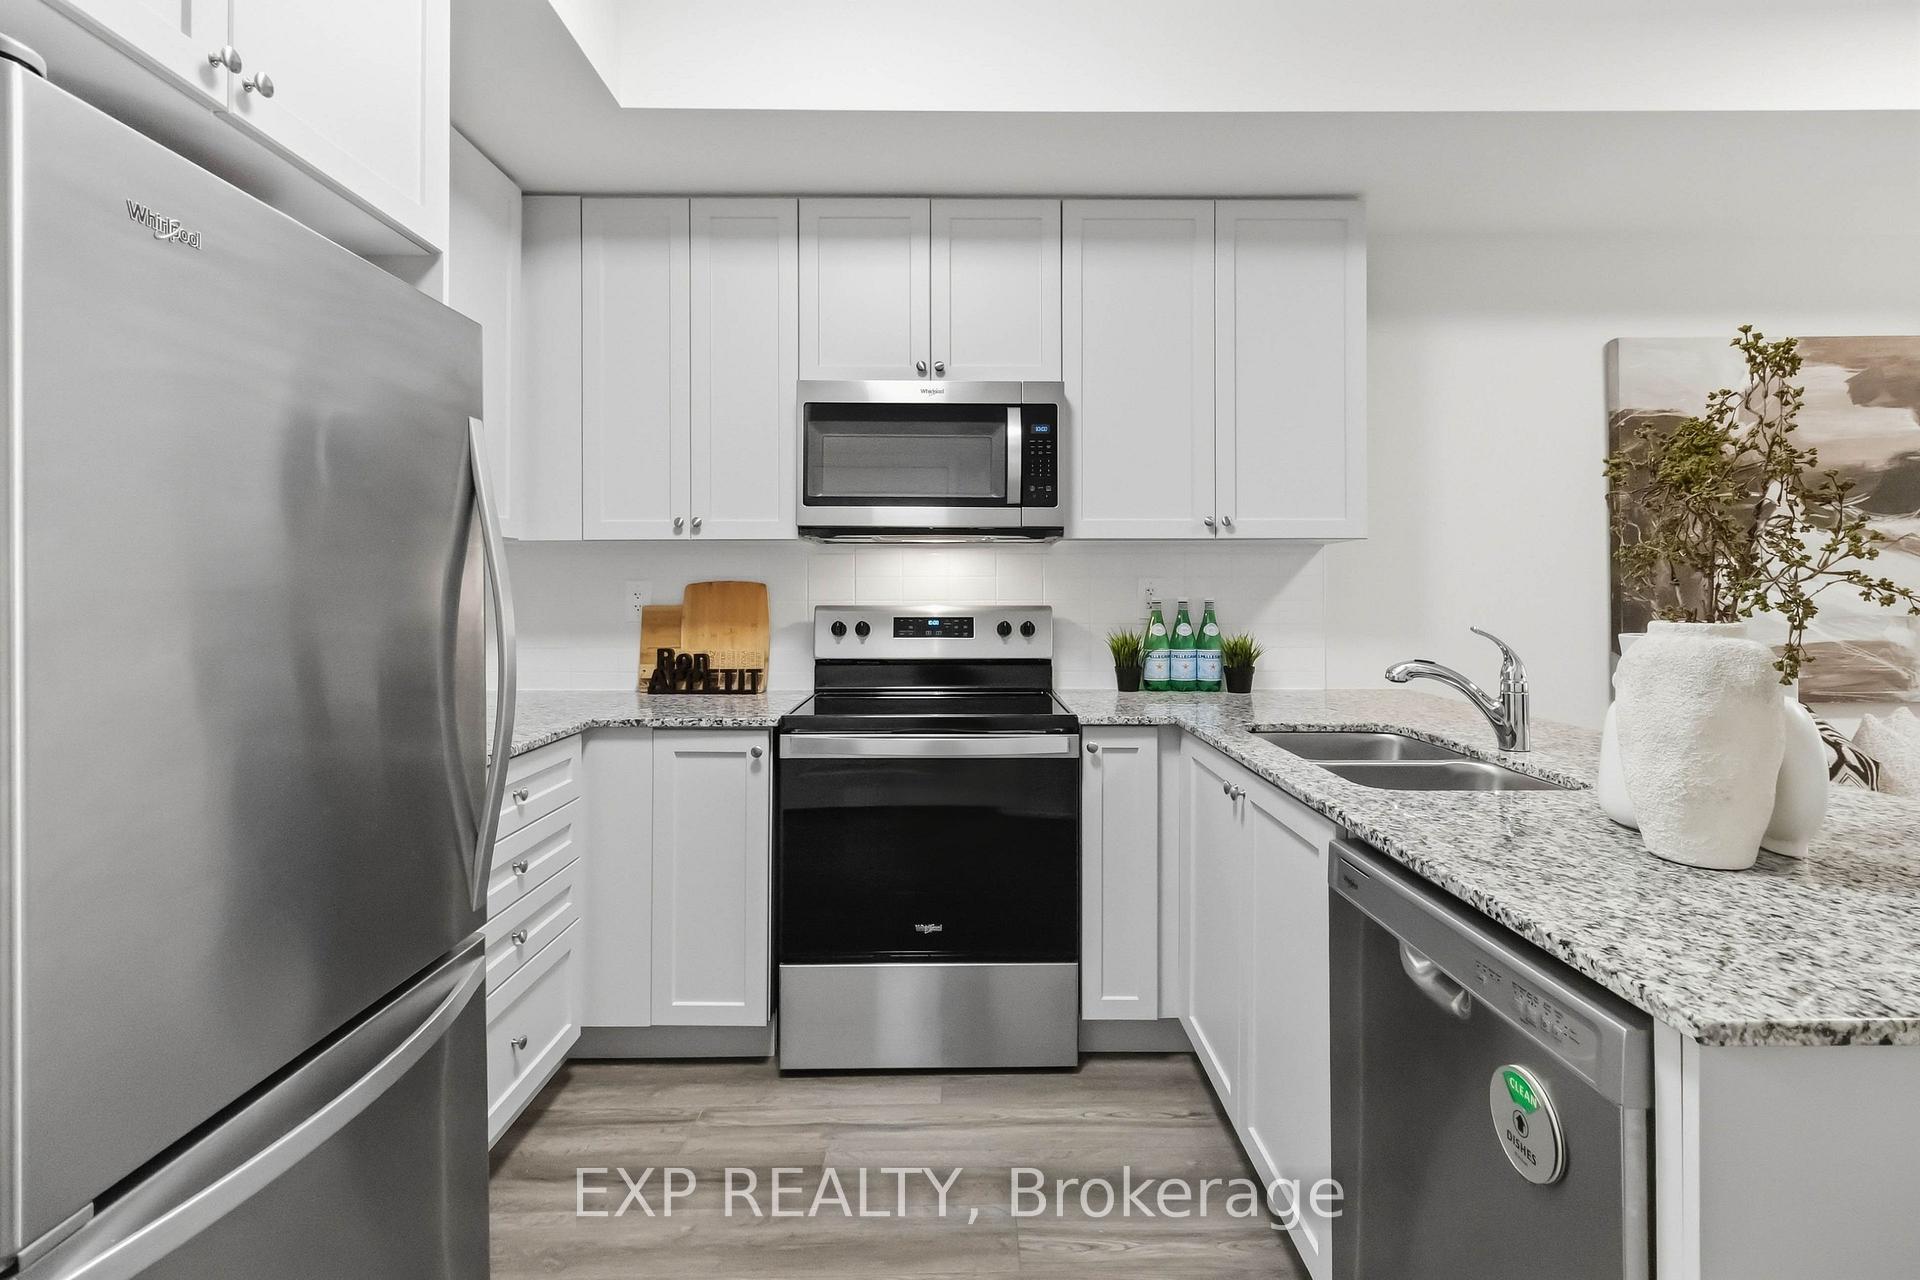
7295 Bell School Line, Milton ON L9E 0N5

Perched atop the Niagara Escarpment, 7295 Bell School Line offers…

Bedrooms
5
Bathrooms
4.5
Area
3196 Square Feet

$3,999,999
View Property

1491 Maple Avenue 401, Milton, ON L9T 0B8

Welcome to this beautifully maintained and spacious condo in a…

Bedrooms
2
Bathrooms
2

$569,000

Debolender

Menu

  • Home
  • About
  • Buying Tips
  • Selling Tips
  • Testimonials
  • Contact

Contact Info

238 Speedvale Ave W, Guelph, ON N1L 1C9

+1 519 993 5656

deb@deboraholender.com

Find your new Home

  • All Listings
  • Guelph Listing
  • Kitchener Listing
  • Waterloo Listing
  • Cambridge Listing

Copyright © 2026, Deb Olender RE/MAX Guelph Real Estate Centre

|
460 Gordon Krantz Avenue 402, Milton, ON L9T 2X5 110 Citation Crescent, Hamilton, ON L9K 1H8

Owning a home is a keystone of wealth… both financial affluence and emotional security.

Suze Orman
October 18, 2026 Sunday!
Debolender
  • Login
Forget Password?

OTP Verification

Please enter the 6-digit OTP sent to your email.

Time remaining: 05:00