Debolender
  • Home
  • About
    • Relocating
    • Testimonials
  • Real Estate Listings
    • Guelph
    • Kitchener
    • Waterloo
    • Cambridge
  • News and Advice
    • Deb’s Blog
    • Home Buying Advice
    • Home Selling Advice
    • Get Listings Sent To You
    • Get Your Free Home Evaluation
  • Contact
Debolender
  • Home
  • About
    • Relocating
    • Testimonials
  • Real Estate Listings
    • Guelph
    • Kitchener
    • Waterloo
    • Cambridge
  • News and Advice
    • Deb’s Blog
    • Home Buying Advice
    • Home Selling Advice
    • Get Listings Sent To You
    • Get Your Free Home Evaluation
  • Contact

47 Cielo Court, Hamilton, ON L9B 0J1

  • Home
  • Hamilton

47 Cielo Court, Hamilton, ON L9B 0J1

47 Cielo Court, Hamilton, ON L9B 0J1

$1,249,990

  • 050d1bd7-082a-4066-8fac-99748011e134-l.jpeg
  • 09205b16-dc31-4f49-9518-e178e2c96c22-l.jpeg
  • 092edc3f-1d64-4043-82fd-01e2d259165c-l.jpeg
  • 12253654-99ff-4845-8d8e-58129dcddb6d-l.jpeg
  • 13acb763-1881-4e8e-8ae4-8d941aa5226a-l.jpeg
  • 1bc83800-9986-49f7-962c-b6b0381d603c-l.jpeg
  • 212415d0-cddb-4fd1-80e7-f22a9442d321-l.jpeg
  • 26d1b88c-2b46-48c2-b83e-a16ffb131346-l.jpeg
  • 2750a956-8b9c-4208-a9ae-01710e96ddd6-l.jpeg
  • 2aa74b98-81bd-45e4-8ab7-b574aa18fe49-l.jpeg
  • 31f5de70-d728-4ec1-8845-2306b2995749-l.jpeg
  • 338468ee-2835-4291-bfe8-ec9b51b2e88d-l.jpeg
  • 36213af1-273e-4359-b425-2fc184da09e3-l.jpeg
  • 3861f6c7-9aba-4716-8f2a-1648d5058d5d-l.jpeg
  • 43d249c9-a9cc-4cee-8827-8776b6ff0e95-l.jpeg
  • 480d0073-7417-4d3c-8302-ae5daa52c63f-l.jpeg
  • 4a4f6e71-f260-48e1-8617-e9be634a763a-l.jpeg
  • 4a63a804-89ba-4caf-b6ae-cbb3d6906d0e-l.jpeg
  • 51c60e90-adc2-4d46-a766-23546463c8e0-l.jpeg
  • 59bfe53c-c4ab-4749-b126-c41c5cd56e1a-l.jpeg
  • 632c2f88-24bd-4c5b-88f7-3940d420582f-l.jpeg
  • 687c4dcf-34b4-4c20-a88e-50d394c1ce56-l.jpeg
  • 69e649d8-3974-4a4b-8f4f-b8da521a5539-l.jpeg
  • 69efeee6-7725-42d0-8414-96345ccc46ce-l.jpeg
  • 6e195428-2865-4306-8f80-3722be47a7ff-l.jpeg
  • 726eae93-5dfe-48e2-8923-2c9550d80bf0-l.jpeg
  • 7587f1f2-81e9-4bac-9411-b6a1c9c27106-l.jpeg
  • 7ecf915f-753e-47d3-b759-fe684e7dec2b-l.jpeg
  • 87b25cba-2617-45c3-9287-af34f75a5b9f-l.jpeg
  • 896570e2-6813-498c-8764-7ec061d492b0-l.jpeg
  • 8e21fb3b-4c63-4209-9785-f0d4c4b31c7a-l.jpeg
  • 945e71d7-462d-4a92-a8c5-3356c13cf120-l.jpeg
  • 958dd7ee-899f-4ca5-ae8f-5d35fb249ed5-l.jpeg
  • a67a04d0-5a2b-45e4-8315-8ab305a71f8f-l.jpeg
  • a7079340-4f1e-4b4a-b1ef-35491886a185-l.jpeg
  • a8b19935-9cc0-4f79-b24c-dac0b16ecfc0-l.jpeg
  • b9009851-d00f-4ac5-b6cd-68008eb6c0d2-l.jpeg
  • c734e7a0-f183-48d3-971e-5d799947303a-l.jpeg
  • c8475d1b-d0ce-494e-a441-26ef0933ddc2-l.jpeg
  • cbbb30bb-5563-4170-8a4d-73413976c02f-l.jpeg
  • d89178a1-8596-413c-9871-d732d4fc8afe-l.jpeg
  • da2df105-e94f-4a8a-9de9-54367c92f360-l.jpeg
  • e0adb0ad-ac4c-4aad-8532-c83a59cb787e-l.jpeg
  • f2bc4865-9b02-4bb5-9d9f-da2cb3335518-l.jpeg
  • fec2b733-8158-4efb-aaa7-c62ebb5cbf0f-l.jpeg

Property ID:

 RH-1818052-property

Bedrooms
4
Bathrooms
4
Garage
No

Description

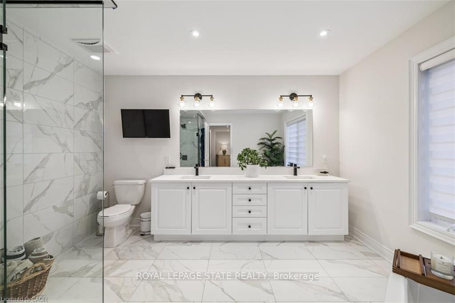
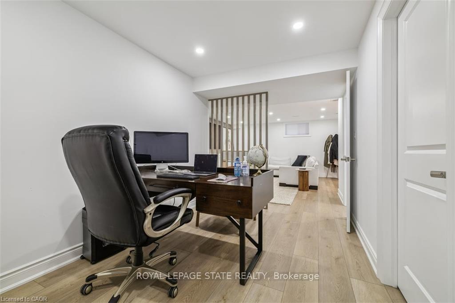
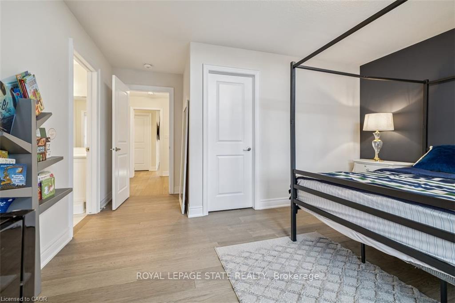
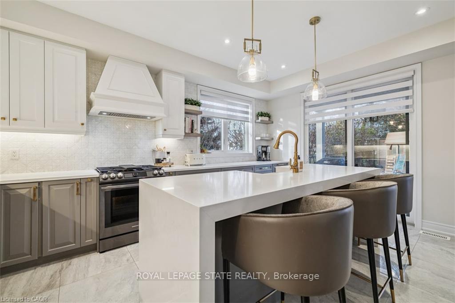
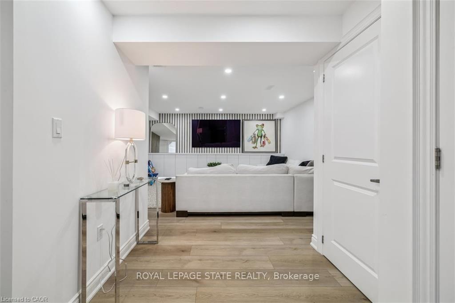
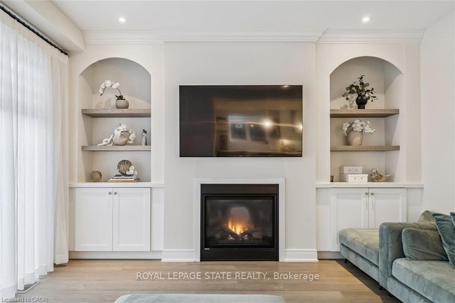
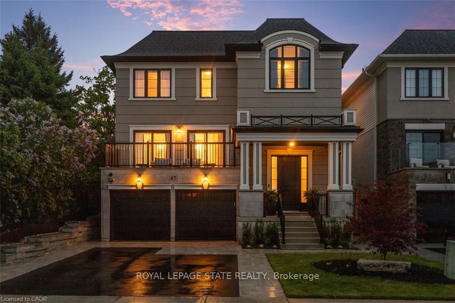
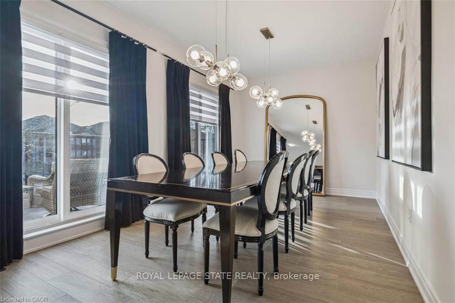
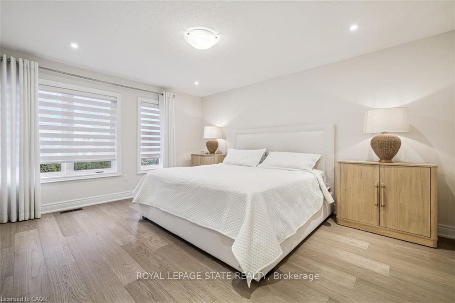
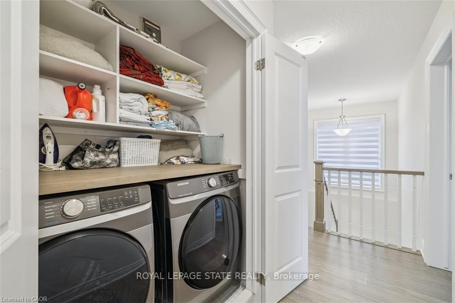
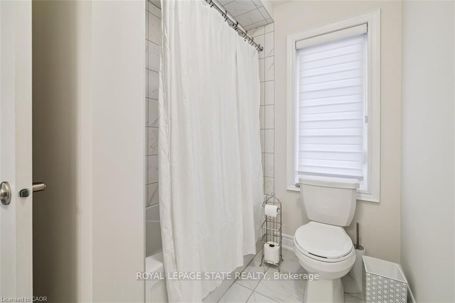
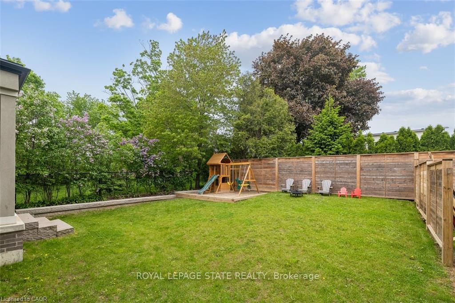
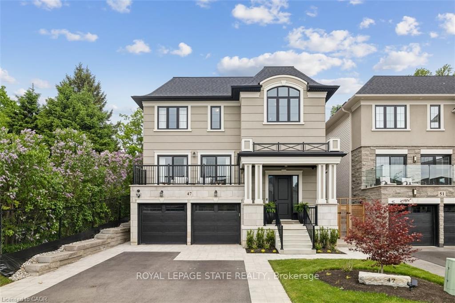
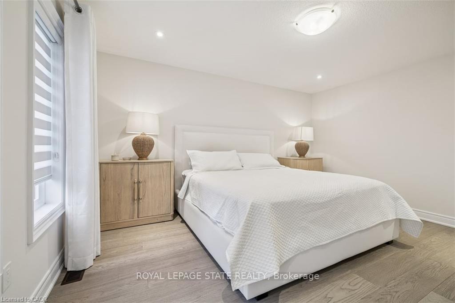
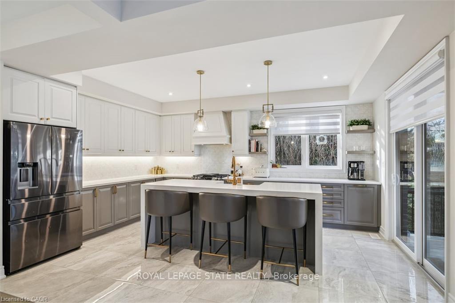
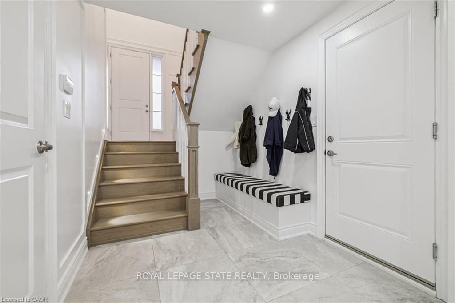
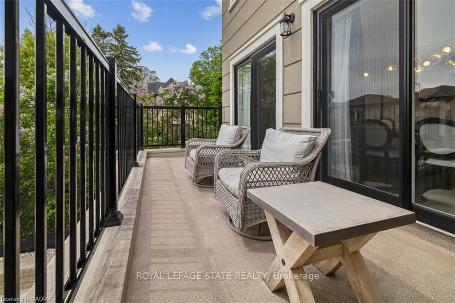
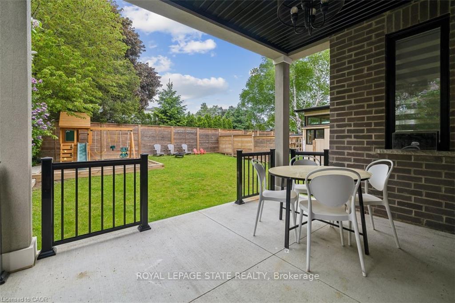
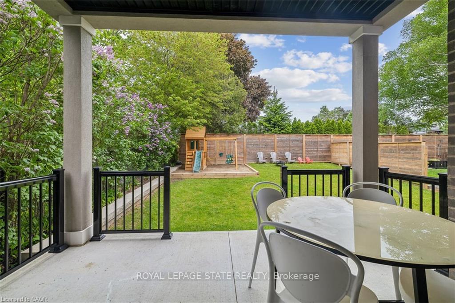
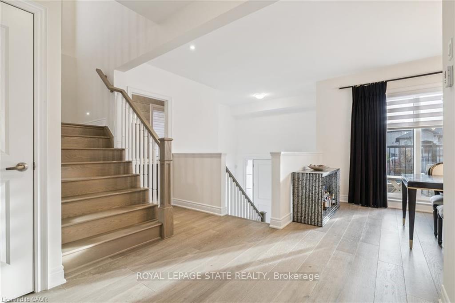
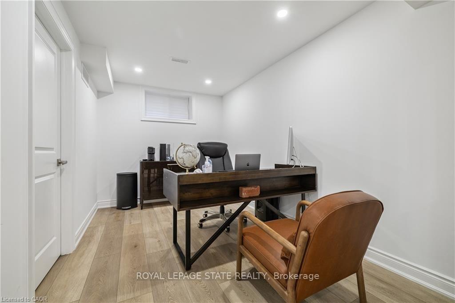
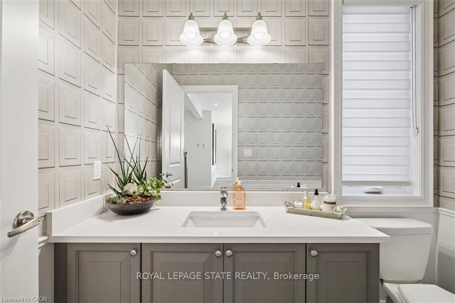
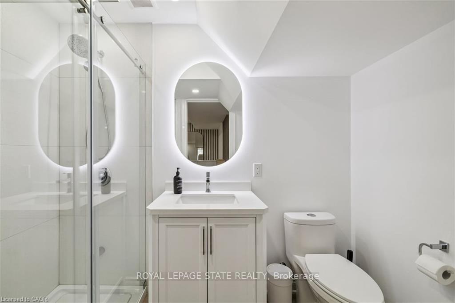
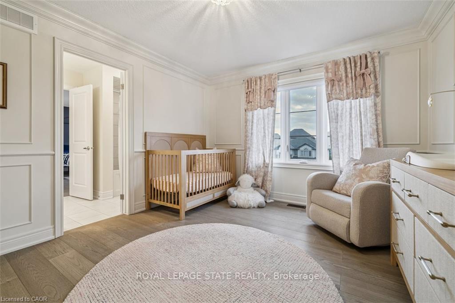
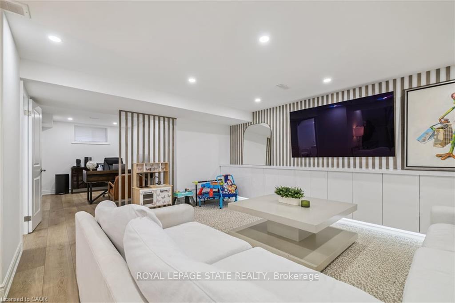
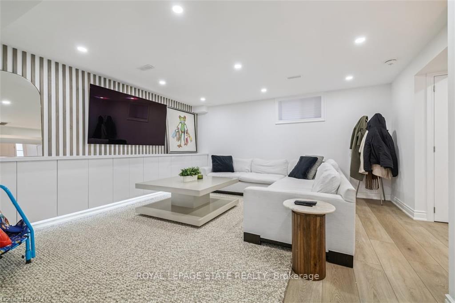
Welcome to this exceptional DiCenzo build offering over 3000 sq ft of total living space! Nestled on a private court, the property captivates immediately with pristine curb appeal, including a newly completed interlocking-stone driveway. As soon as you enter into the spacious foyer, it’s clear no upgrade has been overlooked. The open-concept main level features an elegant dining room with floor-to-ceiling windows and a walkout to the front balcony. The chef’s kitchen is beautifully appointed with premium appliances, abundant cabinetry, endless upgrades, and a versatile oversized front closet ideal for a dream pantry. Sliding doors lead to a covered porch perfect for summer entertaining. Floor-to-ceiling windows continue in the living room with double sliding French doors, custom built-ins, and a gas fireplace. A private powder room completes this level. The staircase with built-in lighting leads to three generously sized bedrooms. Bedrooms two and three share a Jack-and-Jill bathroom, and a dedicated laundry area adds convenience. The primary suite is a true retreat with dual walk-in closets and a luxurious five-piece ensuite. The lower level, with a separate entrance from the double-car garage, has been newly finished to include a secondary living area with custom built-ins, a three-piece bathroom, and an office or potential fourth bedroom with an egress window-ideal for extended family or guests. Outside, the backyard is designed for relaxation and entertainment with a covered porch, expansive fully fenced yard, and dedicated play area. This home is truly move-in ready and offers an exceptional lifestyle.
Additional Details

  • Property Age: 0-5
  • Property Sub Type: Detached
  • Transaction Type: For Sale
  • Basement: Full, Finished
  • Heating Source: Gas
  • Heating Type: Forced Air
  • Cooling: Central Air
  • Parking Space: 4
  • Fire Places: Family Room, Natural Gas
  • Virtual Tour: https://unbranded.youriguide.com/47_cielo_ct_hamilton_on/
  • MLS Status: New

Similar Properties

View Property

28 Glen Forest Drive, Hamilton ON L8K 5V8

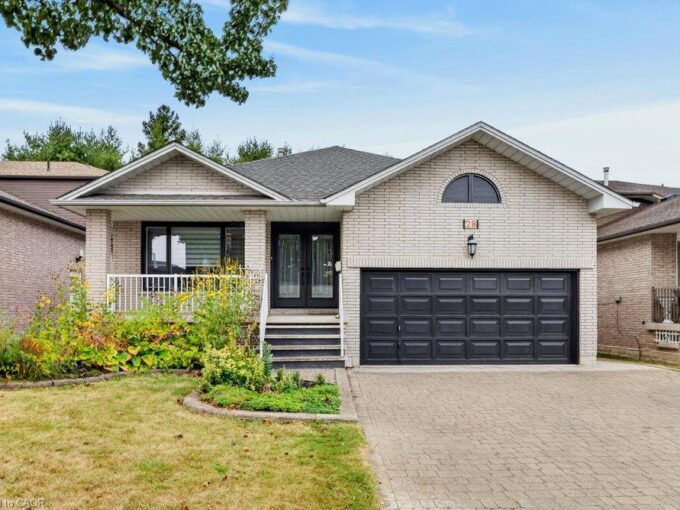
Welcome to 28 Forest Glen! This custom-built 4-level backsplit offers…

Bedrooms
6
Bathrooms
4
Area
3739 Square Feet

$869,574

View Property

9045 Sideroad 17, Erin, ON N0B 1Z0

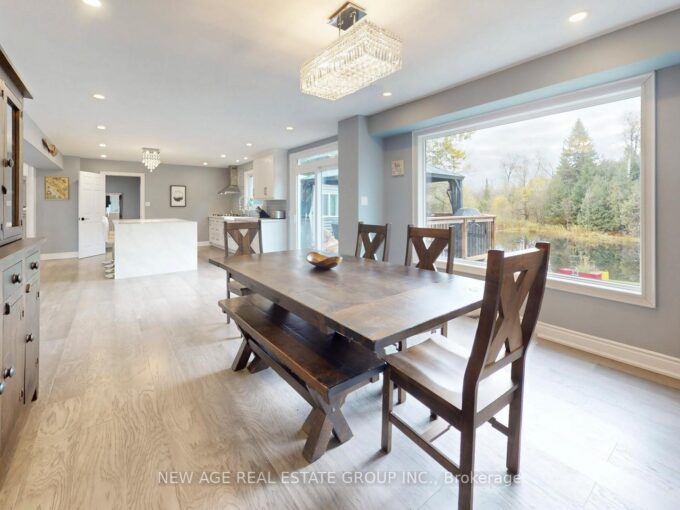
Enjoy the beauty of country living in this fully renovated…

Bedrooms
6
Bathrooms
4

$1,999,900

Debolender

Menu

  • Home
  • About
  • Buying Tips
  • Selling Tips
  • Testimonials
  • Contact

Contact Info

238 Speedvale Ave W, Guelph, ON N1L 1C9

+1 519 993 5656

deb@deboraholender.com

Find your new Home

  • All Listings
  • Guelph Listing
  • Kitchener Listing
  • Waterloo Listing
  • Cambridge Listing

Copyright © 2026, Deb Olender RE/MAX Guelph Real Estate Centre

|
15 East 27th Street, Hamilton, ON L8V 3E6 55 Yarmouth Street 803, Guelph, ON N1H 7R4

Owning a home is a keystone of wealth… both financial affluence and emotional security.

Suze Orman
October 9, 2026 Friday!
Debolender
  • Login
Forget Password?

OTP Verification

Please enter the 6-digit OTP sent to your email.

Time remaining: 05:00