Debolender
  • Home
  • About
    • Relocating
    • Testimonials
  • Real Estate Listings
    • Guelph
    • Kitchener
    • Waterloo
    • Cambridge
  • News and Advice
    • Deb’s Blog
    • Home Buying Advice
    • Home Selling Advice
    • Get Listings Sent To You
    • Get Your Free Home Evaluation
  • Contact
Debolender
  • Home
  • About
    • Relocating
    • Testimonials
  • Real Estate Listings
    • Guelph
    • Kitchener
    • Waterloo
    • Cambridge
  • News and Advice
    • Deb’s Blog
    • Home Buying Advice
    • Home Selling Advice
    • Get Listings Sent To You
    • Get Your Free Home Evaluation
  • Contact

184 Murdock Avenue, Waterloo ON N2J 2M5

  • Home
  • Waterloo

184 Murdock Avenue, Waterloo ON N2J 2M5

184 Murdock Avenue, Waterloo ON N2J 2M5

$599,000

  • b585c9e1436fb1970d7cb954cf7e9dbb-m1.jpeg
  • b585c9e1436fb1970d7cb954cf7e9dbb-m2.jpeg
  • b585c9e1436fb1970d7cb954cf7e9dbb-m3.jpeg
  • b585c9e1436fb1970d7cb954cf7e9dbb-m4.jpeg
  • b585c9e1436fb1970d7cb954cf7e9dbb-m5.jpeg
  • b585c9e1436fb1970d7cb954cf7e9dbb-m6.jpeg
  • b585c9e1436fb1970d7cb954cf7e9dbb-m7.jpeg
  • b585c9e1436fb1970d7cb954cf7e9dbb-m8.jpeg
  • b585c9e1436fb1970d7cb954cf7e9dbb-m9.jpeg
  • b585c9e1436fb1970d7cb954cf7e9dbb-m10.jpeg
  • b585c9e1436fb1970d7cb954cf7e9dbb-m11.jpeg
  • b585c9e1436fb1970d7cb954cf7e9dbb-m12.jpeg
  • b585c9e1436fb1970d7cb954cf7e9dbb-m13.jpeg
  • b585c9e1436fb1970d7cb954cf7e9dbb-m14.jpeg
  • b585c9e1436fb1970d7cb954cf7e9dbb-m15.jpeg
  • b585c9e1436fb1970d7cb954cf7e9dbb-m16.jpeg
  • b585c9e1436fb1970d7cb954cf7e9dbb-m17.jpeg
  • b585c9e1436fb1970d7cb954cf7e9dbb-m18.jpeg
  • b585c9e1436fb1970d7cb954cf7e9dbb-m19.jpeg
  • b585c9e1436fb1970d7cb954cf7e9dbb-m20.jpeg
  • b585c9e1436fb1970d7cb954cf7e9dbb-m21.jpeg
  • b585c9e1436fb1970d7cb954cf7e9dbb-m22.jpeg
  • b585c9e1436fb1970d7cb954cf7e9dbb-m23.jpeg
  • b585c9e1436fb1970d7cb954cf7e9dbb-m24.jpeg
  • b585c9e1436fb1970d7cb954cf7e9dbb-m25.jpeg
  • b585c9e1436fb1970d7cb954cf7e9dbb-m26.jpeg
  • b585c9e1436fb1970d7cb954cf7e9dbb-m27.jpeg
  • b585c9e1436fb1970d7cb954cf7e9dbb-m28.jpeg
  • b585c9e1436fb1970d7cb954cf7e9dbb-m29.jpeg
  • b585c9e1436fb1970d7cb954cf7e9dbb-m30.jpeg
  • b585c9e1436fb1970d7cb954cf7e9dbb-m31.jpeg
  • b585c9e1436fb1970d7cb954cf7e9dbb-m32.jpeg
  • b585c9e1436fb1970d7cb954cf7e9dbb-m33.jpeg
  • b585c9e1436fb1970d7cb954cf7e9dbb-m34.jpeg
  • b585c9e1436fb1970d7cb954cf7e9dbb-m35.jpeg
  • b585c9e1436fb1970d7cb954cf7e9dbb-m36.jpeg
  • b585c9e1436fb1970d7cb954cf7e9dbb-m37.jpeg
  • b585c9e1436fb1970d7cb954cf7e9dbb-m38.jpeg
  • b585c9e1436fb1970d7cb954cf7e9dbb-m39.jpeg
  • b585c9e1436fb1970d7cb954cf7e9dbb-m40.jpeg
  • b585c9e1436fb1970d7cb954cf7e9dbb-m41.jpeg
  • b585c9e1436fb1970d7cb954cf7e9dbb-m42.jpeg

Property ID:

 RH-1823447-property

Bedrooms
3
Bathrooms
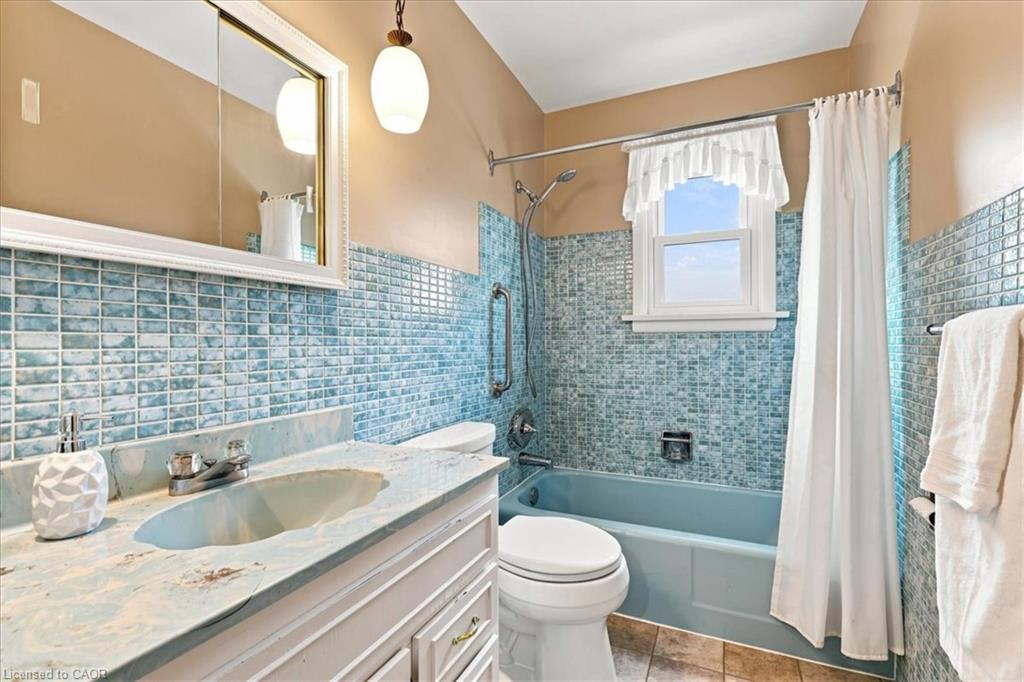
1.5
Garage
Yes
Year Built
1955
Area
1296 Square Feet

Description

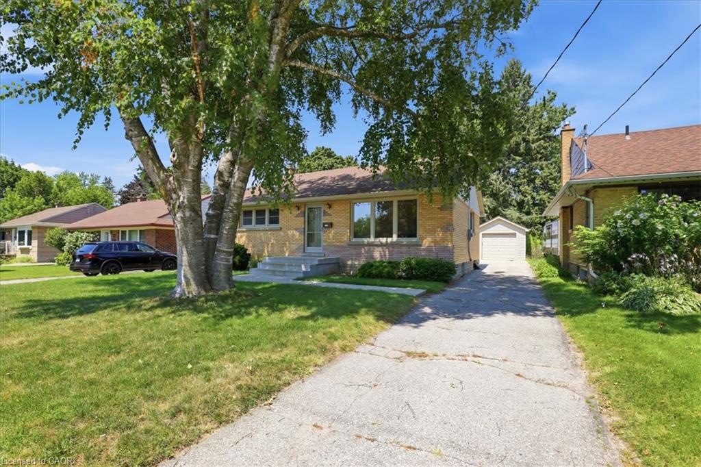
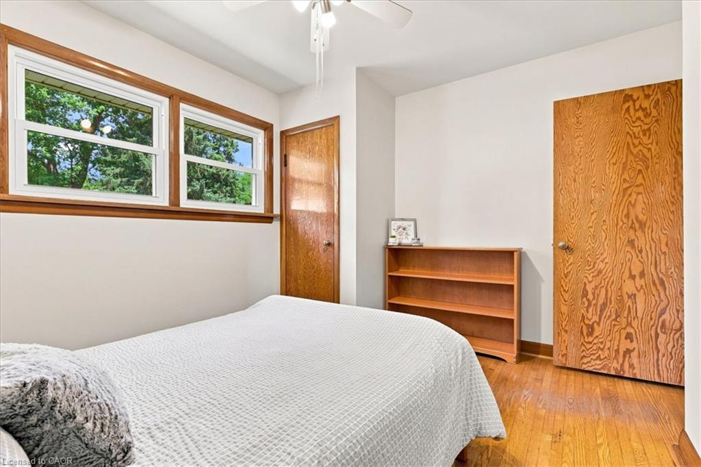
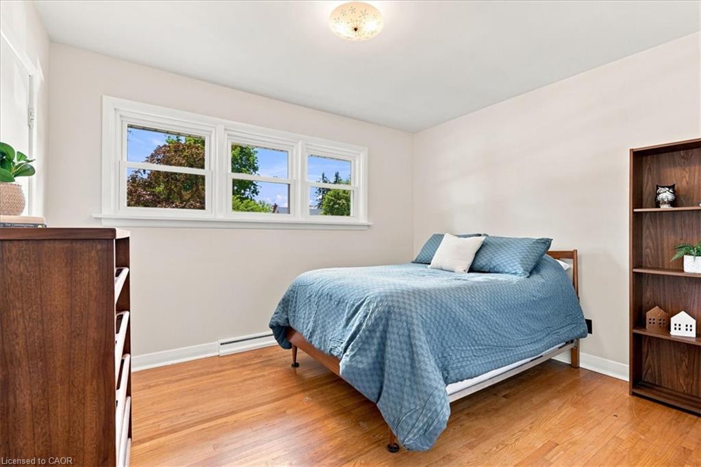
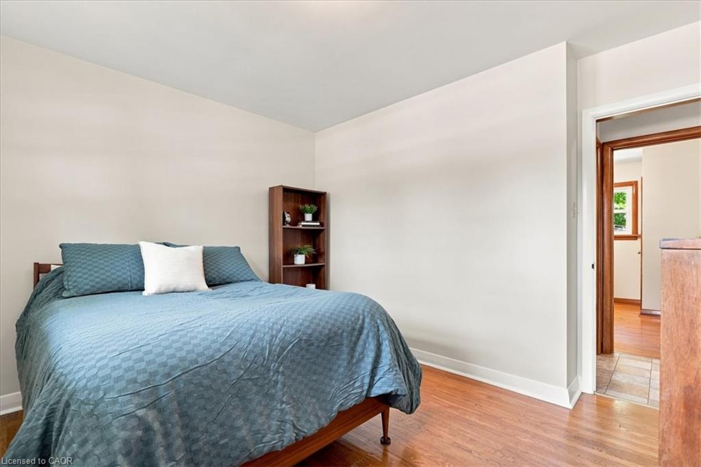
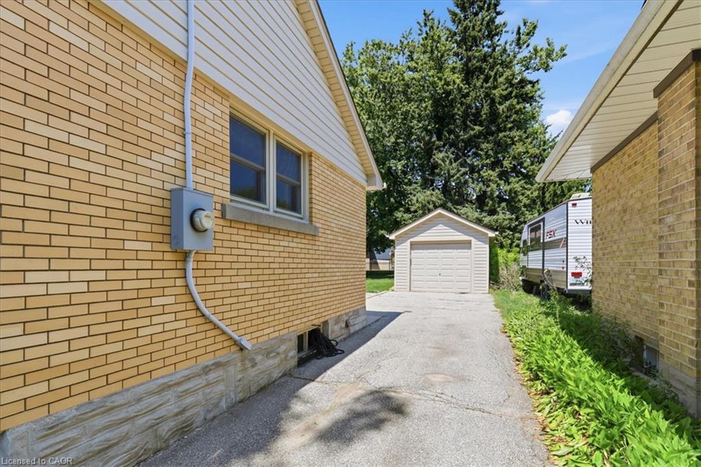
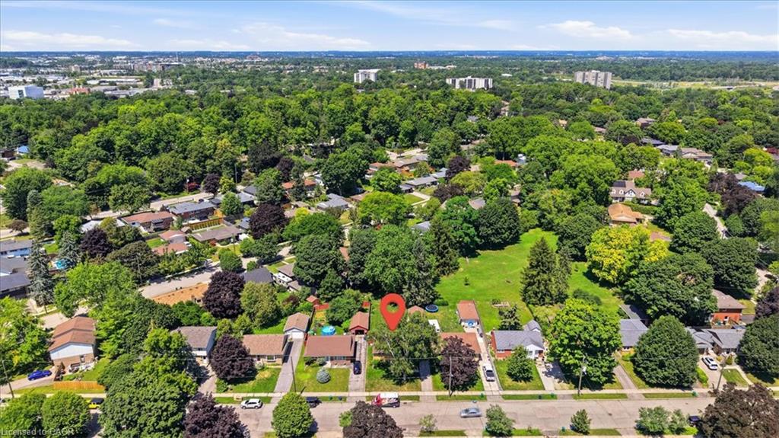
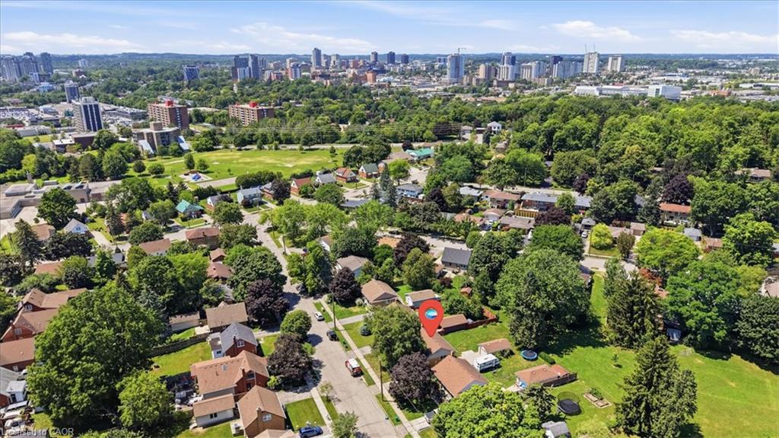
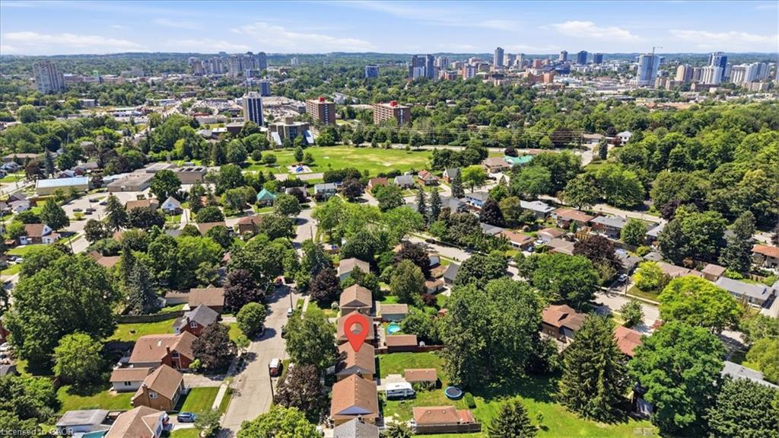
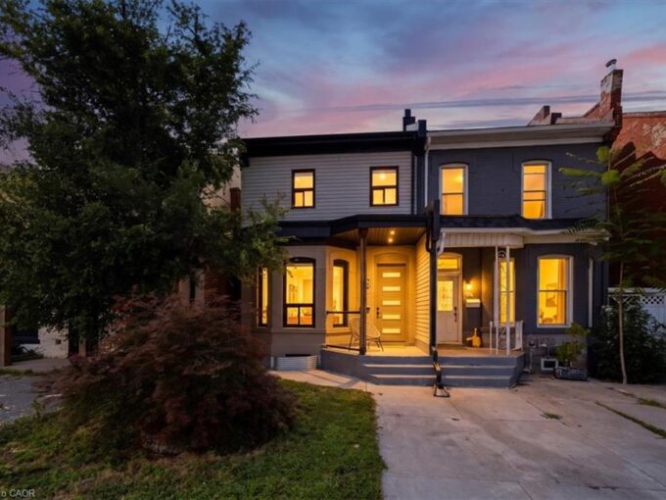
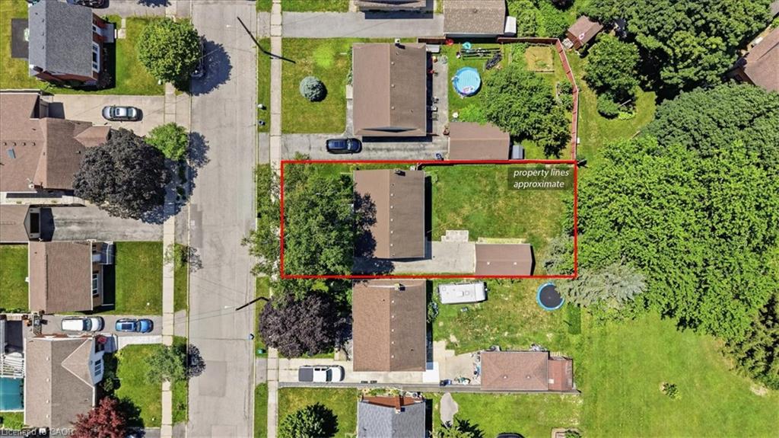
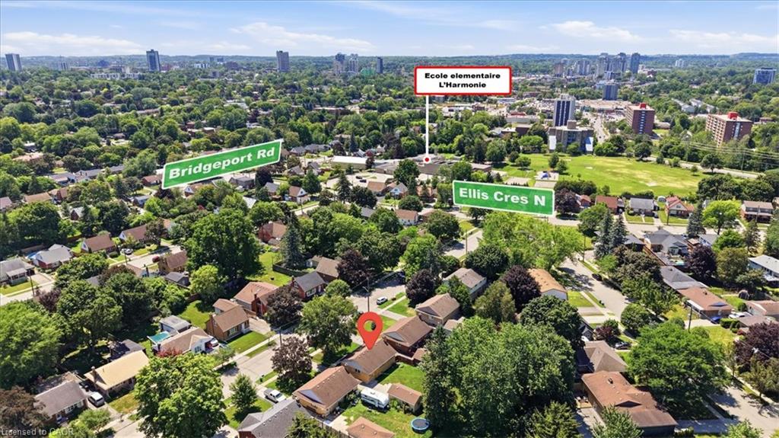
A tree lined street, mature trees and sidewalks! Such an excellent place to raise your kids. This classic North Ward bungalow has been beautifully
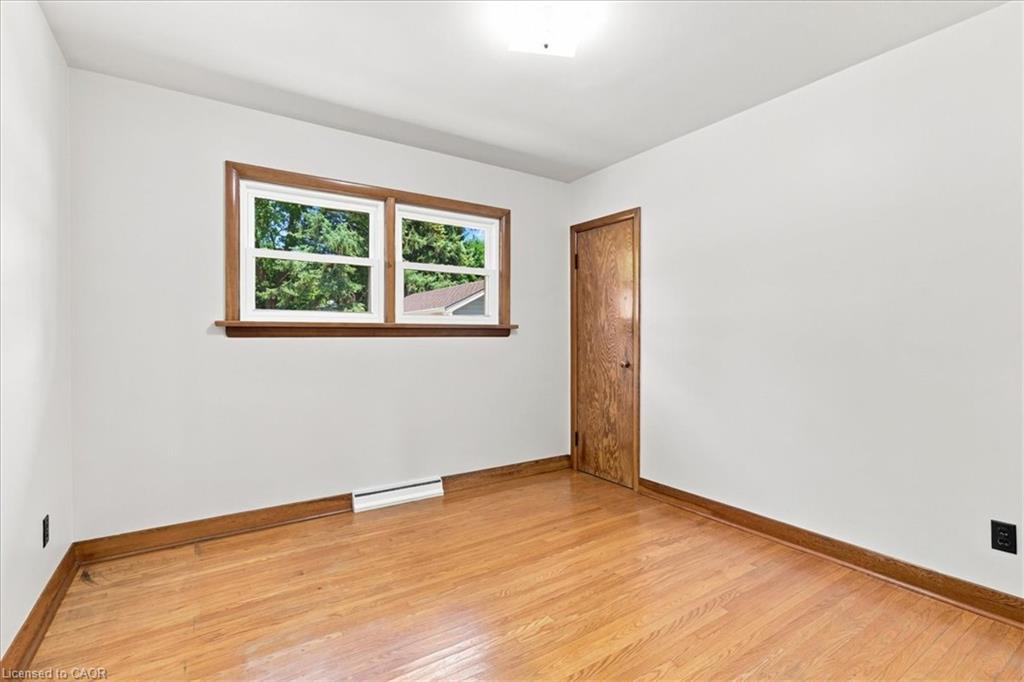
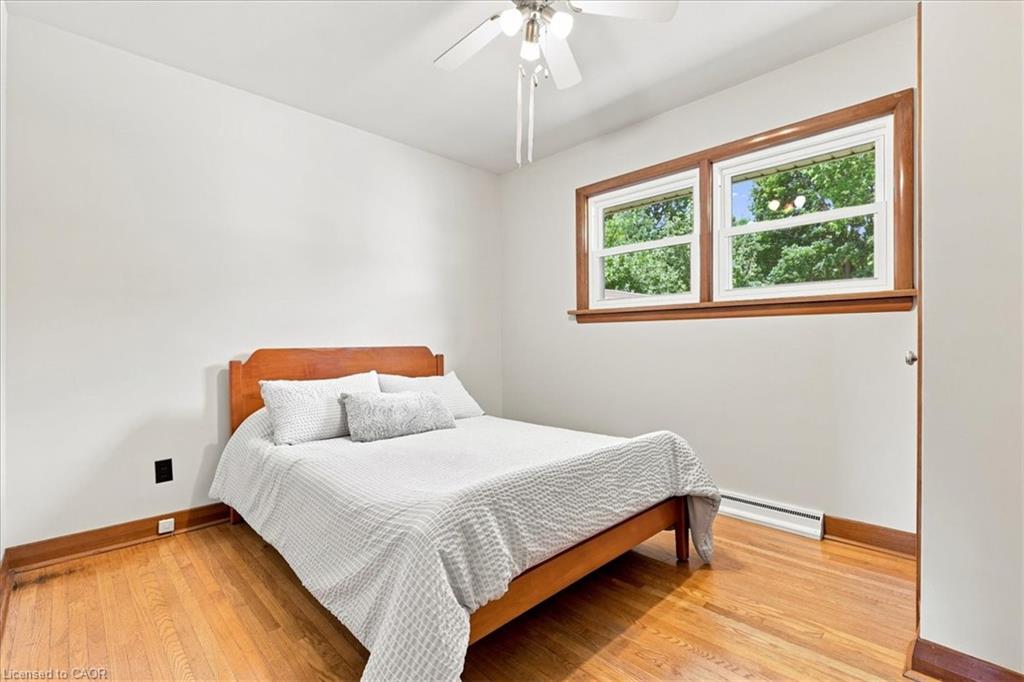
and lovingly cared for and an added bonus is that it backs onto Vermont Park! Your kids can run for days! Offering 3 bedrooms with oak
hardwood floors and 1.5 bathrooms the potential is limitless. This home has a separate rear entrance which could make for an excellent in-law
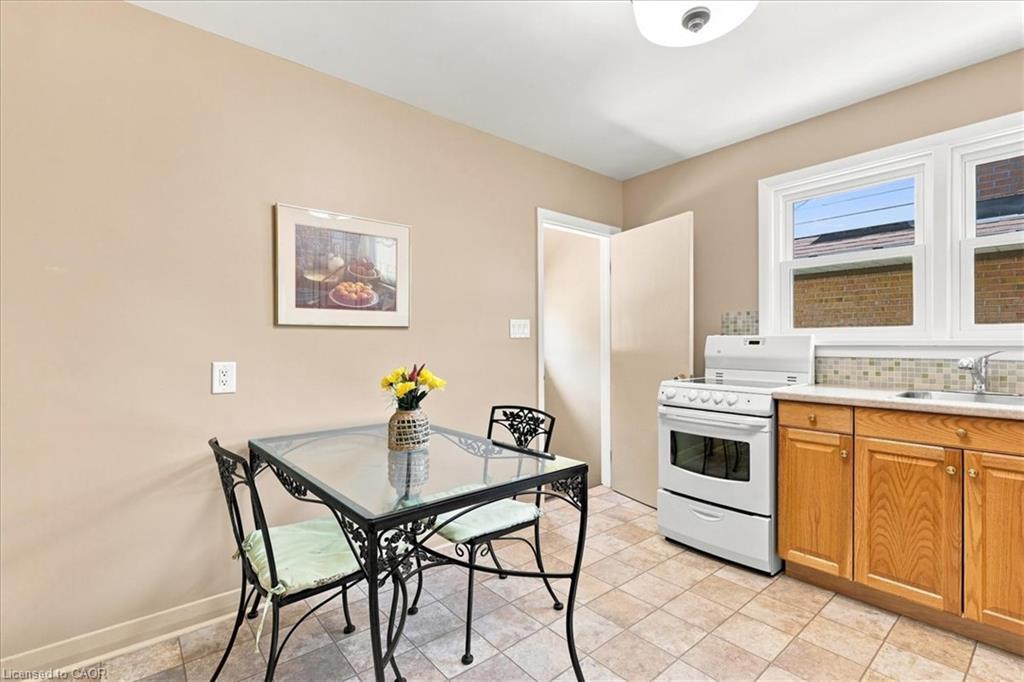
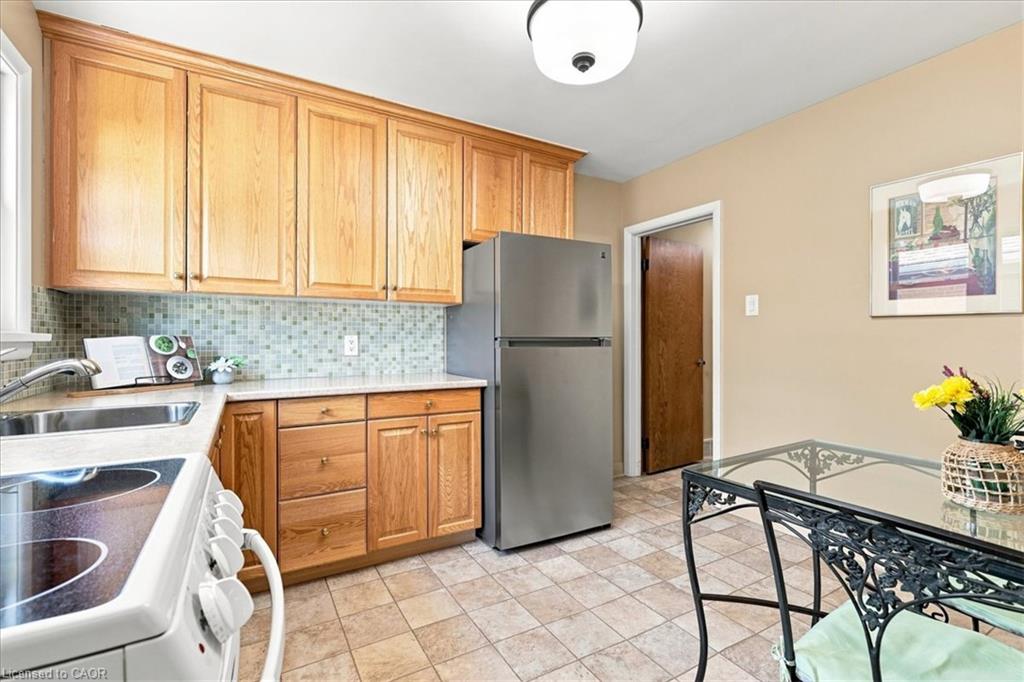
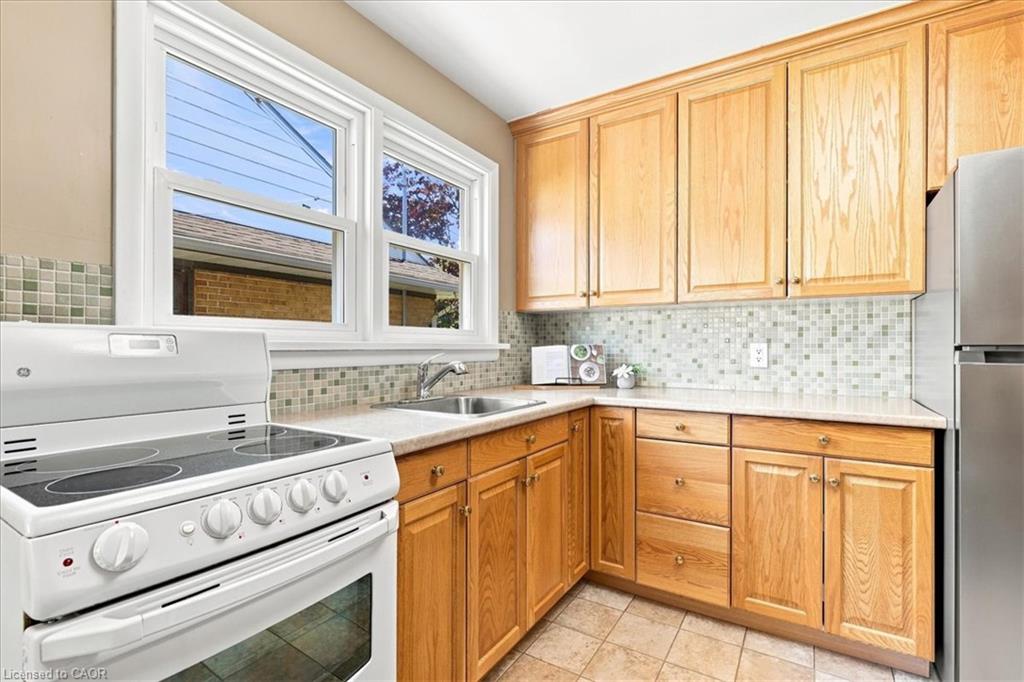
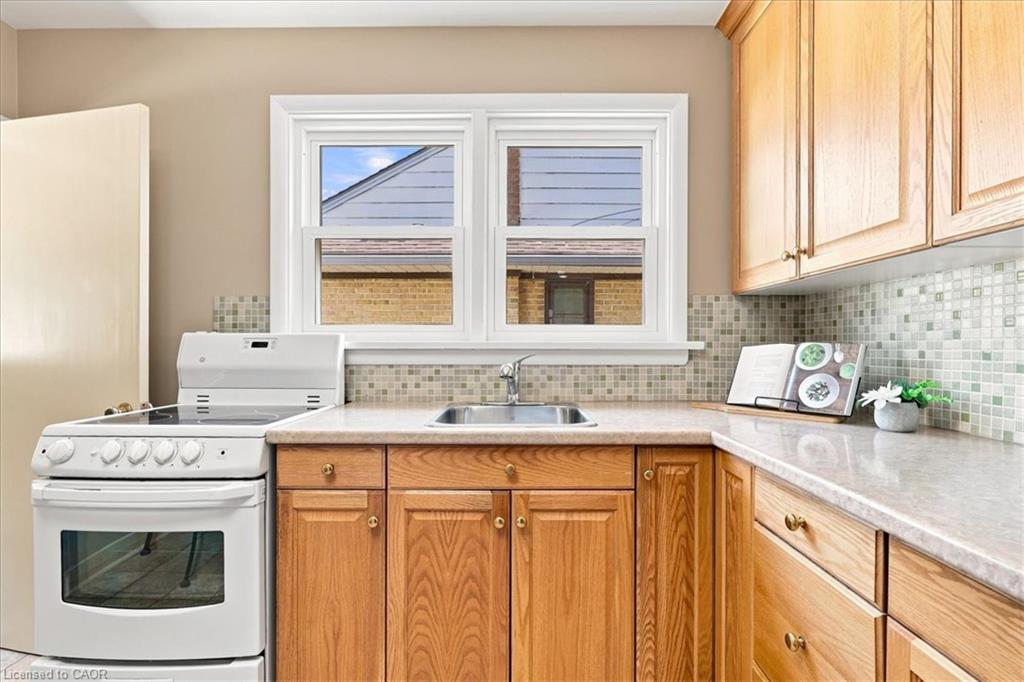
set-up. The eat-in kitchen is appointed with raised panel honey oak cabinets, ceramic backsplash and appliances. The main floor is complete with
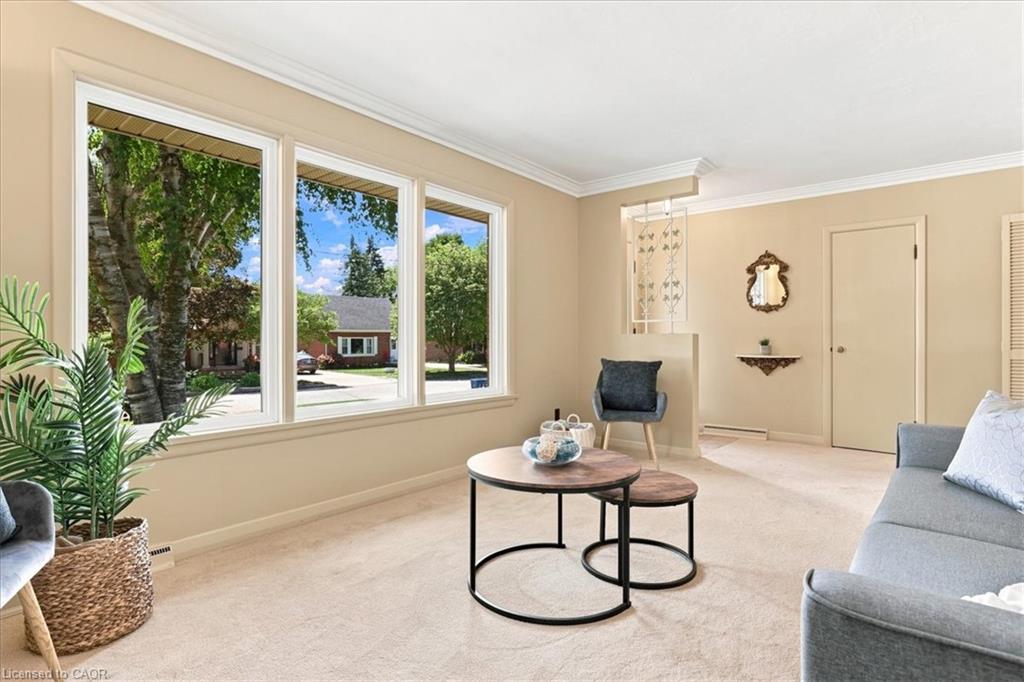
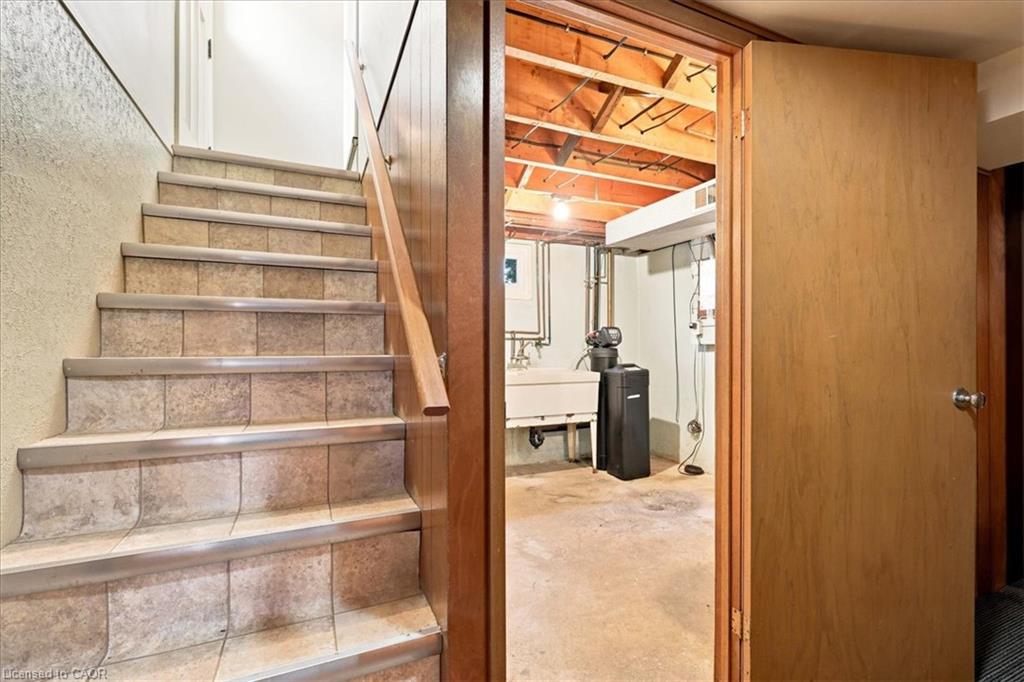
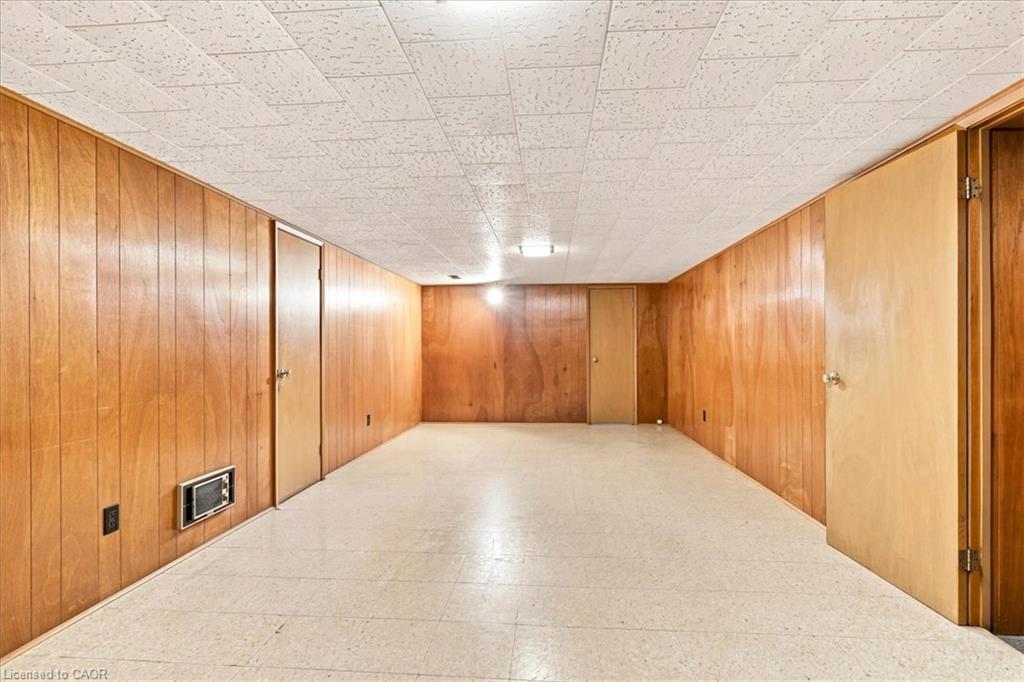
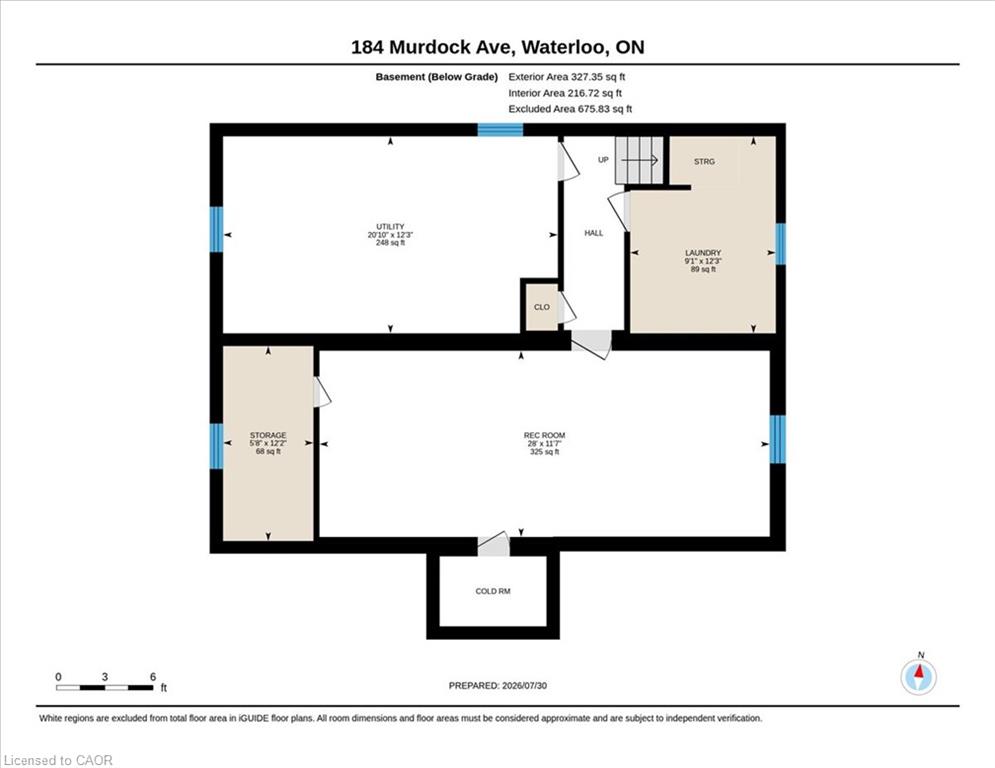
a large, bright living room, a front hall closet and a linen closet. Make your way into the basement to find a finished recreation room (with cold
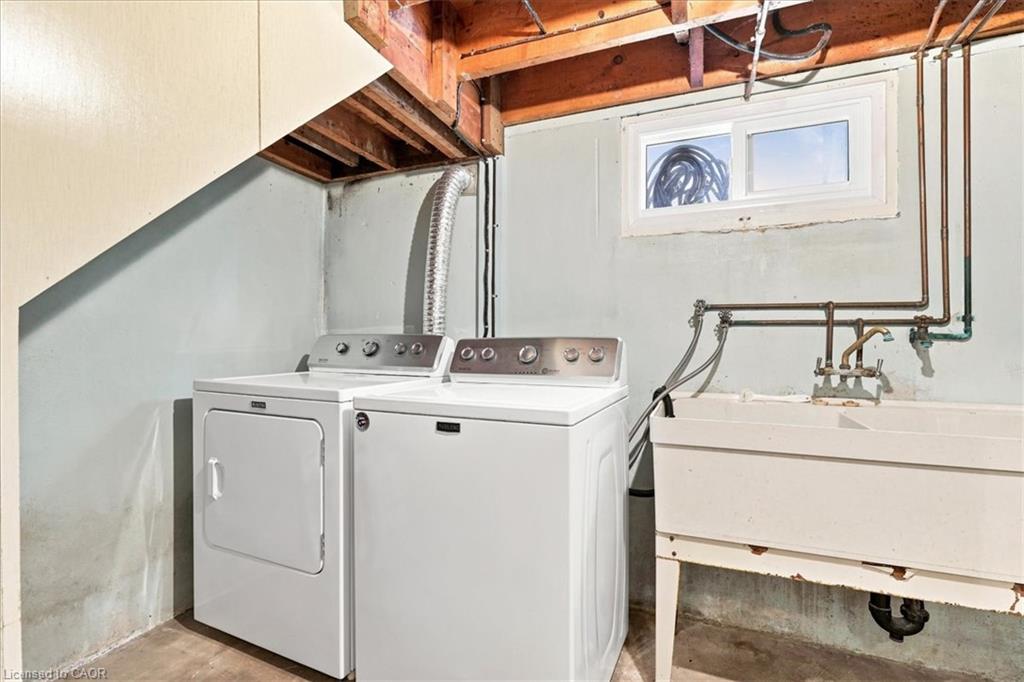
cellar access), a large Utility room which houses a 2 piece bathroom (water closet, sink and vanity brand new) and your laundry area.
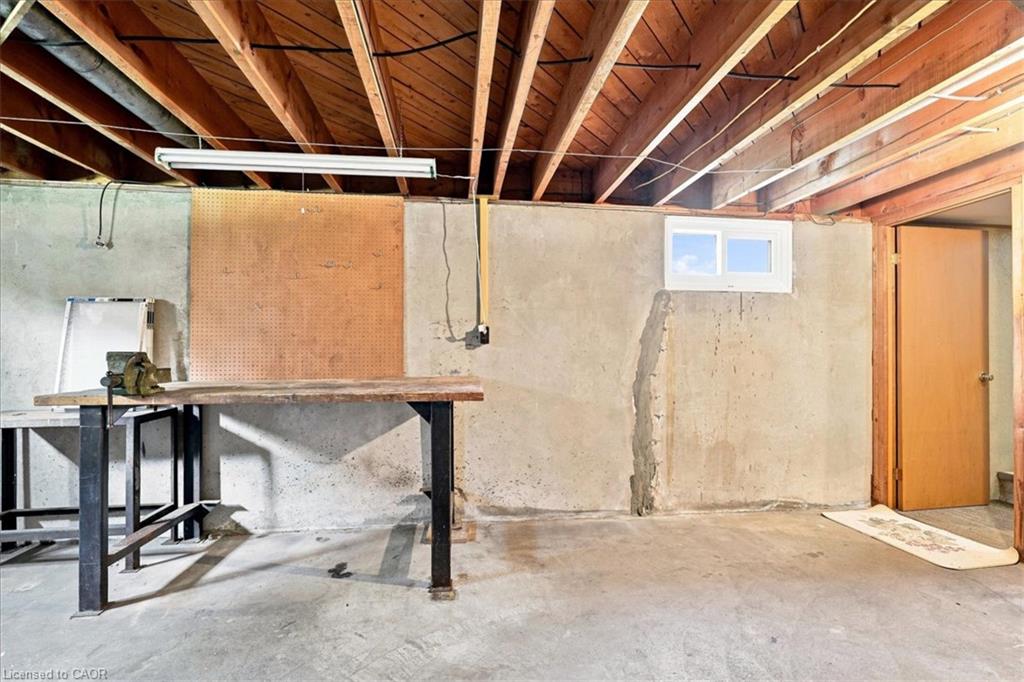
Downstairs you will also find a 21 x 12 foot storage area. Everyone needs storage, right? If you are a hobbyist or just need a large garage, we
have that too! Complete with hydro and a garage door opener it measures 21 x 12 feet! Other extras and updates include all vinyl replacement
windows on the main floor, water softener, a 100 amp service on breakers and central air conditioning. Book your viewing today and be one of
the first to see this fantastic home!

Additional Details

  • Property Age: 1955
  • Property Sub Type: Single Family Residence
  • Zoning: R1
  • Transaction Type: Sale
  • Stories: 1
  • Basement: Full, Partially Finished
  • Heating: Forced Air, Natural Gas
  • Cooling: Private Drive Single Wide
  • Parking Space: 4
  • Virtual Tour: https://youriguide.com/184_murdock_ave_waterloo_on/
  • MLS Status: Active

Similar Properties

View Property

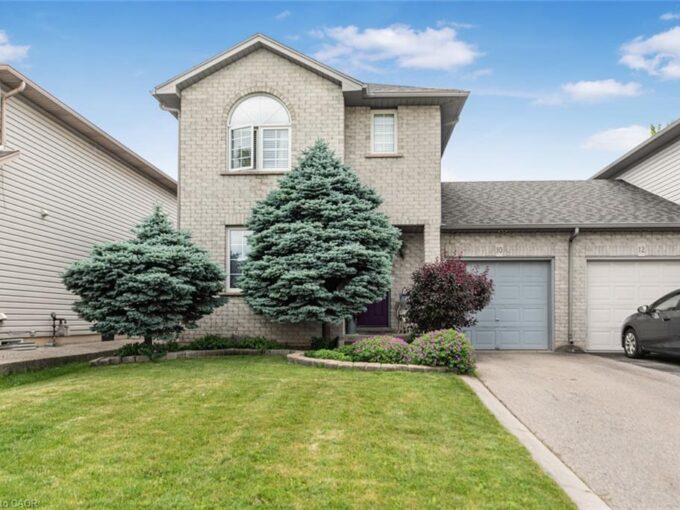
10 Richview Drive, Hamilton ON L9B 2V5

Welcome to 10 Richview Drive, nestled on the desirable Hamilton…

Bedrooms
4
Bathrooms
1.5
Area
1380 Square Feet

$710,000
View Property

63 Smith Avenue, Hamilton ON L8L 5P2

Immaculate craftsmanship shines in this stunning gem! Offering nearly 2,000…

Bedrooms
3
Bathrooms
1.5
Area
1940 Square Feet

$585,000
Debolender

Menu

  • Home
  • About
  • Buying Tips
  • Selling Tips
  • Testimonials
  • Contact

Contact Info

238 Speedvale Ave W, Guelph, ON N1L 1C9

+1 519 993 5656

deb@deboraholender.com

Find your new Home

  • All Listings
  • Guelph Listing
  • Kitchener Listing
  • Waterloo Listing
  • Cambridge Listing

Copyright © 2026, Deb Olender RE/MAX Guelph Real Estate Centre

|
23 Millpond Place, Hamilton ON L8W 2W7 8165 Twenty Road E, Hamilton ON L9B 0C9

Owning a home is a keystone of wealth… both financial affluence and emotional security.

Suze Orman
October 16, 2026 Friday!
Debolender
  • Login
Forget Password?

OTP Verification

Please enter the 6-digit OTP sent to your email.

Time remaining: 05:00