Debolender
  • Home
  • About
    • Relocating
    • Testimonials
  • Real Estate Listings
    • Guelph
    • Kitchener
    • Waterloo
    • Cambridge
  • News and Advice
    • Deb’s Blog
    • Home Buying Advice
    • Home Selling Advice
    • Get Listings Sent To You
    • Get Your Free Home Evaluation
  • Contact
Debolender
  • Home
  • About
    • Relocating
    • Testimonials
  • Real Estate Listings
    • Guelph
    • Kitchener
    • Waterloo
    • Cambridge
  • News and Advice
    • Deb’s Blog
    • Home Buying Advice
    • Home Selling Advice
    • Get Listings Sent To You
    • Get Your Free Home Evaluation
  • Contact

172 Alderlea Avenue, Hamilton, ON L0R 1W0

  • Home
  • Hamilton

172 Alderlea Avenue, Hamilton, ON L0R 1W0

172 Alderlea Avenue, Hamilton, ON L0R 1W0

$890,000
  • 093b30e6-afcc-4f50-b568-63cb0bd5bebe-l.jpeg
  • 13f2b625-bc8d-4acf-bb7d-cbf6c87c0ffc-l.jpeg
  • 14da9920-2d12-4a5b-84a6-e591b7108c73-l.jpeg
  • 1ce8a19a-5e4b-48e0-b31d-46a8ab844486-l.jpeg
  • 1e431a3e-221b-448f-8d83-4ab44ec27dad-l.jpeg
  • 2732bb83-22c4-4007-b1d5-8cd8928c1ee7-l.jpeg
  • 28f6473e-2561-444f-ac46-095bb20d5085-l.jpeg
  • 2f2e567f-7e1f-4422-9be1-89c765ee6e30-l.jpeg
  • 36bf9298-20b9-482e-b07f-40cf084050e4-l.jpeg
  • 3a6f5c81-4b2d-44f6-a724-d893ef98d53b-l.jpeg
  • 41dd50fe-2fc0-4c16-b111-dcbf09c5819f-l.jpeg
  • 42db6fc5-c822-4164-a8f1-80cda48d705f-l.jpeg
  • 44caddba-a6cc-4bcb-b72f-432cb63dada9-l.jpeg
  • 5d8bb844-549e-46e5-bd0a-ac652e3f16e1-l.jpeg
  • 5eaaa2f6-ed12-4958-b306-5ef92effb6ba-l.jpeg
  • 63f11475-241e-4d81-b57e-71ee1c4c558f-l.jpeg
  • 666b5213-f5db-4a38-bcc6-626da140497a-l.jpeg
  • 6f12a13e-75da-4bf6-8336-7a66d7762eac-l.jpeg
  • 74506037-12bb-48af-b1ad-724e5ebacbc0-l.jpeg
  • 786bdd91-ac24-4d49-be91-24d968f95095-l.jpeg
  • 7ad7c8cc-12c0-49de-ae63-db6d488f4995-l.jpeg
  • 7fbda7b6-90ab-4da7-847c-ff41839e0e90-l.jpeg
  • 83ed9375-e40e-4c03-a1ca-4ad499ad5455-l.jpeg
  • 89d7fc77-450b-4aa7-8b00-e5bede53994d-l.jpeg
  • 8a4ca0b4-fb72-4515-a513-bec18d2b71e0-l.jpeg
  • 8c9b9de0-7447-48fe-aeb9-d91144421cc9-l.jpeg
  • 9944317c-8a5b-49b1-89e5-100c31821a63-l.jpeg
  • a69e0bca-9e90-47db-b42e-7db0c301c535-l.jpeg
  • acb4c27a-518c-45ab-835d-8cbcde655986-l.jpeg
  • af42e3ba-a38b-47a8-8acf-aece3c046419-l.jpeg
  • b12c39b9-c714-4c06-94de-5375dca5b531-l.jpeg
  • b369b341-a61b-41b7-bffb-107f8997e98e-l.jpeg
  • b3a648f4-e7af-4f9a-ae3a-e312b34780df-l.jpeg
  • ba388a5e-3c4e-4692-8858-6289277e5d9f-l.jpeg
  • bb1918e7-11ab-4542-b784-ecfeb00834ca-l.jpeg
  • c0786878-9a0d-422d-89b2-e5c654ba9ff6-l.jpeg
  • c357ca08-1172-4c35-9ba6-7ccdbe545909-l.jpeg
  • c5e3788b-230c-45c4-8d4b-8600d0fad329-l.jpeg
  • c651f78e-0b7b-4c45-96a2-5d1b4606ea7a-l.jpeg
  • d1b97972-9acb-4dd0-8f24-cfe8b8cbfc59-l.jpeg
  • d27edc81-08d1-47cc-9e07-3a9ddc34201d-l.jpeg
  • da851d39-522e-45fe-876e-db9bc99b45c0-l.jpeg
  • db53ab9f-5969-466f-ade3-d1ff0160913f-l.jpeg
  • dc875904-593f-4923-8b5e-82cfcc99fa77-l.jpeg
  • e1363088-5b9b-4b30-aa17-b76578c73c8d-l.jpeg
  • e20c8cc4-d831-42c1-bf78-7ea30b644643-l.jpeg
  • e4da10fe-85cd-4b24-b4d0-cafbbc1e32f9-l.jpeg
  • e9c205b8-ce4f-43dc-a7d0-1de598eeab5b-l.jpeg
  • eed6c465-8852-4997-bc06-da5a5377542a-l.jpeg
  • fd64cc50-5951-4440-8abb-fdd42db0eb31-l.jpeg

Property ID:

 RH-1833197-property

Bedrooms
4
Bathrooms
4
Garage
No

Description

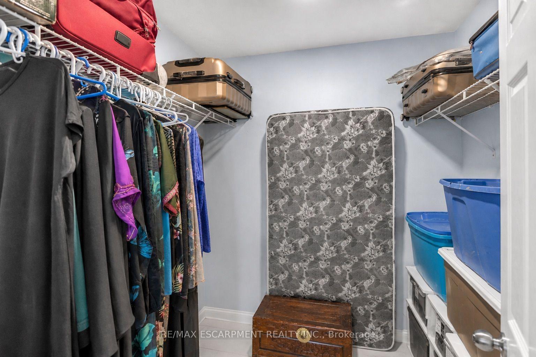
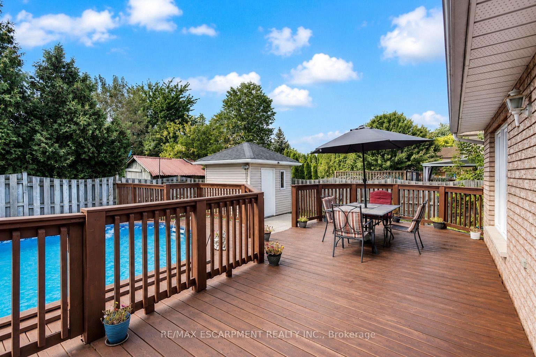
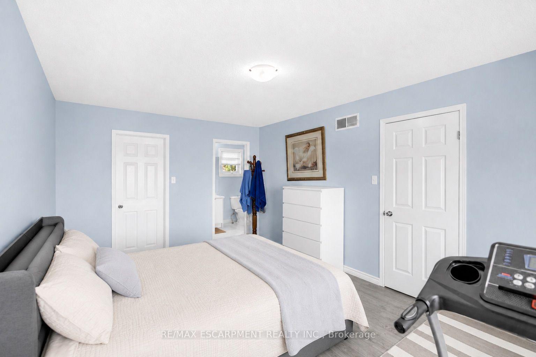
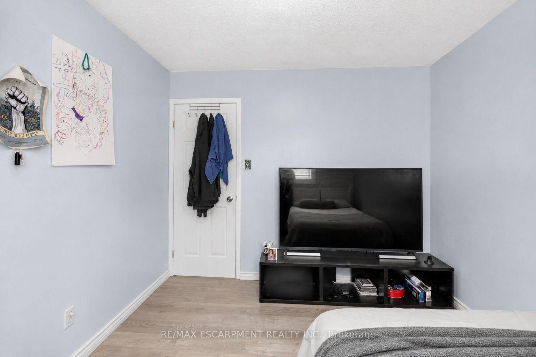
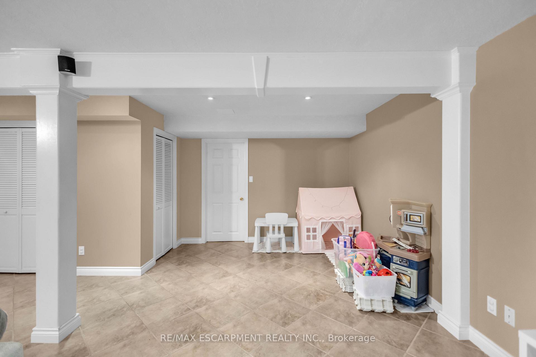
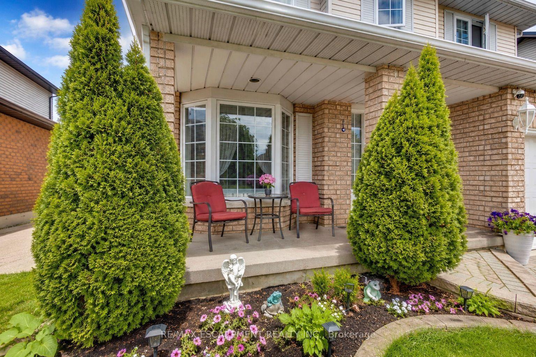
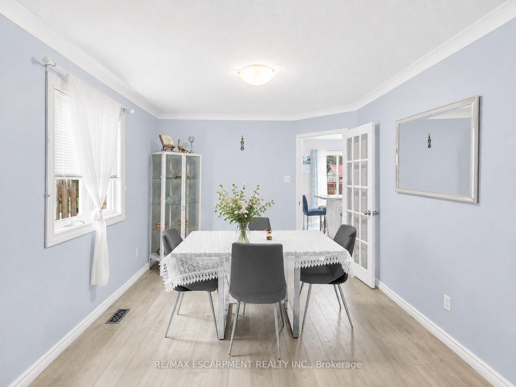
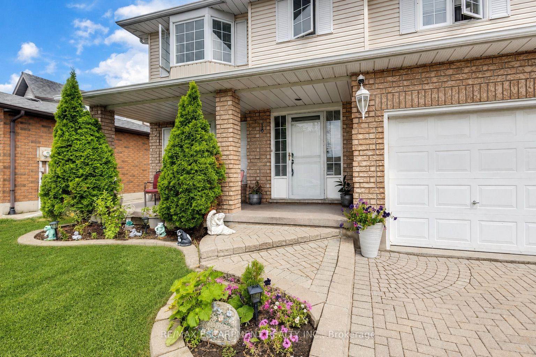
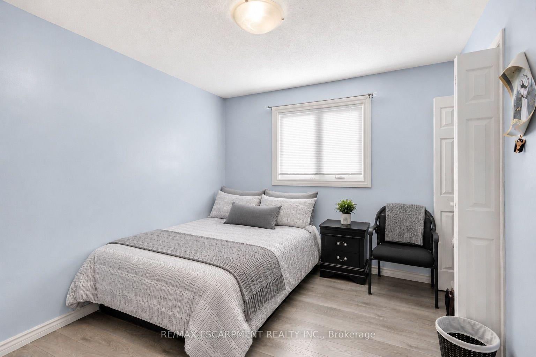
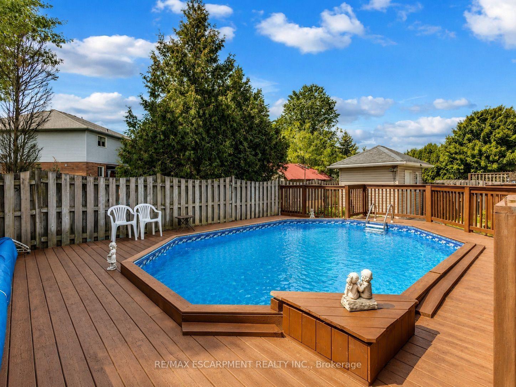
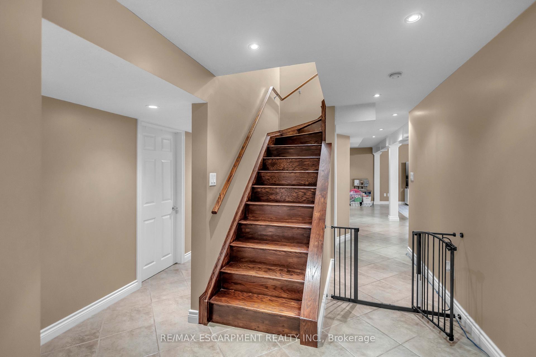
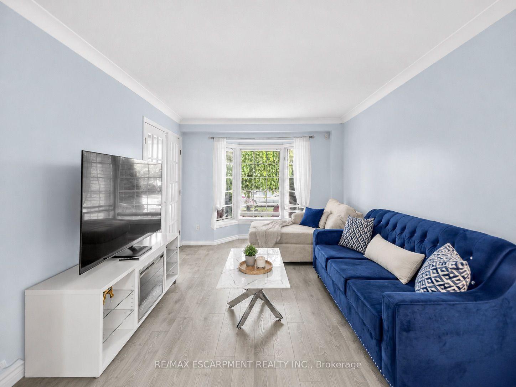
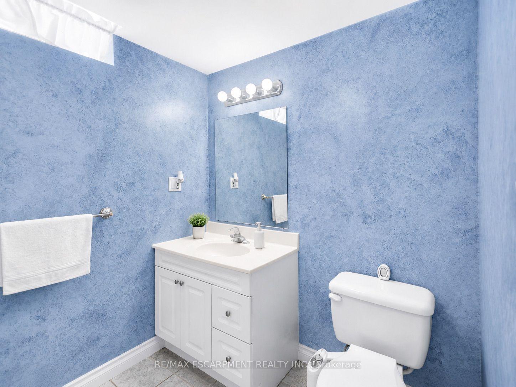
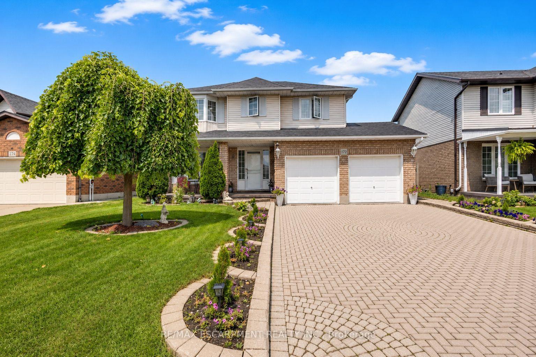
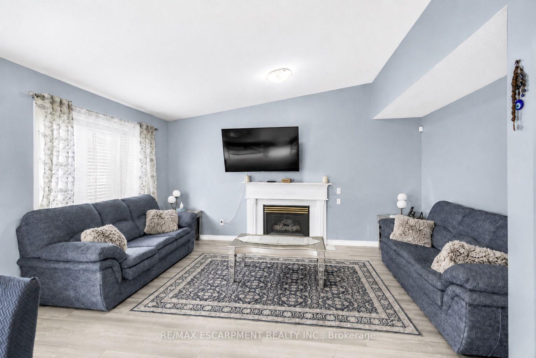
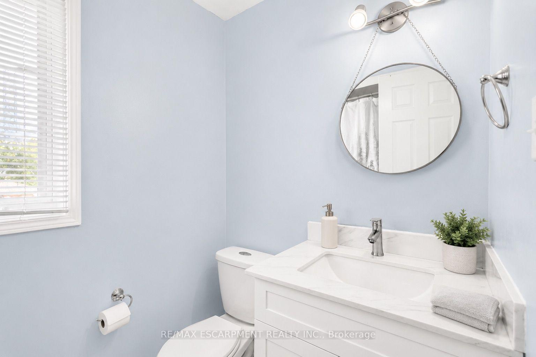
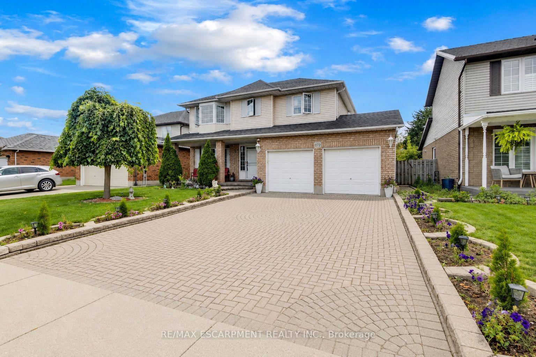
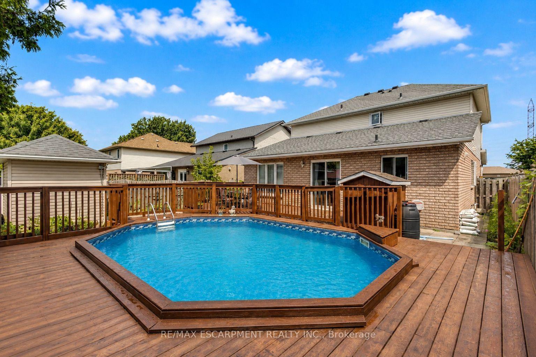
Pride of ownership shines throughout this beautifully updated Mount Hope home. Thoughtfully renovated and meticulously cared for, this is the kind of home where the big projects have already been done, so you can simply move in and enjoy. The heart of the home is the custom-renovated kitchen, complemented by updated bathrooms with quartz countertops, a refreshed primary ensuite, newer flooring throughout both levels, fresh paint, updated fireplaces and modern energy-efficient lighting and fixtures. The vaulted family room adds an airy, inviting space for everyday living, while the finished basement offers exceptional flexibility with additional bedrooms, a full bathroom, recreation space and a den. Step outside and discover your own backyard retreat, complete with a restored and freshly stained deck and above-ground pool-perfect for summer entertaining, family time and making the most of warm-weather living. Set on a generous lot, with space to fit up to six parking spaces, this 4 bedroom, 4-bathroom home offers space, functionality and thoughtful updates in one of Mount Hope’s established neighbourhoods. With convenient access to Upper James, Highway 6, Hamilton International Airport, schools, shopping and major commuter routes, this is a home that truly delivers on comfort, convenience and move-in-ready living. Beautifully updated. Exceptionally cared for. Ready for its next chapter.

Additional Details

  • Property Age: 16-30
  • Property Sub Type: Detached
  • Transaction Type: For Sale
  • Basement: Full
  • Heating Source: Gas
  • Heating Type: Forced Air
  • Cooling: Central Air
  • Parking Space: 4
  • Pool Features: Above Ground
  • Fire Places: Natural Gas
  • MLS Status: New

Similar Properties

View Property

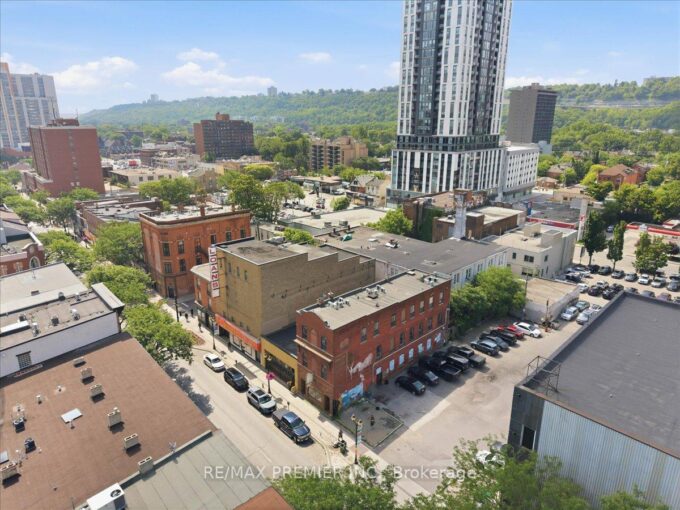
184 King Street E, Hamilton, ON L8N 1B4

An exceptional investment opportunity in the heart of the Hamilton!…

Bedrooms
7
Bathrooms
8

$2,480,000
View Property

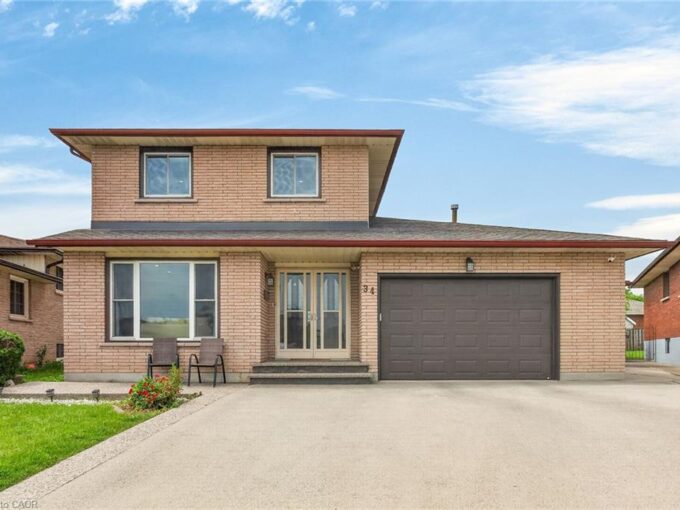
34 Capri Crescent, Hamilton ON L8E 4J7

Welcome to this spacious detached home located in a highly…

Bedrooms
4
Bathrooms
3
Area
2232 Square Feet

$849,990

Debolender

Menu

  • Home
  • About
  • Buying Tips
  • Selling Tips
  • Testimonials
  • Contact

Contact Info

238 Speedvale Ave W, Guelph, ON N1L 1C9

+1 519 993 5656

deb@deboraholender.com

Find your new Home

  • All Listings
  • Guelph Listing
  • Kitchener Listing
  • Waterloo Listing
  • Cambridge Listing

Copyright © 2026, Deb Olender RE/MAX Guelph Real Estate Centre

|
337 Concession 5 W, Hamilton, ON L0R 1V0 117 Hayward Court, Guelph/Eramosa, ON N0B 2K0

Owning a home is a keystone of wealth… both financial affluence and emotional security.

Suze Orman
October 10, 2026 Saturday!
Debolender
  • Login
Forget Password?

OTP Verification

Please enter the 6-digit OTP sent to your email.

Time remaining: 05:00