Debolender
  • Home
  • About
    • Relocating
    • Testimonials
  • Real Estate Listings
    • Guelph
    • Kitchener
    • Waterloo
    • Cambridge
  • News and Advice
    • Deb’s Blog
    • Home Buying Advice
    • Home Selling Advice
    • Get Listings Sent To You
    • Get Your Free Home Evaluation
  • Contact
Debolender
  • Home
  • About
    • Relocating
    • Testimonials
  • Real Estate Listings
    • Guelph
    • Kitchener
    • Waterloo
    • Cambridge
  • News and Advice
    • Deb’s Blog
    • Home Buying Advice
    • Home Selling Advice
    • Get Listings Sent To You
    • Get Your Free Home Evaluation
  • Contact

111 Kenilworth Avenue S, Hamilton, ON L8K 2T2

  • Home
  • Hamilton

111 Kenilworth Avenue S, Hamilton, ON L8K 2T2

111 Kenilworth Avenue S, Hamilton, ON L8K 2T2

$599,999
  • 00848e40-b94f-4dfa-b426-39e7f1192c1f-l.jpeg
  • 02de6a20-b1bb-423f-91d6-968639e54821-l.jpeg
  • 032aaff9-2638-47fe-8b64-4c3ee530038c-l.jpeg
  • 041ed3bd-f749-4448-a0ac-fb746ddfa589-l.jpeg
  • 14fc1cd5-813b-4c9e-950f-12c66aaf3f6e-l.jpeg
  • 211cb5df-53af-41d4-9cac-ba124ae7cfaa-l.jpeg
  • 3e4e629d-7378-4a84-8830-c9e0449da26b-l.jpeg
  • 3ebc9067-1c96-41f6-87d2-d1d1130499dc-l.jpeg
  • 43d297f1-6f4d-454d-b51e-2f43621a0b2d-l.jpeg
  • 50357b46-19d2-4b37-a33e-9522993d7bde-l.jpeg
  • 5318096b-e9fb-424d-89a6-0a333d2f2891-l.jpeg
  • 60830bcc-f085-4491-a967-f4f5d774865b-l.jpeg
  • 65106da0-ccf3-4b6b-9f28-8da6e66e2c29-l.jpeg
  • 6ccf0222-3cea-4d94-b219-ffa303758fc9-l.jpeg
  • 6f7c270a-ec72-4865-b847-c00b536968e5-l.jpeg
  • 720ead43-e5dd-40f2-a6b5-f9ae46350cb6-l.jpeg
  • 8862ddd0-99c7-4a5a-94a6-f1f44e19afc4-l.jpeg
  • 88c0c2e8-b8dd-4d96-99dd-36378d32413b-l.jpeg
  • 8c63260b-3cd1-4056-952c-75cd83c1b04a-l.jpeg
  • 8fd93f4e-99ed-4ef4-8cfe-ea775d3de568-l.jpeg
  • 9985e98e-ef2e-4a9a-a000-c380b0409dc6-l.jpeg
  • 9a1bea88-dfba-40e4-b634-41b9341e6dcb-l.jpeg
  • aad83fcf-4050-4efc-ade7-28881587da0e-l.jpeg
  • ad8e0853-c330-4de5-b117-664973a77989-l.jpeg
  • c8ccf13f-2c7b-4b5a-ae6d-5b054715d1b4-l.jpeg
  • c8db4d35-6974-4885-8f10-dda563ffce8c-l.jpeg
  • cb83b8bb-f20e-4f4e-8051-d9662d683fd4-l.jpeg
  • cef2323e-547e-4585-95b7-e439d32af4df-l.jpeg
  • d0e92cb7-97bd-4a1f-b62f-c19a9cdfcd11-l.jpeg
  • d3a2e23f-2879-442c-990e-52d6604ef786-l.jpeg
  • d5ca6cf5-7599-4504-80db-14e00a013643-l.jpeg
  • d7c2f0a3-6860-4cdc-9875-7d19b4f5e530-l.jpeg
  • dbfbd13a-3802-4cc8-8432-d6be1a937230-l.jpeg
  • e4fa83ec-2cc5-42f9-be8f-04472dbb2da7-l.jpeg
  • f64b51e9-b685-42d0-9390-c563607a0747-l.jpeg
  • f69604ed-e7c1-41c4-9e0b-a1b2e0be79bc-l.jpeg
  • f98c64d0-6ef2-442a-84a1-4da2fec4c6f2-l.jpeg
  • fbde6771-df81-4aae-a14d-d5afc9c93ac6-l.jpeg
  • fc761f36-7382-4da5-9a86-1768a1811ca1-l.jpeg
  • ffb28b59-cbbb-43eb-8aa9-06fb713bee9c-l.jpeg

Property ID:

 RH-1836897-property

Bedrooms
3
Bathrooms
1
Garage
No

Description

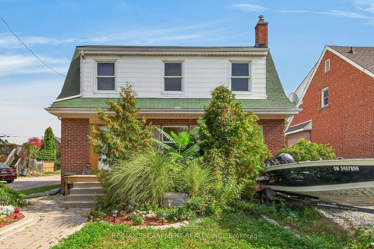
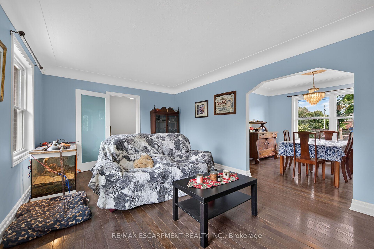
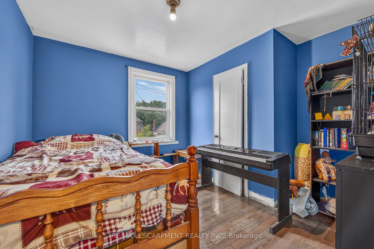
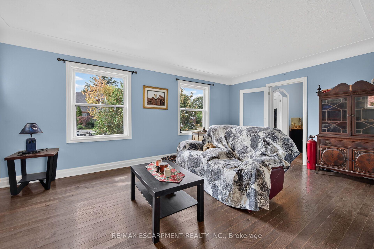
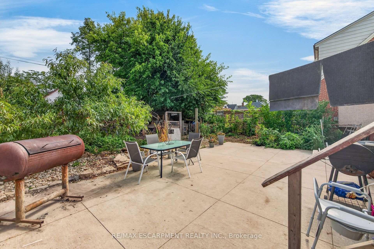
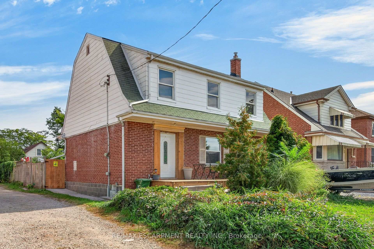
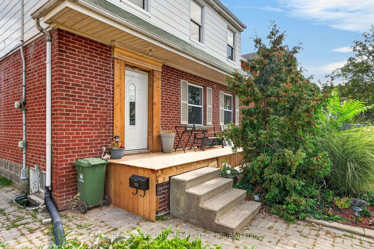
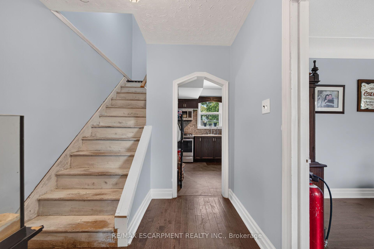
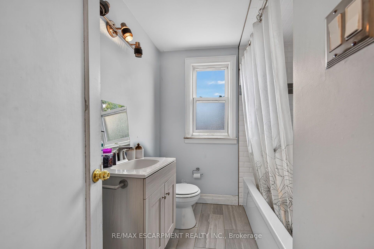
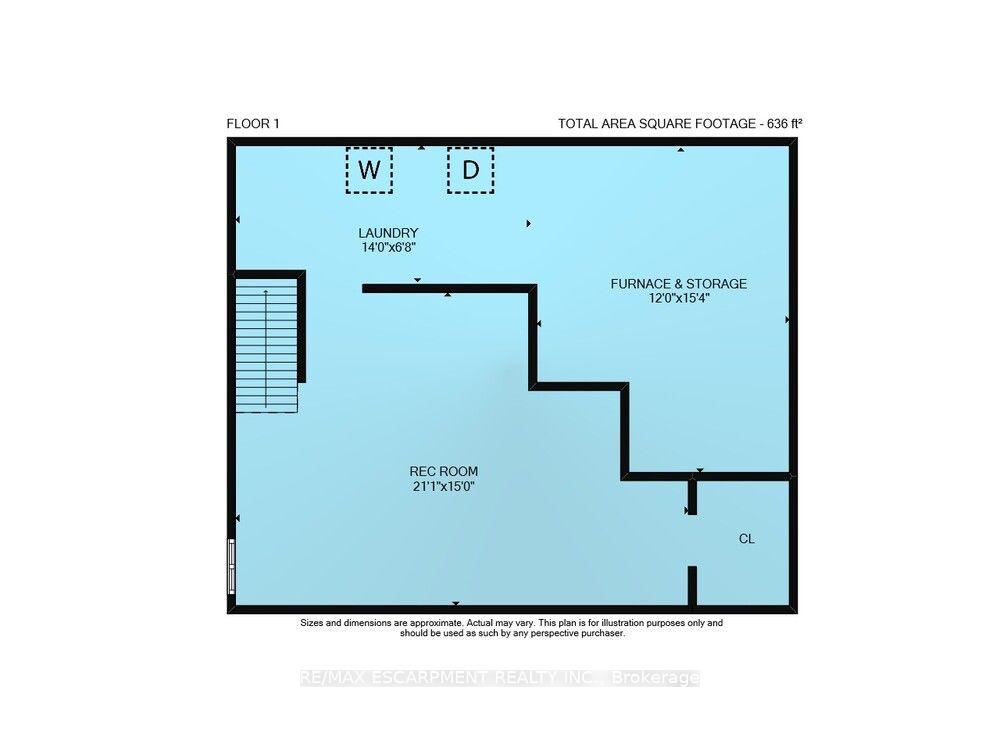
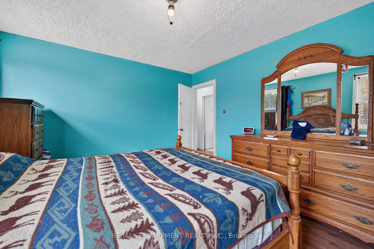
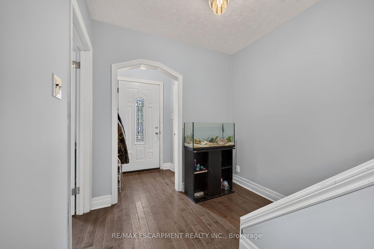
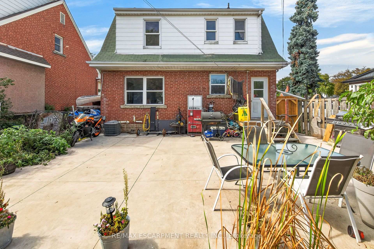
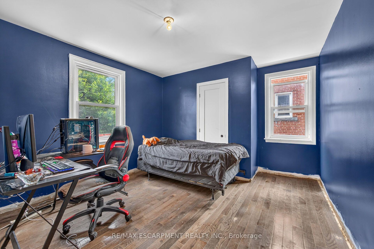
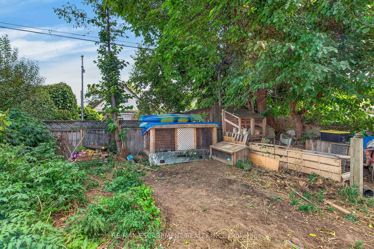
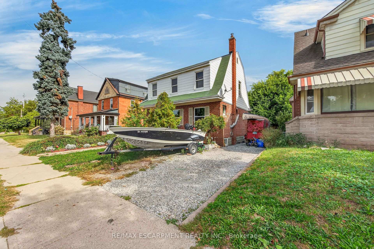
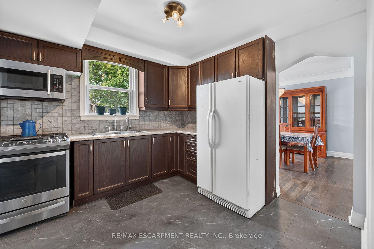
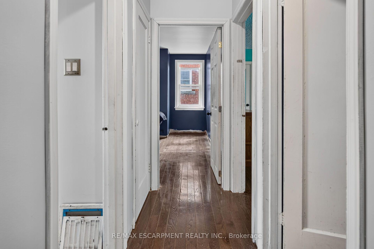
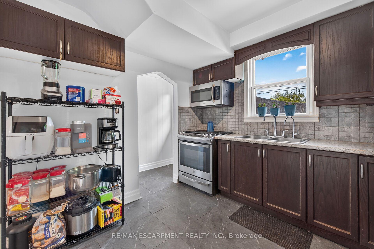
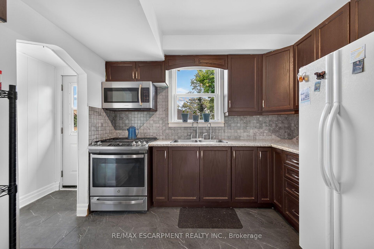
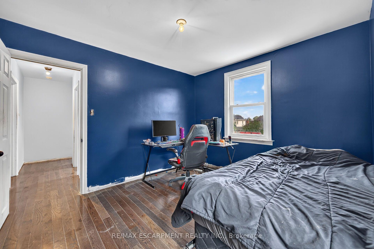
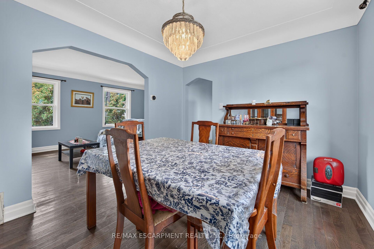
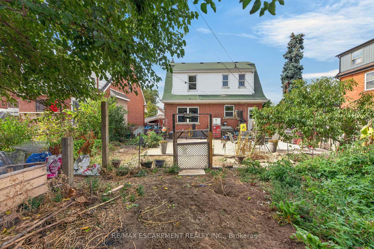
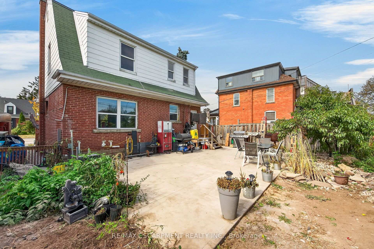
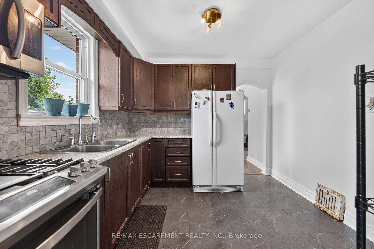
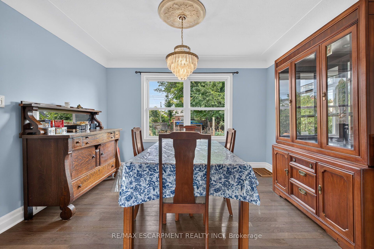
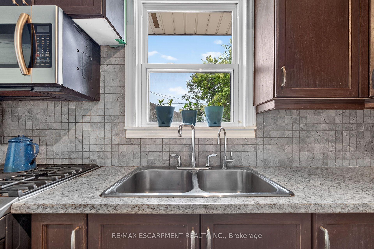
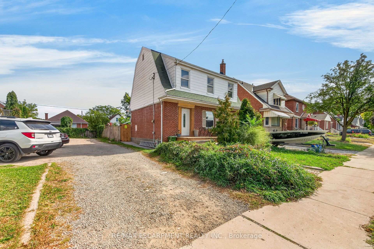
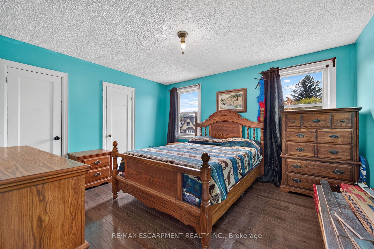
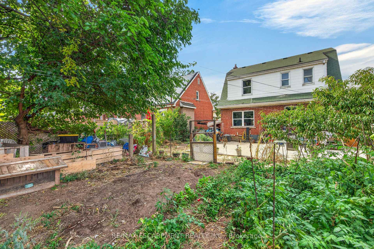
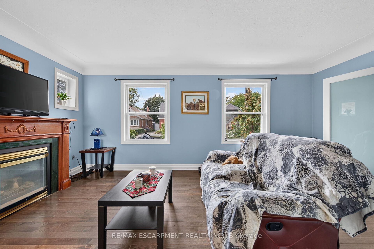
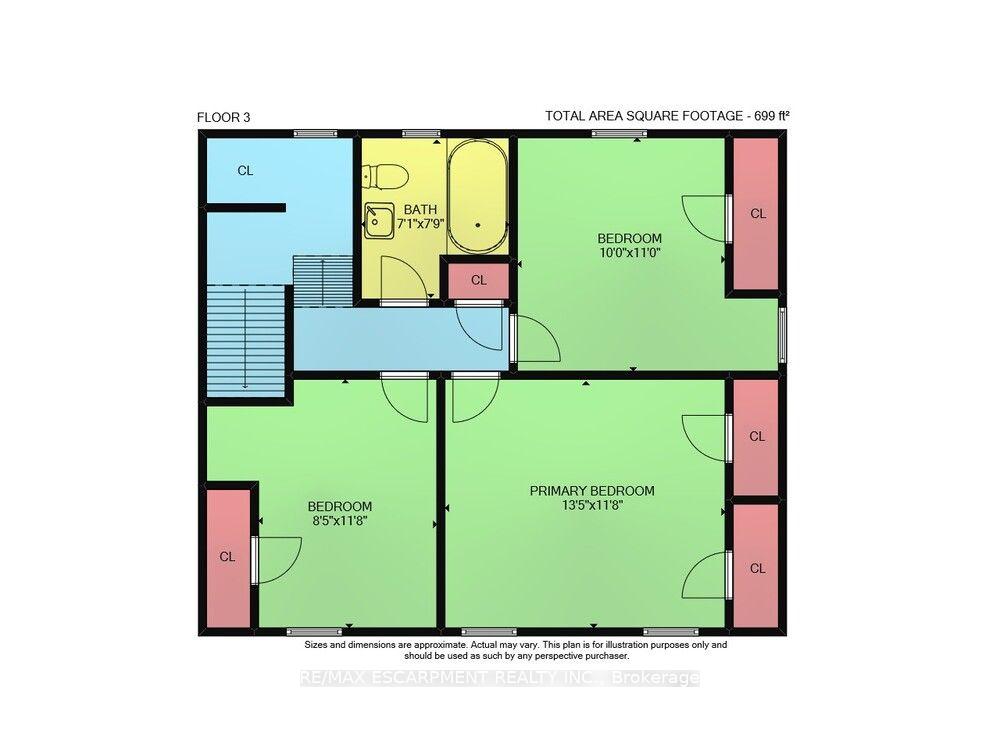
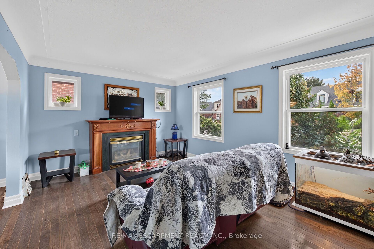
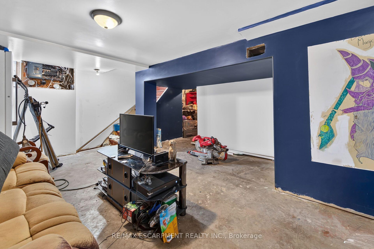
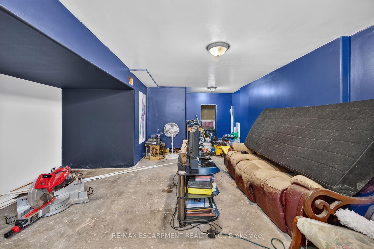
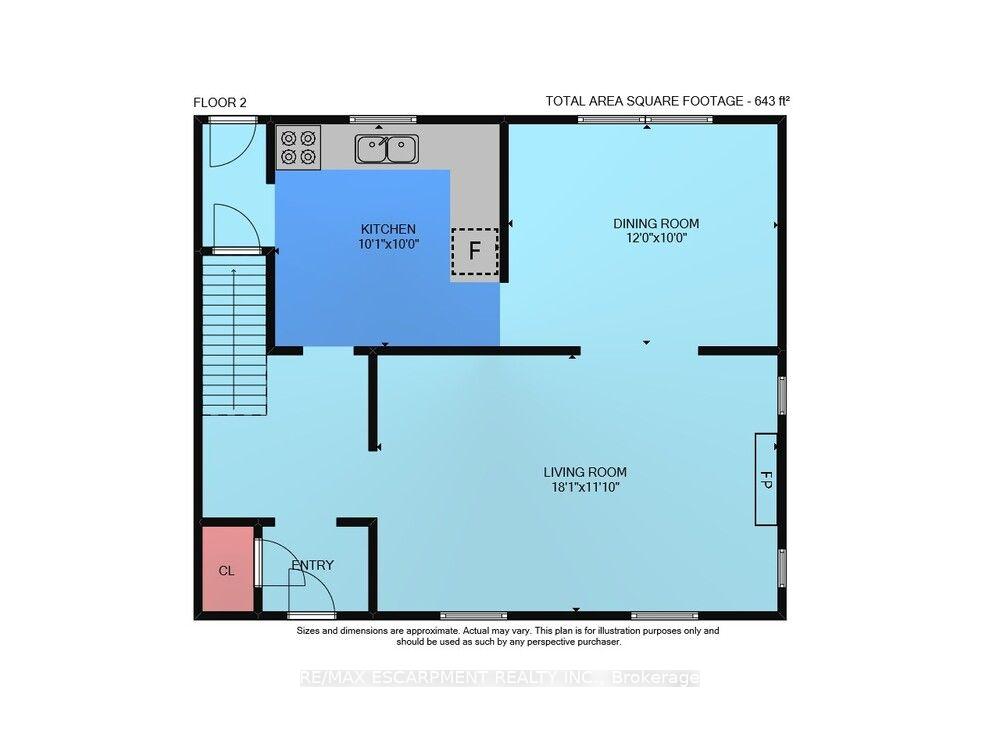
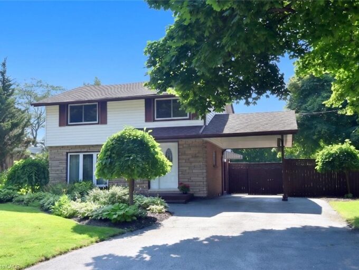
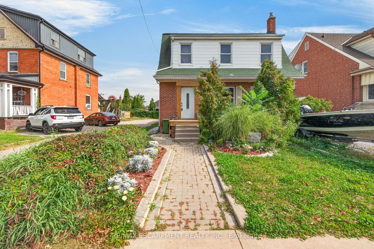
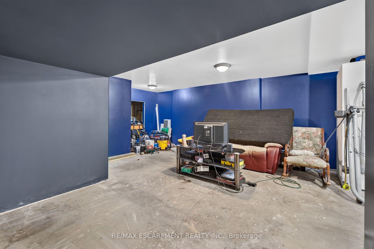
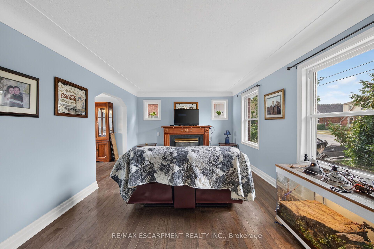
Character meets modern convenience in this solid brick detached home in Hamilton’s highly desirable Delta neighborhood! Offering nearly 2,000 sq. ft. of total living space, this beautifully maintained property features 3 bedrooms, 1 bathroom, and a fully finished basement. The main floor welcomes you with a bright, airy layout showcasing elegant crown molding and stunning hardwood floors throughout the expansive living and formal dining rooms. The adjacent kitchen is a chef’s delight, complete with rich dark cabinetry, a custom tiled backsplash, and stainless steel gas stove. Upstairs, the second level offers three well-appointed bedrooms and a updated 4-piece bath. Downstairs, the finished lower level provides excellent versatility-perfect for a games room, home gym, or a potential in-law suite thanks to a convenient separate entrance from the back door! Step outside to enjoy your private backyard oasis, featuring a newer concrete deck perfect for entertaining. Situated in an unbeatable location, you are within walking distance of public transit, grocery stores, schools, parks, and local restaurants, with easy access for commuters to the Red Hill, LINC, QEW, and 403.

Additional Details

  • Property Age: 51-99
  • Property Sub Type: Detached
  • Transaction Type: For Sale
  • Basement: Full, Partially Finished
  • Heating Source: Gas
  • Heating Type: Forced Air
  • Cooling: Central Air
  • Parking Space: 2
  • Virtual Tour: https://discover.matterport.com/space/YaXRm8TC2MQ
  • MLS Status: New

Similar Properties

View Property

996 BEACH Boulevard, Hamilton, ON L8H 6Z4

Imagine waking up every day just steps from the tranquil…

Bedrooms
3
Bathrooms
2

$799,900

View Property

2 Price Avenue, Hamilton ON L9C 1K3

Welcome to 2 Price Avenue! This much loved Beautiful family…

Bedrooms
3
Bathrooms
1.5
Area
1779 Square Feet
$699,000

Debolender

Menu

  • Home
  • About
  • Buying Tips
  • Selling Tips
  • Testimonials
  • Contact

Contact Info

238 Speedvale Ave W, Guelph, ON N1L 1C9

+1 519 993 5656

deb@deboraholender.com

Find your new Home

  • All Listings
  • Guelph Listing
  • Kitchener Listing
  • Waterloo Listing
  • Cambridge Listing

Copyright © 2026, Deb Olender RE/MAX Guelph Real Estate Centre

|
4871 wellington 29 Road, Guelph/Eramosa, ON N1H 6H8 115 Shoreview Place 6, Hamilton, ON L8E 0K4

Owning a home is a keystone of wealth… both financial affluence and emotional security.

Suze Orman
October 10, 2026 Saturday!
Debolender
  • Login
Forget Password?

OTP Verification

Please enter the 6-digit OTP sent to your email.

Time remaining: 05:00