Debolender
  • Home
  • About
    • Relocating
    • Testimonials
  • Real Estate Listings
    • Guelph
    • Kitchener
    • Waterloo
    • Cambridge
  • News and Advice
    • Deb’s Blog
    • Home Buying Advice
    • Home Selling Advice
    • Get Listings Sent To You
    • Get Your Free Home Evaluation
  • Contact
Debolender
  • Home
  • About
    • Relocating
    • Testimonials
  • Real Estate Listings
    • Guelph
    • Kitchener
    • Waterloo
    • Cambridge
  • News and Advice
    • Deb’s Blog
    • Home Buying Advice
    • Home Selling Advice
    • Get Listings Sent To You
    • Get Your Free Home Evaluation
  • Contact

395 Klein Circle, Hamilton, ON L9K 0K3

  • Home
  • Hamilton

395 Klein Circle, Hamilton, ON L9K 0K3

395 Klein Circle, Hamilton, ON L9K 0K3

$1,699,000
  • 01723344-4a64-40f7-92ce-c05479fe9790-l.jpeg
  • 06e7d102-86ba-4359-ab5c-fdb432dde668-l.jpeg
  • 1df856c8-9fa5-4bae-8533-f5e01fc78cc2-l.jpeg
  • 1ffb07a8-3de5-4ee8-b4ce-2bfb15477545-l.jpeg
  • 223e1379-0ad9-445a-a002-4bf328b4bc89-l.jpeg
  • 2afacf4e-0c1a-45dd-baad-4908525a3546-l.jpeg
  • 2d6130fa-1b18-44d8-a5e8-56e5e6c0481e-l.jpeg
  • 2d63e8e3-9c11-467f-86f4-0b752d4348e7-l.jpeg
  • 3ebaefd7-a296-42b4-bd30-0ee74691019b-l.jpeg
  • 42e9fbf3-4197-4317-b74a-cac831e82a88-l.jpeg
  • 441928d7-4bcb-494c-8b42-08f4c7c7d742-l.jpeg
  • 46475699-c07b-40c2-99e9-e3c346558b14-l.jpeg
  • 48abf119-5c24-4b74-817d-502b24496ef5-l.jpeg
  • 4e35b42b-939a-4d74-9b85-b666233dc515-l.jpeg
  • 5ffafd2e-feeb-4f70-90ef-39673596faa3-l.jpeg
  • 669b45d4-86ad-406e-8de6-9c6e797abdc6-l.jpeg
  • 69380d5f-57c1-4676-aedc-e5335162e957-l.jpeg
  • 69bb7146-15ea-40b1-849f-289d787295bc-l.jpeg
  • 6a35049e-66a2-4e00-8a22-82e58090155f-l.jpeg
  • 6a8e438a-0a74-449b-aafc-76f8013ba751-l.jpeg
  • 73bc94db-62c3-41c2-b21d-6aa80d2a2b26-l.jpeg
  • 793dc8fc-1d8c-4e56-9db8-a90b3e74af14-l.jpeg
  • 85a90aa0-bab7-4b2b-823e-d133c8b72c85-l.jpeg
  • 87cec86c-83c6-4152-9a96-94ea4cc36175-l.jpeg
  • 983bea2c-60ab-43c8-9571-390302365312-l.jpeg
  • 9db2d48c-3c1a-4572-a2b8-6d5df526e510-l.jpeg
  • a8b2ed54-70ac-463f-8a3e-fd7cbcd240cb-l.jpeg
  • ae64327c-e846-4a66-aff9-43d86214d690-l.jpeg
  • af84a120-ce4d-4a7b-977b-22b8c522de9a-l.jpeg
  • b5a7565c-68c9-4966-be2e-99e9d0cfc864-l.jpeg
  • b7a2bde7-2318-4d8a-ac70-f0e568ce8a65-l.jpeg
  • cb2c58fe-2094-403b-a942-6c9f0b264ca9-l.jpeg
  • dd9b70ac-cc7b-481c-ba54-0465d1f348ad-l.jpeg
  • e020a208-6584-4864-80e7-9335864a6b6a-l.jpeg
  • e5632959-f861-4294-8b77-d226507159c6-l.jpeg
  • f7604791-5c00-442f-ba23-7d7f36c2911e-l.jpeg
  • febfc016-8819-46d7-882f-8e06e77f6095-l.jpeg

Property ID:

 RH-1838991-property

Bedrooms
5
Bathrooms
3
Garage
No

Description

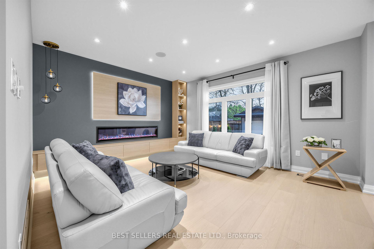
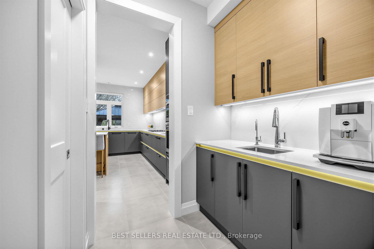
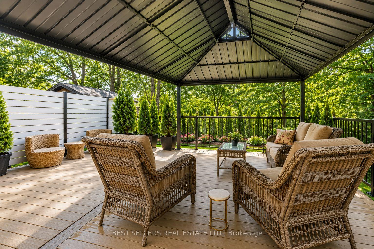
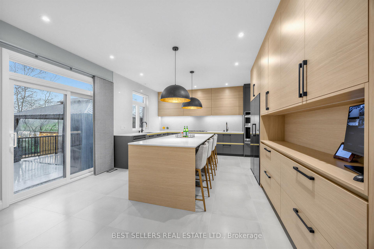
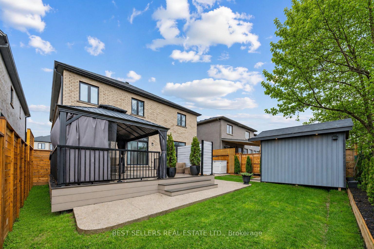
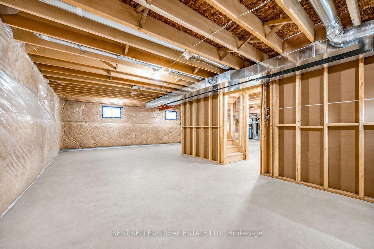
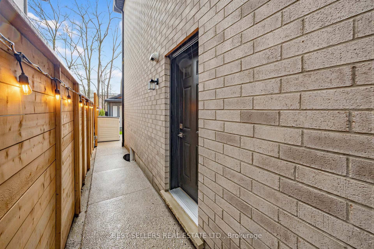
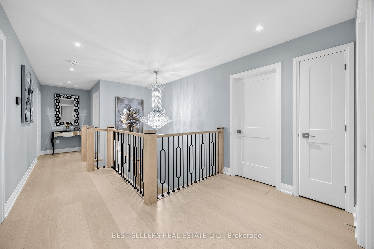
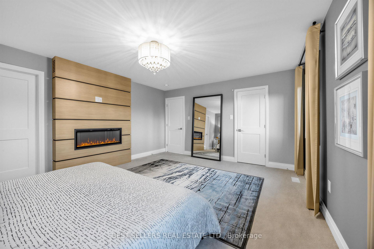
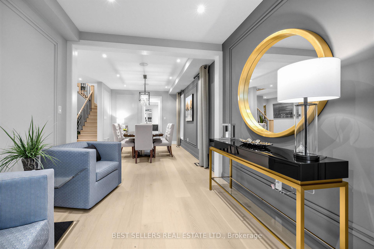
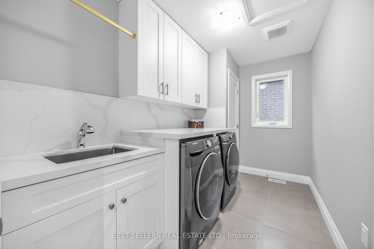
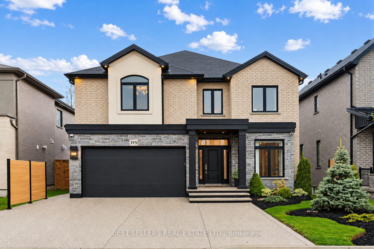
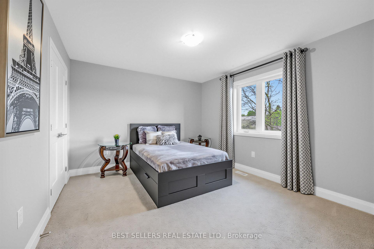
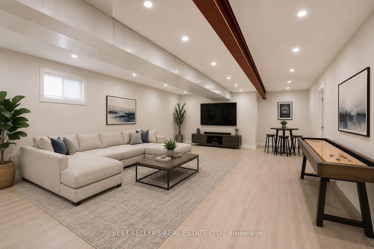
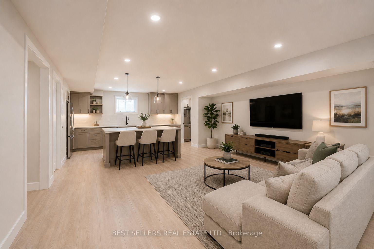
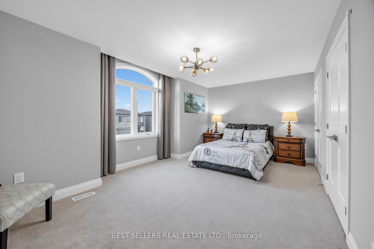
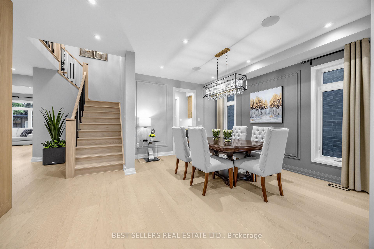
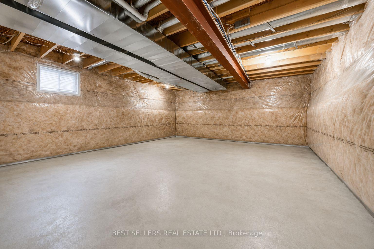
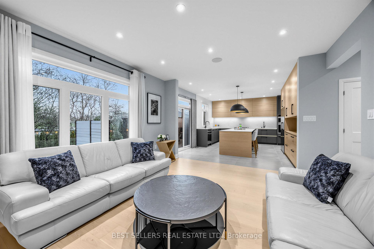
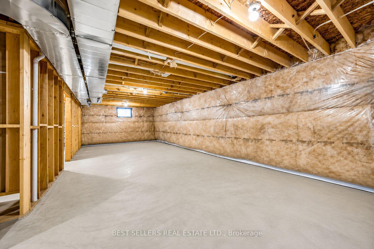
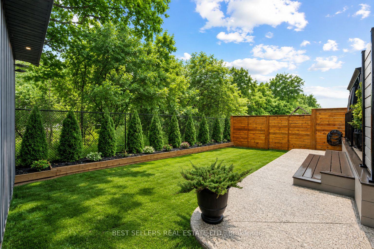
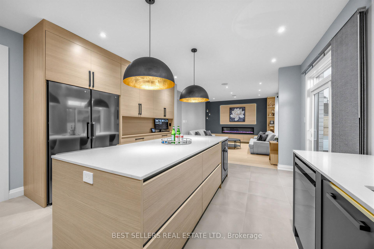
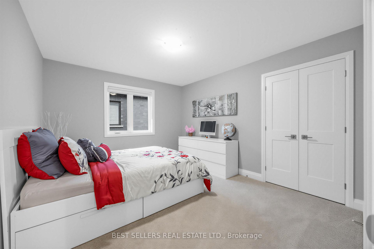
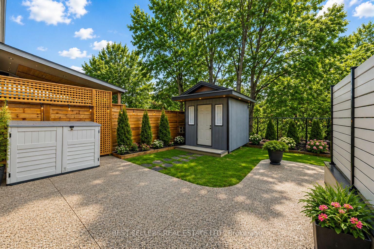
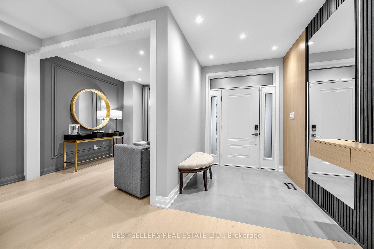
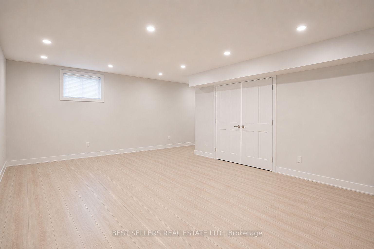
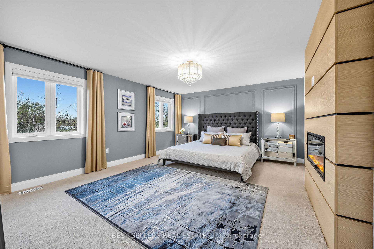
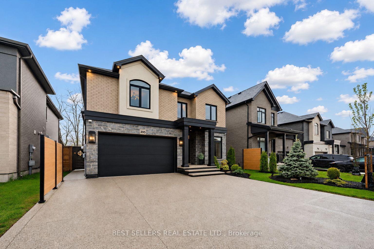
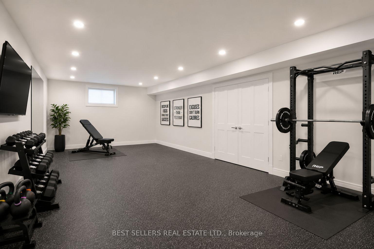
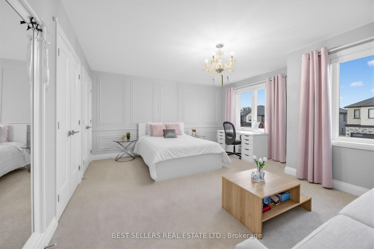
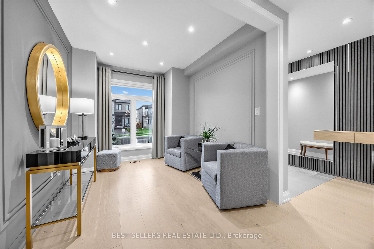
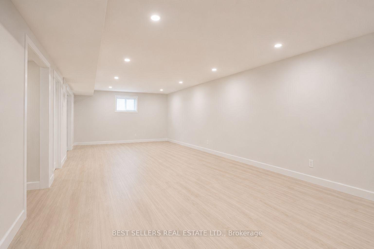
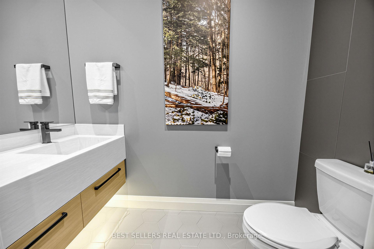
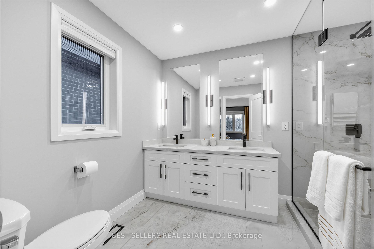
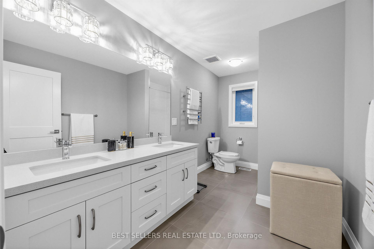
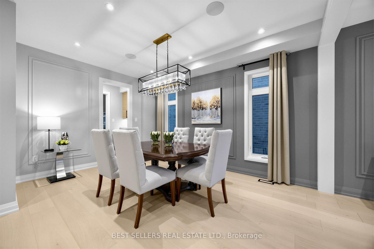
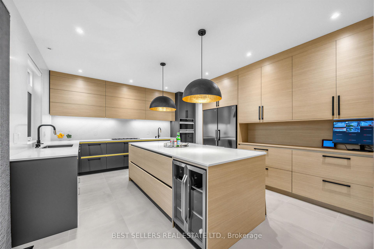
Welcome To 395 Klein Circle – Where Luxury Becomes The Standard In One Of Ancaster’s Most Prestigious Communities. This Extraordinary Custom-Upgraded Residence Is Far Beyond Builder Grade, With Hundreds Of Thousands Invested Into Creating A Sophisticated, Fully Refined Family Home. From The Moment You Arrive, The Elevated Craftsmanship Is Undeniable – Featuring Professional Landscaping And Driveway, And Striking Exterior Lighting That Sets The Tone For What Awaits Inside. Step Into Over 3,100 Sq. Ft. Of Thoughtfully Curated Living Space Showcasing Soaring 9-Foot Ceilings, Engineered White Oak Flooring, Custom Millwork, Designer Wall Paneling, Crystal Chandeliers, Integrated Lighting, And Premium Finishes Throughout. The Chef-Inspired Kitchen Is A True Showpiece, Complete With Quartz Countertops, Built-In Appliances, Fisher & Paykel Gas Cooktop, Custom Coffee Bar, Butler’s Pantry, And Elegant Cabinetry With Integrated LED Lighting. The Extra Large Island Steals The Show! The Open-Concept Living Space Was Designed For Both Elevated Entertaining And Everyday Comfort, Featuring Custom Built-Ins, Surround Sound Ceiling Speakers, And A Sleek Designer Fireplace. Upstairs, Retreat To A Magazine-Worthy Primary Suite With A Bespoke Fireplace Feature Wall And Spa-Inspired Ensuite With Freestanding Tub And Luxurious Quartz Finishes. The Backyard Continues The Luxury Experience With A TimberTech Composite Deck, Fully Fenced Professionally Landscaped Yard, And Custom Outdoor Lighting Overlooking The Park At Redeemer College. The Basement Has A Separate Entrance And Staircase Waiting For Your Personal Touch To Convert Into An In-Law Suite, Entertaining Space Or The Flexibility To Meet Your Vision. Located In Ancaster’s Sought-After Meadowlands Community, Just Minutes To Top-Rated Schools, Parks, Trails, Shopping, And Highway Access – This Is A Rare Opportunity To Own A Truly Turnkey Custom Luxury Home Where Every Detail Has Already Been Elevated For Your Pure Enjoyment.

Additional Details

  • Property Age: 0-5
  • Property Sub Type: Detached
  • Transaction Type: For Sale
  • Basement: Separate Entrance, Full
  • Heating Source: Gas
  • Heating Type: Forced Air
  • Cooling: Central Air
  • Parking Space: 4
  • Fire Places:
  • MLS Status: New

Similar Properties

View Property

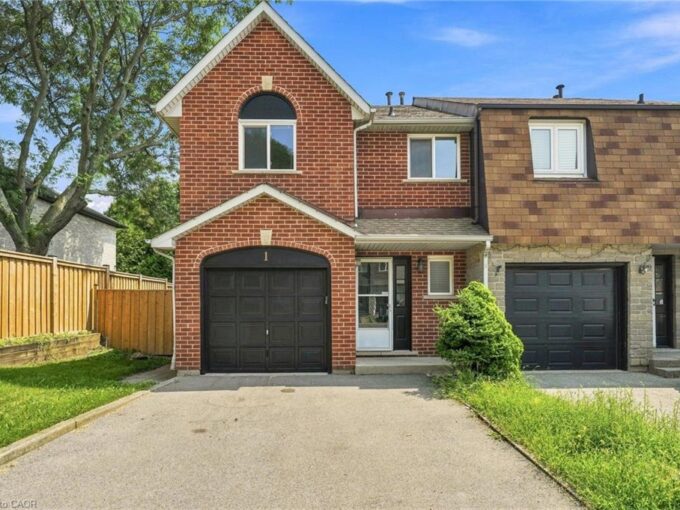
1 Perthshire Court, Hamilton ON L9B 2H1

Welcome to 1 Perthshire Court! This beautifully renovated end-unit freehold…

Bedrooms
3
Bathrooms
2.5
Area
1837 Square Feet

$689,900

View Property

410 Lakeview Drive, Waterloo, ON N2L 4Z6

Welcome to 410 Lakeview Dr, a spacious raised bungalow in…

Bedrooms
4
Bathrooms
2

$749,999

Debolender

Menu

  • Home
  • About
  • Buying Tips
  • Selling Tips
  • Testimonials
  • Contact

Contact Info

238 Speedvale Ave W, Guelph, ON N1L 1C9

+1 519 993 5656

deb@deboraholender.com

Find your new Home

  • All Listings
  • Guelph Listing
  • Kitchener Listing
  • Waterloo Listing
  • Cambridge Listing

Copyright © 2026, Deb Olender RE/MAX Guelph Real Estate Centre

|
880 Limeridge Road E 59, Hamilton, ON L8W 1N7 13 Allan Avenue, Hamilton, ON L9H 4N7

Owning a home is a keystone of wealth… both financial affluence and emotional security.

Suze Orman
October 9, 2026 Friday!
Debolender
  • Login
Forget Password?

OTP Verification

Please enter the 6-digit OTP sent to your email.

Time remaining: 05:00