Debolender
  • Home
  • About
    • Relocating
    • Testimonials
  • Real Estate Listings
    • Guelph
    • Kitchener
    • Waterloo
    • Cambridge
  • News and Advice
    • Deb’s Blog
    • Home Buying Advice
    • Home Selling Advice
    • Get Listings Sent To You
    • Get Your Free Home Evaluation
  • Contact
Debolender
  • Home
  • About
    • Relocating
    • Testimonials
  • Real Estate Listings
    • Guelph
    • Kitchener
    • Waterloo
    • Cambridge
  • News and Advice
    • Deb’s Blog
    • Home Buying Advice
    • Home Selling Advice
    • Get Listings Sent To You
    • Get Your Free Home Evaluation
  • Contact

29-120 Court Drive, Paris ON N3L 0N2

  • Home
  • Paris

29-120 Court Drive, Paris ON N3L 0N2

29-120 Court Drive, Paris ON N3L 0N2

$489,777
  • b9fd5692e59d62c9066b290ce0b1f20b-m1.jpeg
  • b9fd5692e59d62c9066b290ce0b1f20b-m2.jpeg
  • b9fd5692e59d62c9066b290ce0b1f20b-m3.jpeg
  • b9fd5692e59d62c9066b290ce0b1f20b-m4.jpeg
  • b9fd5692e59d62c9066b290ce0b1f20b-m5.jpeg
  • b9fd5692e59d62c9066b290ce0b1f20b-m6.jpeg
  • b9fd5692e59d62c9066b290ce0b1f20b-m7.jpeg
  • b9fd5692e59d62c9066b290ce0b1f20b-m8.jpeg
  • b9fd5692e59d62c9066b290ce0b1f20b-m9.jpeg
  • b9fd5692e59d62c9066b290ce0b1f20b-m10.jpeg
  • b9fd5692e59d62c9066b290ce0b1f20b-m11.jpeg
  • b9fd5692e59d62c9066b290ce0b1f20b-m12.jpeg
  • b9fd5692e59d62c9066b290ce0b1f20b-m13.jpeg
  • b9fd5692e59d62c9066b290ce0b1f20b-m14.jpeg
  • b9fd5692e59d62c9066b290ce0b1f20b-m15.jpeg
  • b9fd5692e59d62c9066b290ce0b1f20b-m16.jpeg
  • b9fd5692e59d62c9066b290ce0b1f20b-m17.jpeg
  • b9fd5692e59d62c9066b290ce0b1f20b-m18.jpeg
  • b9fd5692e59d62c9066b290ce0b1f20b-m19.jpeg
  • b9fd5692e59d62c9066b290ce0b1f20b-m20.jpeg
  • b9fd5692e59d62c9066b290ce0b1f20b-m21.jpeg
  • b9fd5692e59d62c9066b290ce0b1f20b-m22.jpeg
  • b9fd5692e59d62c9066b290ce0b1f20b-m23.jpeg

Property ID:

 RH-1842057-property

Bedrooms
3
Bathrooms
2.5
Garage
Yes
Year Built
2023
Area
1503 Square Feet

Description

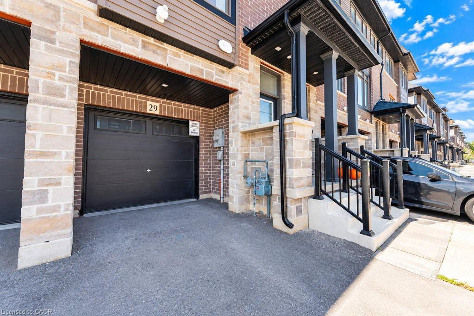
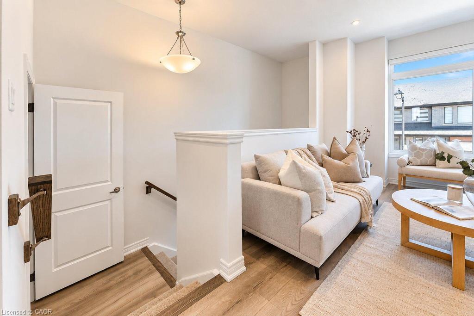
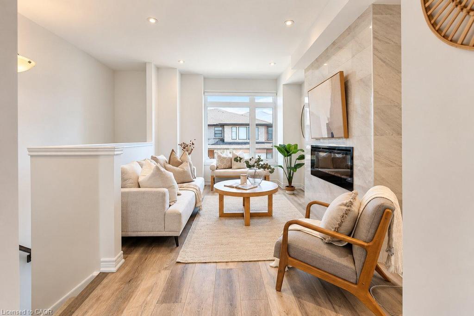
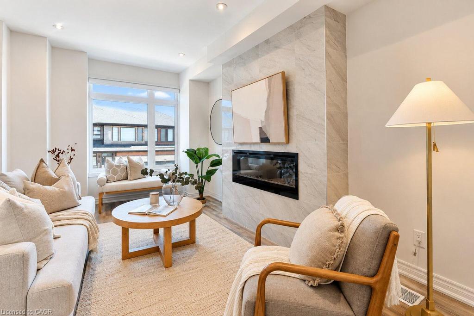
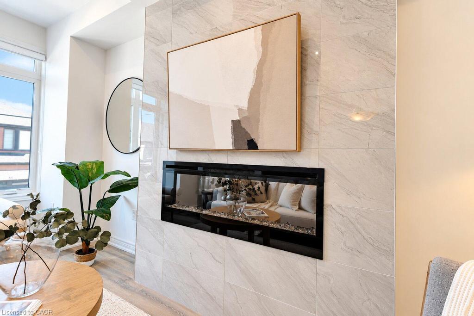
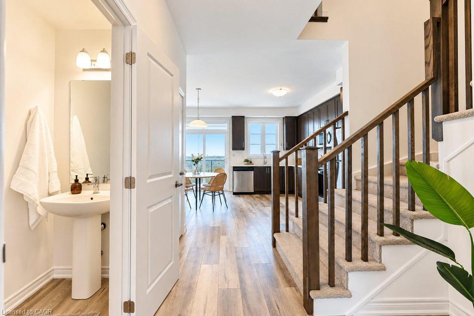
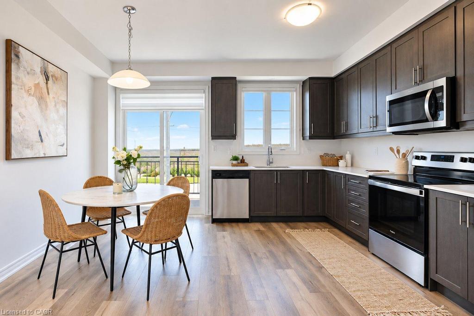
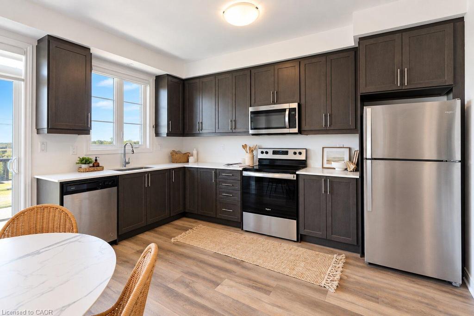
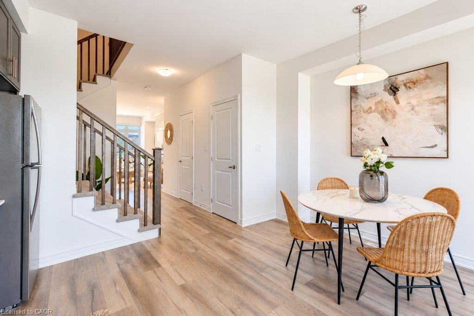
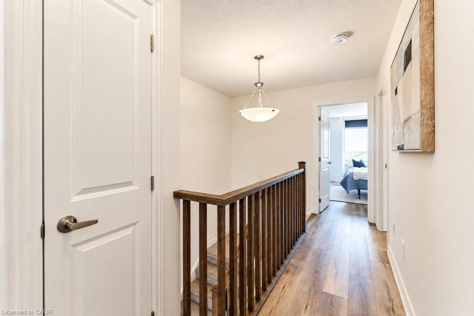
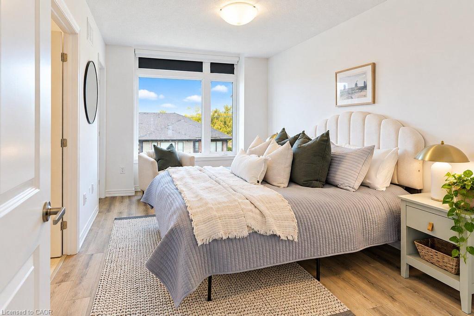
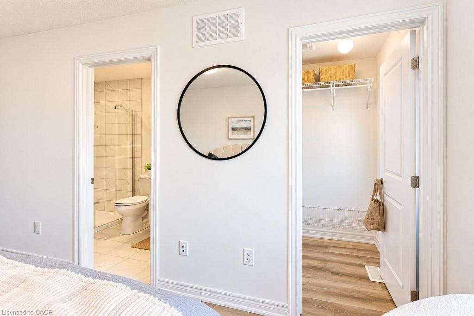
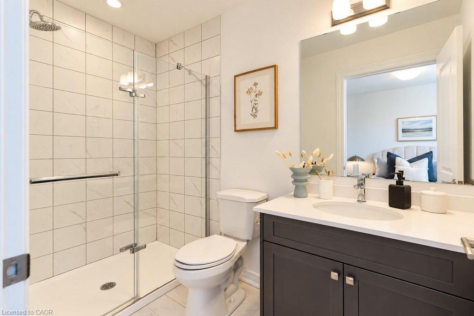
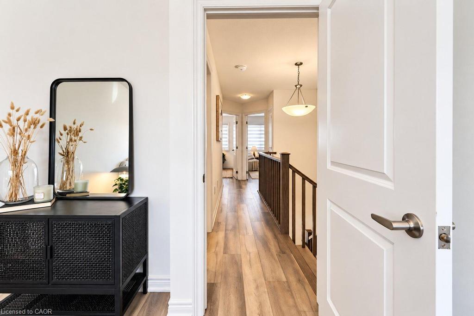
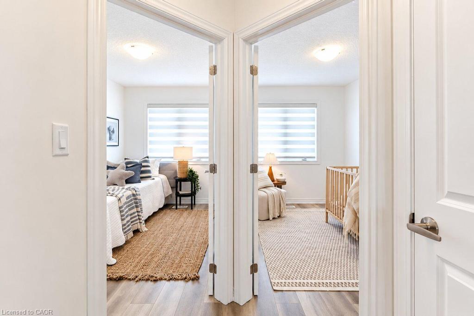
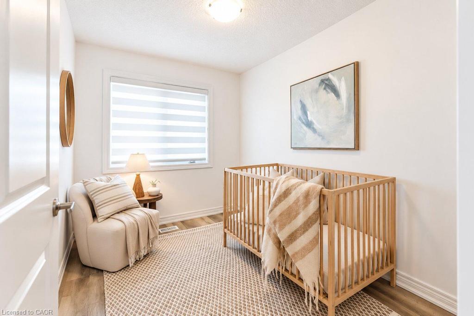
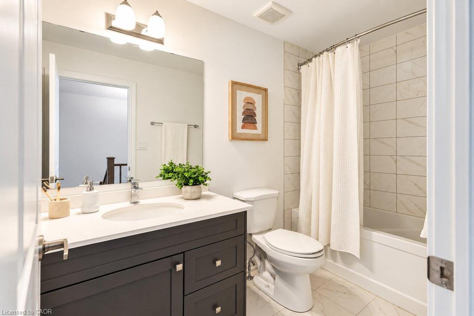
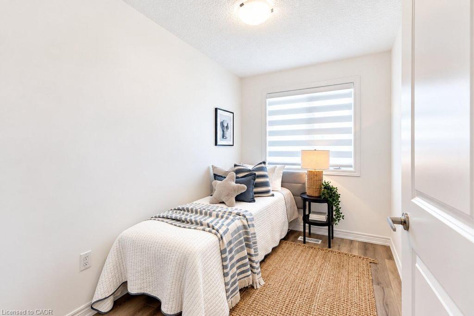
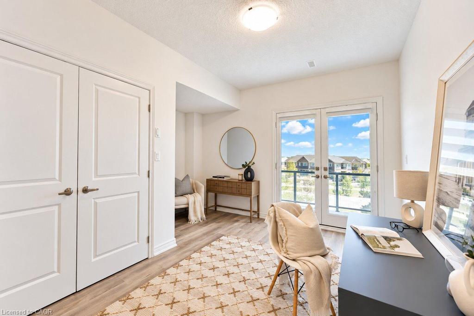
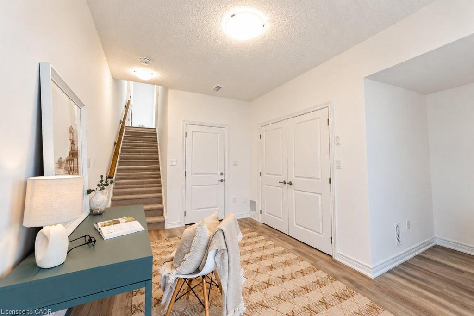
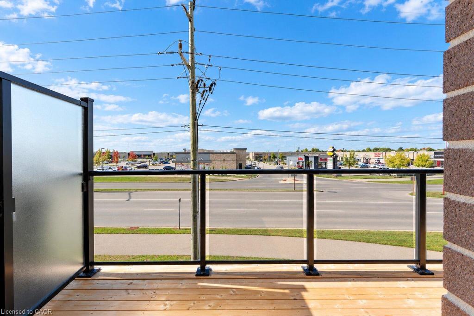
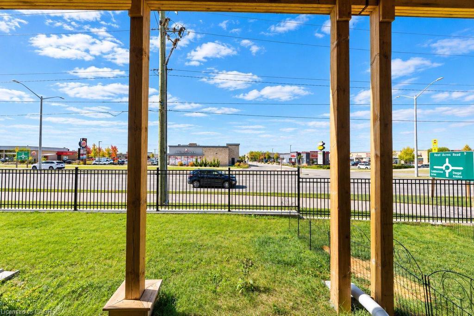
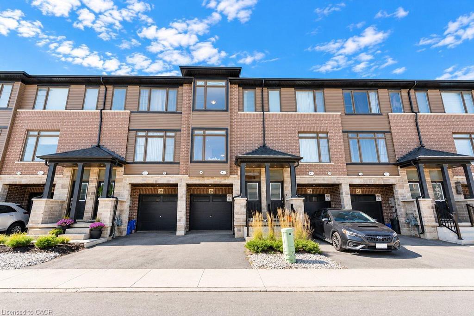
Welcome to contemporary living in the charming community of Paris, Ontario! Built in 2023, this beautifully designed three-storey townhouse offers the perfect blend of modern style, comfort, and everyday convenience. Step inside to discover a bright and inviting interior featuring a thoughtfully designed layout with attractive finishes throughout. The modern kitchen is equipped with sleek stainless steel appliances, stylish cabinetry, and a functional design ideal for everyday cooking and entertaining. The welcoming living room features a cozy fireplace, creating the perfect atmosphere for relaxing evenings or gatherings with family and friends. Upstairs, the spacious primary bedroom offers a private retreat complete with its own ensuite bathroom and generous walk-in closet. Contemporary bathrooms, including one with a stylish walk-in shower, add to the home’s modern appeal. Additional highlights include a built-in garage providing convenient parking and extra storage, along with a practical three-storey layout designed to maximize living space. Situated in the picturesque town of Paris, residents can enjoy convenient access to local shops, restaurants, parks, schools, and everyday amenities, with easy connections to surrounding communities and major highways. Ideal for first-time buyers, professionals, families, or investors, this move-in-ready townhouse offers the benefits of newer construction in a desirable and growing community. Don’t miss this fantastic opportunity to call this beautiful property home!

Additional Details

  • Property Age: 2023
  • Property Sub Type: Row/Townhouse
  • Zoning: RM2-31
  • Transaction Type: Sale
  • Basement: Full, Finished
  • Heating: Forced Air, Natural Gas
  • Cooling: Private Drive Single Wide
  • Parking Space: 2
  • MLS Status: Active

Similar Properties

View Property

5-210 Farley Road, Fergus ON N1M 0H2

Welcome to 5-210 Farley Rd! The perfect townhouse is now…

Bedrooms
3
Bathrooms
2.5
Area
2122 Square Feet

$679,900

View Property

140 Daylily Lane, Kitchener ON N2R 0L7

Welcome to 140 Daylily Lane, a meticulously designed 2-bedroom, 2-full-bathroom…

Bedrooms
2
Bathrooms
2.5
Area
1001 Square Feet

$435,000

Debolender

Menu

  • Home
  • About
  • Buying Tips
  • Selling Tips
  • Testimonials
  • Contact

Contact Info

238 Speedvale Ave W, Guelph, ON N1L 1C9

+1 519 993 5656

deb@deboraholender.com

Find your new Home

  • All Listings
  • Guelph Listing
  • Kitchener Listing
  • Waterloo Listing
  • Cambridge Listing

Copyright © 2026, Deb Olender RE/MAX Guelph Real Estate Centre

|
56 Windrush Trail, Kitchener ON N2P 2A8 23 Valencia Avenue, Kitchener ON N2R 0R7

Owning a home is a keystone of wealth… both financial affluence and emotional security.

Suze Orman
October 15, 2026 Thursday!
Debolender
  • Login
Forget Password?

OTP Verification

Please enter the 6-digit OTP sent to your email.

Time remaining: 05:00