Debolender
  • Home
  • About
    • Relocating
    • Testimonials
  • Real Estate Listings
    • Guelph
    • Kitchener
    • Waterloo
    • Cambridge
  • News and Advice
    • Deb’s Blog
    • Home Buying Advice
    • Home Selling Advice
    • Get Listings Sent To You
    • Get Your Free Home Evaluation
  • Contact
Debolender
  • Home
  • About
    • Relocating
    • Testimonials
  • Real Estate Listings
    • Guelph
    • Kitchener
    • Waterloo
    • Cambridge
  • News and Advice
    • Deb’s Blog
    • Home Buying Advice
    • Home Selling Advice
    • Get Listings Sent To You
    • Get Your Free Home Evaluation
  • Contact

312 East 12th Street, Hamilton ON L9A 3Y1

  • Home
  • Hamilton

312 East 12th Street, Hamilton ON L9A 3Y1

312 East 12th Street, Hamilton ON L9A 3Y1

$549,900
  • 376cc6a382a12591ed50bc1b8f1932d5-m1.jpeg
  • 376cc6a382a12591ed50bc1b8f1932d5-m2.jpeg
  • 376cc6a382a12591ed50bc1b8f1932d5-m3.jpeg
  • 376cc6a382a12591ed50bc1b8f1932d5-m4.jpeg
  • 376cc6a382a12591ed50bc1b8f1932d5-m5.jpeg
  • 376cc6a382a12591ed50bc1b8f1932d5-m6.jpeg
  • 376cc6a382a12591ed50bc1b8f1932d5-m7.jpeg
  • 376cc6a382a12591ed50bc1b8f1932d5-m8.jpeg
  • 376cc6a382a12591ed50bc1b8f1932d5-m9.jpeg
  • 376cc6a382a12591ed50bc1b8f1932d5-m10.jpeg
  • 376cc6a382a12591ed50bc1b8f1932d5-m11.jpeg
  • 376cc6a382a12591ed50bc1b8f1932d5-m12.jpeg
  • 376cc6a382a12591ed50bc1b8f1932d5-m13.jpeg
  • 376cc6a382a12591ed50bc1b8f1932d5-m14.jpeg
  • 376cc6a382a12591ed50bc1b8f1932d5-m15.jpeg
  • 376cc6a382a12591ed50bc1b8f1932d5-m16.jpeg
  • 376cc6a382a12591ed50bc1b8f1932d5-m17.jpeg
  • 376cc6a382a12591ed50bc1b8f1932d5-m18.jpeg
  • 376cc6a382a12591ed50bc1b8f1932d5-m19.jpeg
  • 376cc6a382a12591ed50bc1b8f1932d5-m20.jpeg
  • 376cc6a382a12591ed50bc1b8f1932d5-m21.jpeg
  • 376cc6a382a12591ed50bc1b8f1932d5-m22.jpeg
  • 376cc6a382a12591ed50bc1b8f1932d5-m23.jpeg
  • 376cc6a382a12591ed50bc1b8f1932d5-m24.jpeg
  • 376cc6a382a12591ed50bc1b8f1932d5-m25.jpeg
  • 376cc6a382a12591ed50bc1b8f1932d5-m26.jpeg
  • 376cc6a382a12591ed50bc1b8f1932d5-m27.jpeg
  • 376cc6a382a12591ed50bc1b8f1932d5-m28.jpeg
  • 376cc6a382a12591ed50bc1b8f1932d5-m29.jpeg
  • 376cc6a382a12591ed50bc1b8f1932d5-m30.jpeg
  • 376cc6a382a12591ed50bc1b8f1932d5-m31.jpeg
  • 376cc6a382a12591ed50bc1b8f1932d5-m32.jpeg
  • 376cc6a382a12591ed50bc1b8f1932d5-m33.jpeg
  • 376cc6a382a12591ed50bc1b8f1932d5-m34.jpeg
  • 376cc6a382a12591ed50bc1b8f1932d5-m35.jpeg
  • 376cc6a382a12591ed50bc1b8f1932d5-m36.jpeg

Property ID:

 RH-1842564-property

Bedrooms
8
Bathrooms
2.5
Garage
Yes
Year Built
1925
Area
2573 Square Feet

Description

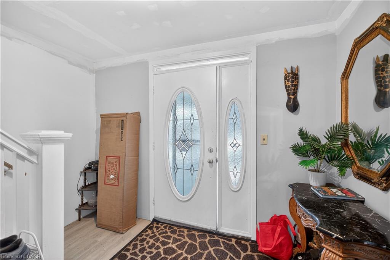
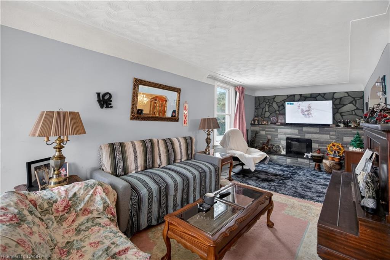
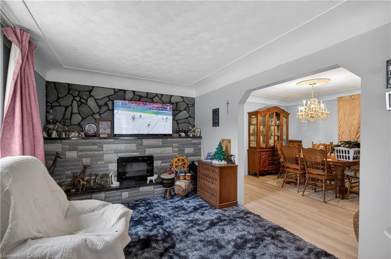
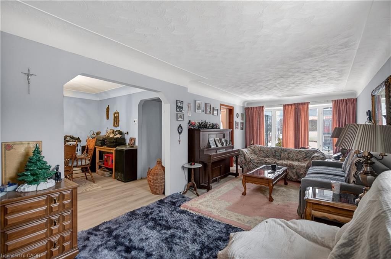
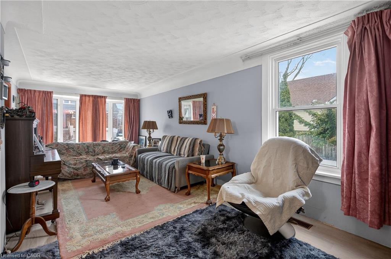
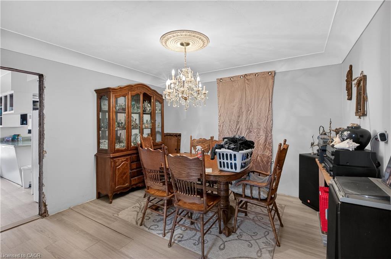
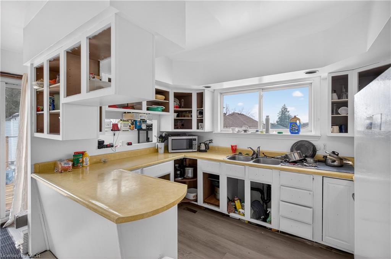
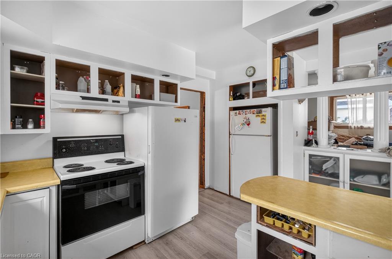
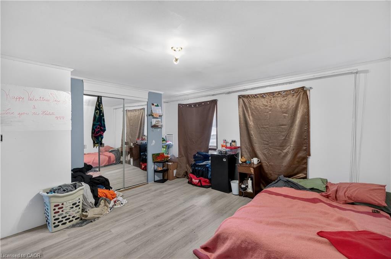
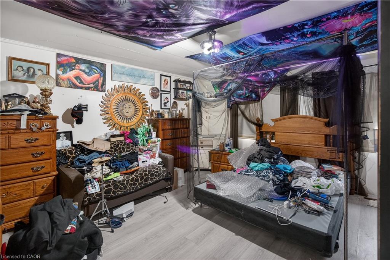
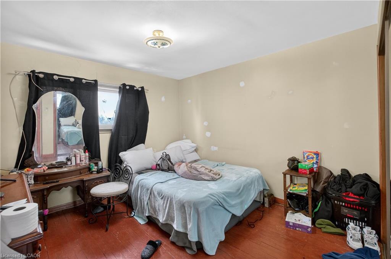
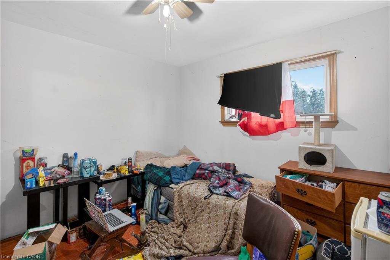
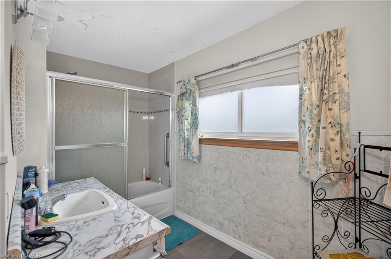
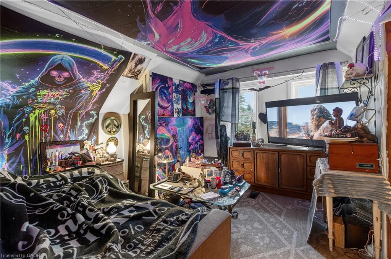
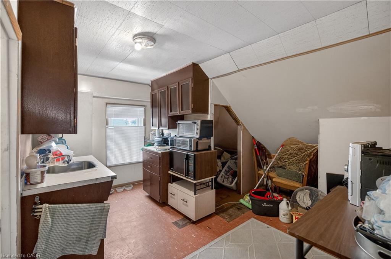
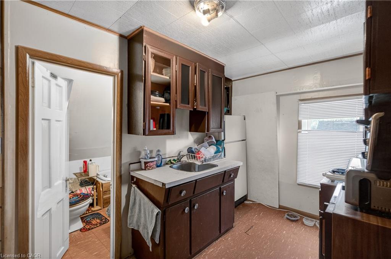
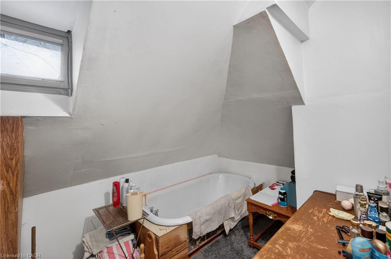
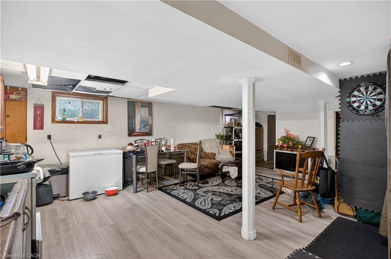
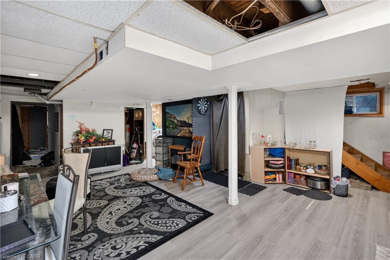
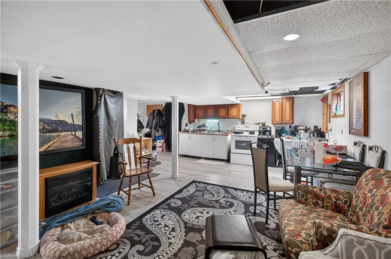
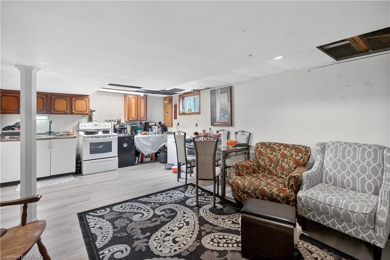
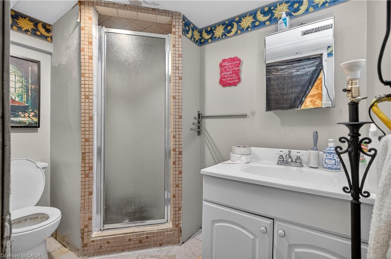
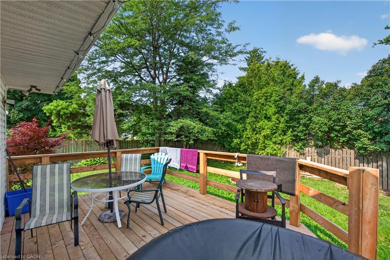
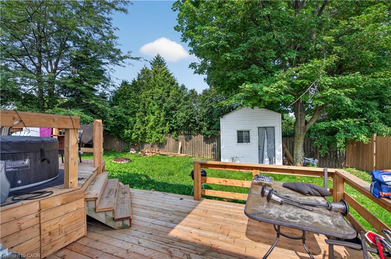
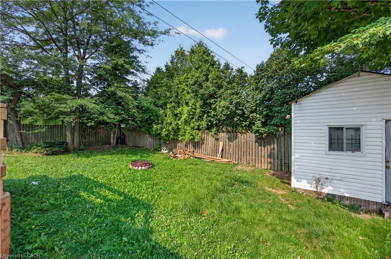
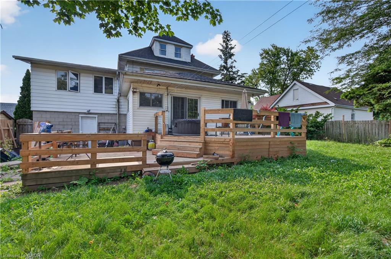
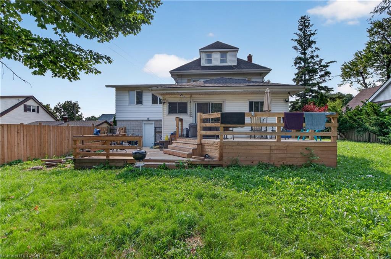
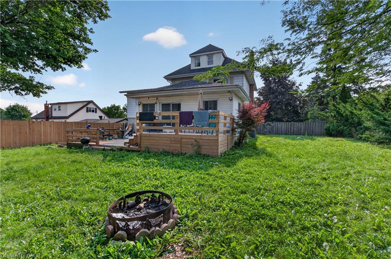
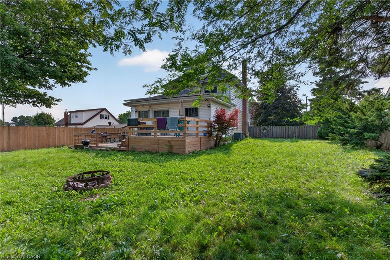
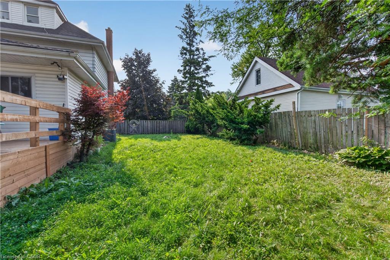
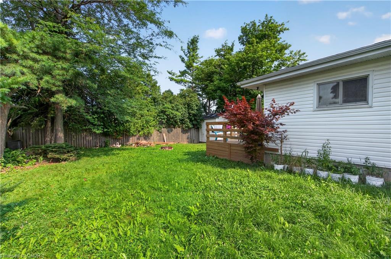
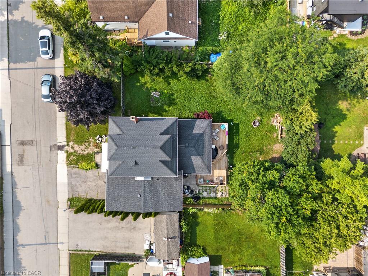
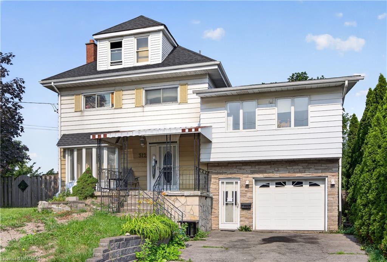
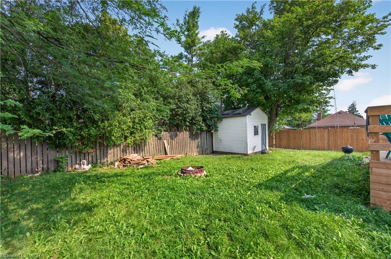
Expansive 2.5-stry home in need of ‘TLC’ situated on a rare 75’ x 108’ property w/ 6+2 bdrms, 3 bathroms & 3 kitchens in Hamilton’s desirable Hill Park neighbourhood – a community celebrated for its family-friendly atmosphere & unbeatable convenience on the Hamilton Mountain. This substantial residence offers 2573 sq ft above grade & exceptional versatility – ideal for large families, multi-generational living, or other opportunities. A charming covered front porch & updated front door open into a spacious foyer that sets the tone for the generous interior. The main lvl feat a bright liv rm w/ elegant cove ceil, a formal din rm perfect for gatherings, a multi-purpose den/flex space, & a well-sized kitch w/ sliding doors to the rear yard. Surfaced parking for 2 vehicles & an attached 1 car grg w/ convenient inside entry. The 2nd lvl offers 5 bdrms & a 4-pc bath. The 3rd lvl enhances the home’s functionality with its own kitchen, dining area, bathroom, and bedroom. The f-fin bsmt continues the theme of space & potential, featuring a 3rd kitch, rec rm, 2 additional bdrms, a 3-pc bath, laundry, storage/utility space & more. Key updates incl lower roof shingles replaced in ’25, upper roof shingles replaced in ’15, & an updated furnace. Living in Hill Park means enjoying close proximity to excellent schools, parks, and recreation facilities. Everyday amenities, shopping, & dining are minutes away along Concession Street. Quick access to the LINC & major routes ensures an easy commute throughout Hamilton and beyond. A rare opportunity to secure significant square footage on a very large lot, flexibility, and location in one of Hamilton Mountain’s most sought-after neighbourhoods.

Additional Details

  • Property Age: 1925
  • Property Sub Type: Single Family Residence
  • Zoning: R1
  • Transaction Type: Sale
  • Basement: Walk-Up Access, Full, Finished
  • Heating: Forced Air, Natural Gas
  • Cooling: Private Drive Single Wide
  • Parking Space: 3
  • MLS Status: Active

Similar Properties

View Property

1355 Woodburn Road, Hamilton, ON L0R 1P0

COUNTRY LIVING AT ITS FINEST! Welcome to 1355 Woodburn Road,…

Bedrooms
4
Bathrooms
2

$1,099,900
View Property

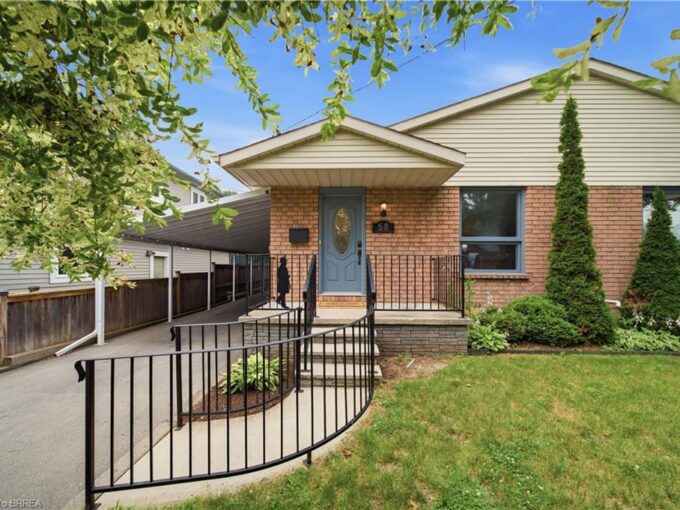
58 Amelia Street, Paris ON N3L 1Z6

Welcome to 58 Amelia Street, a beautifully maintained semi-detached home…

Bedrooms
3
Bathrooms
1.5
Area
1600 Square Feet

$520,000

Debolender

Menu

  • Home
  • About
  • Buying Tips
  • Selling Tips
  • Testimonials
  • Contact

Contact Info

238 Speedvale Ave W, Guelph, ON N1L 1C9

+1 519 993 5656

deb@deboraholender.com

Find your new Home

  • All Listings
  • Guelph Listing
  • Kitchener Listing
  • Waterloo Listing
  • Cambridge Listing

Copyright © 2026, Deb Olender RE/MAX Guelph Real Estate Centre

|
41 Prince Charles Drive, Georgetown ON L7G 3T9 24 Moon Crescent, Cambridge ON N1S 5B4

Owning a home is a keystone of wealth… both financial affluence and emotional security.

Suze Orman
October 10, 2026 Saturday!
Debolender
  • Login
Forget Password?

OTP Verification

Please enter the 6-digit OTP sent to your email.

Time remaining: 05:00