Debolender
  • Home
  • About
    • Relocating
    • Testimonials
  • Real Estate Listings
    • Guelph
    • Kitchener
    • Waterloo
    • Cambridge
  • News and Advice
    • Deb’s Blog
    • Home Buying Advice
    • Home Selling Advice
    • Get Listings Sent To You
    • Get Your Free Home Evaluation
  • Contact
Debolender
  • Home
  • About
    • Relocating
    • Testimonials
  • Real Estate Listings
    • Guelph
    • Kitchener
    • Waterloo
    • Cambridge
  • News and Advice
    • Deb’s Blog
    • Home Buying Advice
    • Home Selling Advice
    • Get Listings Sent To You
    • Get Your Free Home Evaluation
  • Contact

1231 Dunsmure Road, Hamilton ON L8H 1L5

  • Home
  • Hamilton

1231 Dunsmure Road, Hamilton ON L8H 1L5

1231 Dunsmure Road, Hamilton ON L8H 1L5

$699,000
  • 629e52c1d0323ce5de064235ca808016-m1.jpeg
  • 629e52c1d0323ce5de064235ca808016-m2.jpeg
  • 629e52c1d0323ce5de064235ca808016-m3.jpeg
  • 629e52c1d0323ce5de064235ca808016-m4.jpeg
  • 629e52c1d0323ce5de064235ca808016-m5.jpeg
  • 629e52c1d0323ce5de064235ca808016-m6.jpeg
  • 629e52c1d0323ce5de064235ca808016-m7.jpeg
  • 629e52c1d0323ce5de064235ca808016-m8.jpeg
  • 629e52c1d0323ce5de064235ca808016-m9.jpeg
  • 629e52c1d0323ce5de064235ca808016-m10.jpeg
  • 629e52c1d0323ce5de064235ca808016-m11.jpeg
  • 629e52c1d0323ce5de064235ca808016-m12.jpeg
  • 629e52c1d0323ce5de064235ca808016-m13.jpeg
  • 629e52c1d0323ce5de064235ca808016-m14.jpeg
  • 629e52c1d0323ce5de064235ca808016-m15.jpeg
  • 629e52c1d0323ce5de064235ca808016-m16.jpeg
  • 629e52c1d0323ce5de064235ca808016-m17.jpeg
  • 629e52c1d0323ce5de064235ca808016-m18.jpeg
  • 629e52c1d0323ce5de064235ca808016-m19.jpeg
  • 629e52c1d0323ce5de064235ca808016-m20.jpeg
  • 629e52c1d0323ce5de064235ca808016-m21.jpeg
  • 629e52c1d0323ce5de064235ca808016-m22.jpeg
  • 629e52c1d0323ce5de064235ca808016-m23.jpeg
  • 629e52c1d0323ce5de064235ca808016-m24.jpeg
  • 629e52c1d0323ce5de064235ca808016-m25.jpeg
  • 629e52c1d0323ce5de064235ca808016-m26.jpeg

Property ID:

 RH-1844874-property

Bedrooms
3
Bathrooms
2.5
Garage
Yes
Year Built
1944
Area
1707 Square Feet

Description

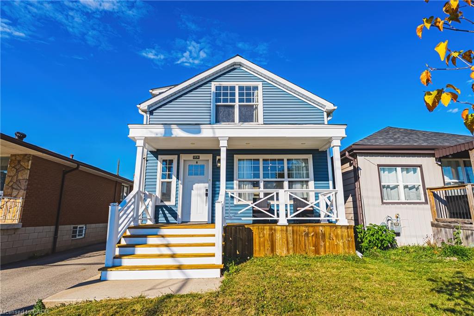
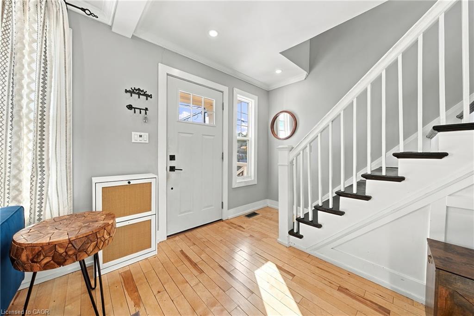
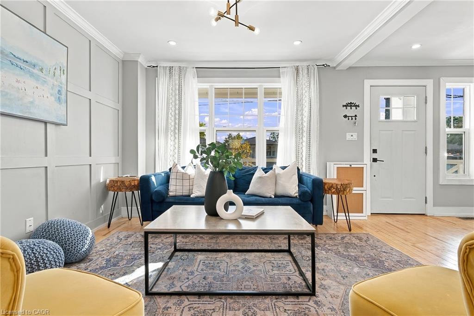
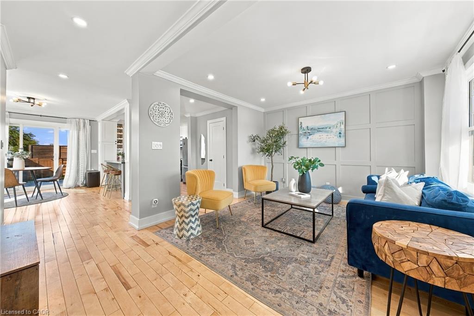
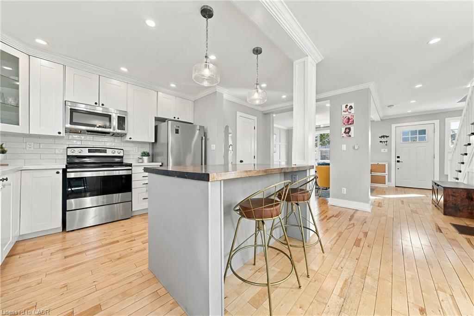
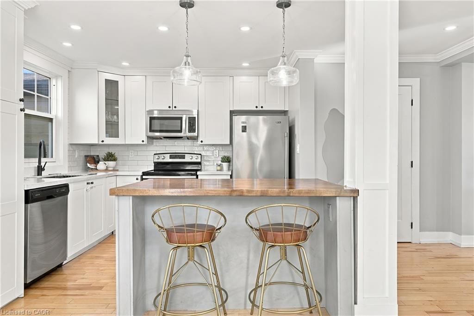
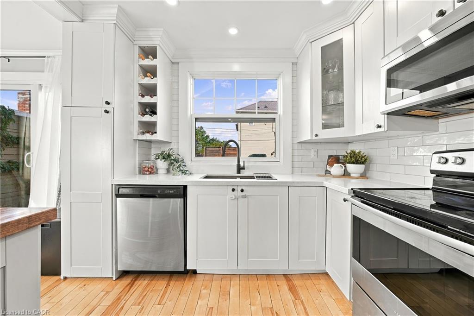
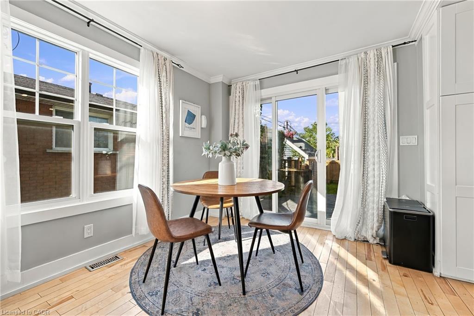
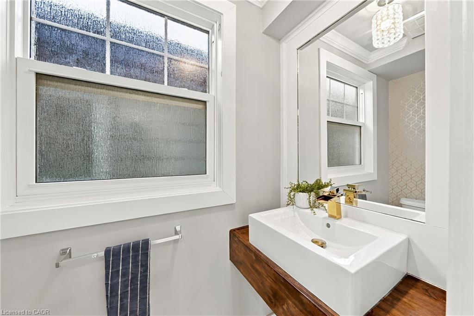
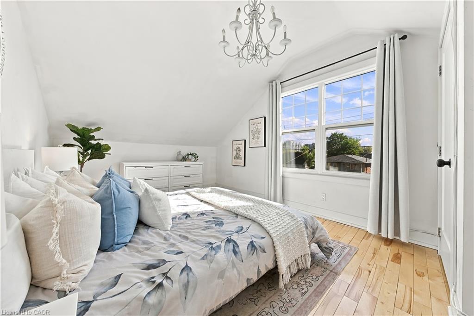
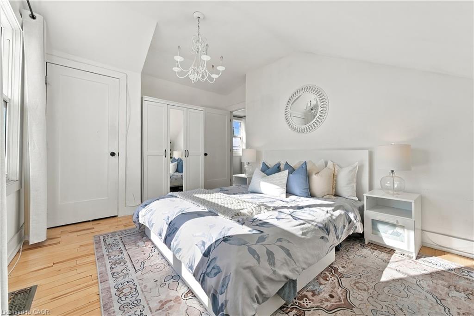
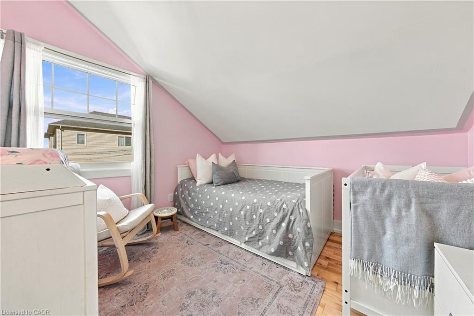
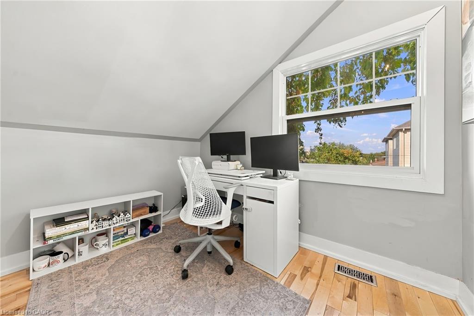
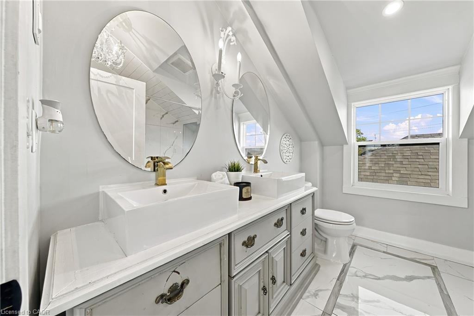
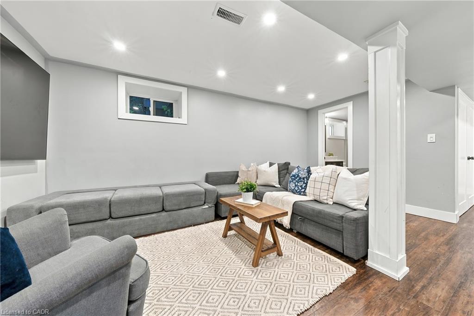
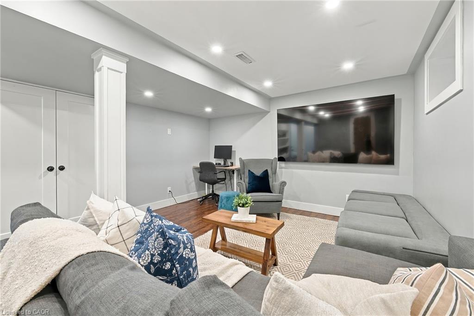
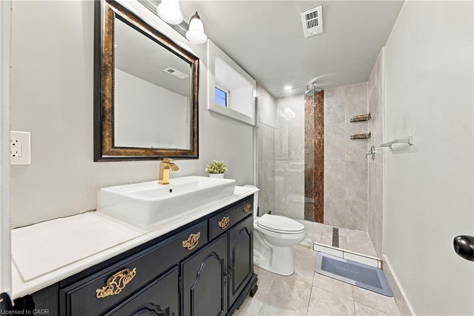
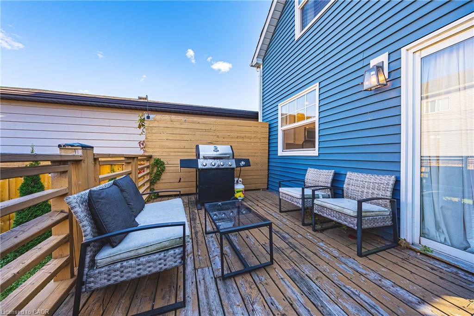
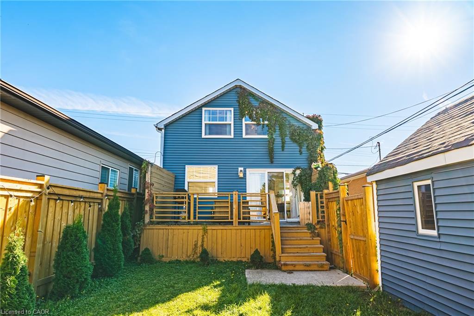
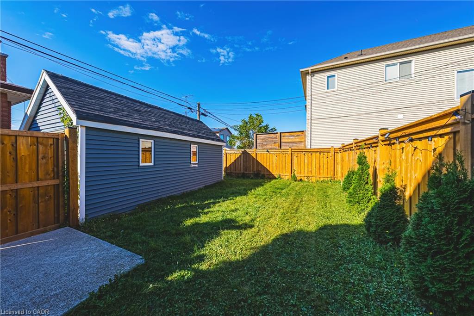
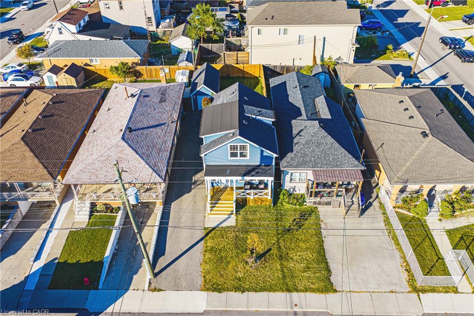
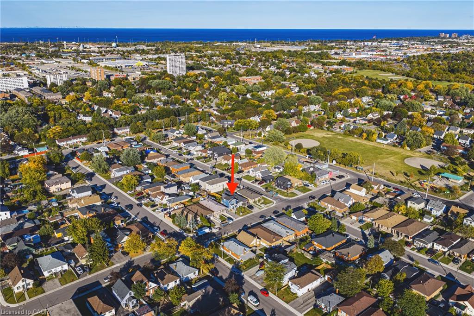
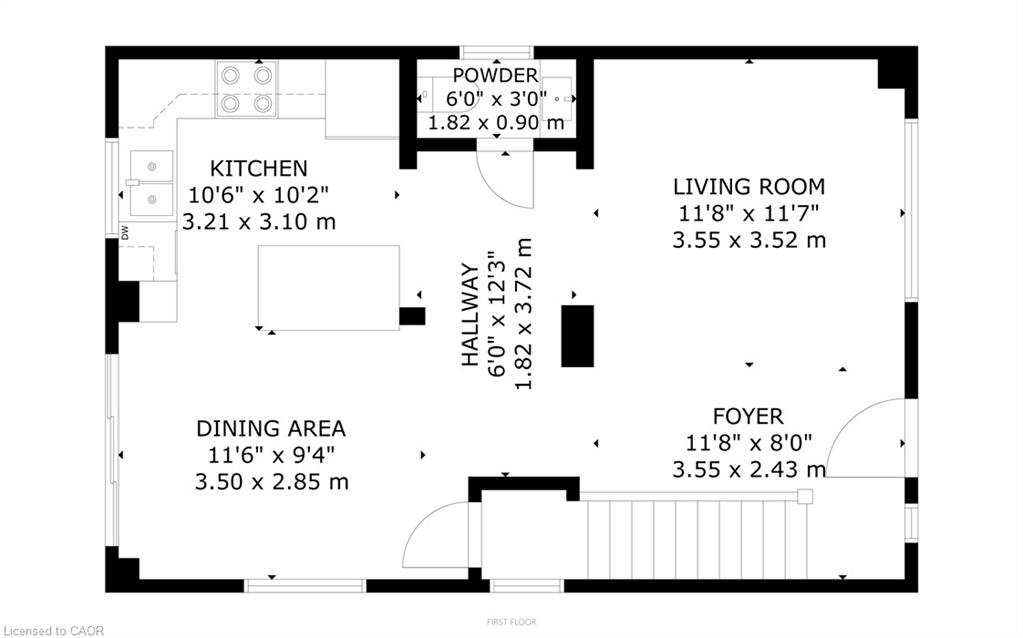
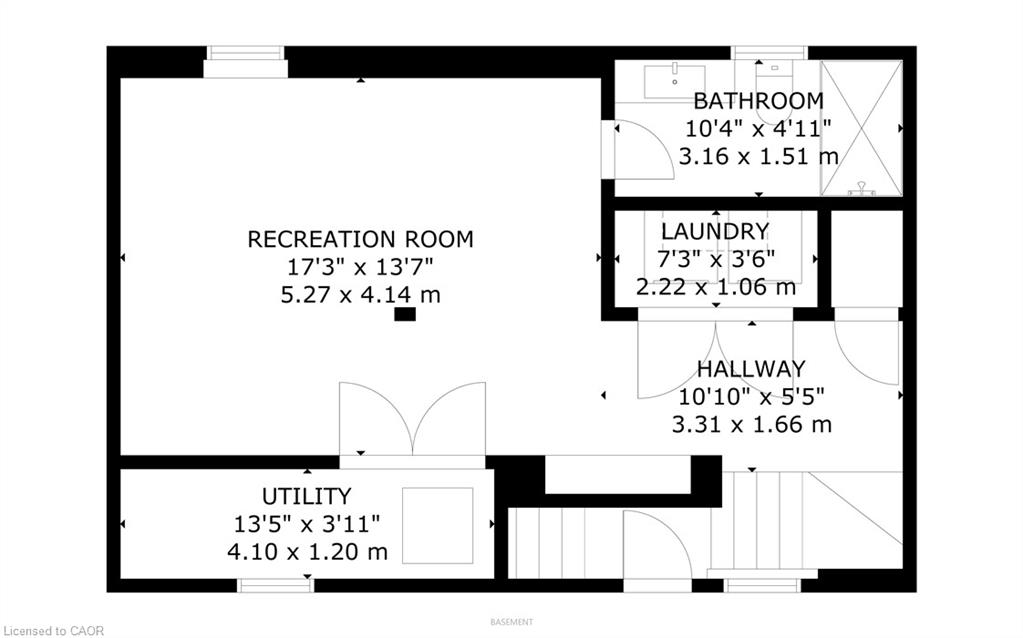
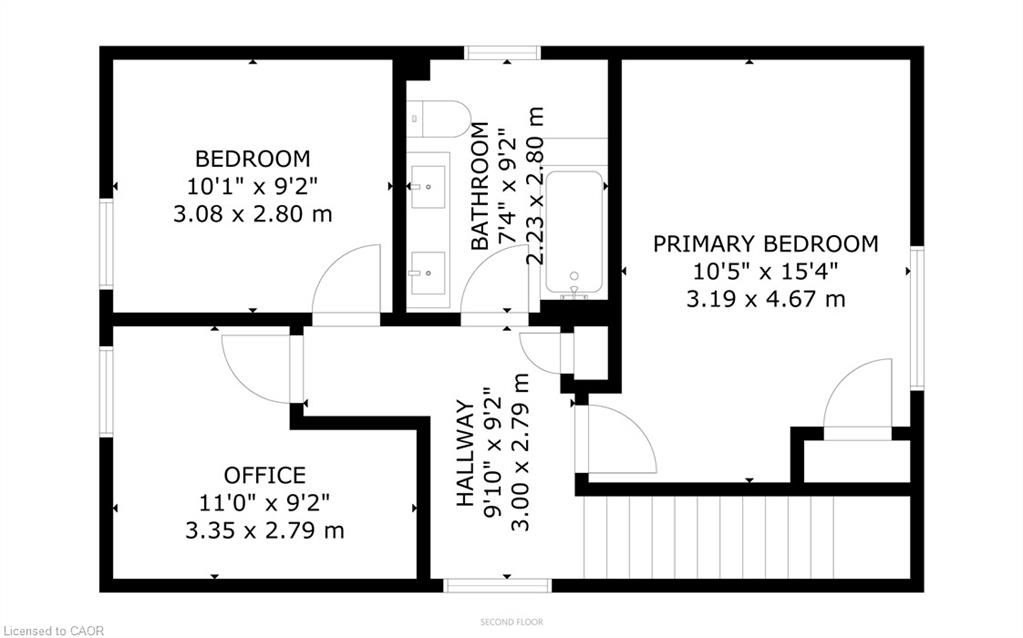
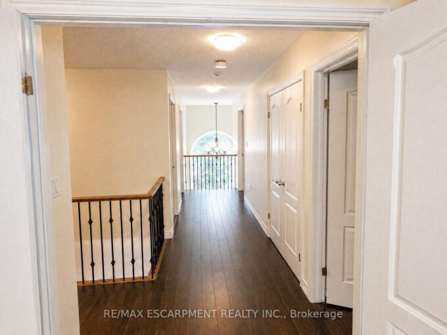
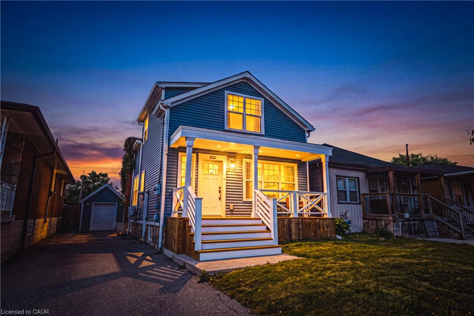
This beautiful home has everything you’ve been looking for! In 2018, the home went through major renovations inside and out. With 3 bedrooms, 2+1 bathrooms, a walk up basement, a fully fenced yard and a detached garage, what more could you need? Inside you’ll find beautiful hardwood floors, a chef’s inspired kitchen, a cozy living room perfect for family nights in, you can enjoy your front OR back porch for unwinding, an open concept main level – perfect for entertainers with a main floor 2 piece bath for added convenience. Upstairs you’ll find 3 bedrooms, and a luxurious 4 piece bathroom all overflowing with natural light. The finished basement has a rec-room, full washroom, and a separate entrance walk-up adding value for in law-suite potential. The home also features dual heating and AC for added comfort and control. You’re centrally located in a prime Hamilton location, within a short distance to schools, shops, parks and public transit . Updates from 2018 include; New Kitchen, Bathrooms, Plumbing, Electrical, Roof, Windows, Furnace and A/C, Spray Foam, Siding, Water Proofing, and much more. Don’t miss the chance to live in this beautiful turn-key home!

Additional Details

  • Property Age: 1944
  • Property Sub Type: Single Family Residence
  • Zoning: C
  • Transaction Type: Sale
  • Basement: Separate Entrance, Walk-Up Access, Full, Finished
  • Heating: Forced Air, Natural Gas
  • Cooling: Private Drive Single Wide
  • Parking Space: 4
  • Virtual Tour: https://vimeo.com/1233595584
  • MLS Status: Active

Similar Properties

View Property

525 Fallingbrook Drive, Waterloo ON N2L 4N2

Welcome to 525 Fallingbrook Drive, a beautifully maintained home located…

Bedrooms
4
Bathrooms
2
Area
1020 Square Feet

$649,000

View Property

349 Braithwaite Avenue, Hamilton, ON L9G 5A7

Spectacular almost 2,800 sq ft family home blending premium finishes…

Bedrooms
4
Bathrooms
4

$1,199,900

Debolender

Menu

  • Home
  • About
  • Buying Tips
  • Selling Tips
  • Testimonials
  • Contact

Contact Info

238 Speedvale Ave W, Guelph, ON N1L 1C9

+1 519 993 5656

deb@deboraholender.com

Find your new Home

  • All Listings
  • Guelph Listing
  • Kitchener Listing
  • Waterloo Listing
  • Cambridge Listing

Copyright © 2026, Deb Olender RE/MAX Guelph Real Estate Centre

|
144 Lovers Lane, Hamilton ON L9G 1G8 277 Kathleen Street, Guelph ON N1H 4Y7

Owning a home is a keystone of wealth… both financial affluence and emotional security.

Suze Orman
October 16, 2026 Friday!
Debolender
  • Login
Forget Password?

OTP Verification

Please enter the 6-digit OTP sent to your email.

Time remaining: 05:00