Debolender
  • Home
  • About
    • Relocating
    • Testimonials
  • Real Estate Listings
    • Guelph
    • Kitchener
    • Waterloo
    • Cambridge
  • News and Advice
    • Deb’s Blog
    • Home Buying Advice
    • Home Selling Advice
    • Get Listings Sent To You
    • Get Your Free Home Evaluation
  • Contact
Debolender
  • Home
  • About
    • Relocating
    • Testimonials
  • Real Estate Listings
    • Guelph
    • Kitchener
    • Waterloo
    • Cambridge
  • News and Advice
    • Deb’s Blog
    • Home Buying Advice
    • Home Selling Advice
    • Get Listings Sent To You
    • Get Your Free Home Evaluation
  • Contact

13 Steadman Street, Cambridge ON N1S 0C7

  • Home
  • Cambridge

13 Steadman Street, Cambridge ON N1S 0C7

13 Steadman Street, Cambridge ON N1S 0C7

$699,000
  • a5645b4216c6850e900f0c265de39079-m1.jpeg
  • a5645b4216c6850e900f0c265de39079-m2.jpeg
  • a5645b4216c6850e900f0c265de39079-m3.jpeg
  • a5645b4216c6850e900f0c265de39079-m4.jpeg
  • a5645b4216c6850e900f0c265de39079-m5.jpeg
  • a5645b4216c6850e900f0c265de39079-m6.jpeg
  • a5645b4216c6850e900f0c265de39079-m7.jpeg
  • a5645b4216c6850e900f0c265de39079-m8.jpeg
  • a5645b4216c6850e900f0c265de39079-m9.jpeg
  • a5645b4216c6850e900f0c265de39079-m10.jpeg
  • a5645b4216c6850e900f0c265de39079-m11.jpeg
  • a5645b4216c6850e900f0c265de39079-m12.jpeg
  • a5645b4216c6850e900f0c265de39079-m13.jpeg
  • a5645b4216c6850e900f0c265de39079-m14.jpeg
  • a5645b4216c6850e900f0c265de39079-m15.jpeg
  • a5645b4216c6850e900f0c265de39079-m16.jpeg
  • a5645b4216c6850e900f0c265de39079-m17.jpeg
  • a5645b4216c6850e900f0c265de39079-m18.jpeg
  • a5645b4216c6850e900f0c265de39079-m19.jpeg
  • a5645b4216c6850e900f0c265de39079-m20.jpeg
  • a5645b4216c6850e900f0c265de39079-m21.jpeg
  • a5645b4216c6850e900f0c265de39079-m22.jpeg
  • a5645b4216c6850e900f0c265de39079-m23.jpeg
  • a5645b4216c6850e900f0c265de39079-m24.jpeg
  • a5645b4216c6850e900f0c265de39079-m25.jpeg
  • a5645b4216c6850e900f0c265de39079-m26.jpeg
  • a5645b4216c6850e900f0c265de39079-m27.jpeg
  • a5645b4216c6850e900f0c265de39079-m28.jpeg
  • a5645b4216c6850e900f0c265de39079-m29.jpeg
  • a5645b4216c6850e900f0c265de39079-m30.jpeg
  • a5645b4216c6850e900f0c265de39079-m31.jpeg
  • a5645b4216c6850e900f0c265de39079-m32.jpeg
  • a5645b4216c6850e900f0c265de39079-m33.jpeg
  • a5645b4216c6850e900f0c265de39079-m34.jpeg
  • a5645b4216c6850e900f0c265de39079-m35.jpeg
  • a5645b4216c6850e900f0c265de39079-m36.jpeg
  • a5645b4216c6850e900f0c265de39079-m37.jpeg
  • a5645b4216c6850e900f0c265de39079-m38.jpeg
  • a5645b4216c6850e900f0c265de39079-m39.jpeg
  • a5645b4216c6850e900f0c265de39079-m40.jpeg
  • a5645b4216c6850e900f0c265de39079-m41.jpeg
  • a5645b4216c6850e900f0c265de39079-m42.jpeg
  • a5645b4216c6850e900f0c265de39079-m43.jpeg
  • a5645b4216c6850e900f0c265de39079-m44.jpeg
  • a5645b4216c6850e900f0c265de39079-m45.jpeg
  • a5645b4216c6850e900f0c265de39079-m46.jpeg

Property ID:

 RH-1846771-property

Bedrooms
4
Bathrooms
2.5
Garage
Yes
Year Built
2022
Area
2037 Square Feet

Description

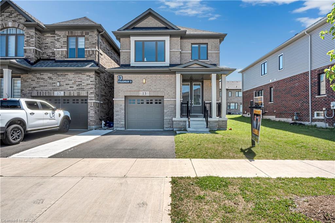
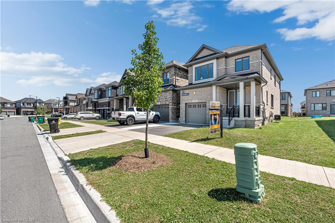
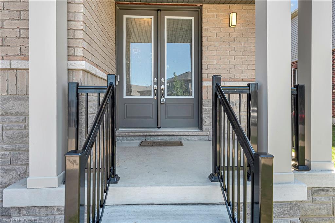
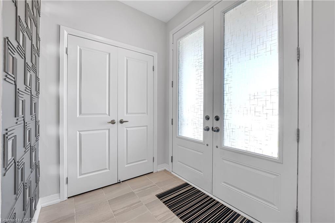
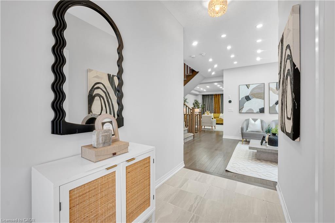
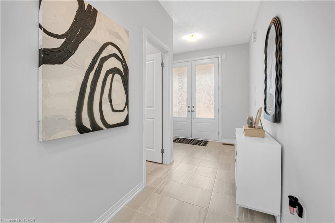
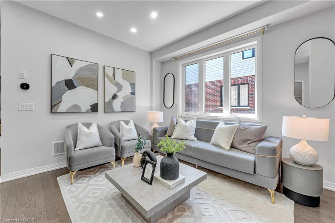
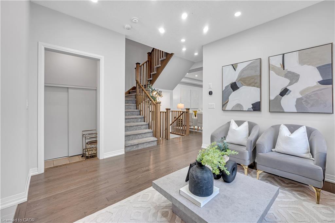
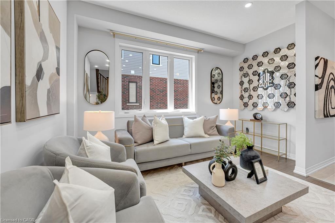
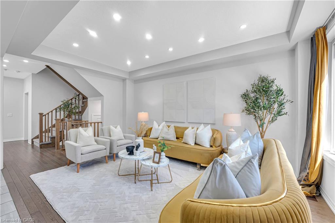
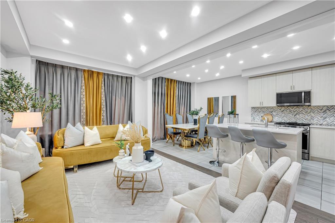
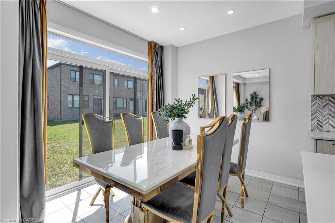
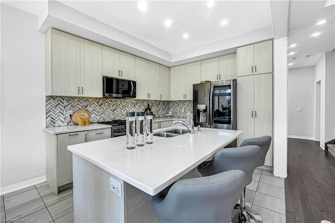
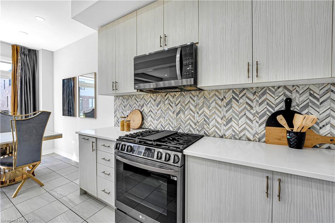
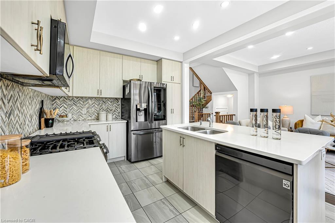
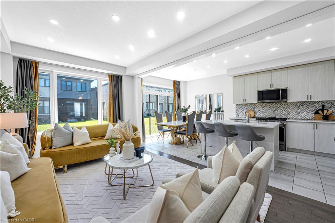
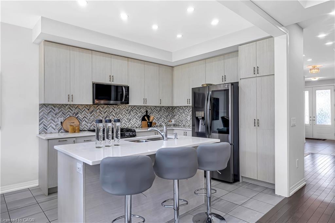
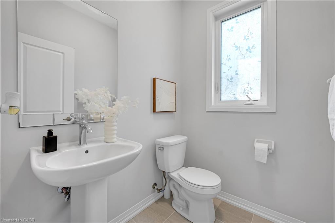
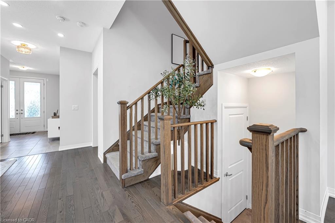
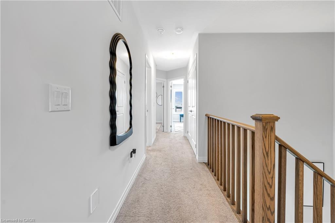
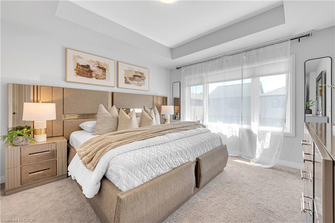
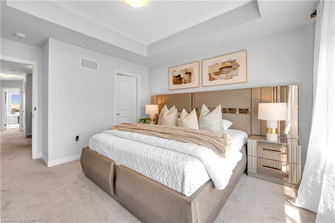
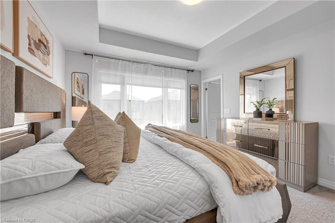
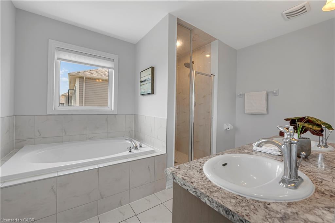
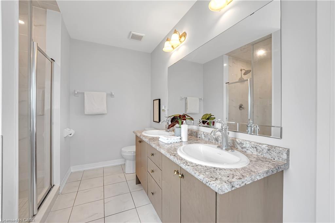
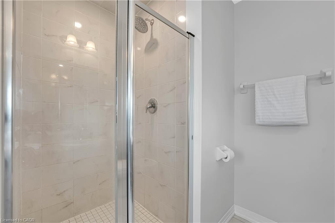
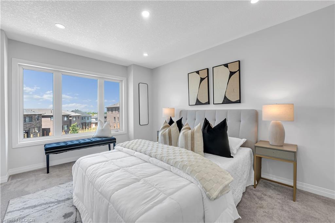
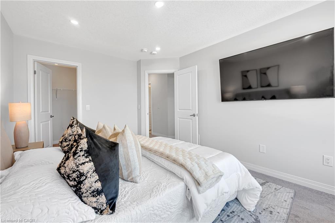
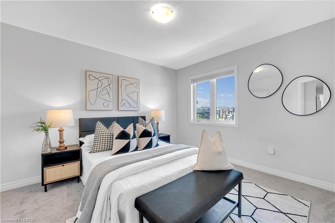
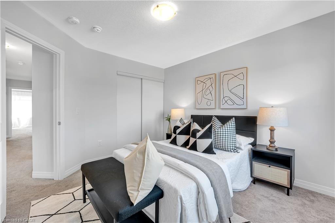
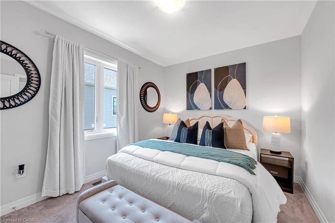
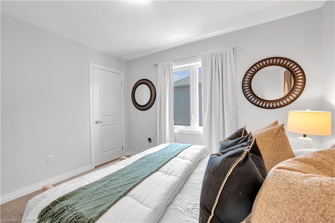
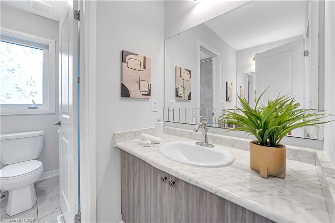
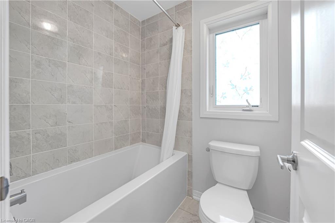
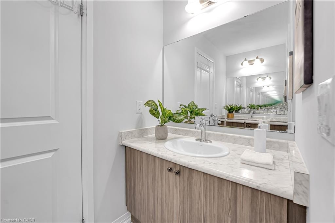
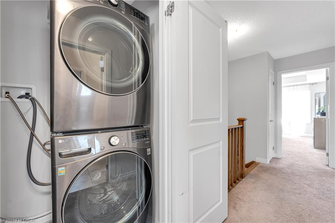
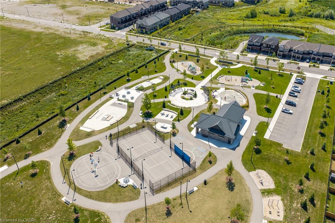
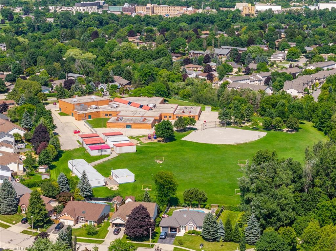
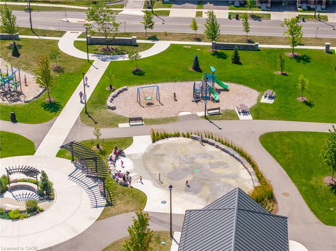
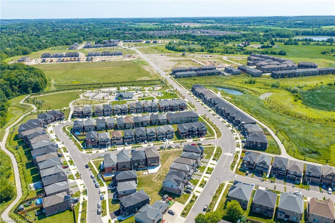
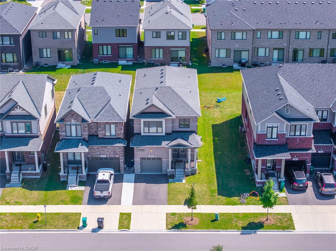
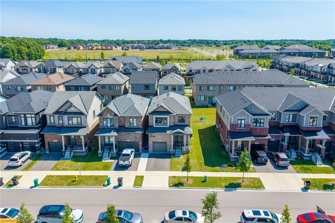
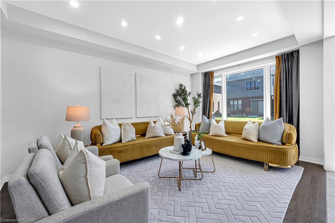
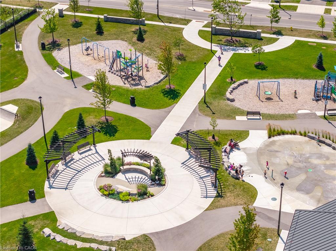
Welcome to Westwood Village by Cachet Developments, one of Cambridge’s most sought-after new communities. This exceptional all-brick detached home showcases premium upgrades, elegant finishes, and an ideal family-friendly layout with 4 spacious bedrooms, 3 bathrooms, and timeless curb appeal. {**} A covered front porch and impressive double-door entry welcome you into a bright, open foyer. The main level features 9-ft ceilings, rich hardwood flooring, and pot lights throughout, creating a warm yet sophisticated atmosphere. Designed for both everyday living and entertaining, the upgraded chef-inspired kitchen boasts quartz countertops, a stylish backsplash, modern cabinetry, a large centre island, premium LG S/S appliances including a gas stove and built-in microwave, and oversized patio doors. The adjoining family room is filled with natural light from its expansive picture window, offering the perfect gathering space for family and friends.{**} Upstairs, retreat to the luxurious primary suite featuring a coffered ceiling, a spacious walk-in closet, and a spa-inspired 6-piece ensuite. Three additional generously sized bedrooms provide comfort for the whole family, while the convenient second-floor laundry with LG front-load washer and dryer adds everyday practicality. No homes directly in front, offering open views and abundant street parking for guests and visitors. {**} Perfectly located just minutes from schools, shopping, parks, and Highway 401, this home is also steps from the community’s spectacular 5-acre park, featuring tennis courts, basketball courts, a splash pad, skate park, playgrounds, walking and running trails, with even more exciting amenities planned for the future. {**} Whether you’re a growing family, first-time buyer, or savvy investor, this is a rare opportunity to own a beautifully upgraded home in one of Cambridge’s fastest-growing and most desirable neighbourhoods. Move in, unpack, and experience the lifestyle you’ve been waiting for.

Additional Details

  • Property Age: 2022
  • Property Sub Type: Single Family Residence
  • Zoning: R6
  • Transaction Type: Sale
  • Basement: Full, Unfinished
  • Heating: Forced Air
  • Cooling: Private Drive Single Wide
  • Parking Space: 3
  • Virtual Tour: https://track.pstmrk.it/3s/listings.stellargrade.ca%2Fsites%2Feyglozvz%2Funbranded/cUpU/yAvHAQ/AQ/48ce61f0-9e11-4f13-b20c-14fbce122797/3/gTDuGW7WsE
  • MLS Status: Active

Similar Properties

View Property

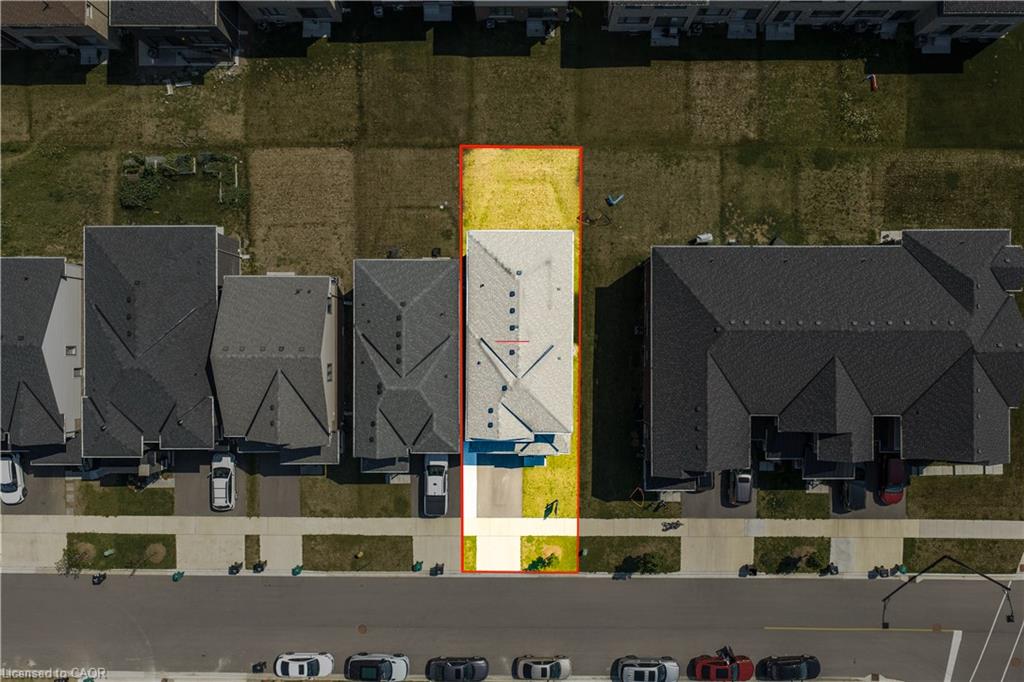
459 Dicenzo Drive, Hamilton ON L9B 2C4

LOCATION, LOCATION, LOCATION !! FEATURING A BASEMENT APARTMENT WITH SEPARATE…

Bedrooms
4
Bathrooms
3.5
Area
1588 Square Feet

$829,900
View Property

88 Arthur Street S, Elmira ON N3B 2N6

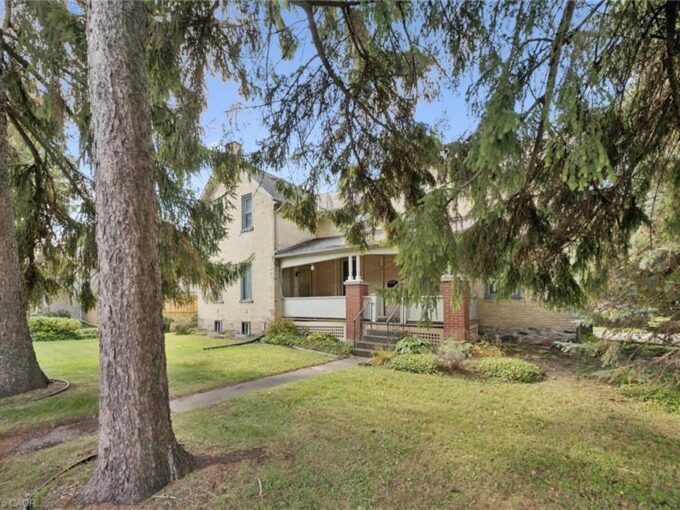
A Restoration project awaits the ambitious buyer with the right…

Bedrooms
4
Bathrooms
2.5
Area
2506 Square Feet

$499,900
Debolender

Menu

  • Home
  • About
  • Buying Tips
  • Selling Tips
  • Testimonials
  • Contact

Contact Info

238 Speedvale Ave W, Guelph, ON N1L 1C9

+1 519 993 5656

deb@deboraholender.com

Find your new Home

  • All Listings
  • Guelph Listing
  • Kitchener Listing
  • Waterloo Listing
  • Cambridge Listing

Copyright © 2026, Deb Olender RE/MAX Guelph Real Estate Centre

|
3 Craigmiller Avenue, Hamilton ON L8L 3H9 98 Sanford Avenue S, Hamilton ON L8M 2G8

Owning a home is a keystone of wealth… both financial affluence and emotional security.

Suze Orman
October 15, 2026 Thursday!
Debolender
  • Login
Forget Password?

OTP Verification

Please enter the 6-digit OTP sent to your email.

Time remaining: 05:00