Debolender
  • Home
  • About
    • Relocating
    • Testimonials
  • Real Estate Listings
    • Guelph
    • Kitchener
    • Waterloo
    • Cambridge
  • News and Advice
    • Deb’s Blog
    • Home Buying Advice
    • Home Selling Advice
    • Get Listings Sent To You
    • Get Your Free Home Evaluation
  • Contact
Debolender
  • Home
  • About
    • Relocating
    • Testimonials
  • Real Estate Listings
    • Guelph
    • Kitchener
    • Waterloo
    • Cambridge
  • News and Advice
    • Deb’s Blog
    • Home Buying Advice
    • Home Selling Advice
    • Get Listings Sent To You
    • Get Your Free Home Evaluation
  • Contact

19 Endfield Avenue, Hamilton ON L8T 2L3

  • Home
  • Hamilton

19 Endfield Avenue, Hamilton ON L8T 2L3

19 Endfield Avenue, Hamilton ON L8T 2L3

$624,900
  • 69b7bf06ffcbba64a531c6bdb6fa67e1-m1.jpeg
  • 69b7bf06ffcbba64a531c6bdb6fa67e1-m2.jpeg
  • 69b7bf06ffcbba64a531c6bdb6fa67e1-m3.jpeg
  • 69b7bf06ffcbba64a531c6bdb6fa67e1-m4.jpeg
  • 69b7bf06ffcbba64a531c6bdb6fa67e1-m5.jpeg
  • 69b7bf06ffcbba64a531c6bdb6fa67e1-m6.jpeg
  • 69b7bf06ffcbba64a531c6bdb6fa67e1-m7.jpeg
  • 69b7bf06ffcbba64a531c6bdb6fa67e1-m8.jpeg
  • 69b7bf06ffcbba64a531c6bdb6fa67e1-m9.jpeg
  • 69b7bf06ffcbba64a531c6bdb6fa67e1-m10.jpeg
  • 69b7bf06ffcbba64a531c6bdb6fa67e1-m11.jpeg
  • 69b7bf06ffcbba64a531c6bdb6fa67e1-m12.jpeg
  • 69b7bf06ffcbba64a531c6bdb6fa67e1-m13.jpeg
  • 69b7bf06ffcbba64a531c6bdb6fa67e1-m14.jpeg
  • 69b7bf06ffcbba64a531c6bdb6fa67e1-m15.jpeg
  • 69b7bf06ffcbba64a531c6bdb6fa67e1-m16.jpeg
  • 69b7bf06ffcbba64a531c6bdb6fa67e1-m17.jpeg
  • 69b7bf06ffcbba64a531c6bdb6fa67e1-m18.jpeg
  • 69b7bf06ffcbba64a531c6bdb6fa67e1-m19.jpeg
  • 69b7bf06ffcbba64a531c6bdb6fa67e1-m20.jpeg
  • 69b7bf06ffcbba64a531c6bdb6fa67e1-m21.jpeg
  • 69b7bf06ffcbba64a531c6bdb6fa67e1-m22.jpeg
  • 69b7bf06ffcbba64a531c6bdb6fa67e1-m23.jpeg
  • 69b7bf06ffcbba64a531c6bdb6fa67e1-m24.jpeg
  • 69b7bf06ffcbba64a531c6bdb6fa67e1-m25.jpeg
  • 69b7bf06ffcbba64a531c6bdb6fa67e1-m26.jpeg
  • 69b7bf06ffcbba64a531c6bdb6fa67e1-m27.jpeg
  • 69b7bf06ffcbba64a531c6bdb6fa67e1-m28.jpeg
  • 69b7bf06ffcbba64a531c6bdb6fa67e1-m29.jpeg
  • 69b7bf06ffcbba64a531c6bdb6fa67e1-m30.jpeg
  • 69b7bf06ffcbba64a531c6bdb6fa67e1-m31.jpeg
  • 69b7bf06ffcbba64a531c6bdb6fa67e1-m32.jpeg
  • 69b7bf06ffcbba64a531c6bdb6fa67e1-m33.jpeg
  • 69b7bf06ffcbba64a531c6bdb6fa67e1-m34.jpeg

Property ID:

 RH-1848190-property

Bedrooms
4
Bathrooms
1.5
Garage
No
Year Built
1957
Area
1734 Square Feet

Description

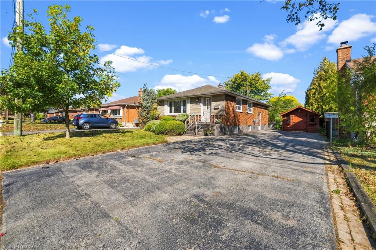
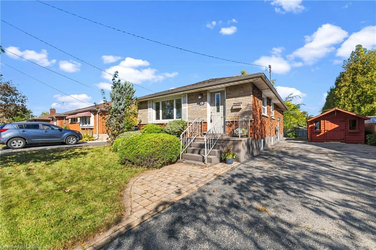
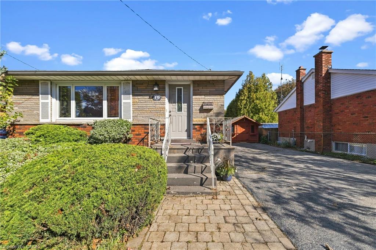
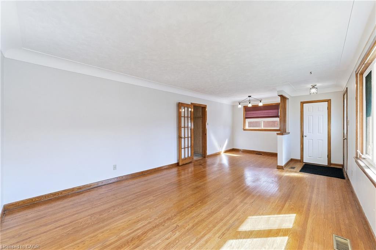
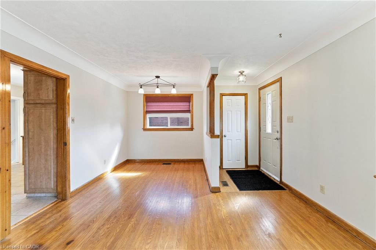
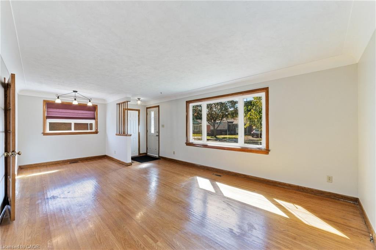
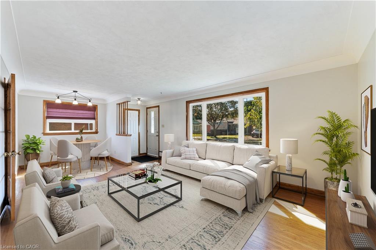
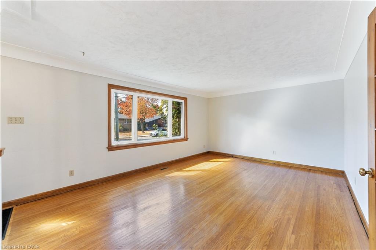
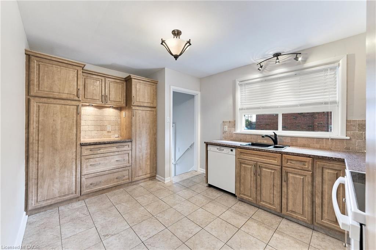
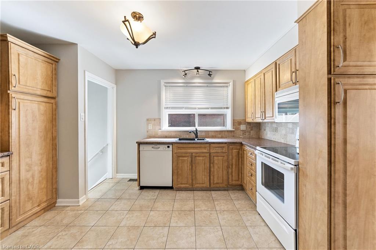
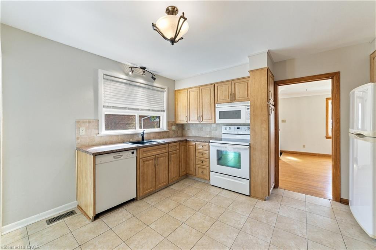
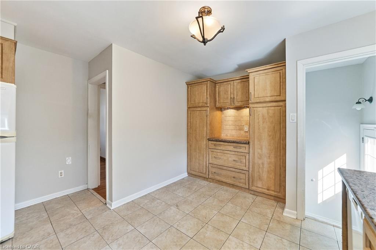
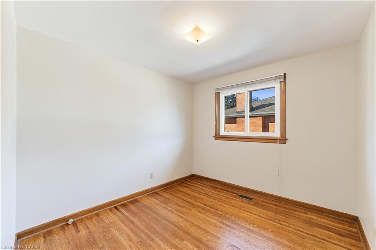
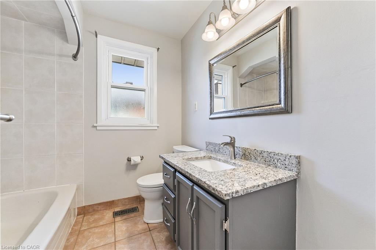
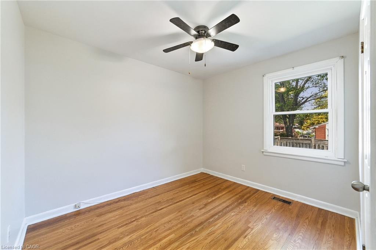
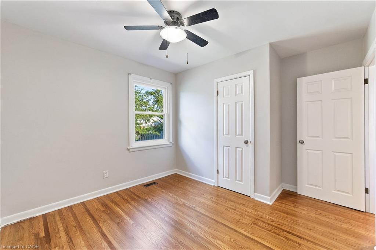
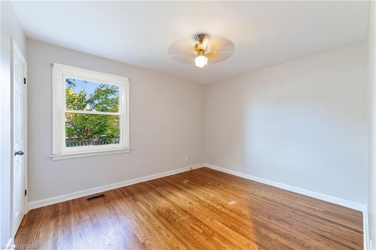
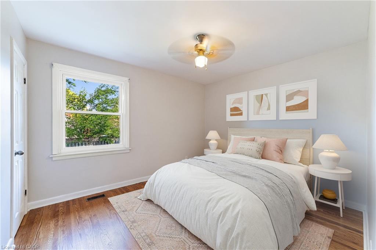
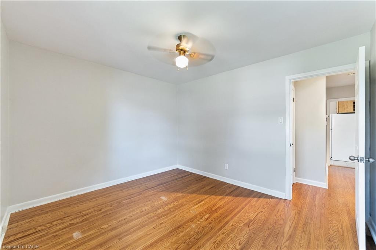
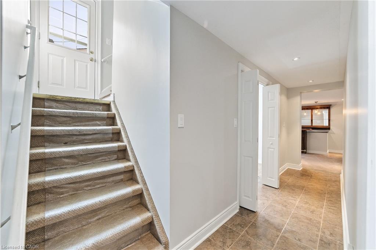
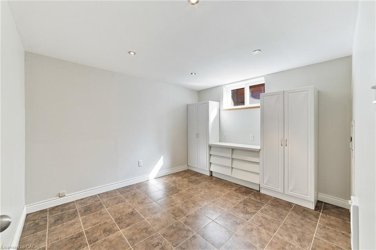
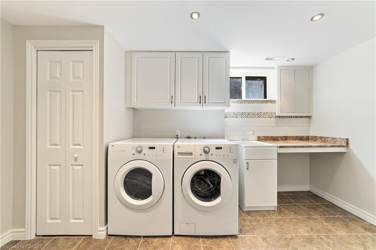
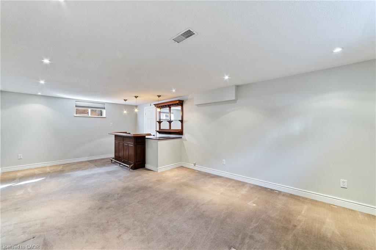
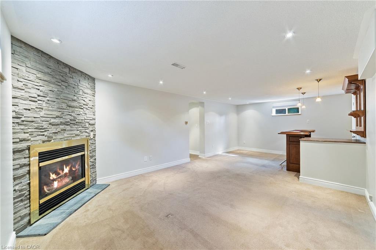
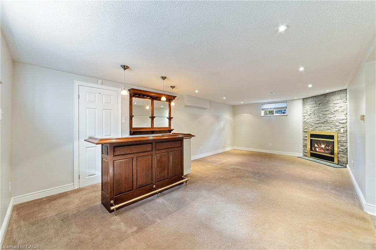
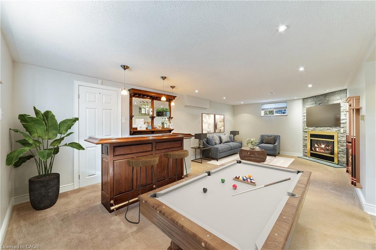
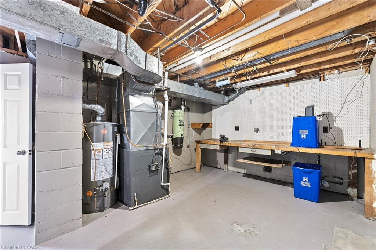
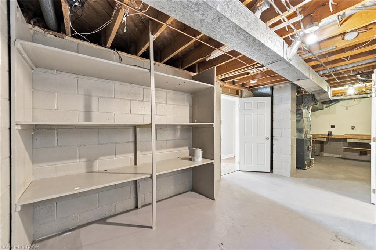
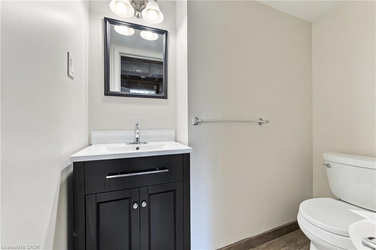
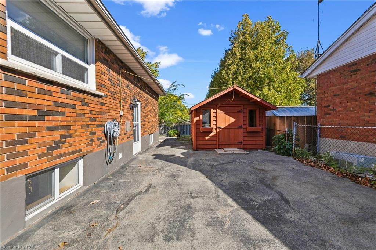
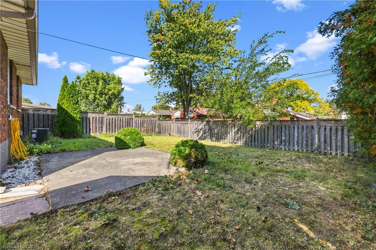
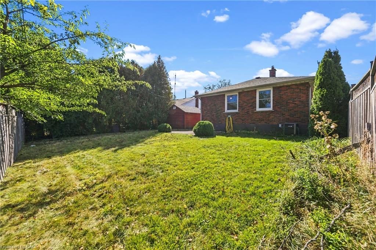
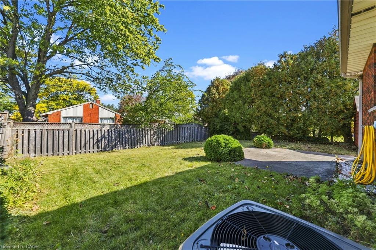
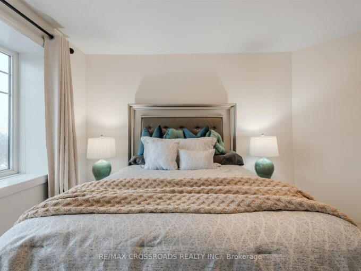
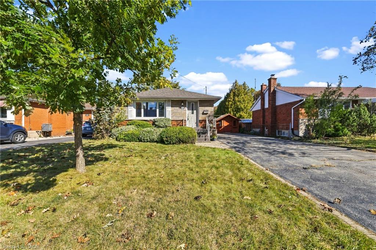
Beautifully maintained by the same family for 50 years, this spacious 3+1 bedroom, 1+1 bathroom bungalow is located in Hamilton Mountain’s desirable Huntington neighbourhood. Offering a wonderful combination of comfort, functionality and generous living space, this home is move-in ready and a pleasure to show. The main level features a bright, spacious living room with a large picture window, an adjoining dining area ideal for family dinners and extended gatherings, a renovated kitchen, and original hardwood flooring throughout. The separate side entrance provides excellent flexibility and potential for a future lower-level suite or just enjoy for personal use. The finished lower level offers a large recreation room with gas fireplace with stone feature wall & bar area, a versatile room suitable as an optional fourth bedroom or home office, a convenient two-piece bathroom, and a bright laundry room with abundant storage. A workshop area and additional storage space complete the lower level. Outside, enjoy a mature neighbourhood, a generous backyard, an oversized shed at the top of the driveway, and parking for approximately 6-8 vehicles with the double driveway. Situated close to schools, parks, shopping, everyday amenities, transit and major commuter routes, this is a wonderful opportunity to make a well-loved Huntington home your own. Numerous updates and improvements have been completed over the years.

Additional Details

  • Property Age: 1957
  • Property Sub Type: Single Family Residence
  • Zoning: C
  • Transaction Type: Sale
  • Basement: Full, Finished
  • Heating: Forced Air, Natural Gas
  • Cooling: Private Drive Double Wide
  • Parking Space: 8
  • Fire Places: 1
  • Virtual Tour: https://dl.dropboxusercontent.com/scl/fi/wnjxj2up36xn5bprcijp7/14978.mp4?rlkey=sh9imkj6kgo8kdai5b4ur5m4n&raw=1
  • MLS Status: Active

Similar Properties

View Property

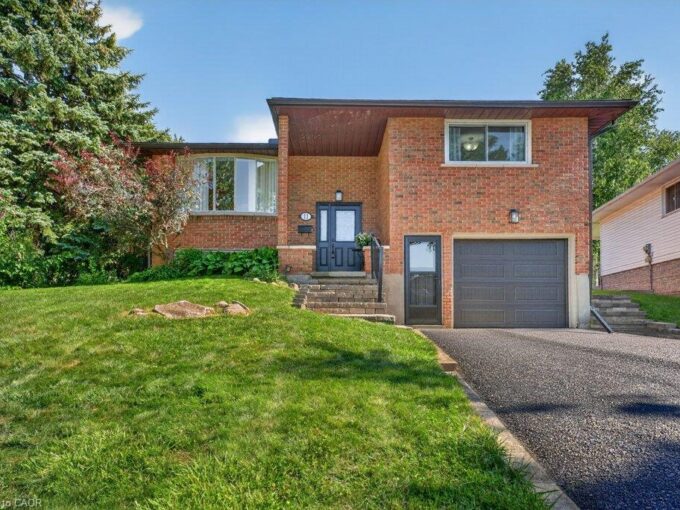
11 Graywood Court, Kitchener ON N2E 1W2

Welcome to this beautifully updated raised bungalow tucked away on…

Bedrooms
4
Bathrooms
2
Area
1886 Square Feet

$699,900

View Property

4 Near Lane, Hamilton, ON L9G 0H2

Welcome to this bright and beautifully maintained townhome in the…

Bedrooms
2
Bathrooms
2

$574,900

Debolender

Menu

  • Home
  • About
  • Buying Tips
  • Selling Tips
  • Testimonials
  • Contact

Contact Info

238 Speedvale Ave W, Guelph, ON N1L 1C9

+1 519 993 5656

deb@deboraholender.com

Find your new Home

  • All Listings
  • Guelph Listing
  • Kitchener Listing
  • Waterloo Listing
  • Cambridge Listing

Copyright © 2026, Deb Olender RE/MAX Guelph Real Estate Centre

|
104 Amanda Walk, Cambridge ON N3C 4K7 104 Niagara Street, Hamilton ON L8L 6A7

Owning a home is a keystone of wealth… both financial affluence and emotional security.

Suze Orman
October 16, 2026 Friday!
Debolender
  • Login
Forget Password?

OTP Verification

Please enter the 6-digit OTP sent to your email.

Time remaining: 05:00