Debolender
  • Home
  • About
    • Relocating
    • Testimonials
  • Real Estate Listings
    • Guelph
    • Kitchener
    • Waterloo
    • Cambridge
  • News and Advice
    • Deb’s Blog
    • Home Buying Advice
    • Home Selling Advice
    • Get Listings Sent To You
    • Get Your Free Home Evaluation
  • Contact
Debolender
  • Home
  • About
    • Relocating
    • Testimonials
  • Real Estate Listings
    • Guelph
    • Kitchener
    • Waterloo
    • Cambridge
  • News and Advice
    • Deb’s Blog
    • Home Buying Advice
    • Home Selling Advice
    • Get Listings Sent To You
    • Get Your Free Home Evaluation
  • Contact

30 Cumberland Avenue, Hamilton ON L8M 1Y7

  • Home
  • Hamilton

30 Cumberland Avenue, Hamilton ON L8M 1Y7

30 Cumberland Avenue, Hamilton ON L8M 1Y7

$649,900
  • fd51b42693ebd84b05aff710e9f8af8f-m1.jpeg
  • fd51b42693ebd84b05aff710e9f8af8f-m2.jpeg
  • fd51b42693ebd84b05aff710e9f8af8f-m3.jpeg
  • fd51b42693ebd84b05aff710e9f8af8f-m4.jpeg
  • fd51b42693ebd84b05aff710e9f8af8f-m5.jpeg
  • fd51b42693ebd84b05aff710e9f8af8f-m6.jpeg
  • fd51b42693ebd84b05aff710e9f8af8f-m7.jpeg
  • fd51b42693ebd84b05aff710e9f8af8f-m8.jpeg
  • fd51b42693ebd84b05aff710e9f8af8f-m9.jpeg
  • fd51b42693ebd84b05aff710e9f8af8f-m10.jpeg
  • fd51b42693ebd84b05aff710e9f8af8f-m11.jpeg
  • fd51b42693ebd84b05aff710e9f8af8f-m12.jpeg
  • fd51b42693ebd84b05aff710e9f8af8f-m13.jpeg
  • fd51b42693ebd84b05aff710e9f8af8f-m14.jpeg
  • fd51b42693ebd84b05aff710e9f8af8f-m15.jpeg
  • fd51b42693ebd84b05aff710e9f8af8f-m16.jpeg
  • fd51b42693ebd84b05aff710e9f8af8f-m17.jpeg
  • fd51b42693ebd84b05aff710e9f8af8f-m18.jpeg
  • fd51b42693ebd84b05aff710e9f8af8f-m19.jpeg
  • fd51b42693ebd84b05aff710e9f8af8f-m20.jpeg
  • fd51b42693ebd84b05aff710e9f8af8f-m21.jpeg
  • fd51b42693ebd84b05aff710e9f8af8f-m22.jpeg
  • fd51b42693ebd84b05aff710e9f8af8f-m23.jpeg
  • fd51b42693ebd84b05aff710e9f8af8f-m24.jpeg
  • fd51b42693ebd84b05aff710e9f8af8f-m25.jpeg
  • fd51b42693ebd84b05aff710e9f8af8f-m26.jpeg
  • fd51b42693ebd84b05aff710e9f8af8f-m27.jpeg
  • fd51b42693ebd84b05aff710e9f8af8f-m28.jpeg
  • fd51b42693ebd84b05aff710e9f8af8f-m29.jpeg
  • fd51b42693ebd84b05aff710e9f8af8f-m30.jpeg
  • fd51b42693ebd84b05aff710e9f8af8f-m31.jpeg
  • fd51b42693ebd84b05aff710e9f8af8f-m32.jpeg
  • fd51b42693ebd84b05aff710e9f8af8f-m33.jpeg
  • fd51b42693ebd84b05aff710e9f8af8f-m34.jpeg
  • fd51b42693ebd84b05aff710e9f8af8f-m35.jpeg
  • fd51b42693ebd84b05aff710e9f8af8f-m36.jpeg
  • fd51b42693ebd84b05aff710e9f8af8f-m37.jpeg
  • fd51b42693ebd84b05aff710e9f8af8f-m38.jpeg
  • fd51b42693ebd84b05aff710e9f8af8f-m39.jpeg
  • fd51b42693ebd84b05aff710e9f8af8f-m40.jpeg

Property ID:

 RH-1848825-property

Bedrooms
4
Bathrooms
1.5
Garage
No
Area
1663 Square Feet

Description

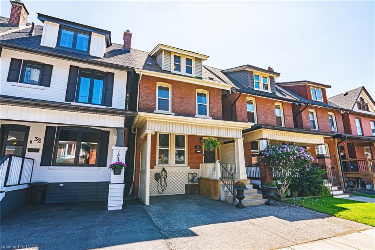
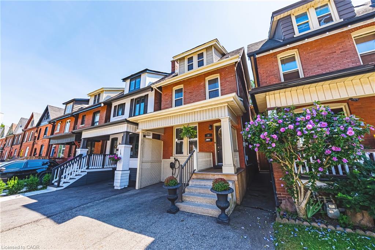
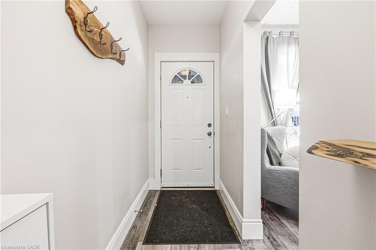
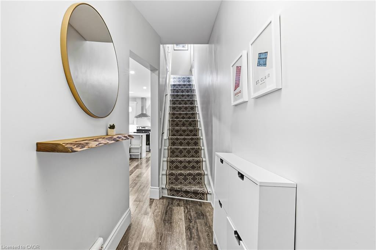
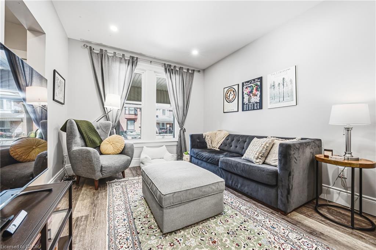
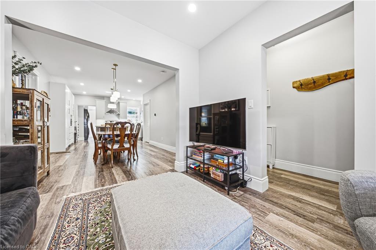
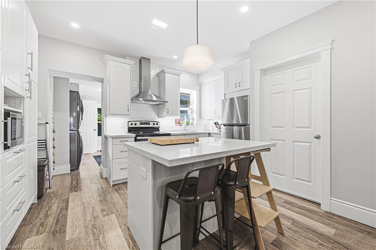
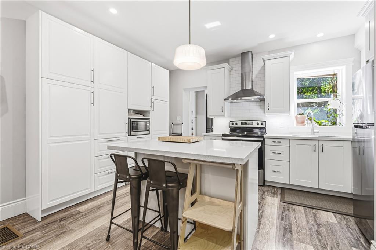
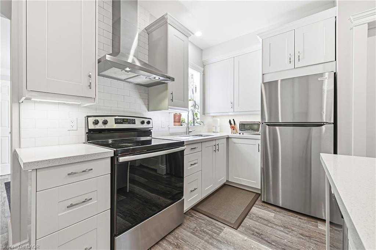
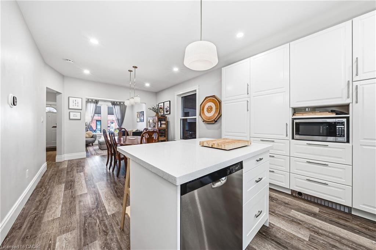
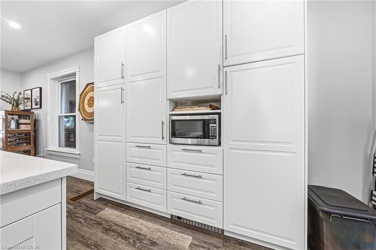
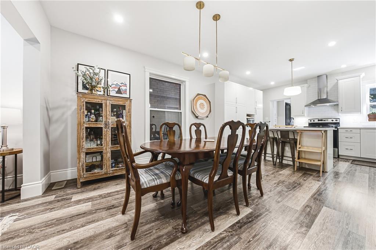
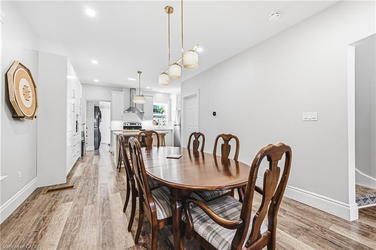
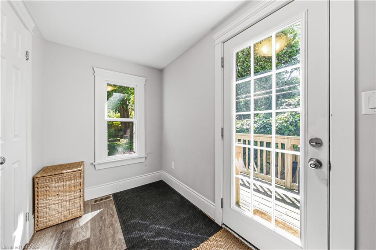
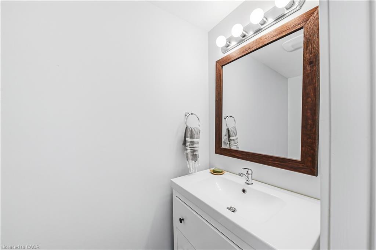
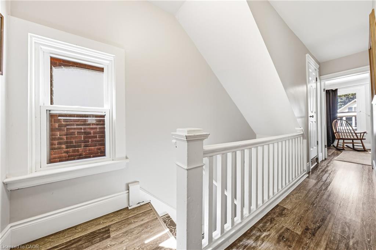
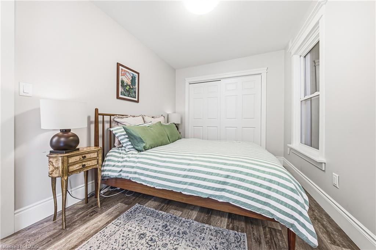
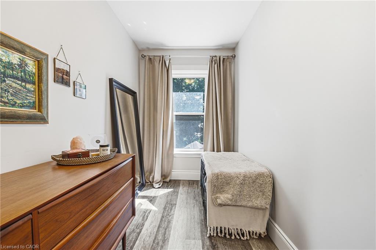
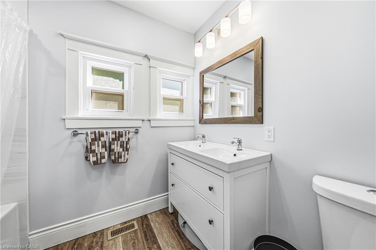
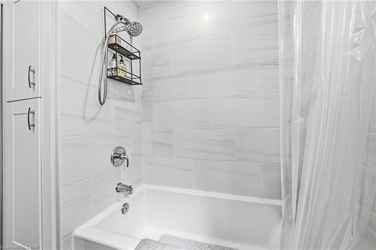
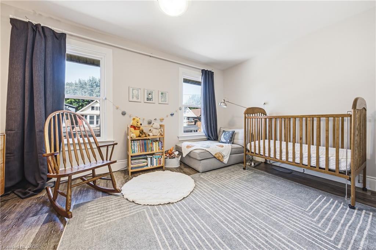
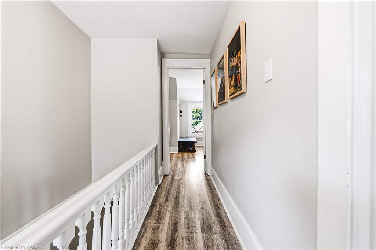
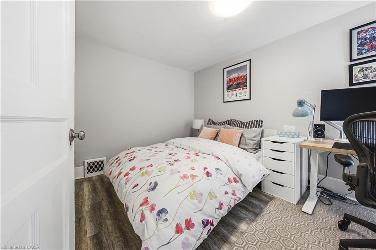
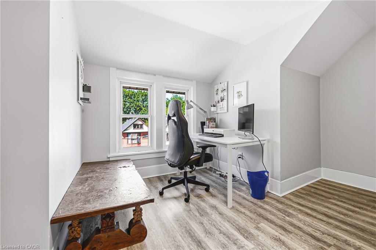
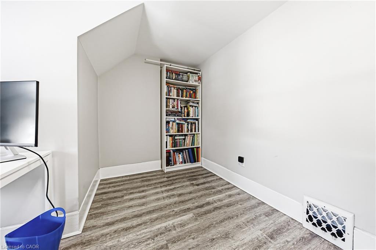
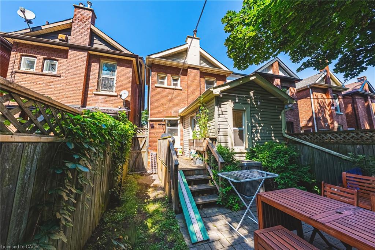
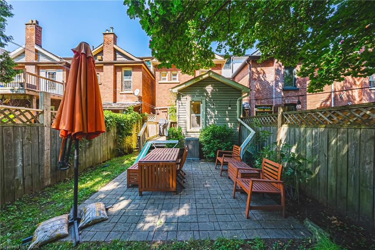
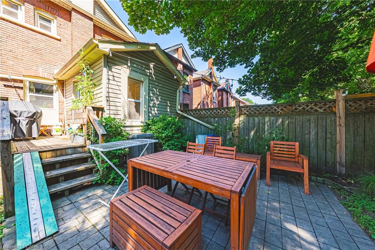
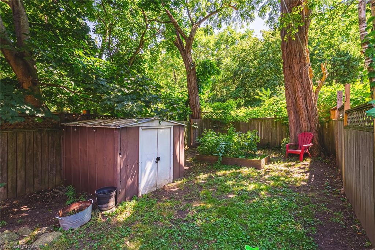
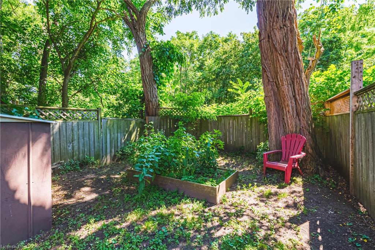
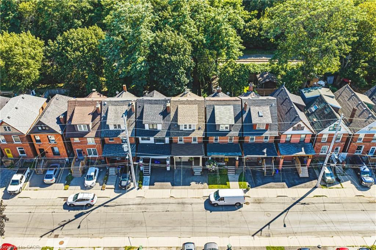
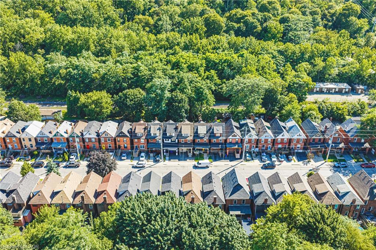
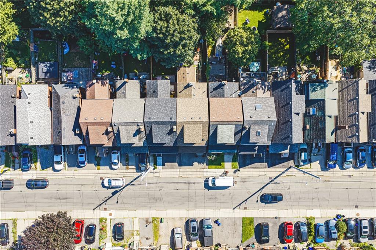
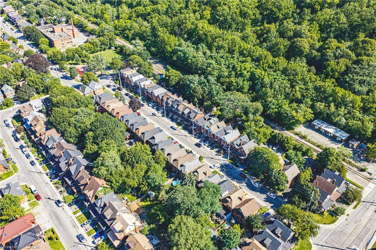
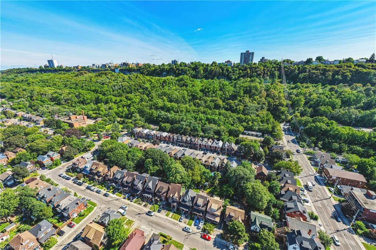
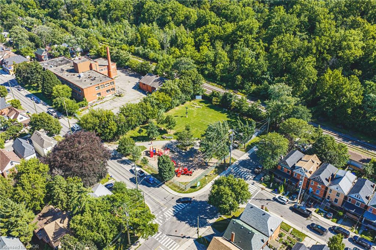
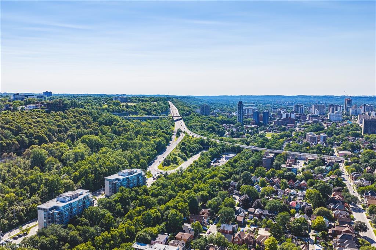
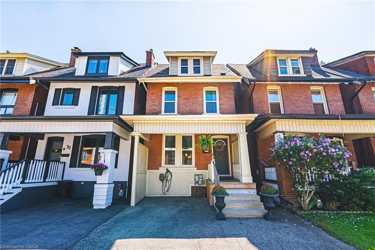
Welcome to this beautifully maintained 4 bedroom character home nestled in Hamilton’s highly sought-after St. Clair neighbourhood. Rich in charm and thoughtfully updated throughout, this exceptional residence offers the perfect blend of timeless architecture and modern convenience. Bright, inviting living spaces are complemented by a beautifully appointed kitchen featuring a new pantry and an effortless flow for everyday living and entertaining. Upstairs, both second-floor bedrooms have been enhanced with custom closet systems, while Ethernet wiring to the third floor bedrooms provides fast, reliable internet—ideal for today’s remote professional or creative workspace. Numerous recent updates offer peace of mind, including a new refrigerator (‘26), air conditioner (2026), basement sewer backup pipe replacement (‘25). An upgraded electrical panel with EV charger adds convenience for modern living. Main floor laundry. Private, fenced yard surrounded by mature trees. Location is everything and St. Clair delivers…just minutes from Gage Park, the boutiques, cafe’s and restaurants of Ottawa Street, scenic trails, excellent schools, transit, hospitals and vibrant downtown Hamilton, you’ll enjoy an exceptional urban lifestyle with a true sense of community. This remarkable home offers an outstanding opportunity to experience the very best of Hamilton living. Room sizes approximate.

Additional Details

  • Property Sub Type: Single Family Residence
  • Zoning: C
  • Transaction Type: Sale
  • Basement: Full, Unfinished
  • Heating: Forced Air, Natural Gas
  • Cooling: Private Drive Single Wide
  • Parking Space: 1
  • Virtual Tour: https://www.thefostergroup.ca/30-cumberland-ave
  • MLS Status: Active

Similar Properties

View Property

785 Tenth Avenue, Hamilton, ON L8T 2G4

Welcome to 785 Tenth Ave, a beautifully updated four-bedroom home…

Bedrooms
5
Bathrooms
4

$965,000
View Property

33 Norma Crescent, Guelph ON N1E 7M4

Welcome to 33 Norma Crescent — a beautifully maintained 1,416…

Bedrooms
4
Bathrooms
3
Area
2616 Square Feet

$899,000
Debolender

Menu

  • Home
  • About
  • Buying Tips
  • Selling Tips
  • Testimonials
  • Contact

Contact Info

238 Speedvale Ave W, Guelph, ON N1L 1C9

+1 519 993 5656

deb@deboraholender.com

Find your new Home

  • All Listings
  • Guelph Listing
  • Kitchener Listing
  • Waterloo Listing
  • Cambridge Listing

Copyright © 2026, Deb Olender RE/MAX Guelph Real Estate Centre

|
941 Eden Oak Court, Kitchener ON N2A 0H4 1-22 Riverdale Drive, Hamilton ON L8E 1J8

Owning a home is a keystone of wealth… both financial affluence and emotional security.

Suze Orman
October 17, 2026 Saturday!
Debolender
  • Login
Forget Password?

OTP Verification

Please enter the 6-digit OTP sent to your email.

Time remaining: 05:00