Debolender
  • Home
  • About
    • Relocating
    • Testimonials
  • Real Estate Listings
    • Guelph
    • Kitchener
    • Waterloo
    • Cambridge
  • News and Advice
    • Deb’s Blog
    • Home Buying Advice
    • Home Selling Advice
    • Get Listings Sent To You
    • Get Your Free Home Evaluation
  • Contact
Debolender
  • Home
  • About
    • Relocating
    • Testimonials
  • Real Estate Listings
    • Guelph
    • Kitchener
    • Waterloo
    • Cambridge
  • News and Advice
    • Deb’s Blog
    • Home Buying Advice
    • Home Selling Advice
    • Get Listings Sent To You
    • Get Your Free Home Evaluation
  • Contact

10 Pumpkin Pass 22, Hamilton, ON L0R 1C0

  • Home
  • Hamilton

10 Pumpkin Pass 22, Hamilton, ON L0R 1C0

10 Pumpkin Pass 22, Hamilton, ON L0R 1C0

$625,000
  • 1120bb31-7df6-458d-b327-959ffa4e46fe-l.jpeg
  • 1686e448-29dc-4fd3-adbb-bc5577a0b2ba-l.jpeg
  • 3342a3d0-8ecf-45be-8625-098a9de47584-l.jpeg
  • 335d2b82-21ed-4195-9d46-fc8333531f62-l.jpeg
  • 3987998c-aef4-4e39-a4d1-2c5192613042-l.jpeg
  • 3f93c78e-1b36-4f0f-8168-bb92efec9fba-l.jpeg
  • 4c9d9f7f-c299-4e6a-b0bd-de6bc9099cbd-l.jpeg
  • 5867724f-8325-44be-9003-7bab82796ab1-l.jpeg
  • 6ed7b8ab-86ed-49ba-9c35-6deb6ccf1bb5-l.jpeg
  • 714b1ba6-90ad-4121-9f82-d34367bc27bc-l.jpeg
  • 7190b535-caca-410d-843d-b5d9b0f8fef3-l.jpeg
  • 753e1639-d9bc-461c-947a-c11df130590b-l.jpeg
  • 7e2d4379-00bd-4323-a0ee-1e5a0524cc10-l.jpeg
  • 94b1fa05-4948-41c1-95f9-f850dc3a8435-l.jpeg
  • 97106af4-16eb-4a5b-b30f-661d8be6740a-l.jpeg
  • 98aa717b-cf3c-412d-8337-7a010cfa7d7a-l.jpeg
  • a9a23982-63d4-4564-a03f-9fcd0d2b2c76-l.jpeg
  • ace98c7d-ac1f-4102-a239-199459a20b72-l.jpeg
  • b12d8242-c6e0-49a3-b87e-cb37df94a064-l.jpeg
  • b1e68e69-8705-4a39-a043-e4f0f5439288-l.jpeg
  • bd96d16d-3f90-4bc6-8cb4-f55c683e507a-l.jpeg
  • c36e31db-f4a0-4888-b248-3fe7da45cd45-l.jpeg
  • cc34ffdc-991e-4655-ae9b-6d004c8ea292-l.jpeg
  • d2fafff4-33bc-4ce3-acde-a3c6fad2e977-l.jpeg
  • d89b510d-c30f-4d53-8a9d-1d67429d9b78-l.jpeg
  • e0722f71-b07a-4576-861c-8c8353f62a0c-l.jpeg
  • e429731d-4154-435c-9cef-329de3cdf251-l.jpeg
  • 727047e0-1435-4a79-811e-aa1960ec7624-l.jpeg
  • 5a226351-defc-40eb-9143-8d4490a70853-l.jpeg

Property ID:

 RH-1853310-property

Bedrooms
3
Bathrooms
3
Garage
No

Description

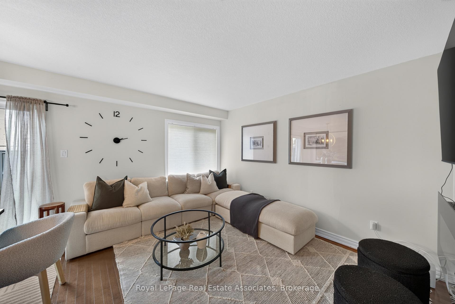
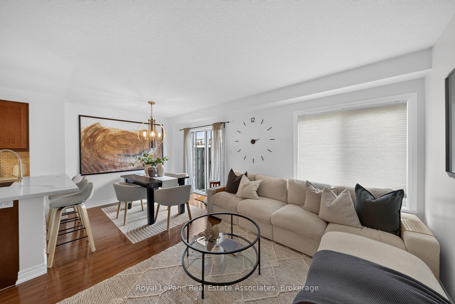
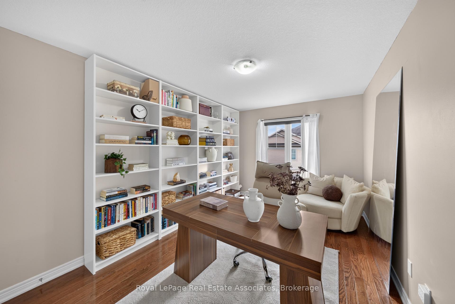
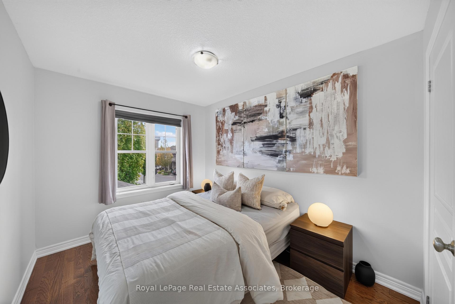
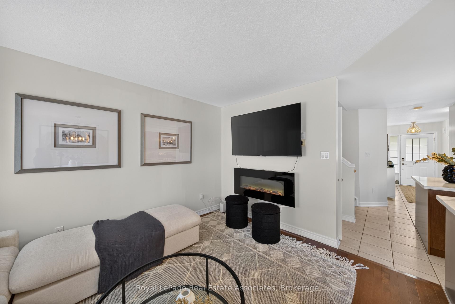
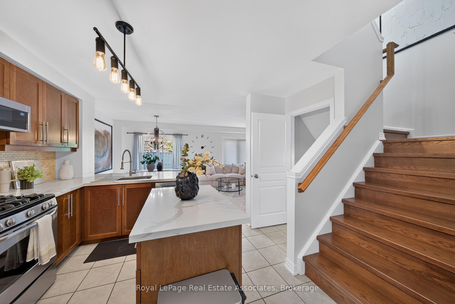
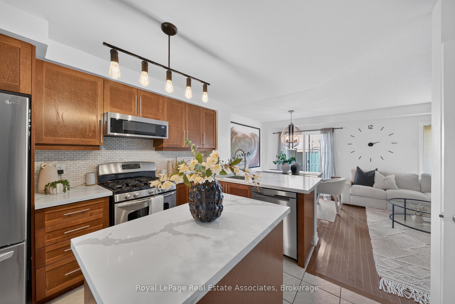
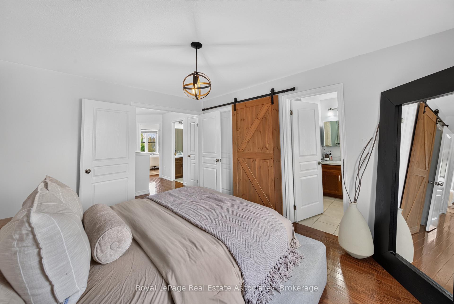
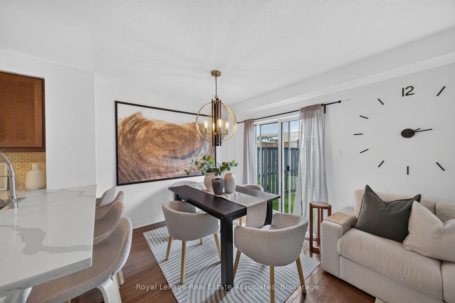
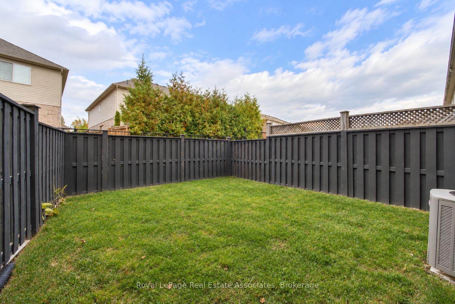
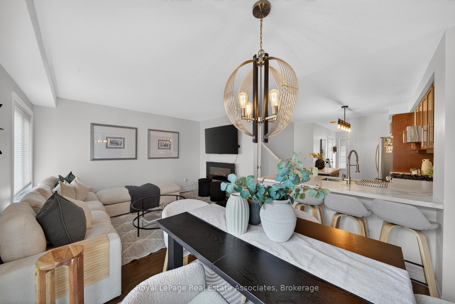
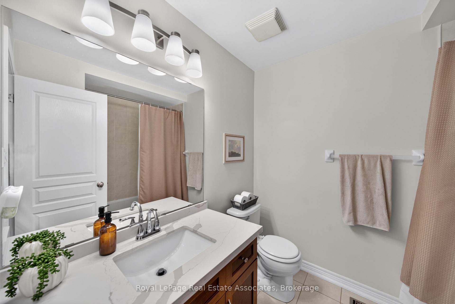
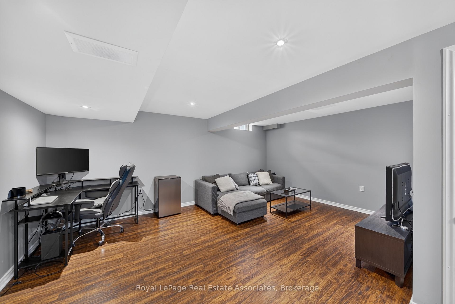
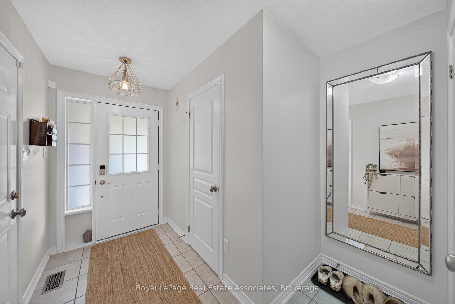
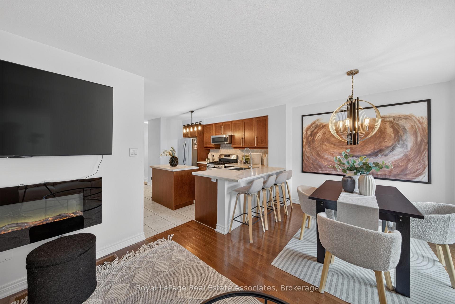
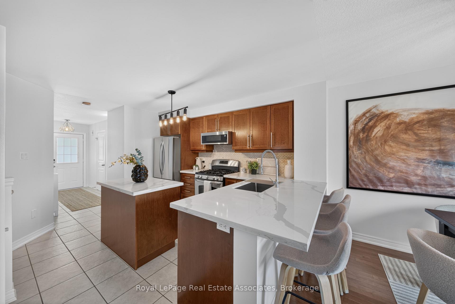
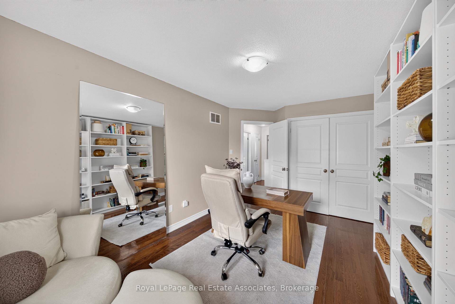
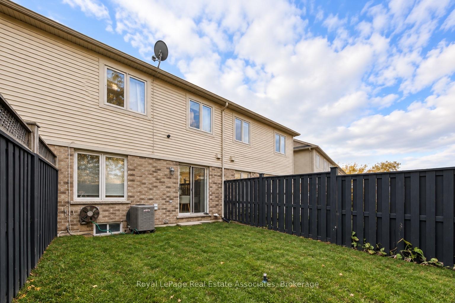
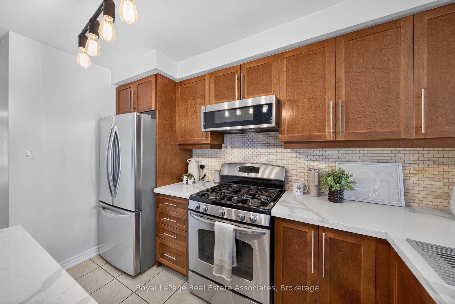
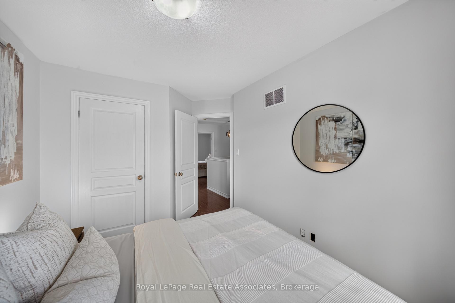
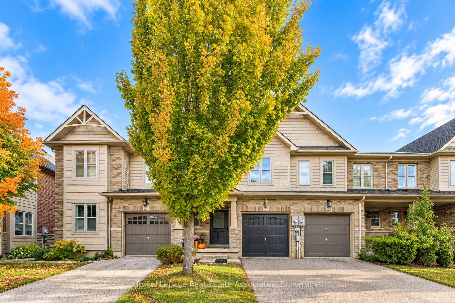
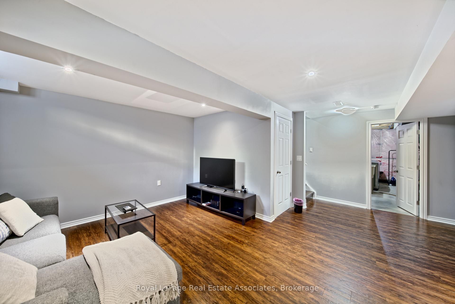
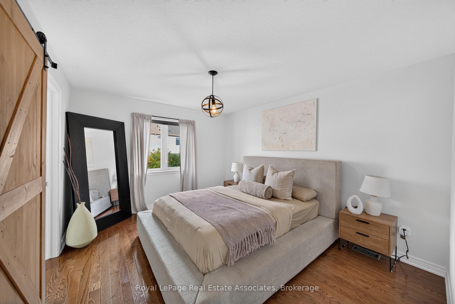
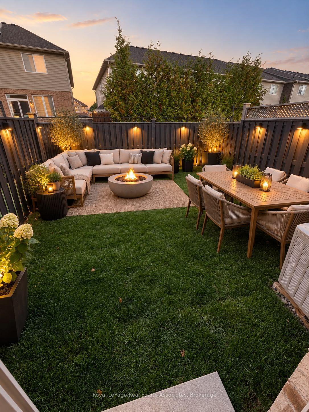
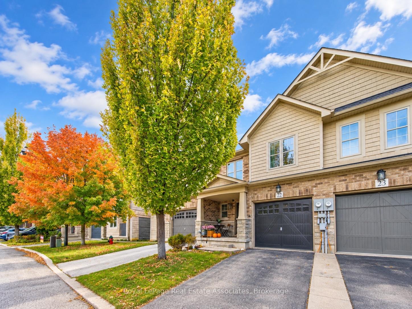
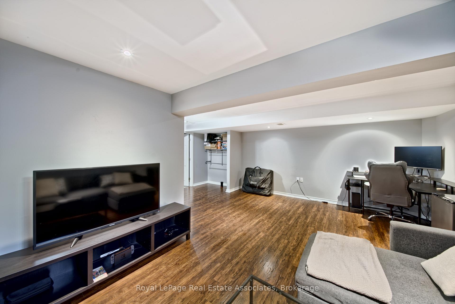
With an open-concept main floor, a finished basement, and a great backyard, this two-storey Binbrook home has plenty to offer! Featuring 3 bedrooms, 2 full bathrooms, and a convenient powder room, the home offers a functional layout with comfortable living spaces throughout. The main floor features hardwood flooring and an open-concept kitchen, living, and dining area, ideal for both everyday living and entertaining. The kitchen is complete with quartz countertops, stainless steel appliances, a stylish backsplash, and a breakfast bar with additional seating. The living room features an electric fireplace, while the dining area offers a walkout to the backyard. Upstairs, you’ll find three bedrooms, and 2 bathrooms with quartz countertops adding a modern touch. The finished basement provides additional living space, perfect for a family room, home office, gym, or entertainment area. Outside, the backyard features new sod installed in 2026, offering a lovely space to relax or entertain. Located in the family-friendly community of Binbrook, close to parks, schools, shopping, and everyday amenities, with plenty of nearby green space to enjoy. A fantastic opportunity to enjoy comfortable living in a welcoming neighbourhood!

Additional Details

  • Property Sub Type: Att/Row/Townhouse
  • Transaction Type: For Sale
  • Basement: Finished
  • Heating Source: Gas
  • Heating Type: Forced Air
  • Cooling: Central Air
  • Parking Space: 1
  • Fire Places:
  • Virtual Tour: https://youtube.com/shorts/JZpV38_RyrU
  • MLS Status: New

Similar Properties

View Property

145 Edgemont Street, Hamilton ON L8H 4E2

A beautifully updated 3-bedroom home that blends timeless character with…

Bedrooms
3
Bathrooms
1.5
Area
1475 Square Feet

$524,900

View Property

106-66 Bay Street, Hamilton ON L8P 4Z6

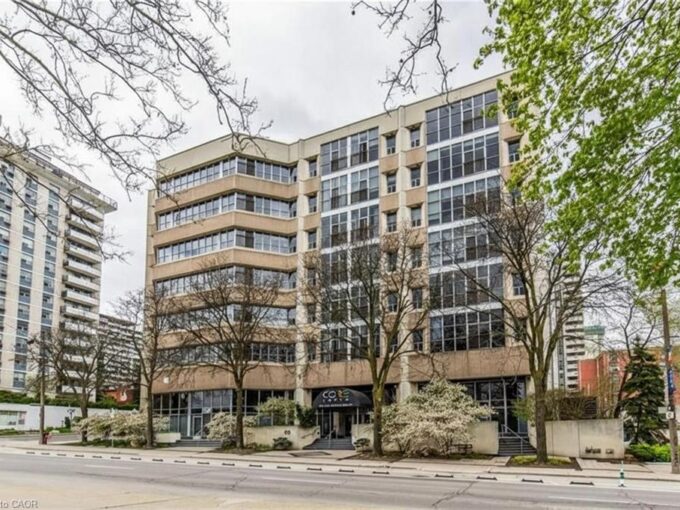
One-of-a-kind loft with soaring 21-foot ceilings! A rare opportunity to…

Bedrooms
2
Bathrooms
2
Area
1784 Square Feet

$569,900

Debolender

Menu

  • Home
  • About
  • Buying Tips
  • Selling Tips
  • Testimonials
  • Contact

Contact Info

238 Speedvale Ave W, Guelph, ON N1L 1C9

+1 519 993 5656

deb@deboraholender.com

Find your new Home

  • All Listings
  • Guelph Listing
  • Kitchener Listing
  • Waterloo Listing
  • Cambridge Listing

Copyright © 2026, Deb Olender RE/MAX Guelph Real Estate Centre

|
144 Mccready Drive, Milton, ON L9T 0V5 617 Scenic Drive, Hamilton, ON L9C 1H2

Owning a home is a keystone of wealth… both financial affluence and emotional security.

Suze Orman
October 16, 2026 Friday!
Debolender
  • Login
Forget Password?

OTP Verification

Please enter the 6-digit OTP sent to your email.

Time remaining: 05:00