Debolender
  • Home
  • About
    • Relocating
    • Testimonials
  • Real Estate Listings
    • Guelph
    • Kitchener
    • Waterloo
    • Cambridge
  • News and Advice
    • Deb’s Blog
    • Home Buying Advice
    • Home Selling Advice
    • Get Listings Sent To You
    • Get Your Free Home Evaluation
  • Contact
Debolender
  • Home
  • About
    • Relocating
    • Testimonials
  • Real Estate Listings
    • Guelph
    • Kitchener
    • Waterloo
    • Cambridge
  • News and Advice
    • Deb’s Blog
    • Home Buying Advice
    • Home Selling Advice
    • Get Listings Sent To You
    • Get Your Free Home Evaluation
  • Contact

23 Cameron Drive, Hamilton, ON L9G 2L4

  • Home
  • Hamilton

23 Cameron Drive, Hamilton, ON L9G 2L4

23 Cameron Drive, Hamilton, ON L9G 2L4

$2,999,900
  • 01280b57-fdad-4e11-aeb6-dcec81533601-l.jpeg
  • 03cceed0-35e9-4382-9404-7f3ffa5cabd2-l.jpeg
  • 0864bc35-7cc7-4a64-8484-1a0a0683b7bd-l.jpeg
  • 18195339-ea3d-42b3-a387-c74151b18e8d-l.jpeg
  • 1d1ce190-51c1-4a5d-9972-6a48d4dfdc27-l.jpeg
  • 1dca5917-3597-4722-a87b-6bd829eae326-l.jpeg
  • 23fe793a-ee3b-4e4c-811e-67c6119928b2-l.jpeg
  • 25bc5bc5-7ebf-405b-8cb0-6e992268cd6e-l.jpeg
  • 2a9e3d5f-e2dc-403b-88fc-c275638ea0e4-l.jpeg
  • 301174fc-a284-4197-818e-23ef8bae8e10-l.jpeg
  • 350ffb52-347d-4d22-af24-e159a0bef668-l.jpeg
  • 3d0b94ad-d21a-4d67-b5d1-fb666a1450bf-l.jpeg
  • 3d2eaf70-3902-48a6-ae5a-87eb4cb4b3a1-l.jpeg
  • 3ec68db7-135b-4202-871e-9d89b7e1fafd-l.jpeg
  • 44d05c37-e180-484a-8e17-f2192e6a7644-l.jpeg
  • 486dd084-4883-428e-9f3e-869ed079e0de-l.jpeg
  • 49c3fa82-4e3d-4d2d-862c-f1214cfa8386-l.jpeg
  • 5fd47c57-77a8-4f0a-9f1a-6685457bbdb3-l.jpeg
  • 60169e86-8254-4224-8f9e-e80faa592e59-l.jpeg
  • 670cf265-0e56-43b6-8084-d3d75d6e15bf-l.jpeg
  • 6fde6553-33a1-4b90-a818-417067715f3c-l.jpeg
  • 77c4041b-b75c-4a46-b913-6dd184e298fa-l.jpeg
  • 784768a8-5c34-4b4c-81e6-3a6eb32df4c2-l.jpeg
  • 78880e62-2a06-4e21-b80c-bc76616005c4-l.jpeg
  • 8311c0ce-afcd-4613-b652-2fff07ca8b80-l.jpeg
  • 89ddeb2d-e411-4a6c-878b-b49cefca4647-l.jpeg
  • 8b5b27a3-7681-4733-bfd7-6c732a62659e-l.jpeg
  • 8d2a695e-ed37-4c49-9e25-563b48fc3665-l.jpeg
  • 8ebdef4e-e055-4bf3-9886-4469ef9036cf-l.jpeg
  • 92639408-0240-41ba-9aae-04434d5c7426-l.jpeg
  • 926ca973-96de-485e-8822-a6936f0acfc5-l.jpeg
  • 97342e43-dfe4-4474-8481-ddc089dc238f-l.jpeg
  • 979d4d0e-8f57-4054-8bac-dd481eb172a8-l.jpeg
  • 9c8fc383-3f4c-4d5f-9116-518aee854344-l.jpeg
  • 9e2e7d83-491d-49ad-a21d-8e56ea19da42-l.jpeg
  • a1cdc235-e083-4a0b-a64d-98c19f535e57-l.jpeg
  • a371f0bc-5c07-494e-bf05-68094cd4cd13-l.jpeg
  • a4bf0806-099b-422c-b378-2e96be37225f-l.jpeg
  • a5ed8f6c-dc78-4f86-8c2e-89aaca64e4dc-l.jpeg
  • bad46660-8e26-4514-a8e0-135314ae95fc-l.jpeg
  • c1e7c4f5-6061-42c4-8b19-8bf521f7a1e3-l.jpeg
  • c297bcb2-c97a-4d30-90ed-7be2395a7448-l.jpeg
  • c3fb57d5-ccd1-4dbd-9dc9-a28d1f30b0cb-l.jpeg
  • d5fc788c-5387-47e0-af11-9be6348cbc00-l.jpeg
  • d90ec85d-16ea-4534-82ee-bb989f45905d-l.jpeg
  • dc6f9a0d-0402-49a4-a5ee-d783af123290-l.jpeg
  • e0017b21-c64b-42aa-b9f3-6b42396e964b-l.jpeg
  • ec8e9345-d46e-488e-8a73-8d80808a9d37-l.jpeg
  • f62b4be2-2b79-4d4a-a630-30a8800247e8-l.jpeg
  • fed5a16b-69a0-48b1-84ea-7901ace6e883-l.jpeg

Property ID:

 RH-1853431-property

Bedrooms
4
Bathrooms
7
Garage
No

Description

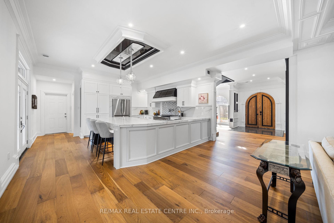
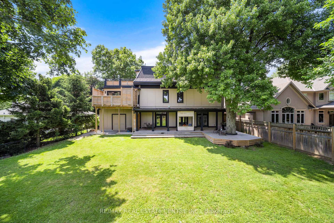
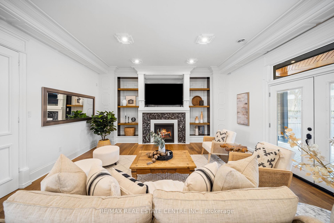
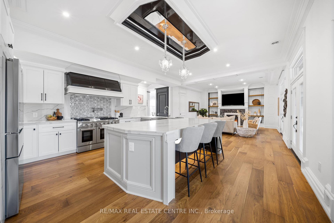
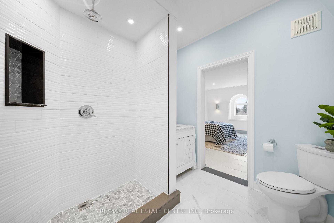
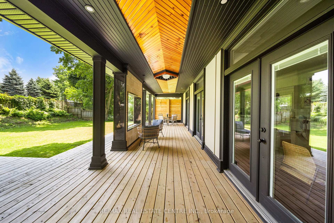
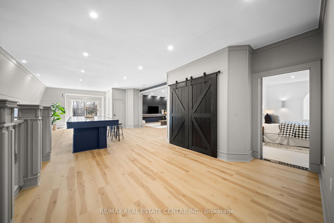
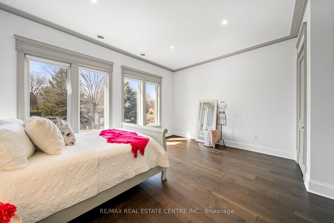
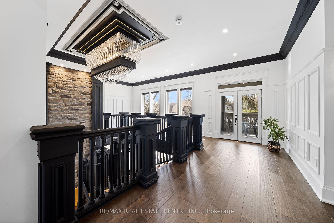
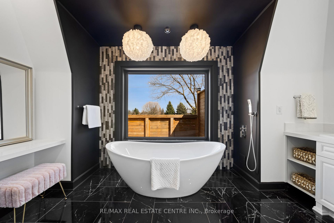
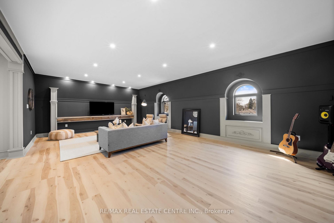
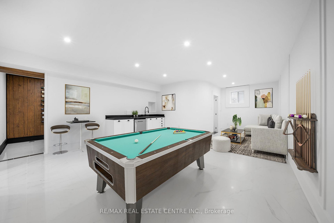
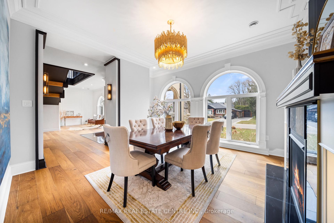
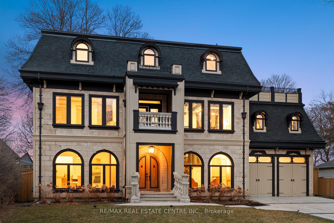
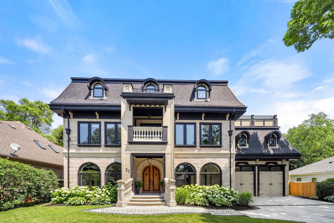
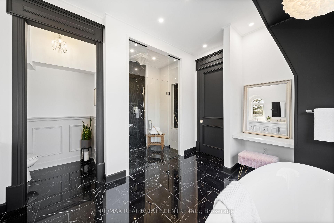
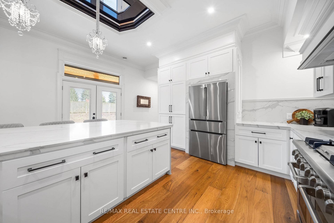
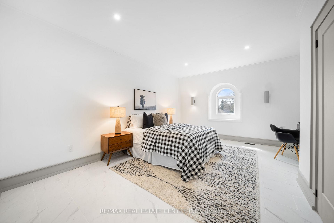
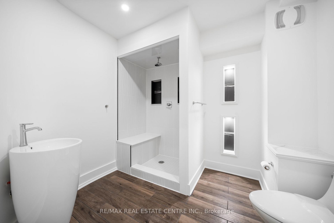
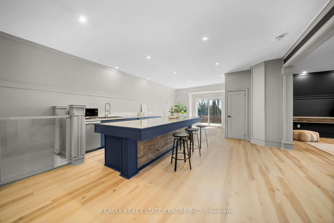
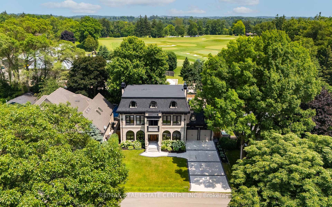
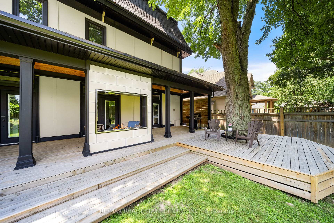
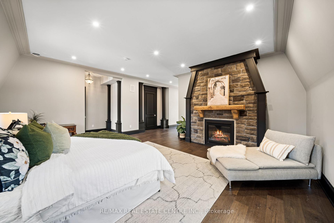
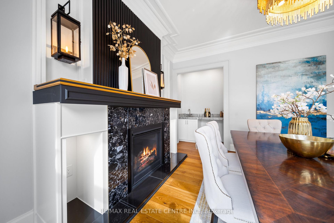
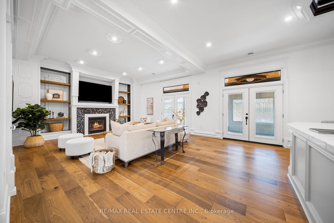
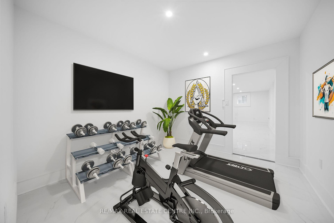
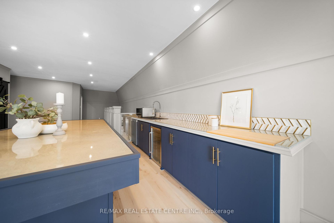
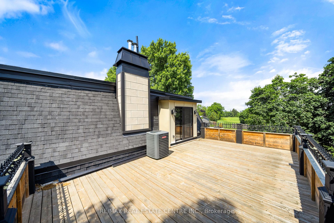
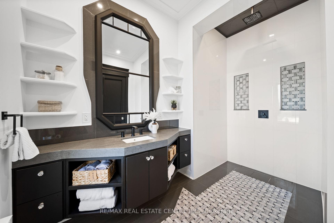
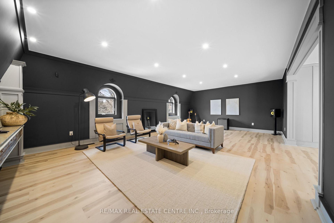
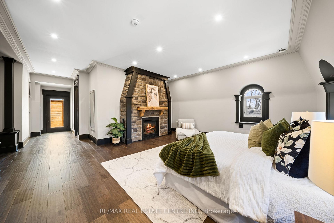
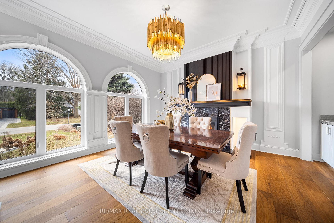
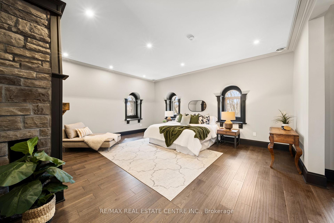
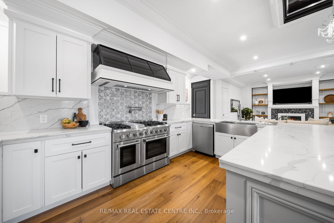
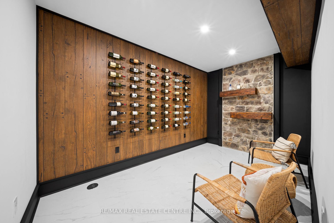
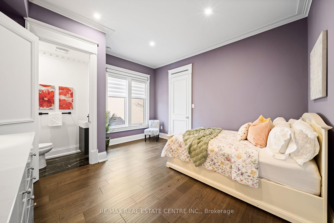
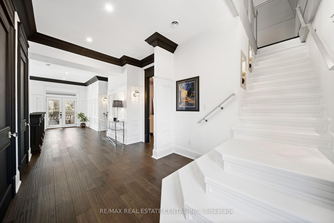
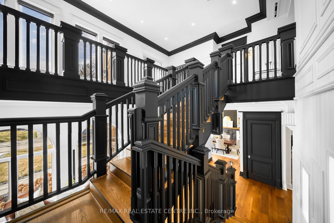
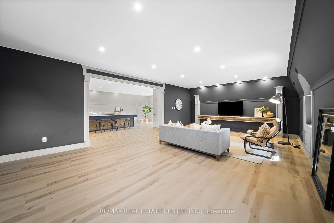
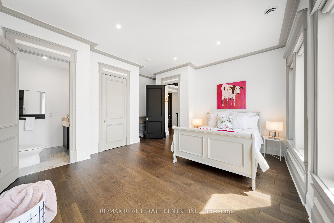
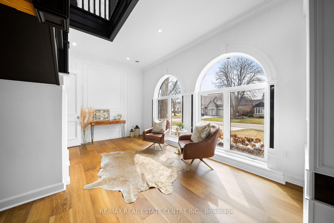
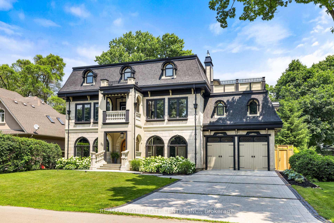
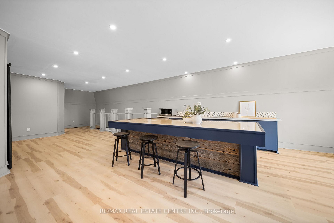
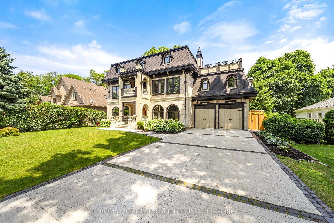
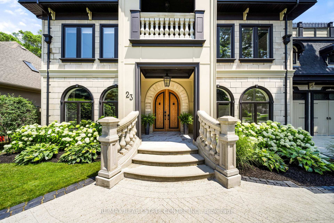
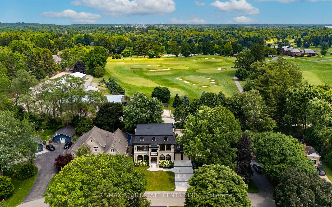
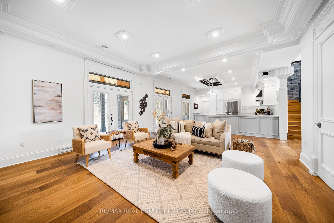
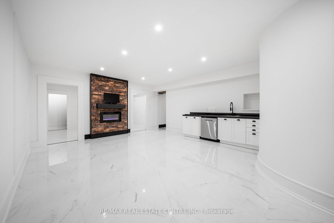
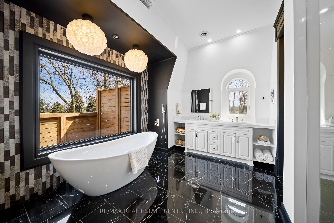
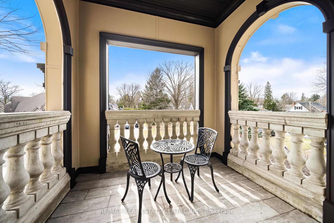
Nestled in scenic Ancaster Village, this French Chateau-inspired residence offers over 7,000 sqft of luxury backing onto the iconic Hamilton Golf Club, with sweeping views of one of Canada’s premier courses. This 3-storey masterpiece features 4 beds, 7 baths, 10.5′ soaring ceilings, custom millwork, and refined European design. The main floor is designed for entertaining, showcasing a gourmet kitchen with high-end appliances, quartz counters, custom cabinetry and a large island. Three sets of double doors open to a covered outdoor dining area. A formal dining room with chandelier, fireplace and wet bar adds elegance, while the family room with built-ins and fireplace connects seamlessly to the landscaped yard. Second level is dedicated to ultimate comfort, 3 spacious bedrooms each with private baths & walk-in closets. Primary suite boasts gorgeous stone fireplace, custom walk-in closet & spa-like ensuite with freestanding tub, rainfall shower, glass shower, and private terrace overlooking the golf course. Third level serves as a secluded refuge with spacious living room, large bedroom, full bath & kitchenette. A walk-out portico terrace offers panoramic views of the golf course. Lower level features 9′ ceilings, a recroom, fitness room, family room with another fireplace, full bathroom, heated floors & a kitchenette. A wine cellar completes your chateau experience. The property boasts a cedar-ceiling covered deck, outdoor gas fireplace, mature trees for privacy, 5 fireplaces, 3 dishwashers, Terrazzo concrete driveway & large tandem garage with 4-post car lift for the car enthusiast. Crafted with an ICF foundation and whole-home hydronic in-floor heating across all four levels, the residence delivers year-round comfort, remarkably low operating costs, and a reduced carbon footprint-luxury that’s as smart as it is beautiful. Close to fine dining, shopping, trails, and conservation areas, this property is a rare haven of sophistication, luxury, and timeless elegance.
Additional Details

  • Property Age: 0-5
  • Property Sub Type: Detached
  • Transaction Type: For Sale
  • Basement: Full, Finished
  • Heating Source: Ground Source
  • Heating Type: Radiant
  • Cooling: Central Air
  • Parking Space: 6
  • Fire Places: Electric, Family Room, Living Room, Natural Gas, Rec Room
  • Virtual Tour: https://my.matterport.com/show/?m=zoTPKtHkqWV
  • MLS Status: New

Similar Properties

View Property

6 Albany Avenue, Hamilton, ON L8H 2H2

Welcome to 6 Albany Avenue – a beautifully updated 3-bedroom,…

Bedrooms
3
Bathrooms
1

$465,000
View Property

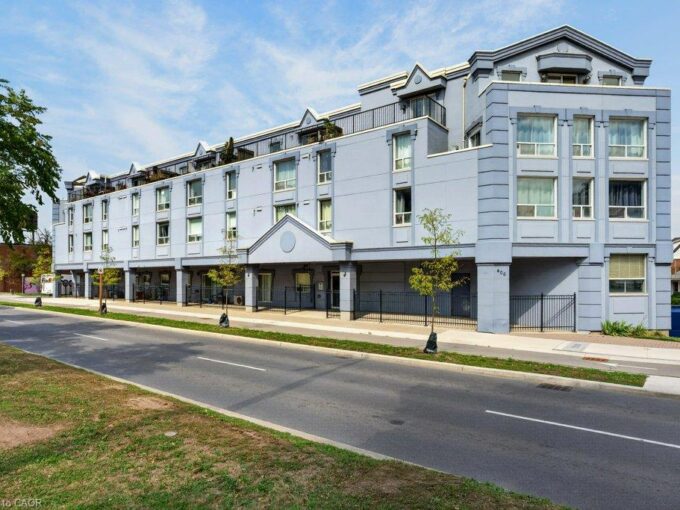
203-400 York Boulevard, Hamilton ON L8R 3M5

Welcome to a special home in one of Hamilton’s most…

Bedrooms
1
Bathrooms
1
Area
819 Square Feet

$325,999

Debolender

Menu

  • Home
  • About
  • Buying Tips
  • Selling Tips
  • Testimonials
  • Contact

Contact Info

238 Speedvale Ave W, Guelph, ON N1L 1C9

+1 519 993 5656

deb@deboraholender.com

Find your new Home

  • All Listings
  • Guelph Listing
  • Kitchener Listing
  • Waterloo Listing
  • Cambridge Listing

Copyright © 2026, Deb Olender RE/MAX Guelph Real Estate Centre

|
508 VERONICA Drive, Kitchener, ON N2A 4E8 25 Radcliffe Drive, Kitchener, ON N2E 2G3

Owning a home is a keystone of wealth… both financial affluence and emotional security.

Suze Orman
October 16, 2026 Friday!
Debolender
  • Login
Forget Password?

OTP Verification

Please enter the 6-digit OTP sent to your email.

Time remaining: 05:00