Debolender
  • Home
  • About
    • Relocating
    • Testimonials
  • Real Estate Listings
    • Guelph
    • Kitchener
    • Waterloo
    • Cambridge
  • News and Advice
    • Deb’s Blog
    • Home Buying Advice
    • Home Selling Advice
    • Get Listings Sent To You
    • Get Your Free Home Evaluation
  • Contact

461 Green Road 703, Hamilton, ON L8E 0L5

  • Home
  • Hamilton

461 Green Road 703, Hamilton, ON L8E 0L5

461 Green Road 703, Hamilton, ON L8E 0L5

$419,900
  • 06e07fb3-eb29-49f3-acbf-b304b3541ebe-l.jpeg
  • 075c3e20-b41d-490c-887e-a075e337449f-l.jpeg
  • 2278215e-46d2-4c66-a6ca-2e0109ad4c50-l.jpeg
  • 26a907c9-f3e7-4c99-8989-a34e5364674c-l.jpeg
  • 29a63f6f-dd79-4dee-8c7c-12455221eb34-l.jpeg
  • 29af1080-7a3f-47b1-87a1-2d0529046e83-l.jpeg
  • 2cdecd0d-1926-413c-ba3e-70f7237d7dec-l.jpeg
  • 387f4a1c-24e2-4499-9171-9ca318ff3b46-l.jpeg
  • 3aa6d4d2-8aef-430c-af83-0a95db3a8c69-l.jpeg
  • 3ab54140-d275-4927-be14-4752a3bc51ba-l.jpeg
  • 3d856cb7-8495-406d-8f93-7f2a0a07c567-l.jpeg
  • 48c144fd-7019-4028-a592-5589f70235b7-l.jpeg
  • 49808d2a-1082-44c7-9428-96545de45b00-l.jpeg
  • 4e08c49b-4790-42f2-977d-cb7346c1010a-l.jpeg
  • 4e473362-f90a-47c5-87ae-baa2aa981a41-l.jpeg
  • 53d1844a-7c71-4e9c-b281-efc97cbc3c2f-l.jpeg
  • 56c3aa85-b81a-4258-ab0f-526b604d6de3-l.jpeg
  • 591ee4b4-e284-4b83-959d-1e20572b4311-l.jpeg
  • 5bfbf4e0-f858-437f-ab22-9f99c44a5ac5-l.jpeg
  • 60757dd2-ccc5-4d11-921a-580d98b3a238-l.jpeg
  • 65ae328d-a85a-4b24-90aa-b9f91eb7fdcf-l.jpeg
  • 7fbc31f4-a8e8-44ba-b003-df6e88b626dc-l.jpeg
  • 8928e717-8cbe-4feb-88b5-18001aa6d1de-l.jpeg
  • 8958e808-2596-48e6-bce4-be89890bf76b-l.jpeg
  • 924c690a-da86-43d6-bef9-84258c371c6c-l.jpeg
  • 9922364f-d2d6-4edf-a69a-310f97f043fc-l.jpeg
  • 9a387fcf-7dd6-4234-9fef-043508a49e0e-l.jpeg
  • 9f867a8d-4fc3-44a9-9f67-67b827d0375a-l.jpeg
  • a129d2de-aaea-416f-9b41-b902eb1d3f50-l.jpeg
  • a4787039-b257-4bb8-b533-5ea158afe432-l.jpeg
  • a7b30014-41c4-4601-bf37-92f7f685690b-l.jpeg
  • a971c4f7-d371-4333-b8ce-0230b4baab96-l.jpeg
  • b688cf3b-b1c2-4cdd-8cb6-588d1e8ad687-l.jpeg
  • b6b52429-f267-488a-ac0f-d219cfab7875-l.jpeg
  • b8ac9d30-e39f-4d3d-9c2b-c8318e837d18-l.jpeg
  • bf9b3074-bd90-4023-952d-a96e498545e4-l.jpeg
  • c1820668-e2ee-4f97-b6b4-aaa1675ed242-l.jpeg
  • c7371939-d07c-4455-b6a4-211519d589ba-l.jpeg
  • c7e66ec7-1c14-442b-86b2-57e9516b2598-l.jpeg
  • c95b0c18-2d7e-4cf7-b9ff-5507a79a802f-l.jpeg
  • ceef69ef-7d8b-41b8-8c1c-56d34d131d63-l.jpeg
  • d56005ce-0958-43b9-a796-54e0f09c250c-l.jpeg
  • e098843e-d0c3-4588-836f-48943898a3ba-l.jpeg
  • e5c95f4f-9acc-400c-9fe5-abeff85a1e37-l.jpeg
  • ea378a56-2469-46bb-8389-f2f01a19de90-l.jpeg
  • ea41006f-64b2-47eb-87f8-038f5135893a-l.jpeg
  • ed236b0c-492b-4614-b18f-fbeb9e506d6c-l.jpeg

Property ID:

 RH-1858033-property

Bedrooms
1
Bathrooms
1
Garage
No

Description

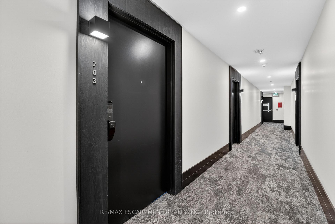
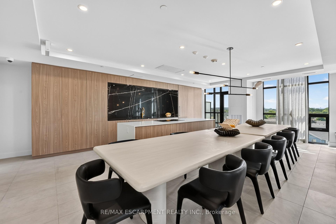
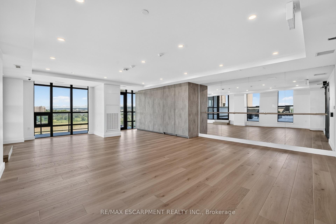
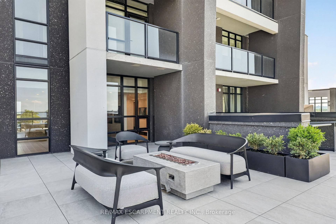
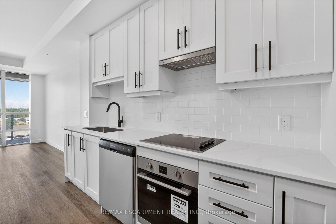
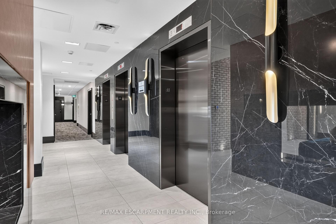
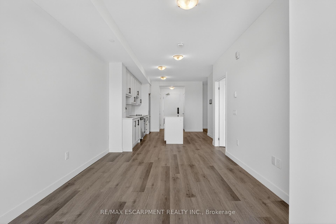
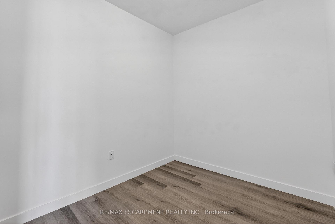
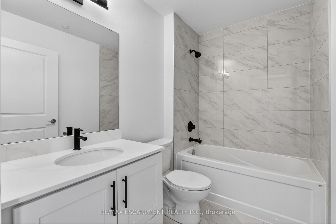
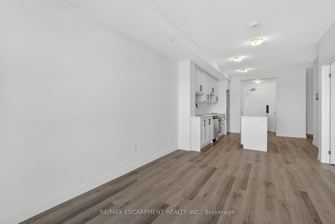
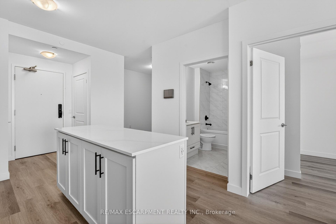
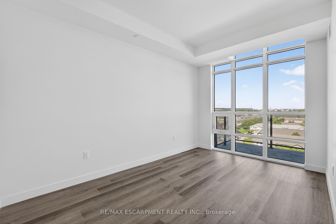
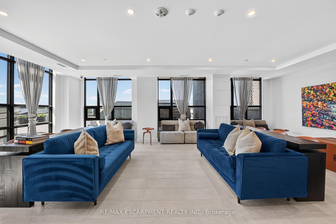
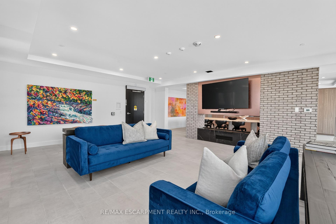
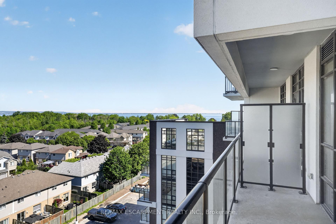
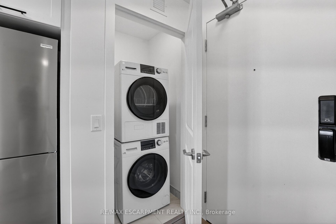
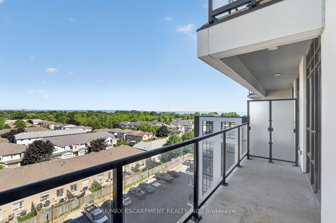
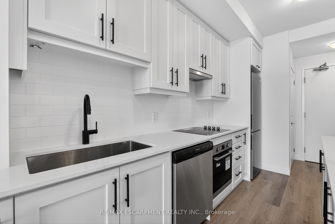
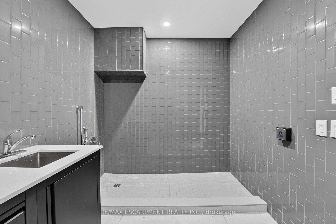
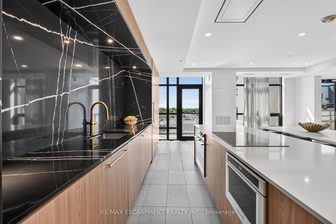
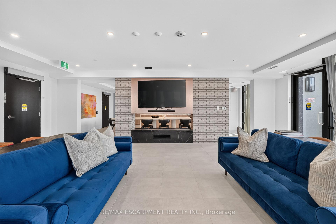
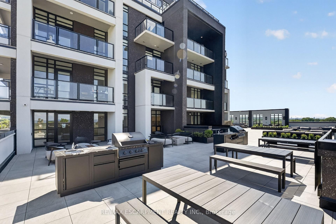
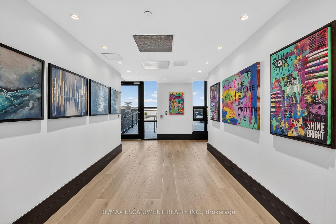
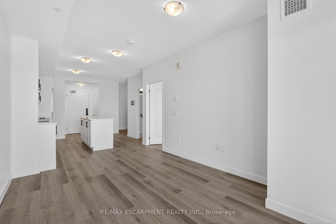
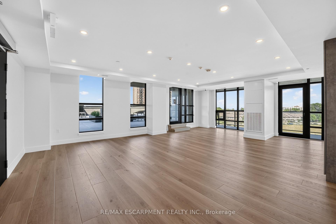
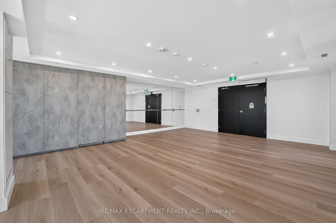
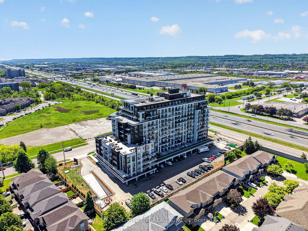
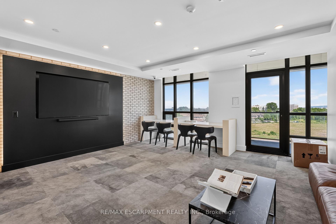
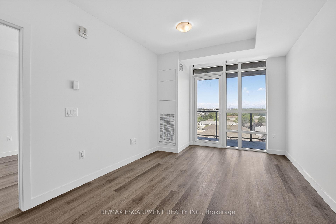
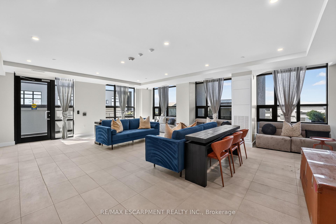
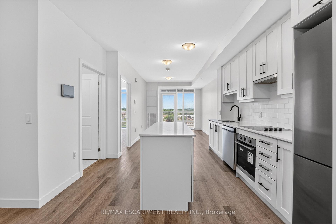
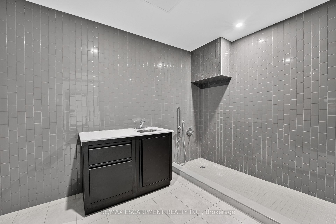
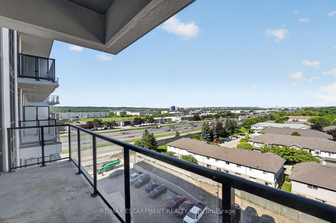
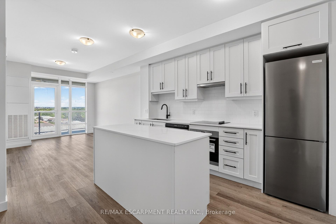
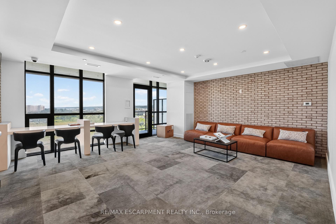
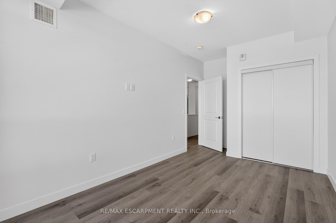
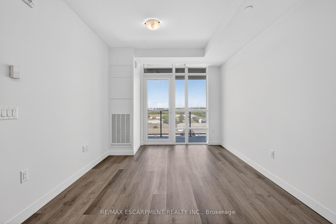
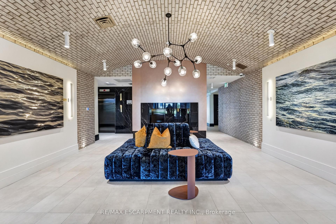
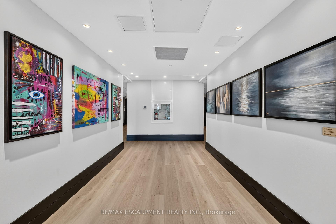
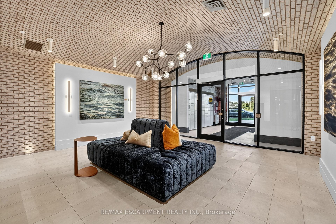
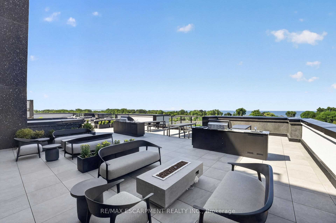
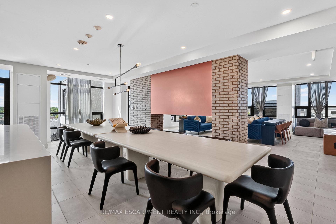
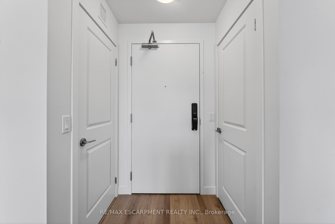
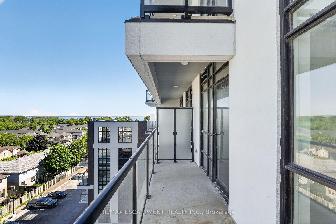
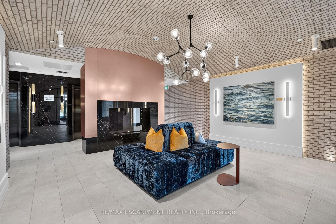
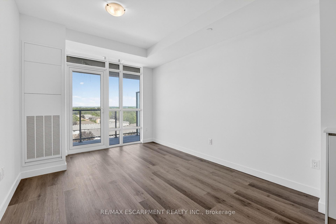
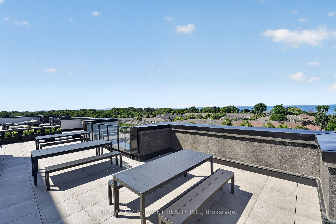
BUY NEW & SAVE! This brand-new suite is sold directly by the builder, and qualified buyers may be eligible for the New Home HST Rebate, offering a substantial opportunity to reduce the overall purchase cost. Discover lakeside living at MUSE in this beautifully upgraded 1-bedroom +den Iris suite, featuring approximately $22,000 in premium upgrades and a desirable lake view. Offering 633 sq. ft. of thoughtfully designed interior living space plus an 83 sq. ft. balcony, the bright open-concept layout features contemporary finishes, a functional kitchen with island, and a versatile den ideal for a home office or guest space. The spacious primary bedroom offers excellent closet space, while the DeSantis SmartSuite wall-mounted touchscreen provides convenient climate control, secure visitor entry and integrated smart-home functionality. Complete with underground parking and locker, residents also enjoy MUSE’s exceptional amenities including the 6th-floor terrace, BBQ area, media lounge, clubroom with chef’s kitchen, art studio and pet spa. Ideally located steps from the Lake Ontario waterfront and trails, with convenient access to shopping, dining, the QEW and Confederation GO Station.

Additional Details

  • Property Age: New
  • Property Sub Type: Condo Apartment
  • Transaction Type: For Sale
  • Stories: 3
  • Basement: None
  • Heating Source: Electric
  • Heating Type: Heat Pump
  • Cooling: Central Air
  • MLS Status: New

Similar Properties

View Property

901 Paisley Drive 101, Guelph, ON N1K 0A7

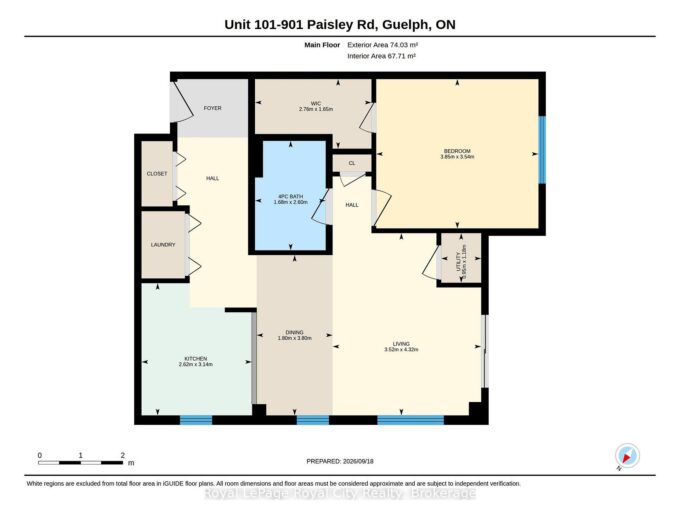
Bright, Beautiful & Immaculately Maintained in Guelph’s Desirable West End!…

Bedrooms
1
Bathrooms
1

$385,000

Featured
View Property

662 Cochrane Road, Hamilton, ON L8K 3H8

Welcome to 662 Cochrane Road, a beautifully updated 1.5-storey home…

Bedrooms
2
Bathrooms
1

$599,900
Debolender

Menu

  • Home
  • About
  • Buying Tips
  • Selling Tips
  • Testimonials
  • Contact

Contact Info

238 Speedvale Ave W, Guelph, ON N1L 1C9

+1 519 993 5656

deb@deboraholender.com

Find your new Home

  • All Listings
  • Guelph Listing
  • Kitchener Listing
  • Waterloo Listing
  • Cambridge Listing

Copyright © 2026, Deb Olender RE/MAX Guelph Real Estate Centre

|
515 Berkindale Drive, Hamilton, ON L8E 5B7 313 Gillett Point, Milton, ON L9E 1C6

Owning a home is a keystone of wealth… both financial affluence and emotional security.

Suze Orman
October 19, 2026 Monday!
Debolender
  • Login
Forget Password?

OTP Verification

Please enter the 6-digit OTP sent to your email.

Time remaining: 05:00