Debolender
  • Home
  • About
    • Relocating
    • Testimonials
  • Real Estate Listings
    • Guelph
    • Kitchener
    • Waterloo
    • Cambridge
  • News and Advice
    • Deb’s Blog
    • Home Buying Advice
    • Home Selling Advice
    • Get Listings Sent To You
    • Get Your Free Home Evaluation
  • Contact
Debolender
  • Home
  • About
    • Relocating
    • Testimonials
  • Real Estate Listings
    • Guelph
    • Kitchener
    • Waterloo
    • Cambridge
  • News and Advice
    • Deb’s Blog
    • Home Buying Advice
    • Home Selling Advice
    • Get Listings Sent To You
    • Get Your Free Home Evaluation
  • Contact

313 Gillett Point, Milton, ON L9E 1C6

  • Home
  • Milton

313 Gillett Point, Milton, ON L9E 1C6

313 Gillett Point, Milton, ON L9E 1C6

$989,000
  • 106a553b-9d75-4600-a948-ebc864499dfe-l.jpeg
  • 120bd5fd-8128-4b58-a458-a31dba8f1b4a-l.jpeg
  • 16b1966b-5f19-4548-9432-dda3b2e4aed3-l.jpeg
  • 2b3928dc-dffa-4707-a2c5-d86314964229-l.jpeg
  • 305dd8d9-9ea6-4f5a-91f3-be1f0eab3664-l.jpeg
  • 33aaa4a8-0a5c-433a-9d1a-5a0d7eb4b196-l.jpeg
  • 43a1c0ed-b4bc-45f0-a01c-2a186b1a19a7-l.jpeg
  • 55e04cc4-145a-40e7-b57d-477c9685a66b-l.jpeg
  • 576a4360-5ad8-43af-95b1-78557cc7708a-l.jpeg
  • 58b3489e-8046-46b2-8be4-269ba1b736bb-l.jpeg
  • 5b0884c8-d96f-4b8c-a8ac-d23bf3e0b7d6-l.jpeg
  • 5ecbfc90-5396-48aa-af77-32478d4a5f8b-l.jpeg
  • 626f2d9b-56fb-452f-9d72-42b2b8b4b369-l.jpeg
  • 6746b2e2-da65-439f-b974-a75c70f4ebbb-l.jpeg
  • 678be32f-3ba1-43bc-a989-bb15ff84731f-l.jpeg
  • 6902fb84-258a-49d3-a243-98e899e9638c-l.jpeg
  • 6a09e5ff-f721-42c0-a5c6-6d444695843b-l.jpeg
  • 72c90d9d-c814-4fa7-8d9f-9d2010000c26-l.jpeg
  • 75b6974a-18c9-466d-bf08-2a6990b96403-l.jpeg
  • 76ab1879-df7a-401c-9be9-1aeb0e05b1cb-l.jpeg
  • 796d37ef-e238-4f72-9630-721b04d4cc3c-l.jpeg
  • 7c127f8e-7d6d-4ef5-b8da-c18febb73687-l.jpeg
  • 8087e62f-7f16-4df4-ab7a-2558e2d34ebf-l.jpeg
  • 811479a1-557c-4a82-8b5f-58be122061af-l.jpeg
  • 81725611-236f-4069-a655-86009674b709-l.jpeg
  • 86fb4b37-9e2e-4ef4-bb8e-2b2b76d7e099-l.jpeg
  • 89139d17-d695-4bb2-9a2a-d45b91248782-l.jpeg
  • 947ce03c-8be1-40a9-abb4-062ca18d741f-l.jpeg
  • 96d8d578-3fd3-48e6-9c30-3f3d44b9c476-l.jpeg
  • 9d3dee9a-bc21-408e-9a40-b47de364b77f-l.jpeg
  • a01ba454-02ee-433b-b7af-50993f03ec5b-l.jpeg
  • b222019b-bfa4-4425-a3d7-e9689699f8f7-l.jpeg
  • b3ba54d5-96c0-4107-891b-9416e398a471-l.jpeg
  • c306c3a1-f9d4-4e7e-8a74-6f67146b7a52-l.jpeg
  • c4e4ba94-dbba-4dfd-84a7-a4c93941774e-l.jpeg
  • ca5cef9b-768e-44e2-8e7d-38d5fe73da63-l.jpeg
  • cf1f7f30-4a46-4762-92ed-2f8fd5de165f-l.jpeg
  • cfc1832d-e4e5-497d-ad69-83e8091bcead-l.jpeg
  • d46e0ced-4be2-4631-81b3-a0202630a7af-l.jpeg
  • e3fe6fbb-f995-49e6-86d7-c4c411f6bd88-l.jpeg
  • e4d3d4bd-7d18-4a9f-83e6-45fe8a91c4d4-l.jpeg
  • e5d1e7f0-1e0d-4102-a466-f7bddeb56fd8-l.jpeg
  • e63147f7-82a9-4c6b-8b95-a05afcf2ecb0-l.jpeg
  • f0c7a920-b8be-4936-b0f5-16e06cdaa78b-l.jpeg
  • f162ddac-0d5f-4d70-a35f-90852499135a-l.jpeg
  • f89bae14-7e46-4b38-9bb5-d764bd2c6932-l.jpeg
  • f8f0dc75-3080-4079-a086-77f50042ea35-l.jpeg
  • fe6500e2-4b4b-4e98-8c79-1336aebde08b-l.jpeg

Property ID:

 RH-1858081-property

Bedrooms
4
Bathrooms
3
Garage
No

Description

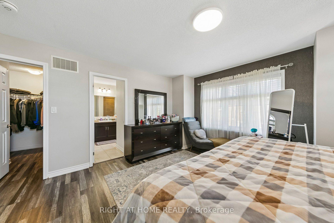
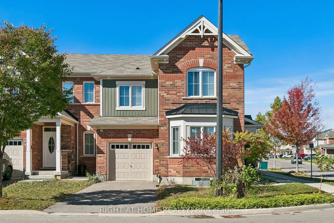
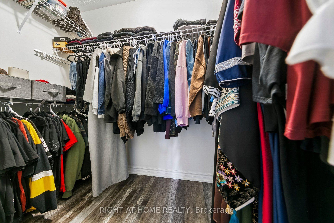
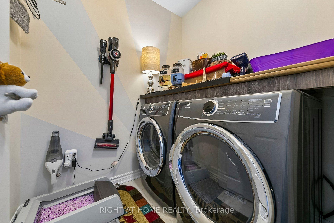
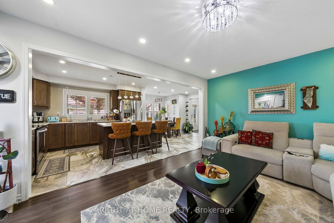
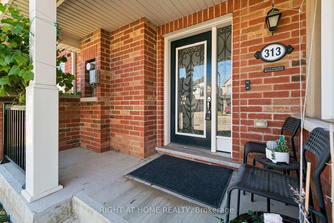
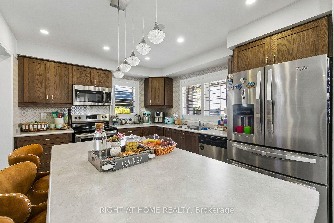
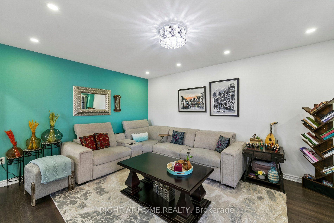
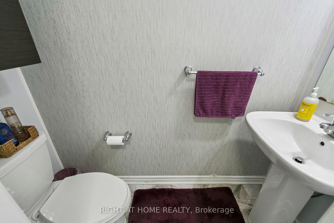
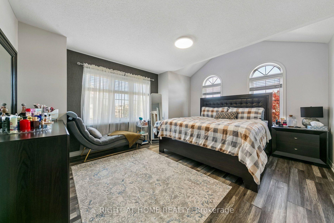
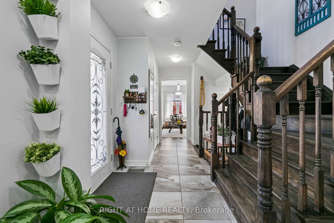
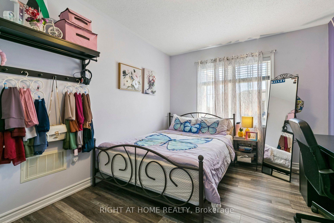
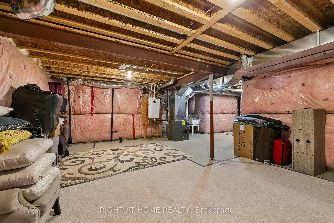
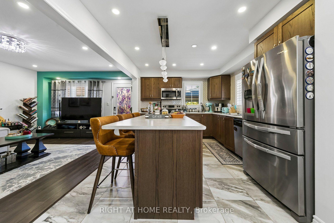
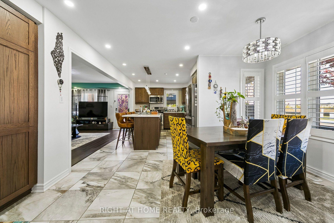
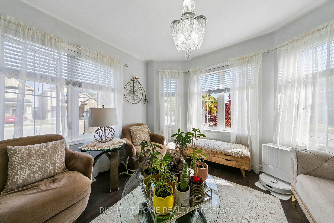
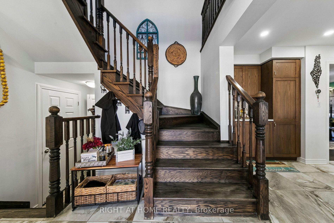
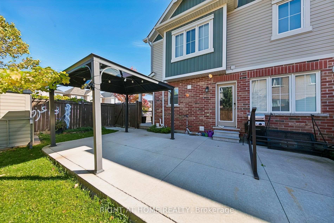
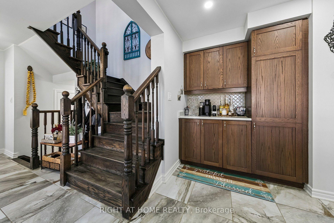
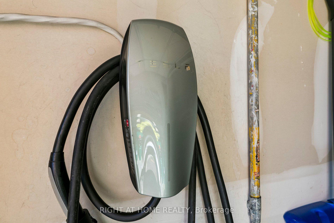
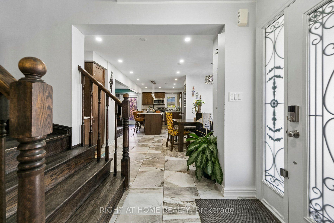
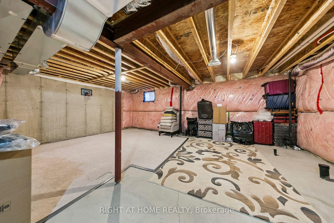
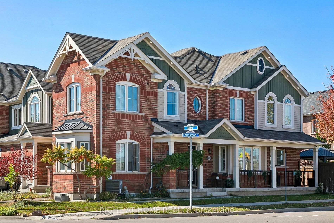
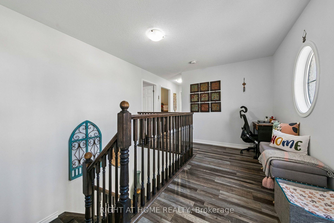
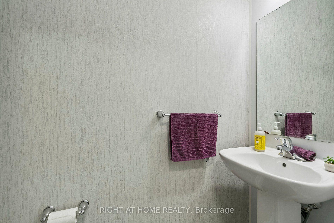
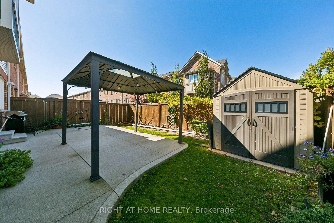
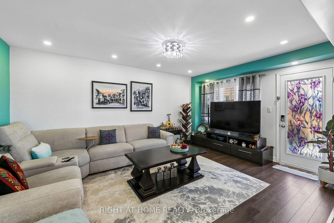
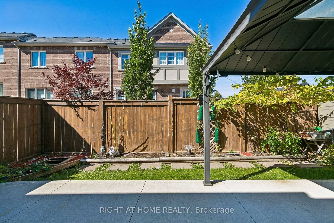
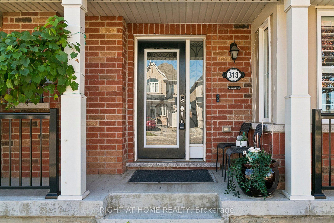
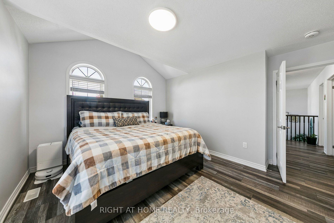
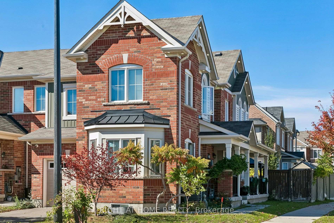
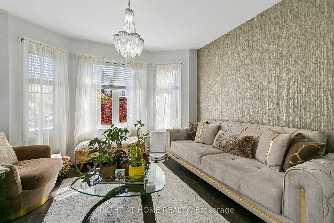
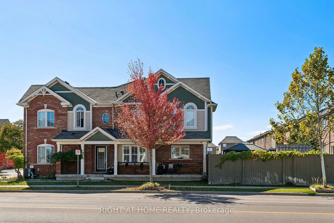
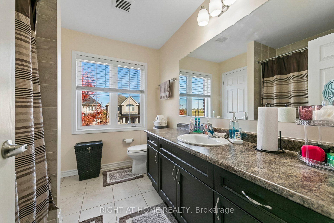
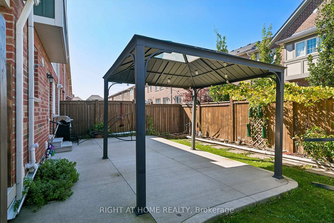
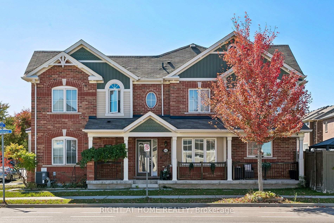
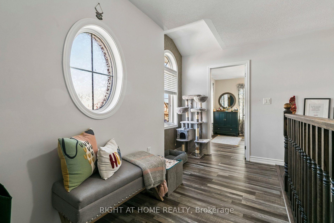
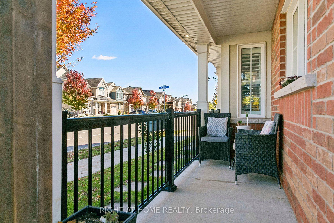
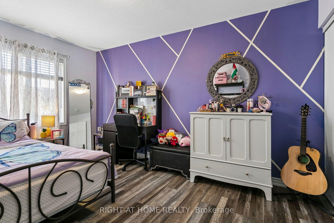
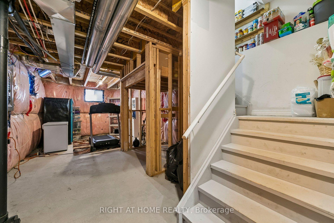
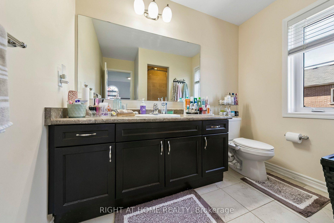
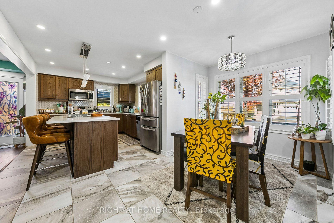
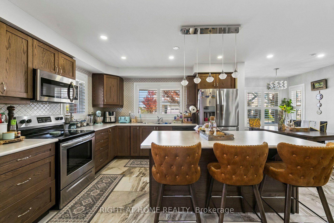
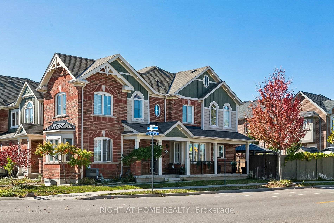
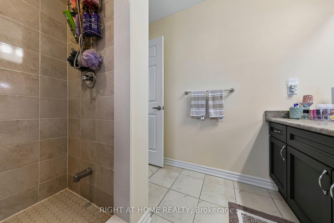
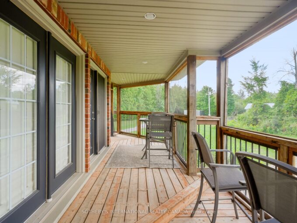
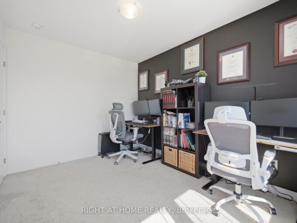
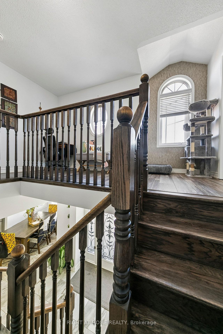
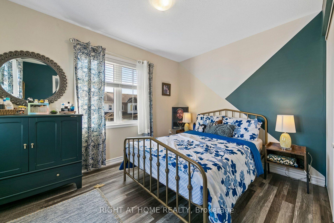
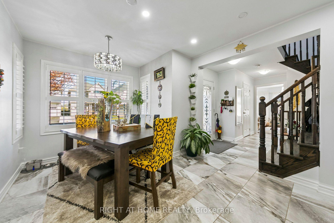
Bright, extremely well-kept 3 + 1 bed, 3-bath end-unit townhome in a family-friendly Milton neighbourhood. Enjoy extra light and privacy on two sides, a larger fenced backyard with irrigation, security cameras, EV charging, 2 driveway spaces plus 1 garage space. Loaded with features and upgrades throughout, including indoor and outdoor pot lights. Main-floor den/family room adds flexible space for office, playroom, or guests. Unfinished basement offers a blank canvas to create your own masterpiece-rec room, gym, office, or in-law suite.Steps to parks, shopping, transit, and top schools. Boyne Public School (K-8) is only a 3-minute walk. Quick access to Hwy 401, 407, and Milton GO for easy GTA commuting. Move-in ready and perfect for families or professionals.

Additional Details

  • Property Sub Type: Att/Row/Townhouse
  • Transaction Type: For Sale
  • Basement: Unfinished
  • Heating Source: Gas
  • Heating Type: Forced Air
  • Cooling: Central Air
  • Parking Space: 2
  • MLS Status: New

Similar Properties

View Property

27 Rachel Drive 25, Hamilton, ON L8E 0K6

This beautifully maintained 3 bedroom, 2 bathroom end unit townhouse…

Bedrooms
3
Bathrooms
2

$645,000
View Property

11525 5th Line Nassagaweya, Milton, ON L0P 1B0

This stunning 5-bed, 4-bath country estate sits on a private…

Bedrooms
5
Bathrooms
4

$3,797,000
Debolender

Menu

  • Home
  • About
  • Buying Tips
  • Selling Tips
  • Testimonials
  • Contact

Contact Info

238 Speedvale Ave W, Guelph, ON N1L 1C9

+1 519 993 5656

deb@deboraholender.com

Find your new Home

  • All Listings
  • Guelph Listing
  • Kitchener Listing
  • Waterloo Listing
  • Cambridge Listing

Copyright © 2026, Deb Olender RE/MAX Guelph Real Estate Centre

|
461 Green Road 703, Hamilton, ON L8E 0L5 39 PANABAKER Drive 12, Hamilton, ON L9G 0A2

Owning a home is a keystone of wealth… both financial affluence and emotional security.

Suze Orman
October 18, 2026 Sunday!
Debolender
  • Login
Forget Password?

OTP Verification

Please enter the 6-digit OTP sent to your email.

Time remaining: 05:00