Debolender
  • Home
  • About
    • Relocating
    • Testimonials
  • Real Estate Listings
    • Guelph
    • Kitchener
    • Waterloo
    • Cambridge
  • News and Advice
    • Deb’s Blog
    • Home Buying Advice
    • Home Selling Advice
    • Get Listings Sent To You
    • Get Your Free Home Evaluation
  • Contact
Debolender
  • Home
  • About
    • Relocating
    • Testimonials
  • Real Estate Listings
    • Guelph
    • Kitchener
    • Waterloo
    • Cambridge
  • News and Advice
    • Deb’s Blog
    • Home Buying Advice
    • Home Selling Advice
    • Get Listings Sent To You
    • Get Your Free Home Evaluation
  • Contact

498 Karn Street, Kitchener, ON N2M 2C1

  • Home
  • Kitchener

498 Karn Street, Kitchener, ON N2M 2C1

498 Karn Street, Kitchener, ON N2M 2C1

$1,379,000
  • 02148f3f-f2ff-416b-9a6e-f5a8a3faa856-l.jpeg
  • 0e358528-cf90-42f7-b88f-3b8f1129f5bd-l.jpeg
  • 1d9855cd-398a-49b1-8fb6-922d022c30dc-l.jpeg
  • 223941c1-6bb5-4b74-8c4b-8b65e584a04c-l.jpeg
  • 2732b73b-acce-48d8-a907-a3d27deabbcc-l.jpeg
  • 2aa40cf9-0d45-45c2-b786-52947bbeea51-l.jpeg
  • 4ff498ce-9bf2-44b0-9c5f-b5f84fd873f1-l.jpeg
  • 5241d6c1-ba7d-4774-b102-560998d54c52-l.jpeg
  • 6ea4c156-67d0-4b08-a702-250cb0cf9e91-l.jpeg
  • 70ae28f5-a827-4a46-844b-c0ac2c0227bd-l.jpeg
  • 7d5cbc98-59f7-419d-9215-50189ca3abc3-l.jpeg
  • 7d9dfbe5-ba66-493e-851d-67b2c172d87c-l.jpeg
  • 88e5ac23-2acb-4c0d-81e4-f991d3208486-l.jpeg
  • 90041ded-3ed4-4a31-94c0-d1b96553dea8-l.jpeg
  • 9065ceff-605c-4f3b-bfa4-ee06cd621328-l.jpeg
  • 930e3373-f993-409d-bad7-ae53944d7a83-l.jpeg
  • a648d8d8-0cbc-44fd-b03b-2284389f5500-l.jpeg
  • b6c23adb-354e-4a7f-b8c4-f50c5bab2f92-l.jpeg
  • c339372a-143f-4637-993f-765f4f06e1ca-l.jpeg
  • c8d80af2-cf22-407a-a8ed-72f47b8a0bca-l.jpeg
  • d2e4a524-58c3-4930-b3ab-6ac7186af10f-l.jpeg
  • f02e8c22-f6f9-436f-8b15-a9c282ca0c7a-l.jpeg
  • fdcac1ea-edc4-439d-8590-ca3e7ff309e3-l.jpeg

Property ID:

 RH-1858384-property

Bedrooms
7
Bathrooms
6
Garage
No
Year Built
2025

Description

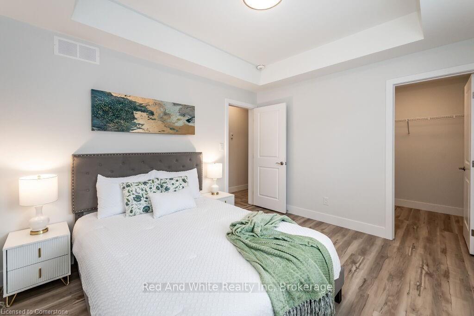
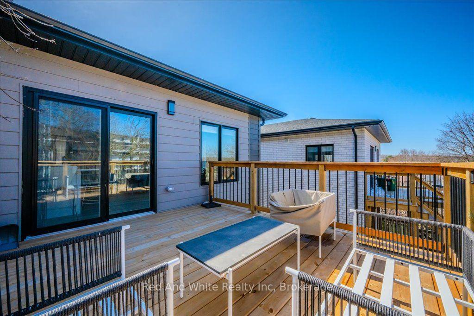
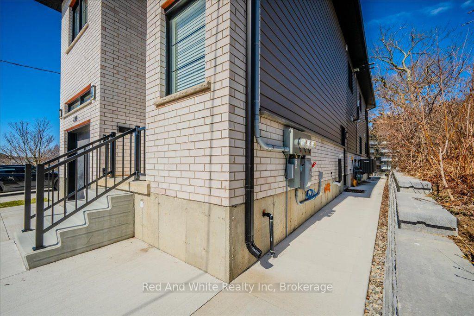
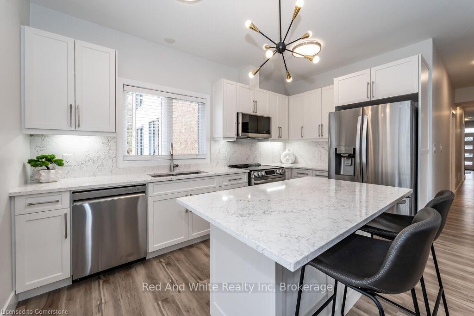
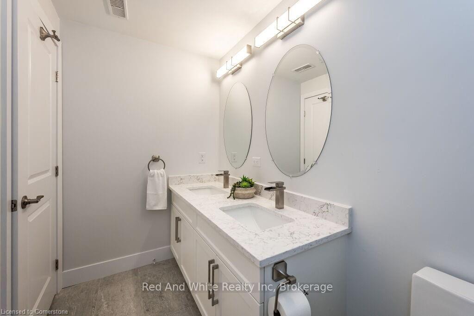
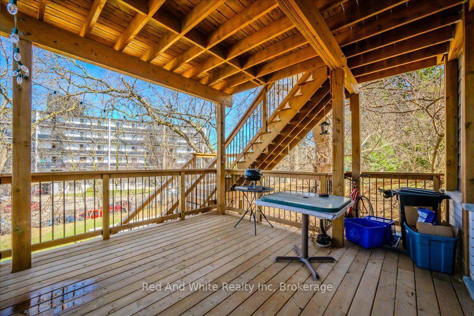
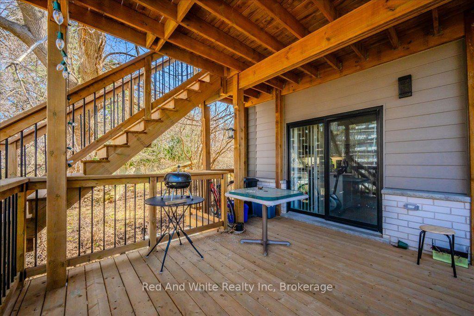
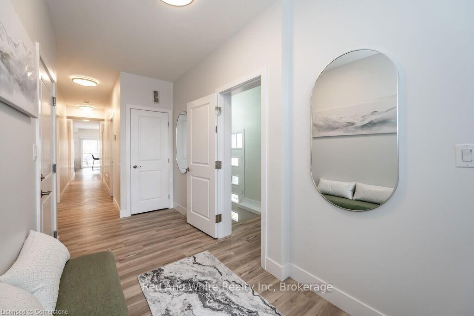
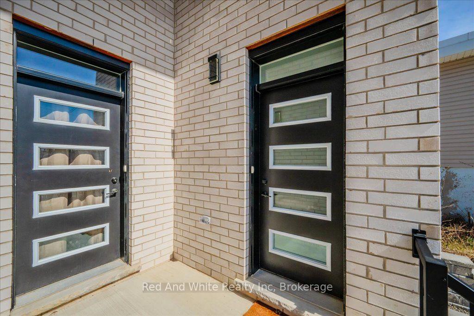
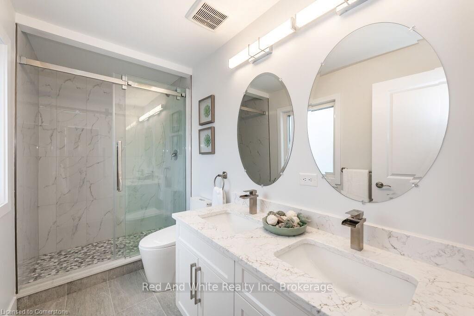
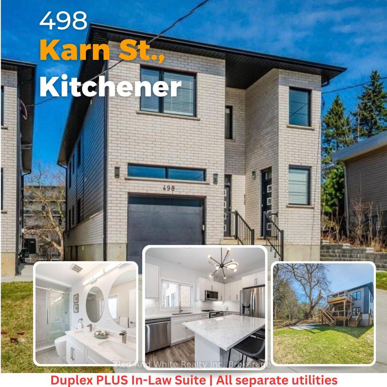
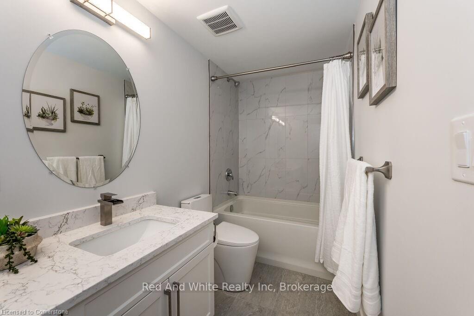
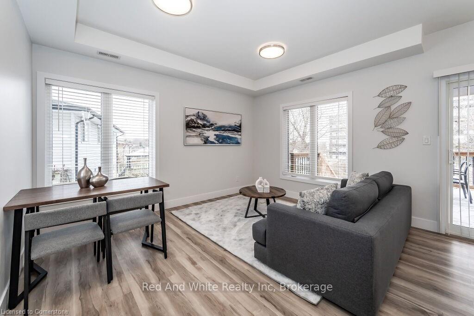
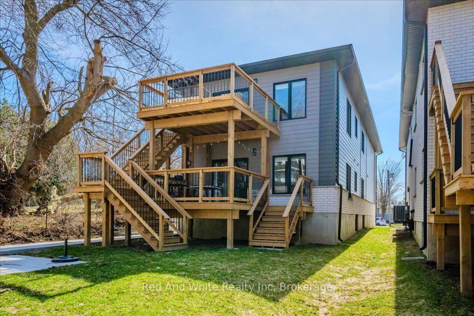
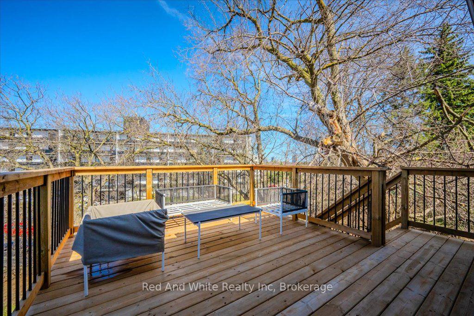
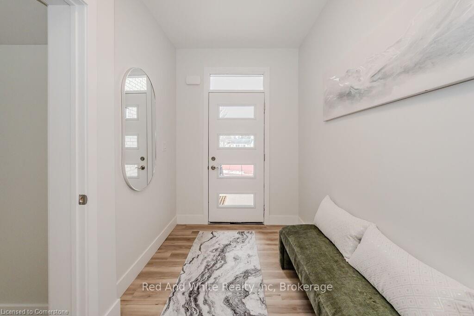
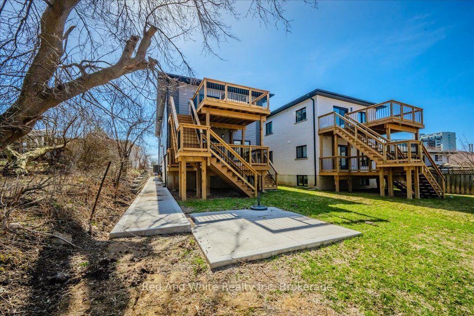
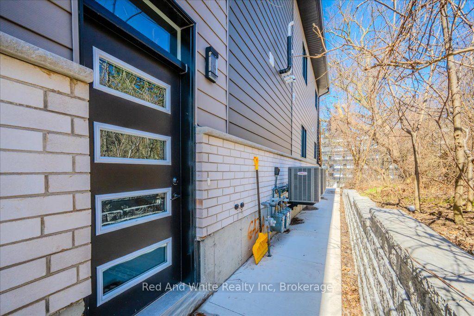
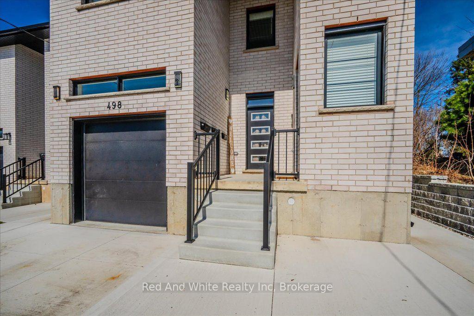
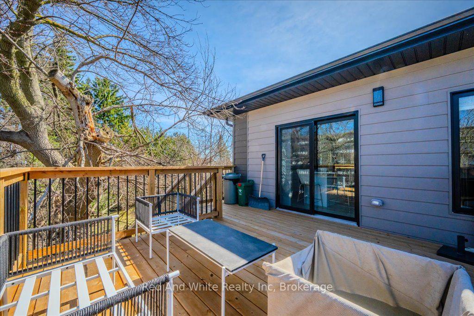
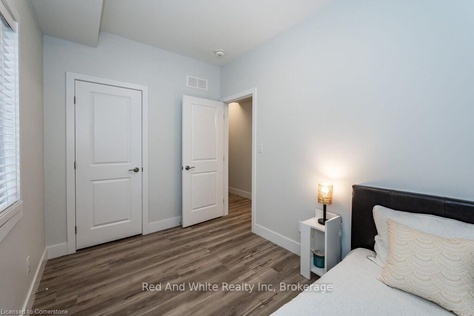
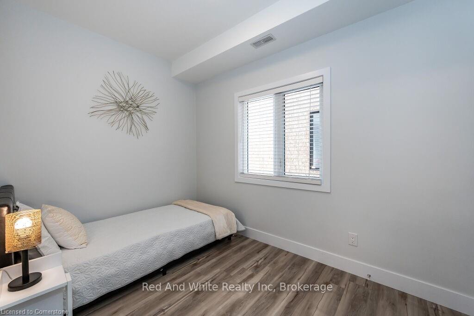
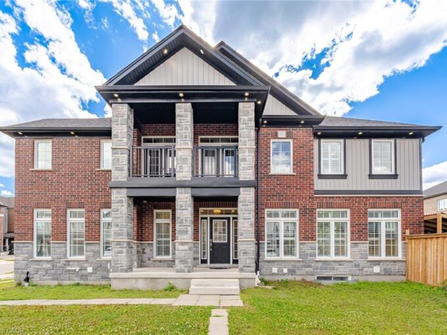
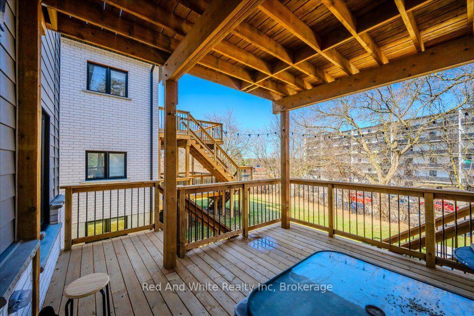
Duplex PLUS an In-Law Suite! Own a large custom-built duplex plus a separate 2-bedroom in-law suite, offering nearly 4,000 sq. ft. of finished living space across three levels. Thoughtfully designed for multi-generational living, extended family, or investors looking for multiple income streams. The property features three distinct living spaces, including a 1,539 sq. ft. 3-bedroom unit and two 2-bedroom living spaces measuring approximately 1,162 sq. ft. and 1,284 sq. ft. The 1,284 sq. ft. lower-level in-law suite has its own separate side entrance and will be vacant on closing.All three units feature 9-ft ceilings, two full bathrooms, dedicated laundry, large windows, quartz countertops and backsplashes, and their own primary bedroom with ensuite bathroom and walk-in closet. Each unit is separately metered for gas, hydro and water, providing straightforward utility management.Quality construction and materials are evident throughout, including Safe’n’Sound acoustic insulation between units for improved sound separation. Large windows bring plenty of natural light into all levels, including the lower-level suite. All appliances are included.Outside, enjoy two large decks and parking for six vehicles. There is also no rented equipment to assume.Whether you’re looking for a multi-generational home with rental income, a property with strong investment potential, or a turnkey multi-unit rental, this is a substantial, purpose-built property designed with functionality, privacy and long-term durability in mind.

Additional Details

  • Property Age: 0-5
  • Property Sub Type: Duplex
  • Transaction Type: For Sale
  • Basement: Finished, Apartment
  • Heating Source: Gas
  • Heating Type: Forced Air
  • Cooling: Central Air
  • Parking Space: 5
  • Virtual Tour: https://my.matterport.com/show/?m=qE9r3U1UQ6x&brand=0
  • MLS Status: New

Similar Properties

View Property

342 Mill Street 27, Kitchener, ON N2M 2A5

Beautiful vacant end-unit townhouse beside visitor parking on a quiet…

Bedrooms
3
Bathrooms
3

$584,900

View Property

127 Monarch Woods Drive, Kitchener ON N2P 2Y9

Welcome to 127 Monarch Woods Drive, a beautifully appointed executive…

Bedrooms
6
Bathrooms
5.5
Area
3200 Square Feet

$1,499,000

Debolender

Menu

  • Home
  • About
  • Buying Tips
  • Selling Tips
  • Testimonials
  • Contact

Contact Info

238 Speedvale Ave W, Guelph, ON N1L 1C9

+1 519 993 5656

deb@deboraholender.com

Find your new Home

  • All Listings
  • Guelph Listing
  • Kitchener Listing
  • Waterloo Listing
  • Cambridge Listing

Copyright © 2026, Deb Olender RE/MAX Guelph Real Estate Centre

|
147 AMBROUS Crescent, Guelph, ON N1G 0E4 110 Crawford Crescent, Milton, ON L0P 1B0

Owning a home is a keystone of wealth… both financial affluence and emotional security.

Suze Orman
October 16, 2026 Friday!
Debolender
  • Login
Forget Password?

OTP Verification

Please enter the 6-digit OTP sent to your email.

Time remaining: 05:00