Debolender
  • Home
  • About
    • Relocating
    • Testimonials
  • Real Estate Listings
    • Guelph
    • Kitchener
    • Waterloo
    • Cambridge
  • News and Advice
    • Deb’s Blog
    • Home Buying Advice
    • Home Selling Advice
    • Get Listings Sent To You
    • Get Your Free Home Evaluation
  • Contact
Debolender
  • Home
  • About
    • Relocating
    • Testimonials
  • Real Estate Listings
    • Guelph
    • Kitchener
    • Waterloo
    • Cambridge
  • News and Advice
    • Deb’s Blog
    • Home Buying Advice
    • Home Selling Advice
    • Get Listings Sent To You
    • Get Your Free Home Evaluation
  • Contact

47 Lambert Crescent, Guelph, ON N1G 2R4

  • Home
  • Guelph

47 Lambert Crescent, Guelph, ON N1G 2R4

47 Lambert Crescent, Guelph, ON N1G 2R4

$849,900
  • 0069a791-2ff3-4023-9de1-af697ff6b396-l.jpeg
  • 068c5c05-2202-441f-9fec-22c56f229281-l.jpeg
  • 0aadbdca-92d8-4397-9407-6ef5856cee11-l.jpeg
  • 0f1e1cbd-0a31-49a1-ace7-fbdaa16e1178-l.jpeg
  • 108f464f-485c-4903-9b4a-2a3b865fef02-l.jpeg
  • 17696cc0-308d-4f50-820f-ad8fff3fe760-l.jpeg
  • 2c45b7f2-541d-4b53-bbbe-5139c861b7ad-l.jpeg
  • 2faf49fa-f798-4649-b093-adccf61746c6-l.jpeg
  • 309e241d-23ce-4ad8-813c-b74b6871ad0d-l.jpeg
  • 36a46a70-701a-442c-91b0-4c7e9904a96f-l.jpeg
  • 47563668-0d04-4340-afeb-fda1fbd79650-l.jpeg
  • 5b2740e1-a6ff-4b26-b84b-fb84ffaea4d2-l.jpeg
  • 5b3bb496-da9c-4c38-b88e-2c0a81089ce5-l.jpeg
  • 61f2a6f6-ec66-409e-be83-7b78d96b37a8-l.jpeg
  • 634460af-5962-4c2e-99ff-5d6be636eea9-l.jpeg
  • 64ba7b37-ddd7-47cc-8859-19ed9470d534-l.jpeg
  • 65917919-8ab2-4409-b2c2-84498792a208-l.jpeg
  • 66349ce7-2719-404f-9797-7689e6fe68ed-l.jpeg
  • 67146324-b448-4515-80ed-9c4ceb38d2d6-l.jpeg
  • 6cfc10d0-3cb7-4b6e-98cf-f3bbea863b14-l.jpeg
  • 6fcb5227-73a8-4a13-a764-630e8595501a-l.jpeg
  • 6fdec17d-d4c9-4213-b8e3-c49b1a7d981c-l.jpeg
  • 79abbd4e-a192-4709-8e76-a9cb68693d25-l.jpeg
  • 8b08ca47-2736-445f-a497-1841699c06ca-l.jpeg
  • 92ae9bd0-9a7c-46ac-bc17-871299bc6337-l.jpeg
  • 9415fb78-bb58-40bd-a451-2f397d78db71-l.jpeg
  • 98695606-d2a0-4a62-a2c2-34c2e8e746fc-l.jpeg
  • 9ddbbd92-9de5-4b26-8b43-ca16c30174f9-l.jpeg
  • abc4a1c5-7a65-448c-9da0-803043a1c413-l.jpeg
  • acec9c8f-3a06-43a9-85dd-7bb91ccc703f-l.jpeg
  • ae9b1c53-1b93-496a-aae0-3a0f5b6a51e8-l.jpeg
  • b89c82ba-5a18-45cf-9579-12342ed60ee8-l.jpeg
  • ba2cfa73-a211-4c06-96e3-66697e2d2a77-l.jpeg
  • c57b9bee-8492-486c-96c9-d814cd7245ac-l.jpeg
  • d084d42a-906b-4a75-b8ed-fc09ae990205-l.jpeg
  • e0b46ee3-4973-4c60-b943-ff21e73ee309-l.jpeg
  • e5a30095-0385-4a20-83be-662d18844f43-l.jpeg
  • eb3d5de4-b9da-4c6b-ad20-e11a57e9b126-l.jpeg
  • f0b2a5d0-1361-45b9-889f-0c83e13a31dd-l.jpeg
  • ffc2efc4-a11e-4df8-b3dd-c5866041ec21-l.jpeg

Property ID:

 RH-1859191-property

Bedrooms
4
Bathrooms
2
Garage
No
Year Built
2025

Description

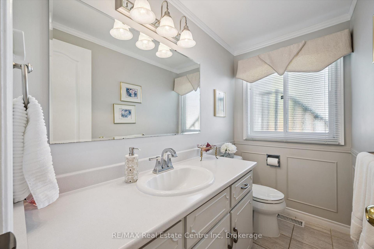
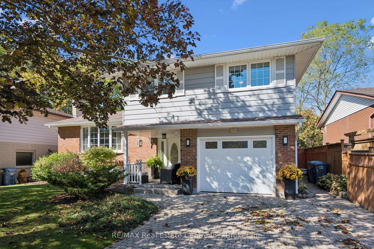
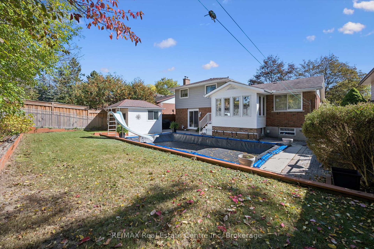
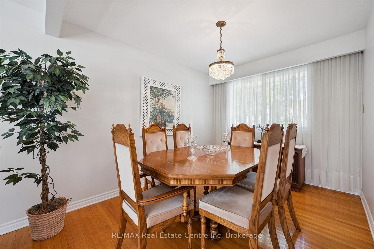
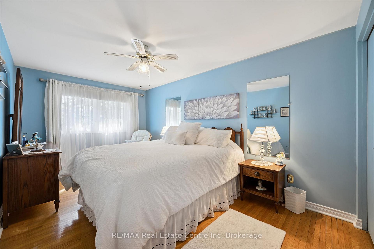
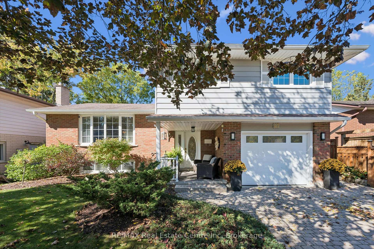
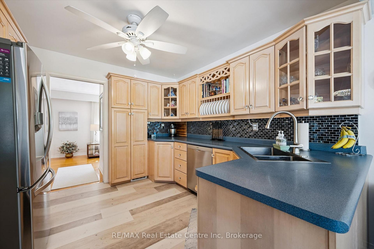
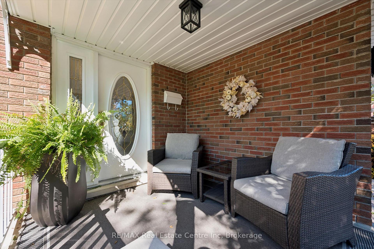
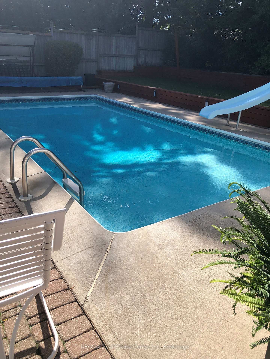
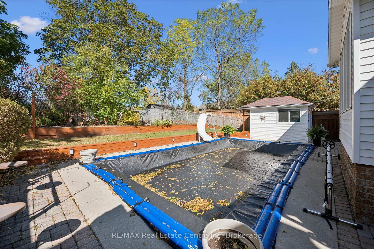
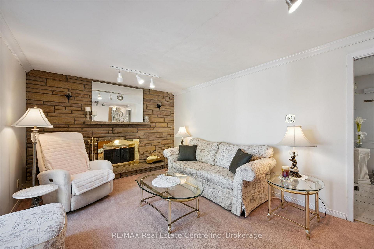
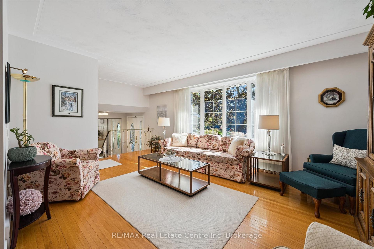
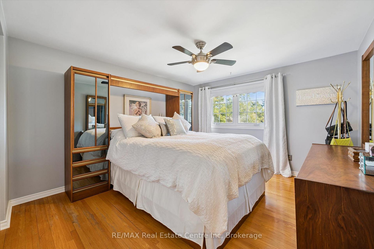
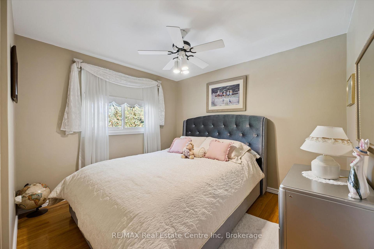
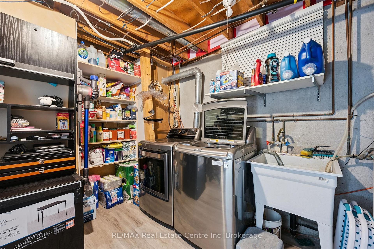
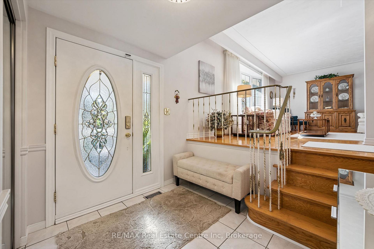
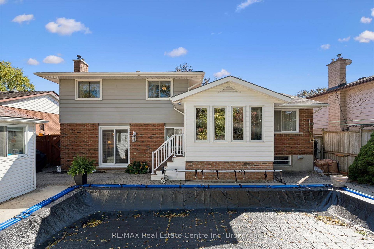
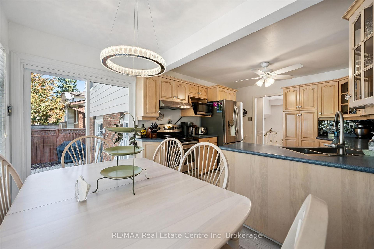
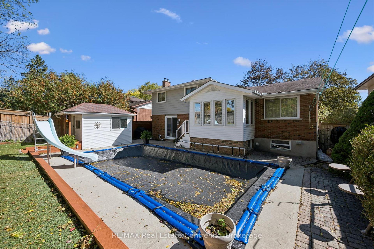
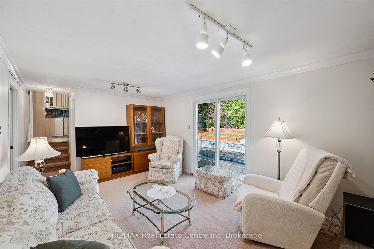
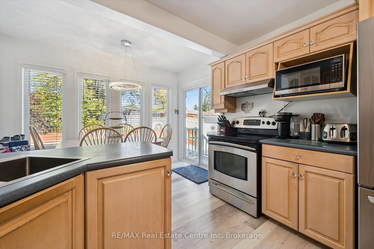
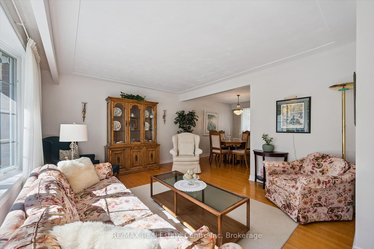
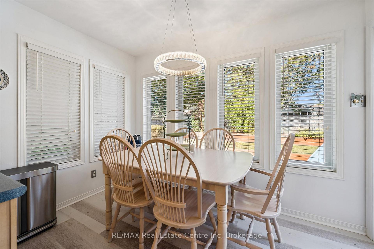
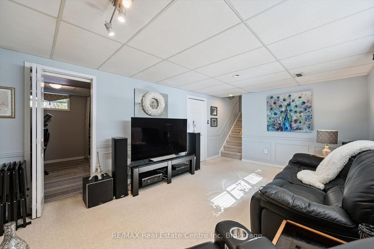
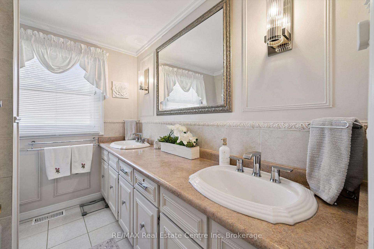
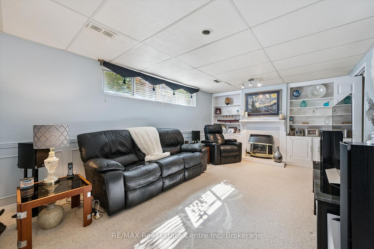
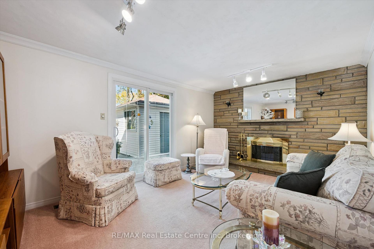
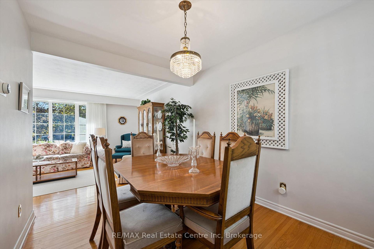
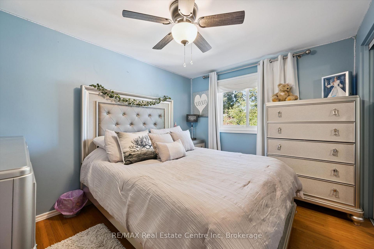
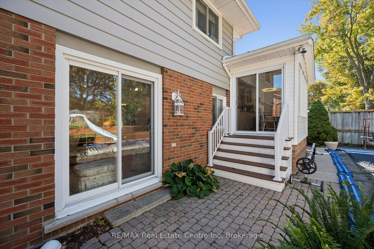
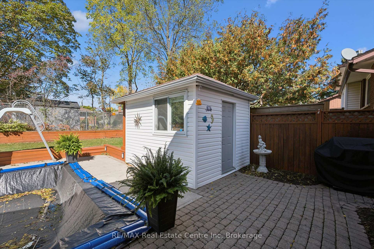
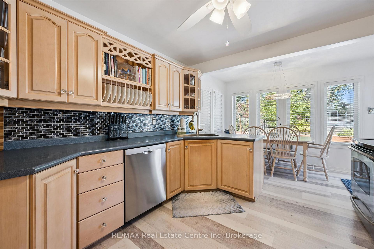
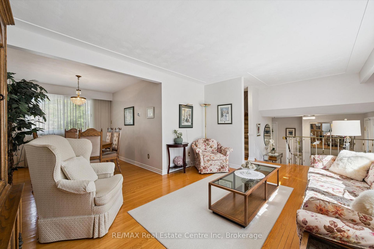
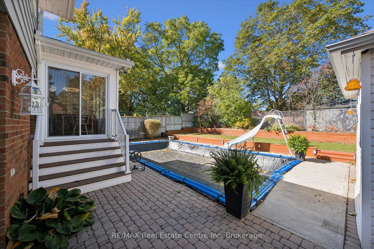
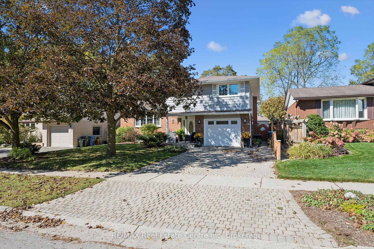
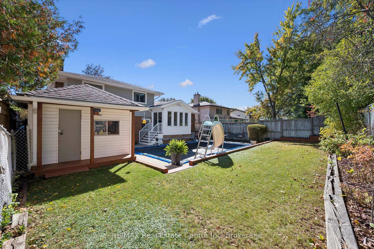
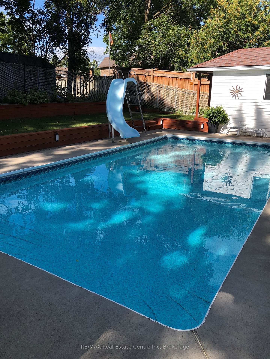
A Rare Find in South Guelph! Proudly offered for sale for the first time, this meticulously maintained George Miller-built side split is a wonderful opportunity to own a solidly built home in a fantastic South Guelph neighbourhood. Offering just under 1800sq/ft of above grade living space and situated on a generous 56′ x 109′ lot along a quiet crescent, this inviting property offers a rarely seen 4 bedrooms on the upper level, with 2 bathrooms, and plenty of room for the whole family to enjoy. Hardwood flooring runs throughout much of the home, with additional hardwood preserved beneath some carpeting, offering exciting potential to personalize and make it your own. Step outside to your private backyard retreat featuring an in-ground pool with a separate pool shed that also offers additional storage – perfect for summer entertaining, family fun, and relaxing poolside. An attached single-car garage adds everyday convenience, while important updates include the furnace (2019), central air conditioning (2021), and pool pump (2024). Lovingly cared for by its original owner, this is a home where quality construction, a fantastic lot, and an exceptional location come together. A wonderful opportunity to settle into an established South Guelph community and make this special property your own!

Additional Details

  • Property Age: 51-99
  • Property Sub Type: Detached
  • Transaction Type: For Sale
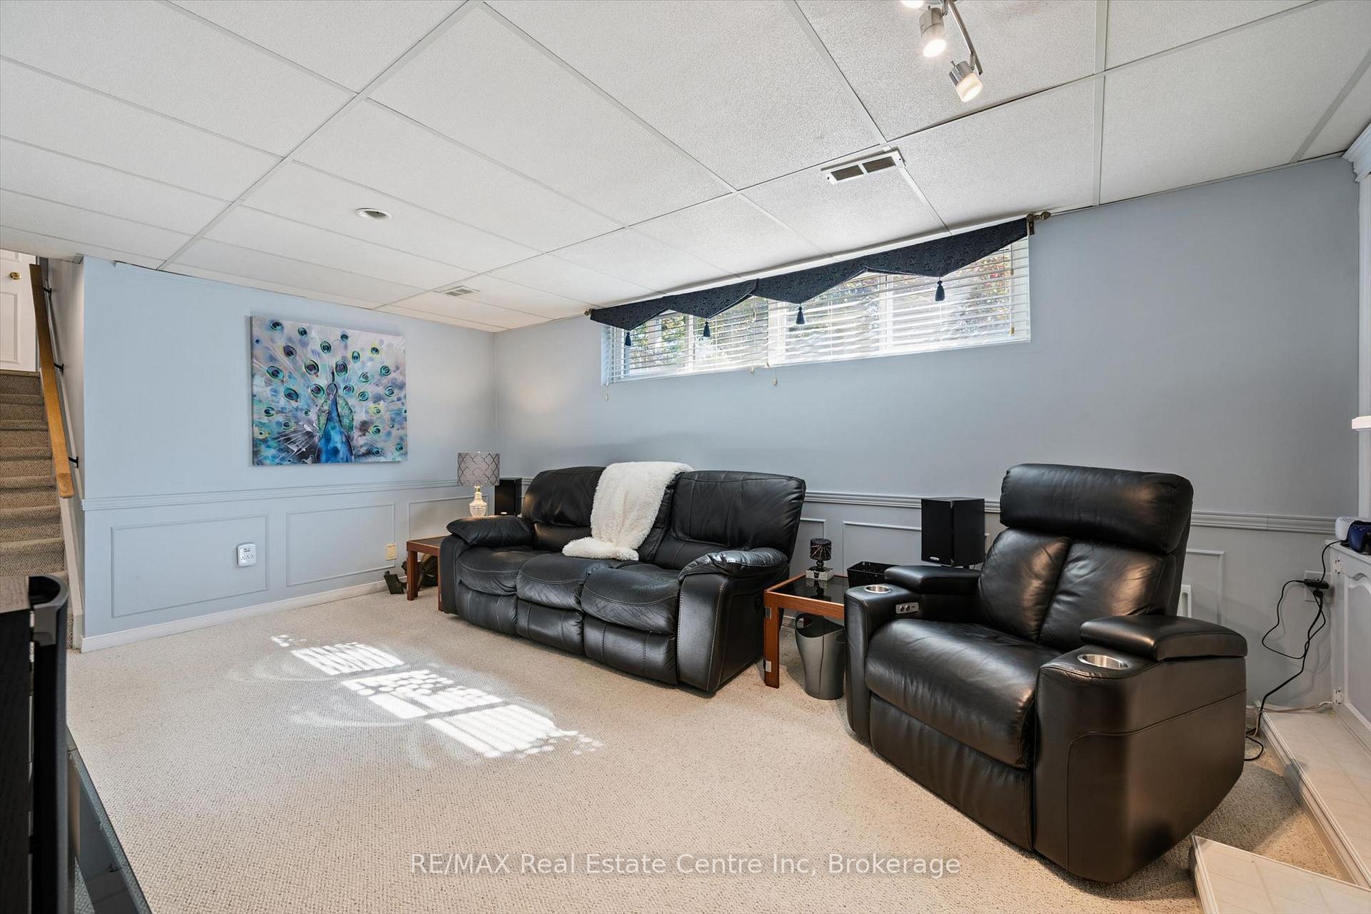
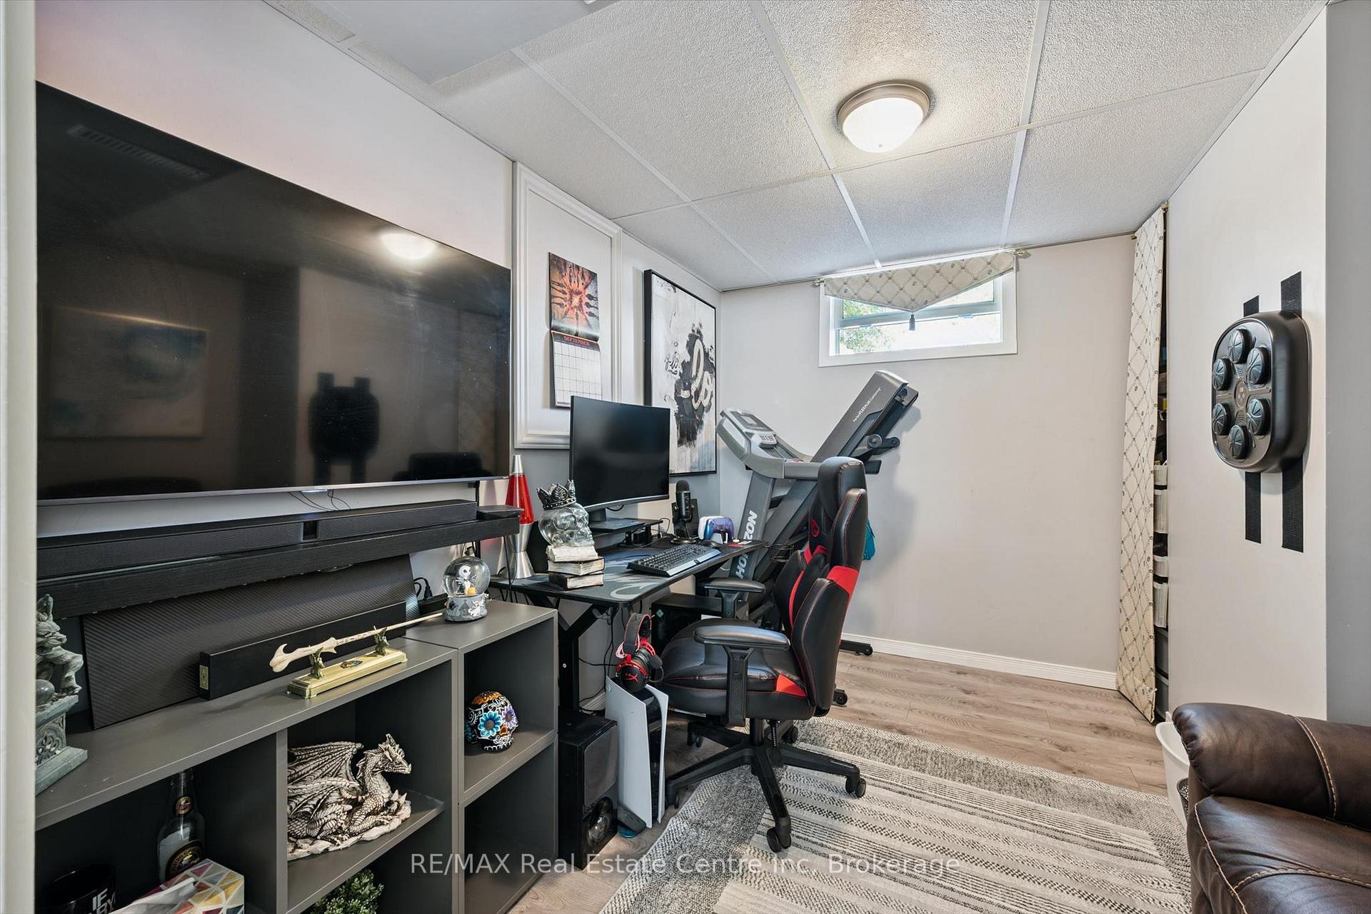
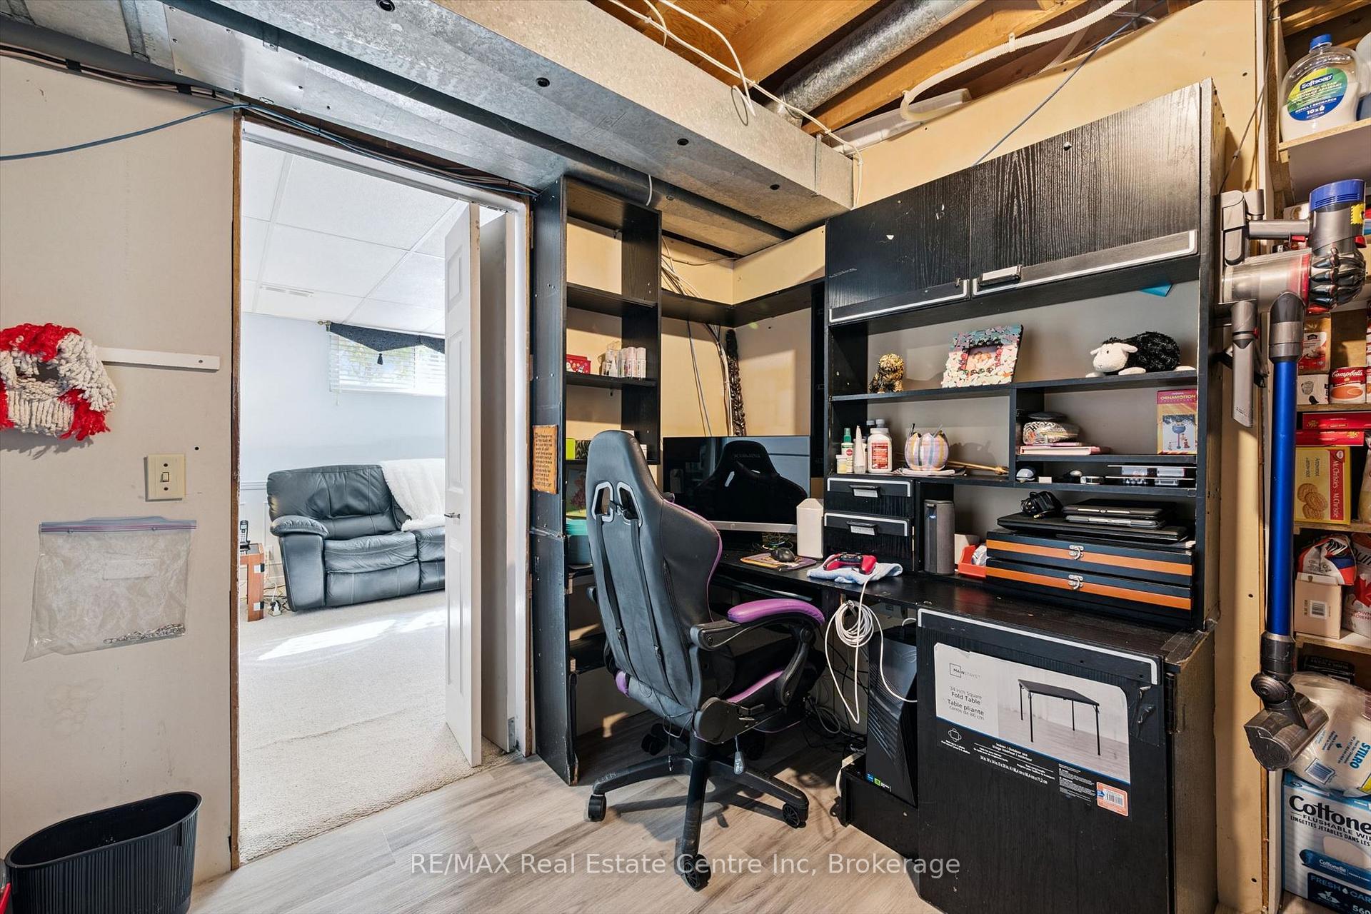
  • Basement: Partially Finished
  • Heating Source: Gas
  • Heating Type: Forced Air
  • Cooling: Central Air
  • Parking Space: 4
  • Pool Features: Inground
  • Fire Places: Natural Gas, Wood
  • Virtual Tour: https://unbranded.youriguide.com/47_lambert_crescent_guelph_on/
  • MLS Status: New

Similar Properties

View Property

3266 Homestead Drive, Hamilton, ON L0R 1W0

OFFICIAL PLAN DESIGNATED – Attention investors & developers! 84 x…

Bedrooms
4
Bathrooms
1

$1,199,900
View Property

48 HARPIN Way E, Centre Wellington, ON N1M 0E9

Welcome to 48 Harpin Way East, nestled in one of…

Bedrooms
5
Bathrooms
5

$1,075,900
Debolender

Menu

  • Home
  • About
  • Buying Tips
  • Selling Tips
  • Testimonials
  • Contact

Contact Info

238 Speedvale Ave W, Guelph, ON N1L 1C9

+1 519 993 5656

deb@deboraholender.com

Find your new Home

  • All Listings
  • Guelph Listing
  • Kitchener Listing
  • Waterloo Listing
  • Cambridge Listing

Copyright © 2026, Deb Olender RE/MAX Guelph Real Estate Centre

|
1518 Croft Avenue N, Milton, ON L9T 5K6 42 DALHOUSIE Avenue, Hamilton, ON L8L 3J5

Owning a home is a keystone of wealth… both financial affluence and emotional security.

Suze Orman
October 18, 2026 Sunday!
Debolender
  • Login
Forget Password?

OTP Verification

Please enter the 6-digit OTP sent to your email.

Time remaining: 05:00