Debolender
  • Home
  • About
    • Relocating
    • Testimonials
  • Real Estate Listings
    • Guelph
    • Kitchener
    • Waterloo
    • Cambridge
  • News and Advice
    • Deb’s Blog
    • Home Buying Advice
    • Home Selling Advice
    • Get Listings Sent To You
    • Get Your Free Home Evaluation
  • Contact
Debolender
  • Home
  • About
    • Relocating
    • Testimonials
  • Real Estate Listings
    • Guelph
    • Kitchener
    • Waterloo
    • Cambridge
  • News and Advice
    • Deb’s Blog
    • Home Buying Advice
    • Home Selling Advice
    • Get Listings Sent To You
    • Get Your Free Home Evaluation
  • Contact

541 Brittania Crescent, Kitchener, ON N2R 1Y9

  • Home
  • Kitchener

541 Brittania Crescent, Kitchener, ON N2R 1Y9

541 Brittania Crescent, Kitchener, ON N2R 1Y9

$940,000
  • 0355af6b-2564-47db-b15c-3bda217d677f-l.jpeg
  • 08e3e2e4-eca0-4e4c-92e7-0433865c708b-l.jpeg
  • 0ab2abd9-8894-4c8f-97e9-832ea861a1f3-l.jpeg
  • 13af85a9-d43a-4b26-a89f-bd0ed9daec09-l.jpeg
  • 15a36cea-035e-49ba-805a-f06341480d2c-l.jpeg
  • 15f024f6-5fbc-4a4f-a5d8-5e3f2e474130-l.jpeg
  • 1819b92e-e445-4f8f-8504-12d8136615bf-l.jpeg
  • 24302012-6d92-4e79-a6cb-13fa404646ad-l.jpeg
  • 2a3153ea-99d6-4e7c-8132-56f7fc54080b-l.jpeg
  • 2c110356-cb6a-4a63-971c-5cdec8e069eb-l.jpeg
  • 2c2d2293-3e33-4ea6-8fae-8187d7981eb3-l.jpeg
  • 38d359cf-53c8-45c8-b4f8-382db0367ec6-l.jpeg
  • 3916427a-c06e-4025-8fb7-d8348db6afba-l.jpeg
  • 39a2a589-8ff3-4927-a3ab-a2412d779e2a-l.jpeg
  • 3f865e6a-2b12-4e60-bb3d-9fa7c45995b6-l.jpeg
  • 445628a6-f8d0-4a6f-9cd0-cc7842d337dc-l.jpeg
  • 57a3372c-a638-4558-928d-dcfb650ef8a3-l.jpeg
  • 59f464d2-3e4f-45e9-983f-3c9c3ec965ff-l.jpeg
  • 5de1b4f8-57c5-471b-92a8-bca3b65b0dda-l.jpeg
  • 624a55cf-c241-4ecc-91a5-b95fe0946c9d-l.jpeg
  • 627c27d0-59c8-40f0-ad73-5d4cc7fcc89f-l.jpeg
  • 6e48bb52-0002-4af4-8c8a-64811200ae77-l.jpeg
  • 74a261e0-923e-4d63-b25d-317a3cba653f-l.jpeg
  • 78486501-fde3-4dae-b04f-a14c5e9b94ce-l.jpeg
  • 799a44b4-1aed-455f-b582-1c41fa2e5b71-l.jpeg
  • 79dc4e2a-2be2-4651-b513-f8bb5555ad66-l.jpeg
  • 8416fb1c-3aad-414b-915a-af00e4b69402-l.jpeg
  • 8c8468ac-573c-43b2-9e91-33353e6bac6e-l.jpeg
  • 8e2311f4-042d-4d01-9556-d816a510f549-l.jpeg
  • 8e96be09-c166-4b2e-a946-d74223e388b4-l.jpeg
  • 9031c2e1-82a5-4261-ba39-63ecf9c78469-l.jpeg
  • 9276300e-e77e-46f9-8e0b-3d44273e5c3e-l.jpeg
  • 94d0e4bd-cc85-4ff2-a0eb-4b19ca5c4a8c-l.jpeg
  • 9c0feb49-c1ce-4e3d-aee8-b9ea2e1547d2-l.jpeg
  • a220510f-2399-4b56-845b-239a1463f34b-l.jpeg
  • a5f81891-092f-4594-b3ec-f20566d3e6c3-l.jpeg
  • a9a058c6-fca1-4de6-b8fe-b395270b8369-l.jpeg
  • aec57af8-afb9-4db4-aa9e-246a5c21962c-l.jpeg
  • c35d6edd-c1ac-469c-a057-82db5bde69f8-l.jpeg
  • c4790b07-280c-47f0-96e0-d6304f3c7465-l.jpeg
  • c57cf9ac-08e4-40bd-907c-ecdf953ddc94-l.jpeg
  • c7c00de2-4fdf-43ec-bb3b-9328a06d357c-l.jpeg
  • cebb29b3-d9ed-4883-858b-0a2d7e229ff3-l.jpeg
  • d5c81b83-ad16-40a9-9c76-4c78e1b98a8a-l.jpeg
  • ec0402b6-bdc6-4a22-a07b-312f87b4e860-l.jpeg
  • ef56f9ab-55ff-47dd-b006-d922704f0ee3-l.jpeg
  • f1a4da8e-101a-4a44-b6e8-5f14af79e04c-l.jpeg
  • f5a1dde6-929a-4c37-a8e9-0f59a0279c58-l.jpeg
  • f8c63b42-bb08-4e7c-9aca-972f079c5a12-l.jpeg
  • fc7c82a4-7e9d-4135-8a25-cb10b79a8416-l.jpeg

Property ID:

 RH-1860143-property

Bedrooms
3
Bathrooms
4
Garage
No
Year Built
2025

Description

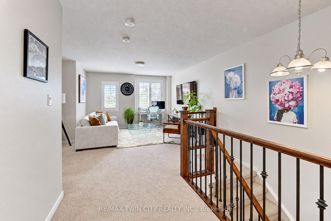
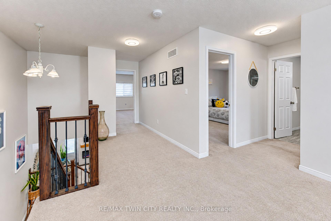
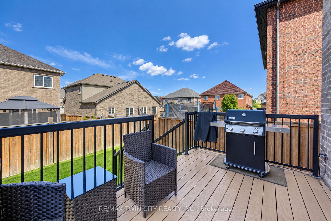
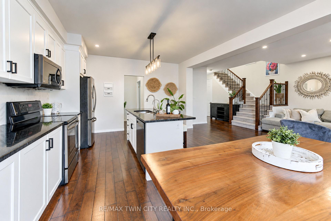
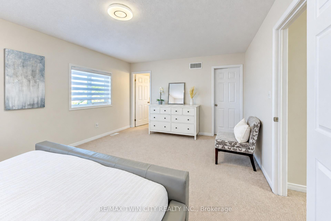
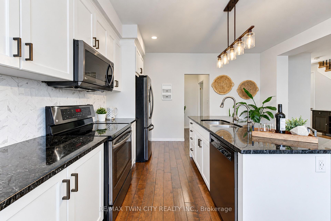
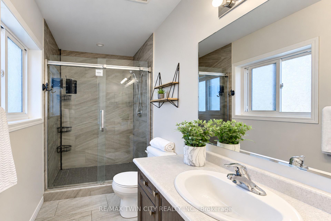
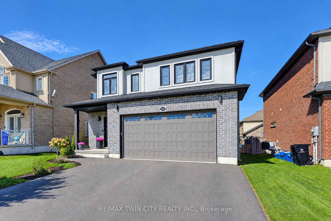
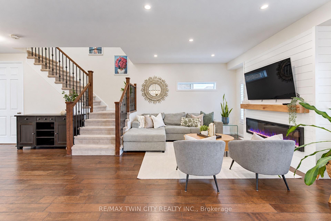
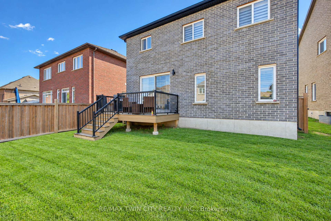
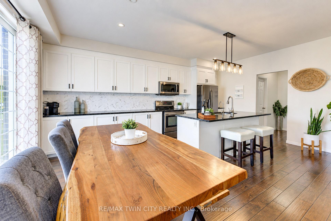
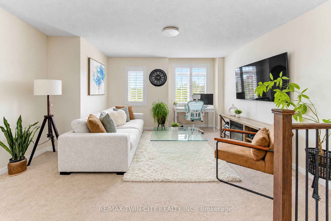
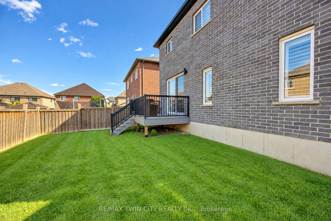
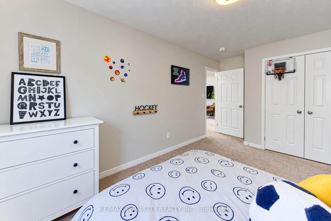
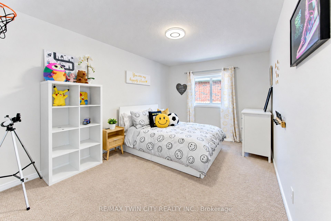
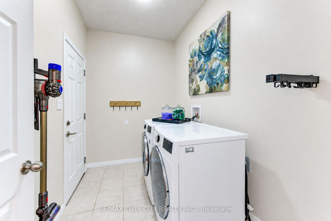
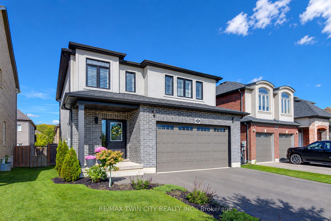
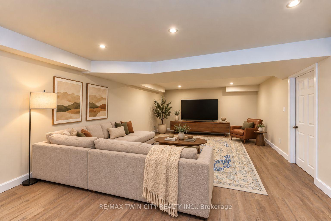
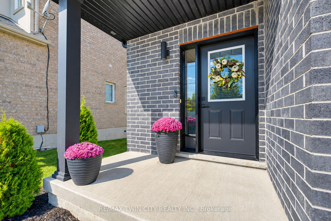
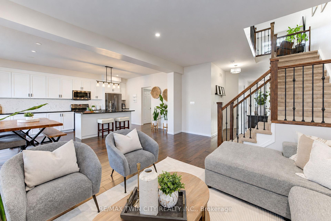
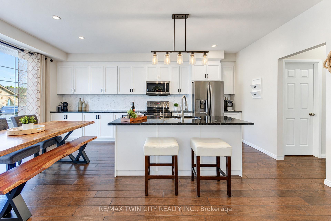
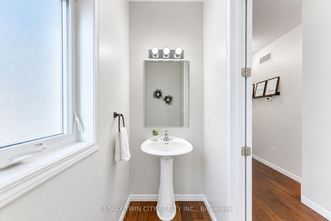
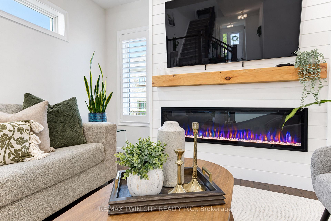
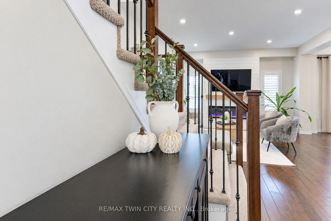
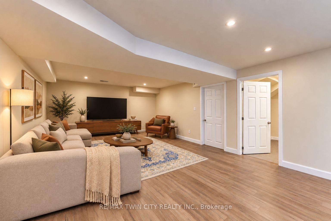
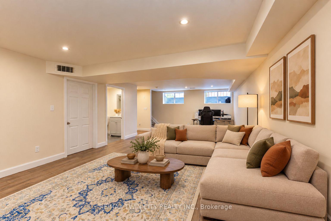
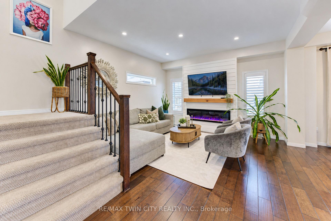
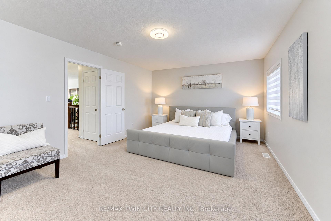
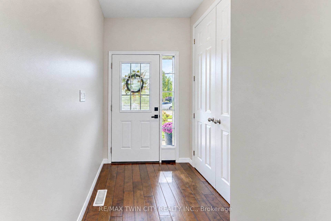
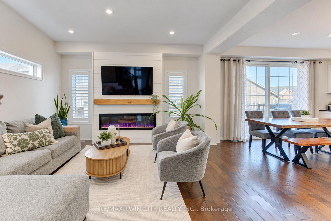
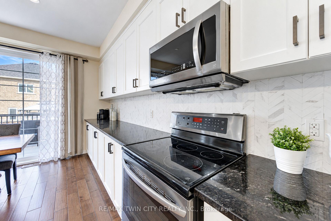
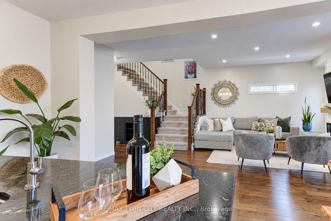
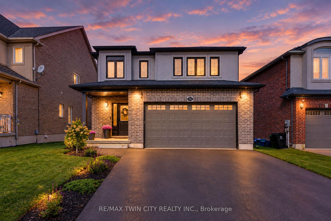
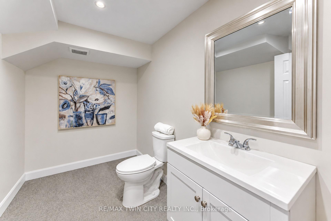
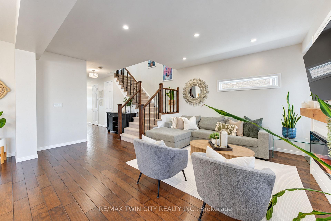
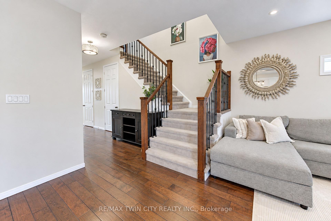
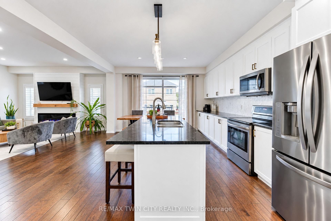
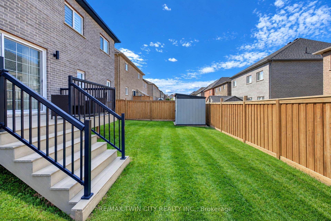
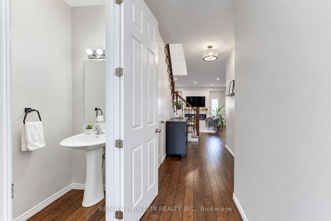
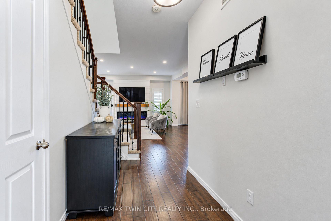
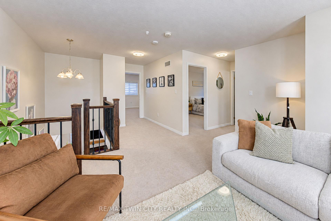
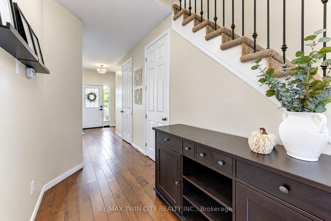
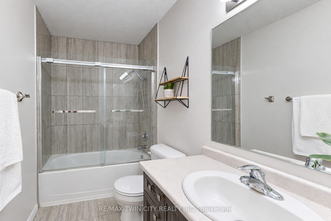
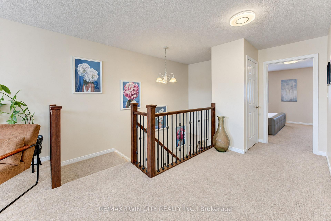
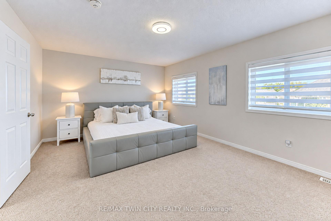
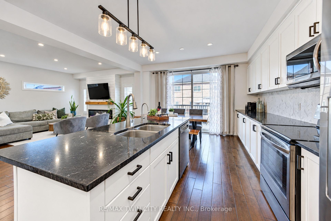
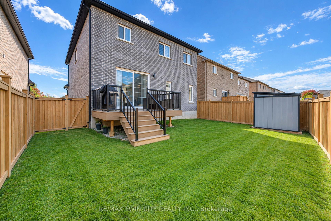
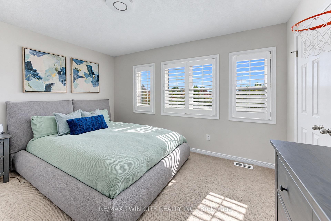
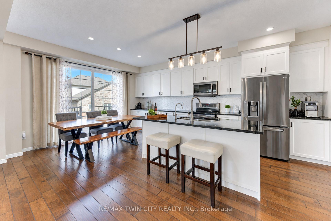
SOME HOMES JUST MAKE SENSE-and this one checks all the right boxes! No front neighbours, an oversized double garage, plenty of finished living space and a fantastic Huron Village location surrounded by trails, parks and nature. This impressive 3-bedroom, 3.5-bath home is designed for family living, with space to gather, escape and grow. The bright open-concept main floor features 9-ft ceilings, engineered hardwood floors and tall doors. A striking new accent wall with fireplace creates a stylish focal point in the living room, while the contemporary kitchen features crisp white cabinetry, black granite counters, dark stainless-steel appliances, tiled backsplash, a huge walk-in pantry and generous island with breakfast seating. Sliding doors lead to the backyard, while a convenient laundry/mudroom with garage access completes the main level. Upstairs, a separate family room is perfect for movie nights, homework or relaxing, along with 3 generous bedrooms. The spacious primary offers a walk-in closet and private ensuite with oversized shower. The fully finished basement adds a large rec room, work from home office space, pot lights and powder room. Outside, enjoy a fully fenced yard with composite deck and garden shed. Extensive neighbourhood trails lead to Huron Natural Area with 260+ acres of forest, trails and ponds, with Parkvale Park and local schools nearby. Quick access to Hwy 7/8 and the 401. SPACE FOR THE FAMILY. NATURE AROUND THE CORNER – SIMPLY IDEAL!

Additional Details

  • Property Age: 6-15
  • Property Sub Type: Detached
  • Transaction Type: For Sale
  • Basement: Finished, Full
  • Heating Source: Electric
  • Heating Type: Forced Air
  • Cooling: Central Air
  • Parking Space: 2
  • Fire Places: Electric
  • Virtual Tour: https://unbranded.youriguide.com/9w65j_541_brittania_crescent_kitchener_on/
  • MLS Status: New

Similar Properties

View Property

10 Jean Avenue, Kitchener ON N2A 1P1

Welcome to 10 Jean Avenue, a fully updated semi-detached home…

Bedrooms
3
Bathrooms
1.5
Area
1029 Square Feet

$525,000

View Property

291 Grand River Boulevard, Kitchener ON N2A 3H3

Welcome to this exceptional all-brick bungalow, perfectly situated in a…

Bedrooms
4
Bathrooms
3
Area
3170 Square Feet

$1,100,000
Debolender

Menu

  • Home
  • About
  • Buying Tips
  • Selling Tips
  • Testimonials
  • Contact

Contact Info

238 Speedvale Ave W, Guelph, ON N1L 1C9

+1 519 993 5656

deb@deboraholender.com

Find your new Home

  • All Listings
  • Guelph Listing
  • Kitchener Listing
  • Waterloo Listing
  • Cambridge Listing

Copyright © 2026, Deb Olender RE/MAX Guelph Real Estate Centre

|
545 Bridgemill Crescent, Kitchener, ON N2A 0K3 916 Queenston Road, Cambridge, ON N3H 3K8

Owning a home is a keystone of wealth… both financial affluence and emotional security.

Suze Orman
October 16, 2026 Friday!
Debolender
  • Login
Forget Password?

OTP Verification

Please enter the 6-digit OTP sent to your email.

Time remaining: 05:00