Debolender
  • Home
  • About
    • Relocating
    • Testimonials
  • Real Estate Listings
    • Guelph
    • Kitchener
    • Waterloo
    • Cambridge
  • News and Advice
    • Deb’s Blog
    • Home Buying Advice
    • Home Selling Advice
    • Get Listings Sent To You
    • Get Your Free Home Evaluation
  • Contact
Debolender
  • Home
  • About
    • Relocating
    • Testimonials
  • Real Estate Listings
    • Guelph
    • Kitchener
    • Waterloo
    • Cambridge
  • News and Advice
    • Deb’s Blog
    • Home Buying Advice
    • Home Selling Advice
    • Get Listings Sent To You
    • Get Your Free Home Evaluation
  • Contact

73 ARTHUR Street S 807, Guelph, ON N1E 0S6

  • Home
  • Guelph

73 ARTHUR Street S 807, Guelph, ON N1E 0S6

73 ARTHUR Street S 807, Guelph, ON N1E 0S6

$635,000
  • 00c005e1-f045-475f-9c92-fa0c4618b001-l.jpeg
  • 050d1fa4-5981-4ac6-b48c-4e4aeb5b48af-l.jpeg
  • 05cec65b-9259-4315-b43f-863d70c0db9a-l.jpeg
  • 09668296-dc97-42a6-9393-4b884ace7643-l.jpeg
  • 09a21cf4-1d6e-4136-a4db-5f742eeb4d21-l.jpeg
  • 0cb34271-2ffc-4d95-a6c0-eda6e1a4f3f8-l.jpeg
  • 1185bde1-eced-4658-97f4-c4b59a2d153f-l.jpeg
  • 1bf033ac-02ff-43ee-87ba-eede36c2f702-l.jpeg
  • 26d6a0da-61a4-4934-8901-b367d0faa8e2-l.jpeg
  • 3f21a53f-abd5-41fd-83b9-b3f2d8a761d1-l.jpeg
  • 4c0cce71-a2c3-44c4-895f-8d7630915bd7-l.jpeg
  • 4e120546-64d0-4e0b-ae31-15c6c721461a-l.jpeg
  • 5f4c513c-2bbc-4caa-8123-45bf7db0d1bf-l.jpeg
  • 6217d1cc-fa26-4731-9fb6-5aac34755f0d-l.jpeg
  • 6667e10f-d274-4411-8d31-7492ea60cb29-l.jpeg
  • 6aa4180b-a42c-4f92-8748-b1b726e2031b-l.jpeg
  • 738f17ab-450e-465c-8d6b-a511301cfb28-l.jpeg
  • 7f620f3d-672a-4ff0-adbe-c00ebea0b90f-l.jpeg
  • 83ebab1a-a6b7-44c6-8638-2e7616f1f429-l.jpeg
  • 961c7e53-a874-4024-877d-ef619624cf18-l.jpeg
  • 9eea840a-4856-4f7f-a708-78d8ba76b118-l.jpeg
  • b0a91f90-e4a3-41ed-b437-2e1f7c359a08-l.jpeg
  • b3fb453e-1ead-49cf-a783-c36585a66e86-l.jpeg
  • c159d695-e810-411f-a53c-618cfffd2e6d-l.jpeg
  • c41b134b-0f3e-478e-8f73-186ab76c598d-l.jpeg
  • c7ccbaa9-5bc4-49c8-877c-cea1ceff5ad2-l.jpeg
  • cf42c7a9-8873-4ceb-89a0-1de44f7f91b1-l.jpeg
  • cf951666-9ab5-492e-b227-3b5b18c5a41c-l.jpeg
  • d200a1be-ffe6-4139-bf62-bac9555abb38-l.jpeg
  • d45d1db8-24ac-4e65-9824-52e294fb3856-l.jpeg
  • d56e3e30-c794-416c-bef1-ddfc224c0ac1-l.jpeg
  • dc2692bc-487e-42aa-bfd7-f4b47e405661-l.jpeg
  • dcf94da3-89c7-496b-8405-dbb77eef42ac-l.jpeg
  • e23eb092-1277-4625-9bba-fd947613d2ad-l.jpeg
  • ee14abf2-5e2a-419f-b4e6-628ac6387a97-l.jpeg
  • f0ad5e80-3708-4fcf-b869-2b4d73d6edac-l.jpeg
  • f547fa3f-2618-4722-afc8-2ed3c27ec108-l.jpeg

Property ID:

 RH-1862037-property

Featured
Bedrooms
2
Bathrooms
2
Garage
No
Year Built
2026

Description

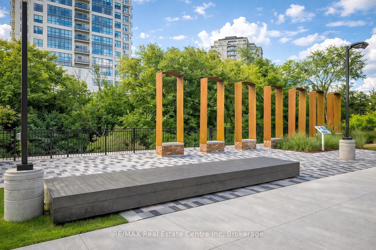
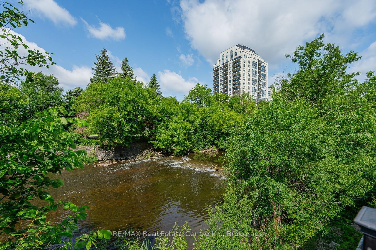
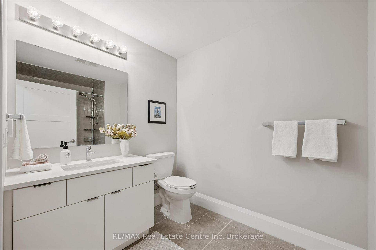
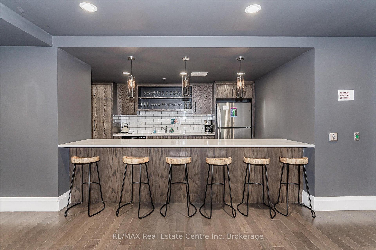
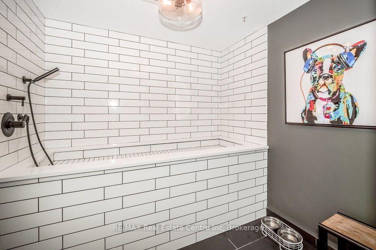
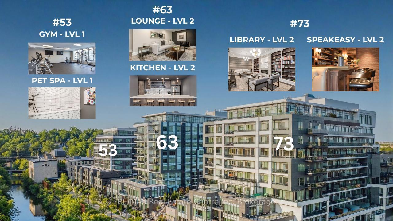
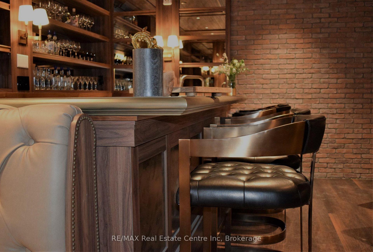
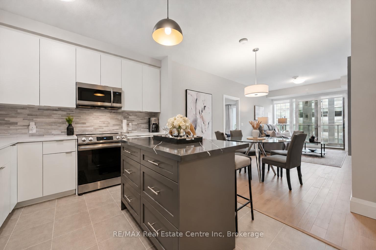
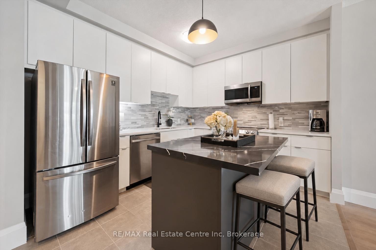
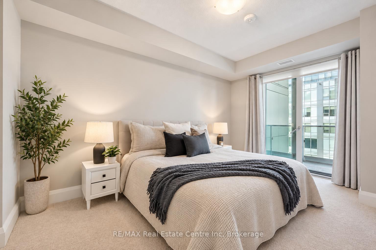
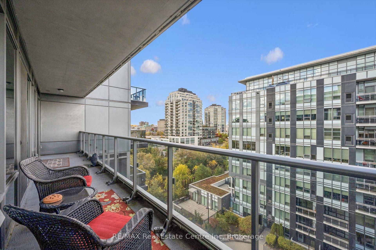
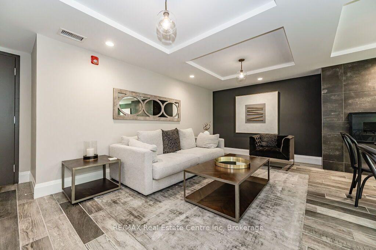
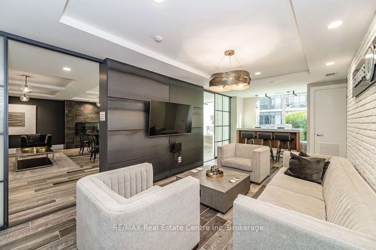
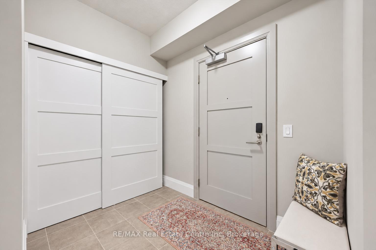
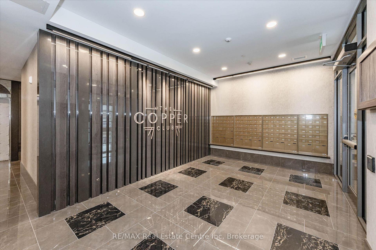
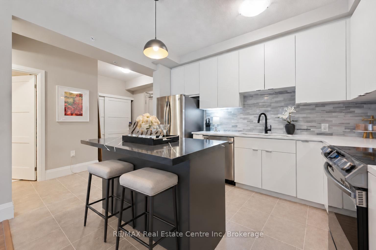
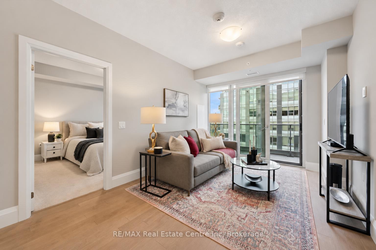
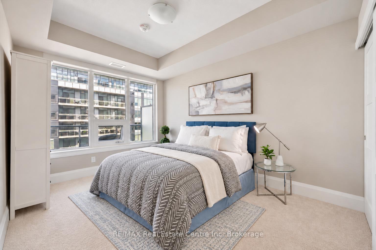
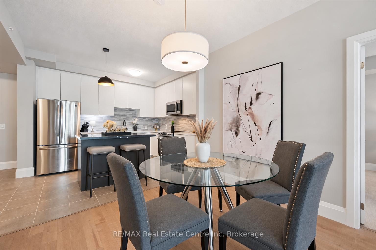
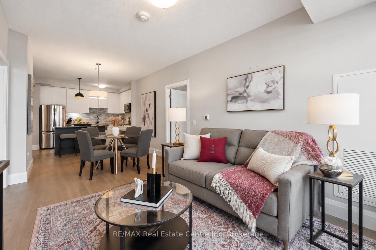
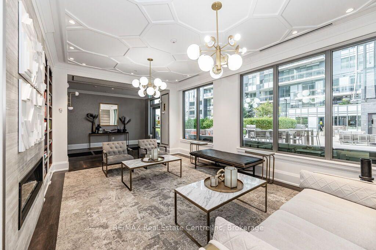
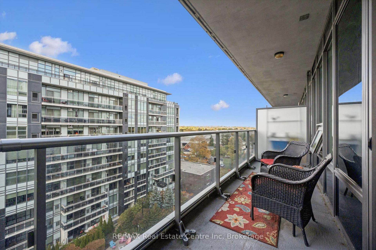
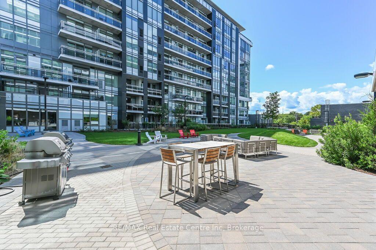
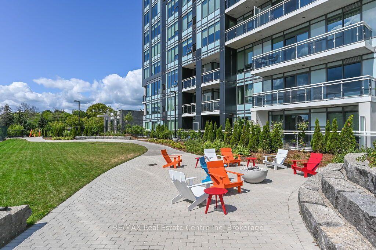
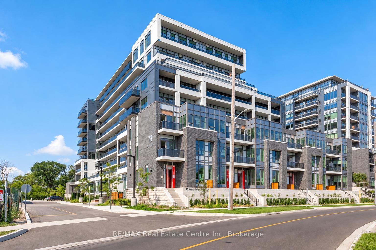
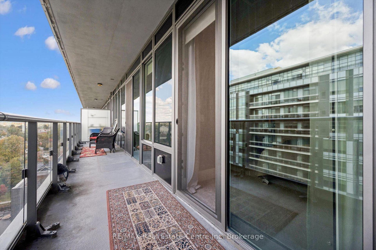
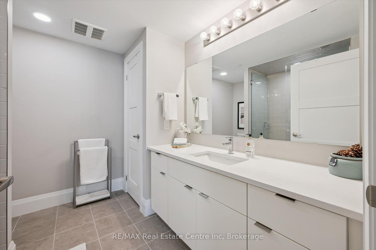
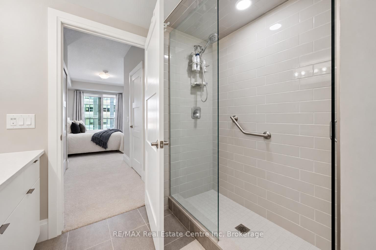
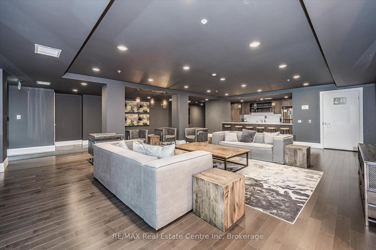
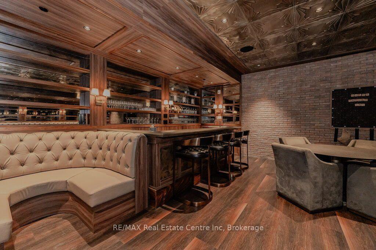
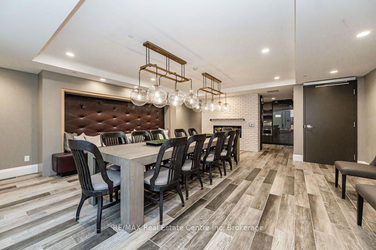
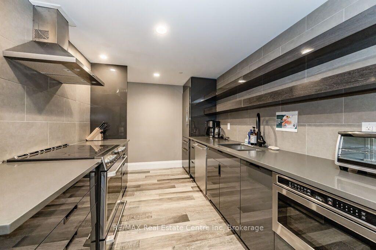
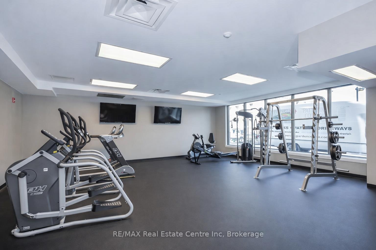
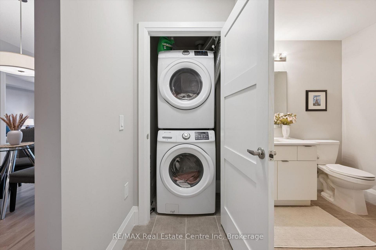
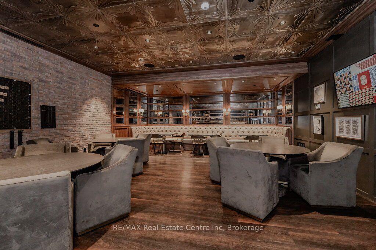
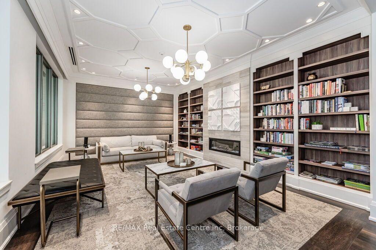
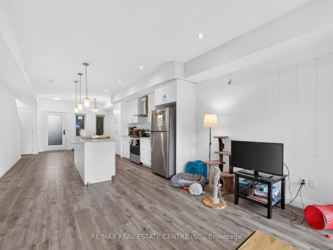
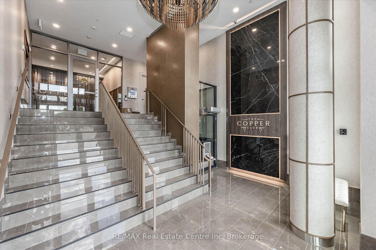
Beautiful 2-bdrm, 2-bathroom condo W/oversized balcony in sought-after Metalworks community offering upscale amenities just steps from downtown Guelph! Featuring the Pyramid Collection’s executive finishes, exclusive to floors 8-10, this suite offers 9ft ceilings, 7 1/4″ contemporary baseboards, engineered hardwood floors, quartz counters & more! Foyer W/dbl closet welcomes you into the bright open-concept unit. Kitchen W/2-tone cabinetry, quartz counters, energy-efficient S/S appliances, glass tile backsplash & centre island W/breakfast bar seating for casual dining. Kitchen flows seamlessly into dining area W/room for a full-sized table making it easy to host family & friends. Living room W/wall of windows that fills space W/natural light along W/access to impressive balcony stretching the entire length of the unit W/views of river & greenspace. W/lots of room for multiple seating areas, this outdoor space is perfect for morning coffee, dining or unwinding. Primary bdrm offers a large window, W/I closet & ensuite W/oversized quartz vanity & W/I glass shower W/elegant tilework. Laundry is conveniently located within this space. A 2nd bdrm W/ample closet space & 4pc main bath W/quartz vanity & shower/tub complete the suite. Unit offers a locker & underground parking. Metalworks community elevates your lifestyle with impressive amenities: fitness centre, guest suite, chefs kitchen & dining room, recharge centre, library W/secret speakeasy lounge & party spaces. Outside enjoy BBQ stations, firepits & beautifully landscaped River Walk. Pet owners will appreciate conveniences like pet spa & relief station. Spring Mill Distillery is right beside the community offering handcrafted cocktails in a stylish setting while downtown restaurants, shops, bakeries & nightlife are just moments from your door. Spend weekends at the farmers market, catching a performance at the River Run Centre or attending events at Sleeman Centre. With GO Train station nearby commuting is convenient

Additional Details

  • Property Age: 0-5
  • Property Sub Type: Condo Apartment
  • Transaction Type: For Sale
  • Stories: 3
  • Basement: None
  • Heating Source: Gas
  • Heating Type: Forced Air
  • Cooling: Central Air
  • MLS Status: New

Similar Properties

View Property

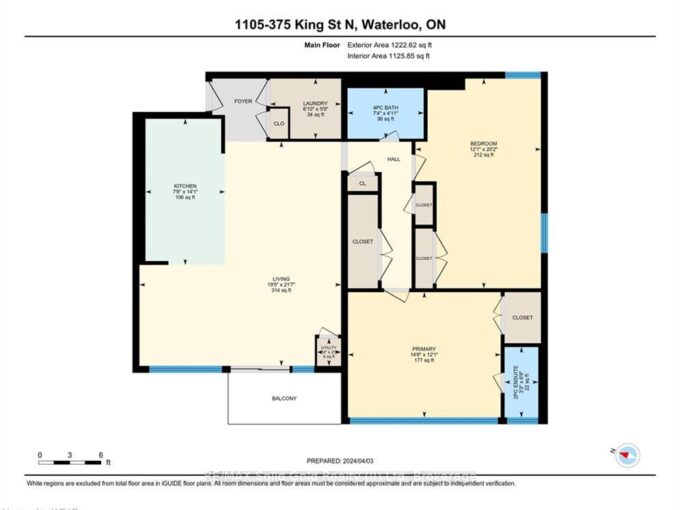
375 King Street N 1105, Waterloo, ON N2J 4L6

COLUMBIA PLACE! Fully renovated 1,175 square foot corner unit condominium.…

Bedrooms
2
Bathrooms
2

$324,900

View Property

34 Lily Lane, Guelph, ON N1L 0R2

Welcome to 34 Lily Lane Guelph-a stylish and contemporary 3-bedroom,…

Bedrooms
3
Bathrooms
3

$629,100

Debolender

Menu

  • Home
  • About
  • Buying Tips
  • Selling Tips
  • Testimonials
  • Contact

Contact Info

238 Speedvale Ave W, Guelph, ON N1L 1C9

+1 519 993 5656

deb@deboraholender.com

Find your new Home

  • All Listings
  • Guelph Listing
  • Kitchener Listing
  • Waterloo Listing
  • Cambridge Listing

Copyright © 2026, Deb Olender RE/MAX Guelph Real Estate Centre

|
1392 Doon Village Road, Kitchener, ON N2P 1A5 60 Frederick Street 611, Kitchener, ON N2H 0C7

Owning a home is a keystone of wealth… both financial affluence and emotional security.

Suze Orman
October 15, 2026 Thursday!
Debolender
  • Login
Forget Password?

OTP Verification

Please enter the 6-digit OTP sent to your email.

Time remaining: 05:00