Debolender
  • Home
  • About
    • Relocating
    • Testimonials
  • Real Estate Listings
    • Guelph
    • Kitchener
    • Waterloo
    • Cambridge
  • News and Advice
    • Deb’s Blog
    • Home Buying Advice
    • Home Selling Advice
    • Get Listings Sent To You
    • Get Your Free Home Evaluation
  • Contact
Debolender
  • Home
  • About
    • Relocating
    • Testimonials
  • Real Estate Listings
    • Guelph
    • Kitchener
    • Waterloo
    • Cambridge
  • News and Advice
    • Deb’s Blog
    • Home Buying Advice
    • Home Selling Advice
    • Get Listings Sent To You
    • Get Your Free Home Evaluation
  • Contact

641 Grange Road, Guelph, ON N1E 7K7

  • Home
  • Guelph

641 Grange Road, Guelph, ON N1E 7K7

641 Grange Road, Guelph, ON N1E 7K7

$959,900
  • 0310031a-1a0b-404d-8c61-84a100b21300-l.jpeg
  • 0d6a2625-0472-4545-aa88-9c5270a47c4f-l.jpeg
  • 11d84ebe-d5dc-4cbd-a5f7-5cc5661cc5cb-l.jpeg
  • 1a68b313-b0c7-4bdf-8b17-213d1b3ab8a3-l.jpeg
  • 2a0006da-189d-443e-b560-da39ef1be91d-l.jpeg
  • 37a7830c-10d8-445f-b425-e61d1ed20c62-l.jpeg
  • 43e14b48-bc38-4e0d-855e-f3010951808f-l.jpeg
  • 4dbfd96c-92c5-4e42-9c05-70e21e45a1d4-l.jpeg
  • 4fe9aa18-af85-47fe-9b81-0a0b9bd9b772-l.jpeg
  • 571b939d-d59b-40b6-9297-9d53443efcc9-l.jpeg
  • 5f104fff-cc1c-4797-a8de-5db1d7d4af86-l.jpeg
  • 5f9c485a-797b-4156-9ddf-a9905c9f733b-l.jpeg
  • 65dfb97a-60d2-4014-9d96-15e12ecd2787-l.jpeg
  • 7167d303-4ecd-4c1b-836f-20bb3605808b-l.jpeg
  • 7f713d5a-4b33-4aa9-940f-688e7152037b-l.jpeg
  • 8969df1c-8f7c-4253-834c-402e11310605-l.jpeg
  • 8d216f09-c5f0-4abc-a3e7-4eb6b8486506-l.jpeg
  • 8d3d61d9-3f6d-4681-a0bd-9a1b416fe449-l.jpeg
  • 9418ebcf-09cc-41dd-8572-8a80d1e56877-l.jpeg
  • 9996b862-8ef7-49eb-86eb-164068141900-l.jpeg
  • 9a593921-bd49-47c5-9d77-39ac9219a6c4-l.jpeg
  • aa3251de-9dc4-4cf7-ab62-75c796e7aaee-l.jpeg
  • b2f184d0-5ff1-407d-807b-51b43e948c8b-l.jpeg
  • b91ab795-e455-4ee3-bcfc-9fd98fd0ee92-l.jpeg
  • c2e38502-94ee-4df3-ad88-4d1b6f95a798-l.jpeg
  • d1a78ea9-3ea1-4976-999c-fc77ba435390-l.jpeg
  • d520d92e-5d7c-4da8-984f-33890390dba2-l.jpeg
  • d55b87b8-e1fb-44e3-9462-9fd3b6e4c307-l.jpeg
  • da712540-c0c5-4cdd-bec9-49fa1a063235-l.jpeg
  • de97fbb6-1978-4a77-8f8e-5d53f05819d1-l.jpeg
  • eaa05d67-bb82-4284-9dee-27069f7e186a-l.jpeg
  • ef4c6c46-d1c2-405d-b900-975189156c57-l.jpeg
  • f104d1fc-ed1d-4de8-b959-6d3def64f506-l.jpeg
  • f1b9b561-06c5-4f92-8885-877cf25372a8-l.jpeg
  • f4b63048-3700-4301-be74-d77d3f650762-l.jpeg
  • fae6996b-d6c9-400f-8cb5-82b0412f1c7e-l.jpeg
  • feb4697f-d30c-45ae-8383-b7639d087d5c-l.jpeg

Property ID:

 RH-1865465-property

Bedrooms
4
Bathrooms
4
Garage
No
Year Built
2026

Description

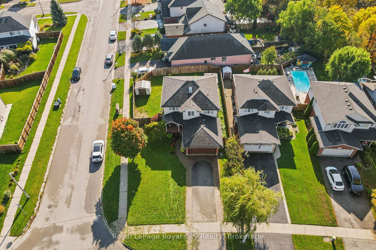
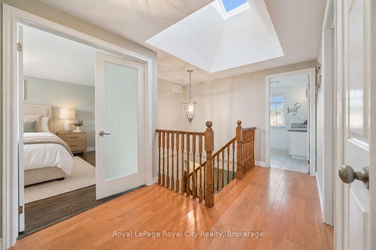
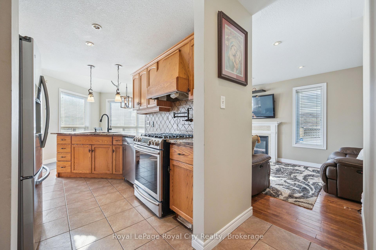
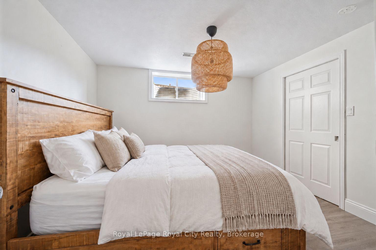
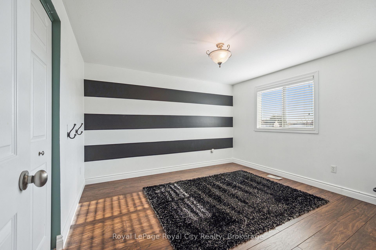
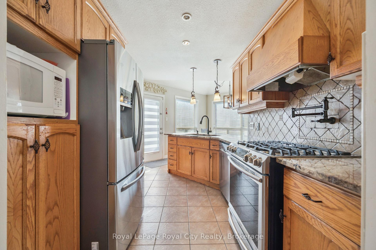
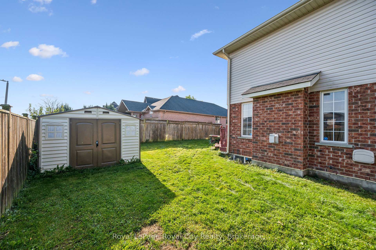
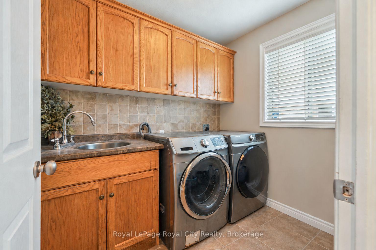
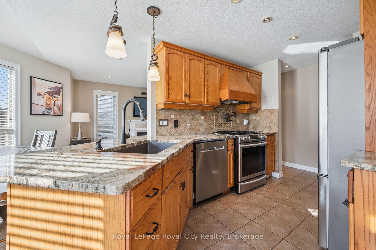
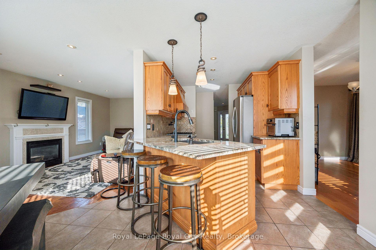
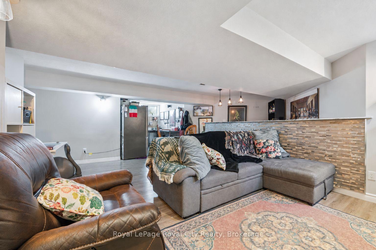
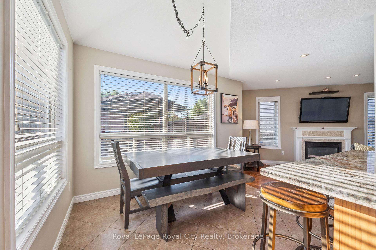
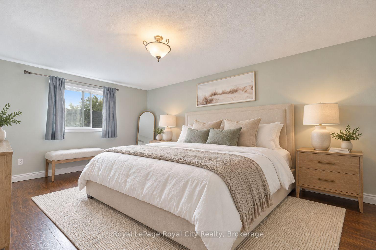
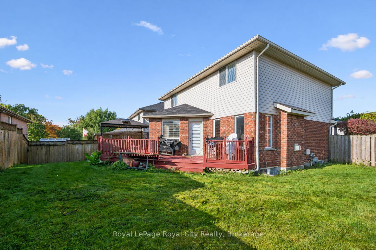
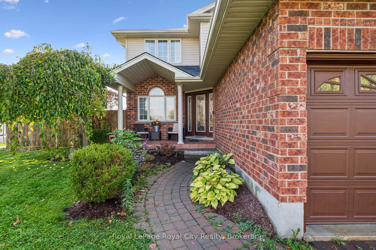
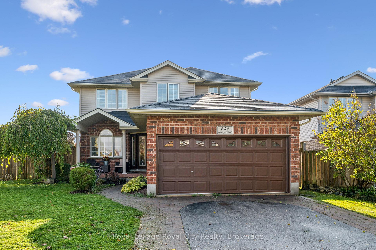
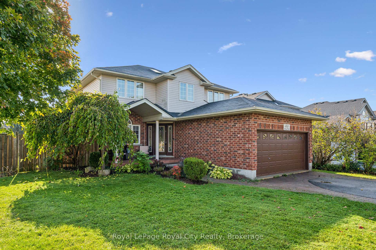
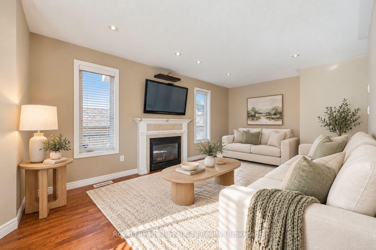
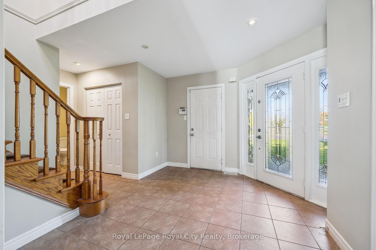
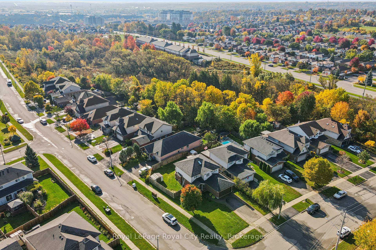
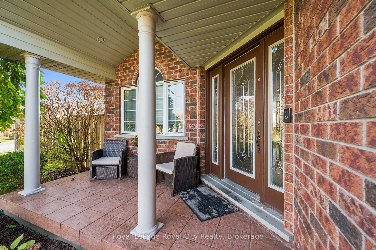
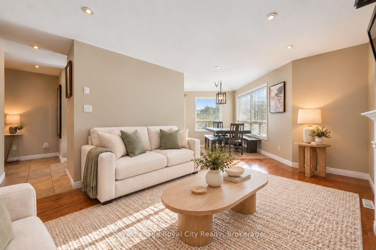
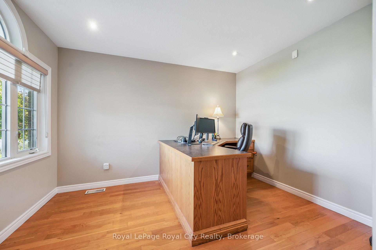
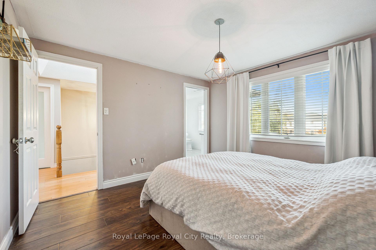
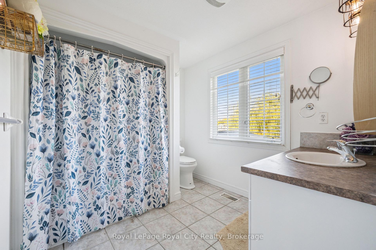
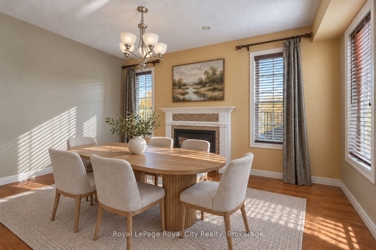
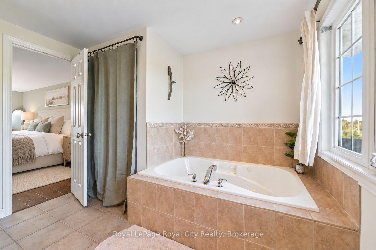
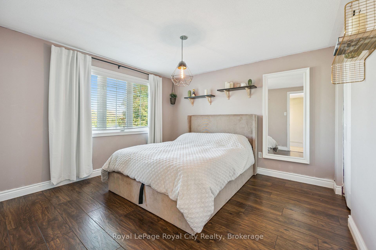
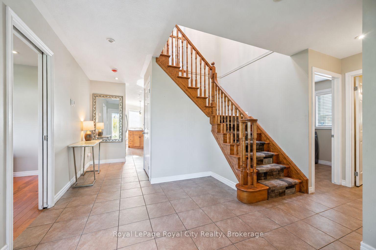
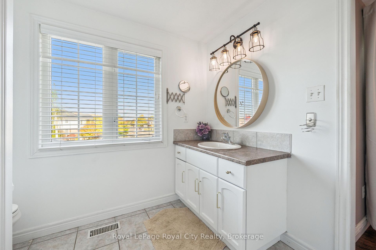
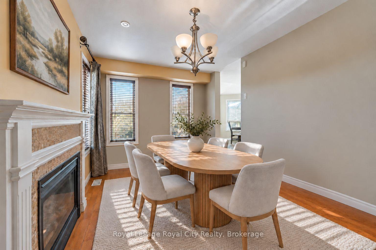
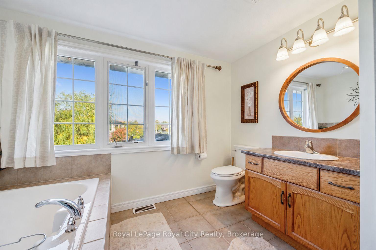
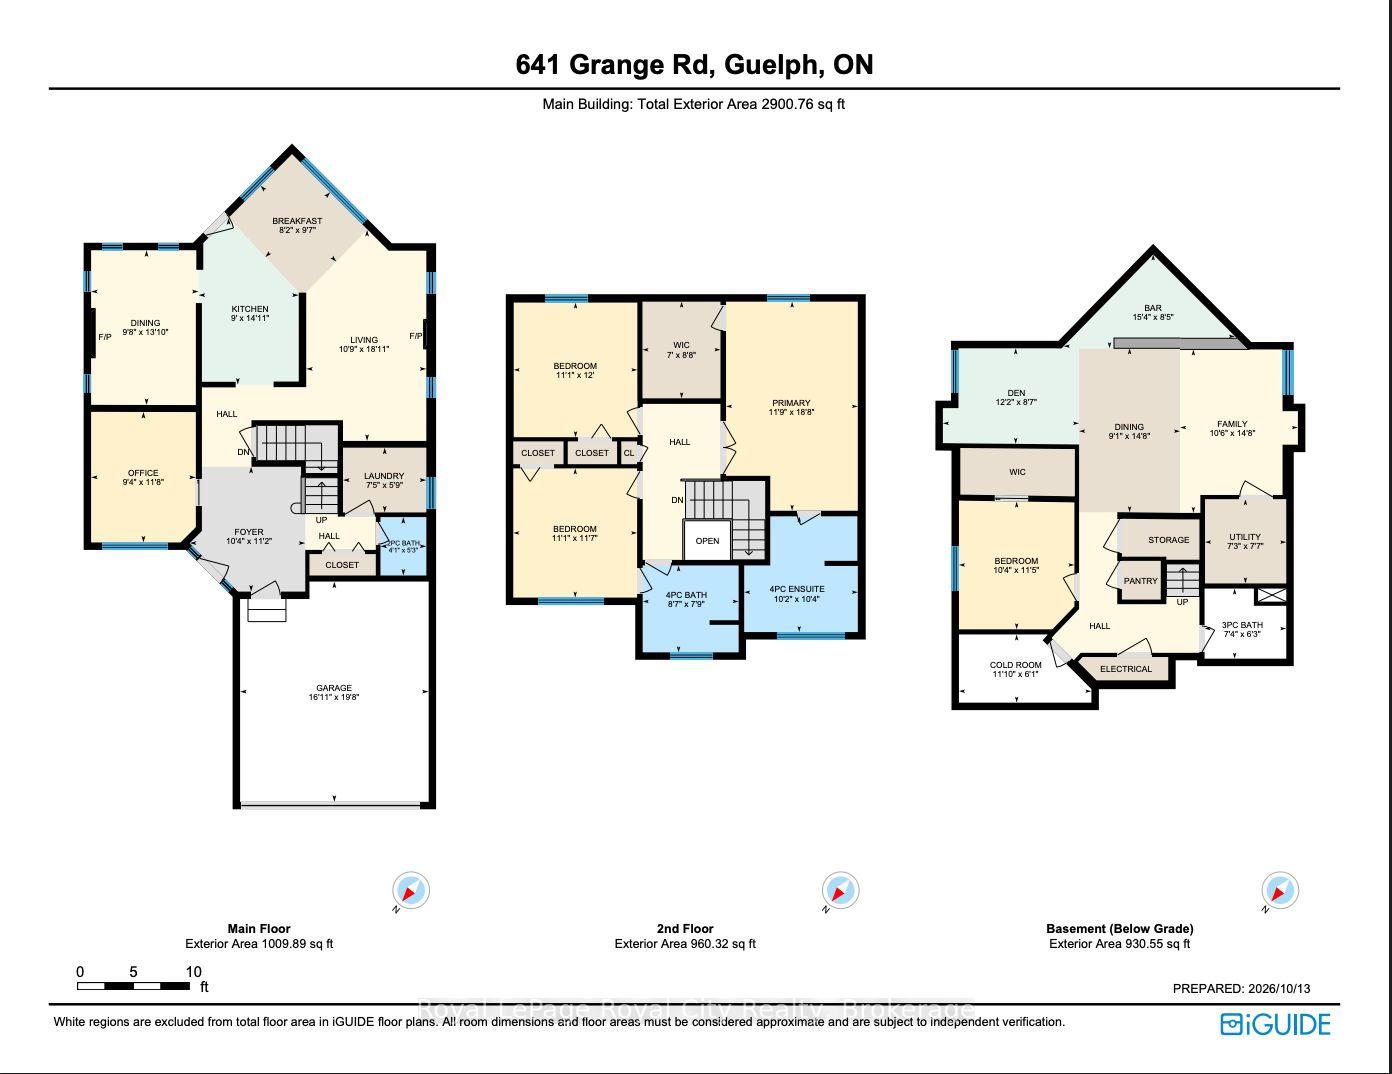
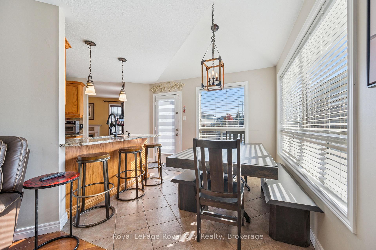
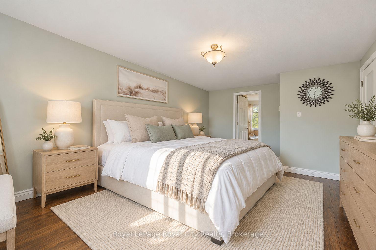
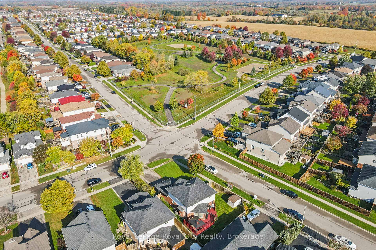
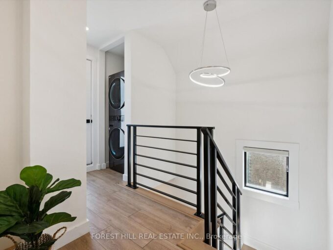
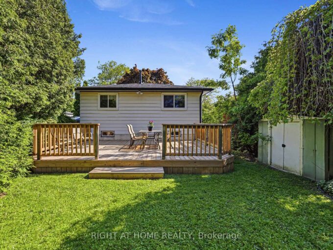
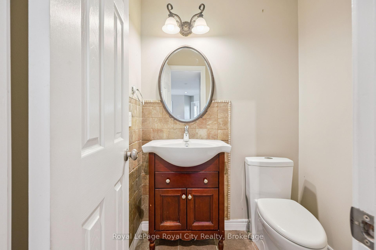
There’s room for the whole family in this detached home in Guelph’s east end! Set on a corner lot east of Watson Parkway N, this home offers a flexible layout for growing, blended or multigenerational families. A large foyer welcomes you into the spacious main floor. The front office could also make a great formal living room or playroom, while the dining room and living room each have a gas fireplace. Main-floor laundry and a powder room add everyday convenience. Upstairs, there are three bedrooms, including a spacious primary bedroom with a large walk-in closet and private four-piece ensuite. One of the additional bedrooms has direct access to the main 4pc bathroom. Finished in 2016, the basement offers a three-piece bathroom, an additional bedroom with spacious walk-in closet and a large recreation space with plenty of possibilities. Originally configured with two bedrooms, it could be converted back to suit your needs. It’s a great setup for teens or extended family, with potential to explore an in-law suite. Outside, enjoy a fully fenced backyard with a deck and storage shed, plus a double garage and four driveway spaces for six parking spots in total. Severn Drive Park is right across the street and currently being updated, with trails and the public library nearby. Ken Danby, Holy Trinity and Guelph Lake Public School, offering French immersion, are all within walking distance. Book your private showing today!

Additional Details

  • Property Age: 16-30
  • Property Sub Type: Detached
  • Transaction Type: For Sale
  • Basement: Full, Finished
  • Heating Source: Gas
  • Heating Type: Forced Air
  • Cooling: Central Air
  • Parking Space: 4
  • Fire Places: Natural Gas
  • MLS Status: New

Similar Properties

View Property

450 Brigadoon Drive, Hamilton, ON L9C 6E4

Meticulous maintained home located in a sought-after, family-friendly West Hamilton…

Bedrooms
3
Bathrooms
2

$665,500

Featured
View Property

121 Park Street, Kitchener, ON N2G 1M5

Charming red brick detached 2-bedroom + loft in one of…

Bedrooms
3
Bathrooms
3

$629,000

Debolender

Menu

  • Home
  • About
  • Buying Tips
  • Selling Tips
  • Testimonials
  • Contact

Contact Info

238 Speedvale Ave W, Guelph, ON N1L 1C9

+1 519 993 5656

deb@deboraholender.com

Find your new Home

  • All Listings
  • Guelph Listing
  • Kitchener Listing
  • Waterloo Listing
  • Cambridge Listing

Copyright © 2026, Deb Olender RE/MAX Guelph Real Estate Centre

|
1222 Rose Way 51, Milton, ON L9E 1P1 32 Wimberly Avenue, Hamilton, ON L8B 0R9

Owning a home is a keystone of wealth… both financial affluence and emotional security.

Suze Orman
October 16, 2026 Friday!
Debolender
  • Login
Forget Password?

OTP Verification

Please enter the 6-digit OTP sent to your email.

Time remaining: 05:00