Debolender
  • Home
  • About
    • Relocating
    • Testimonials
  • Real Estate Listings
    • Guelph
    • Kitchener
    • Waterloo
    • Cambridge
  • News and Advice
    • Deb’s Blog
    • Home Buying Advice
    • Home Selling Advice
    • Get Listings Sent To You
    • Get Your Free Home Evaluation
  • Contact
Debolender
  • Home
  • About
    • Relocating
    • Testimonials
  • Real Estate Listings
    • Guelph
    • Kitchener
    • Waterloo
    • Cambridge
  • News and Advice
    • Deb’s Blog
    • Home Buying Advice
    • Home Selling Advice
    • Get Listings Sent To You
    • Get Your Free Home Evaluation
  • Contact

488 Heather Hill Place, Waterloo, ON N2T 1H7

  • Home
  • Waterloo

488 Heather Hill Place, Waterloo, ON N2T 1H7

488 Heather Hill Place, Waterloo, ON N2T 1H7

$999,000
  • 033887e2-a246-488a-8eda-3d088b7059a4-l.jpeg
  • 0ce26004-27e3-49cf-bc02-d2267fe7c9e1-l.jpeg
  • 117763e7-518a-46f0-9367-9acf7a382124-l.jpeg
  • 16ec3660-e964-41e4-adad-e9b39b0235fa-l.jpeg
  • 191718b2-b815-4a2d-a676-1a19b797ddfa-l.jpeg
  • 2793a5b1-4c4f-4a29-92c3-d19b70b63bea-l.jpeg
  • 29cf0bc8-f080-452e-8f81-4327a0f5e3f7-l.jpeg
  • 2ee9bafd-c232-42fa-a6bf-68d2822b1214-l.jpeg
  • 3b67d032-6dbe-40ea-ae9b-ee9328b8d6eb-l.jpeg
  • 43a877e2-7014-427a-a92c-a958f7b4536a-l.jpeg
  • 447f4a3f-7f56-4b1e-8451-213e594e7e6e-l.jpeg
  • 47cde89d-7a50-4ea5-92ef-d31231357848-l.jpeg
  • 4974f272-3faa-4224-b468-88f045a7cef1-l.jpeg
  • 552a33b3-01aa-4dfe-b772-3646ca42e6c4-l.jpeg
  • 5c94c97d-1b13-41d1-a8cd-dee6d6b3625f-l.jpeg
  • 610ec3c7-8396-4bd3-aabb-07100cf7a931-l.jpeg
  • 684c7855-e915-4af6-a7ee-9917abe86423-l.jpeg
  • 68ef4ab9-6cde-46f1-8807-80d8019c6200-l.jpeg
  • 7092b88e-8c07-477c-8039-9b89ef63dae1-l.jpeg
  • 70a2fdbe-ef8e-455e-97e6-6be4f28409b0-l.jpeg
  • 77a57297-8b77-4a50-a774-196d4232f575-l.jpeg
  • 7dc944c8-87cd-4b67-a3b4-d07b41a08e73-l.jpeg
  • 8042bbb9-e662-49a3-90a7-981152b55ffe-l.jpeg
  • 824a7f57-2974-4279-a825-25eac33d9eea-l.jpeg
  • 8aa9f0e7-2466-479a-a8ef-bf5ae9d9067d-l.jpeg
  • 94347298-39c5-4579-aa05-081f08df55ff-l.jpeg
  • 98772a98-8615-480d-becc-2fa0ab3ecb74-l.jpeg
  • 98964101-d1e2-4be3-8047-d805f3a0989c-l.jpeg
  • a8257326-fd3a-4359-a4a1-6338bbdec40f-l.jpeg
  • aa6ff93b-b782-447b-86d0-583a0051185a-l.jpeg
  • b1fd768e-a823-4406-a946-7304056cc42d-l.jpeg
  • b3b0f681-e825-4853-8af8-329ebbb7c508-l.jpeg
  • bf333e4d-8f85-47e4-9742-e709eb6094c2-l.jpeg
  • c662cec9-9679-4960-a7db-6beecbc4fcf0-l.jpeg
  • c7ea2a89-97cb-42e8-b1aa-b2441a6b2e6e-l.jpeg
  • d357f667-a0d3-46e6-9b95-ad815a5aee3a-l.jpeg
  • ddb62d80-ea24-47a2-8785-451366fa9a96-l.jpeg
  • df2ab8db-8703-4a38-8223-a9c24c3563fe-l.jpeg
  • e5a554a9-0d37-44ec-a9c1-b3c4f552b1a3-l.jpeg
  • e82058d1-b630-4eab-8ce5-5bc2583f204b-l.jpeg
  • ea2d44ba-6f9e-4d32-a677-75fe1021ecc3-l.jpeg
  • ebaaf1fc-5383-4a37-81f9-8ad578ebbfa7-l.jpeg
  • f3a3b06c-eae8-4592-83d0-579600d94cf0-l.jpeg
  • fb23600b-135b-426f-bdc9-b5c9157178e5-l.jpeg
  • 37670350-477a-4e76-a929-00a7ed8b8b1d-l.jpeg
  • 71f77367-d44a-4fc3-9afc-3c271288da5a-l.jpeg

Property ID:

 RH-1867702-property

Featured
Bedrooms
5
Bathrooms
1
Garage
No
Year Built
2025

Description

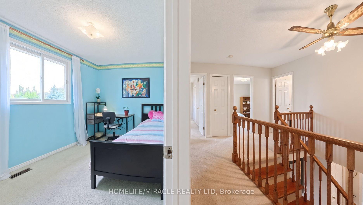
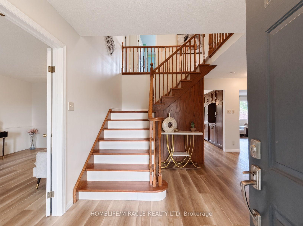
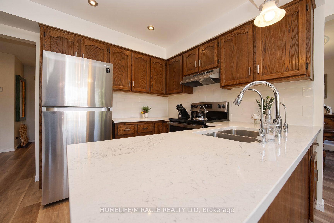
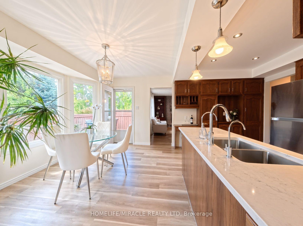
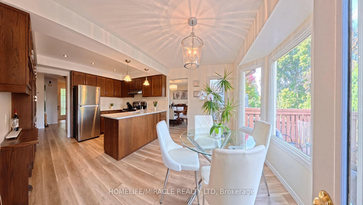
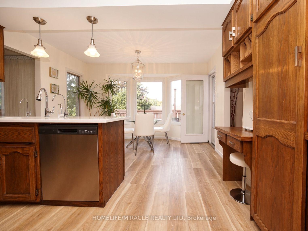
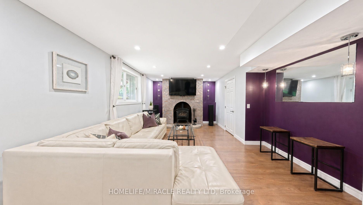
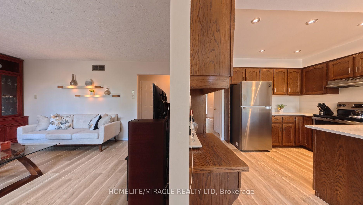
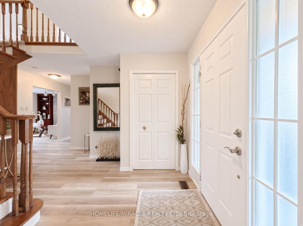
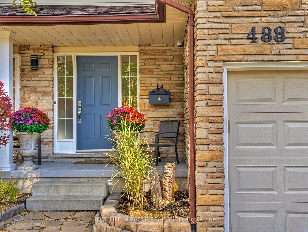
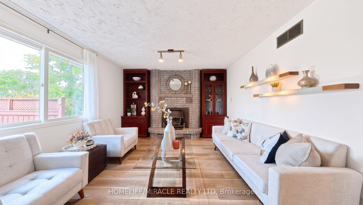
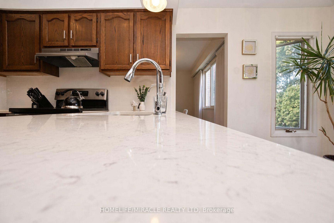
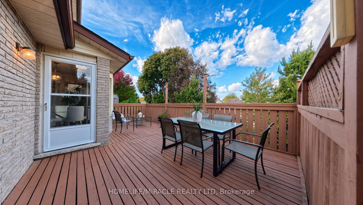
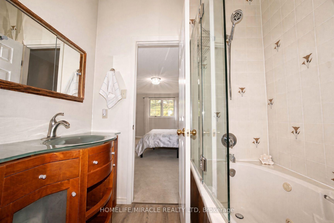
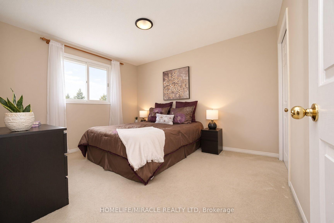
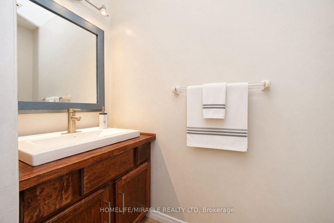
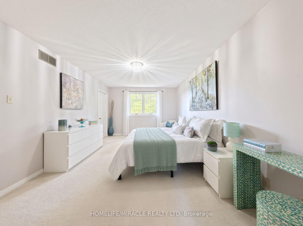
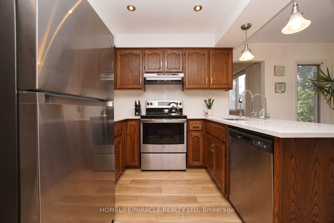
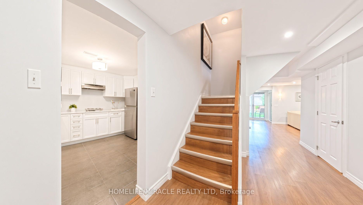
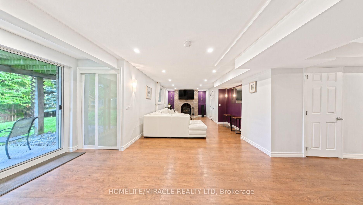
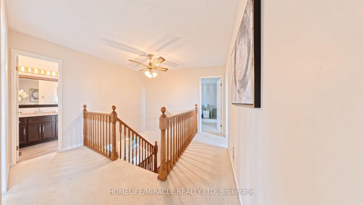
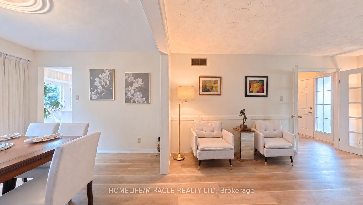
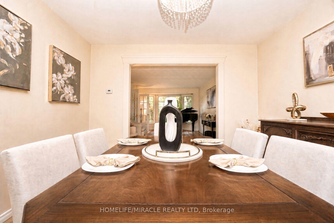
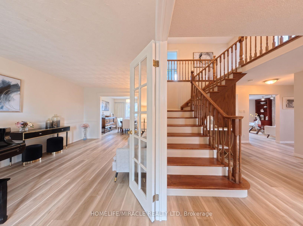
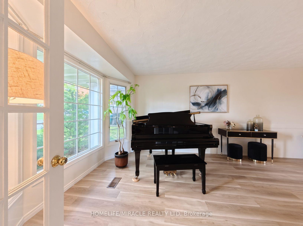
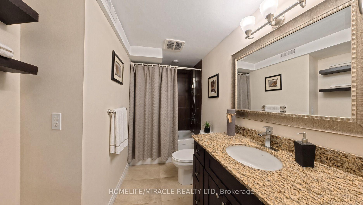
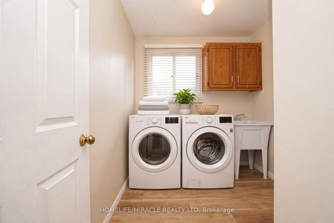
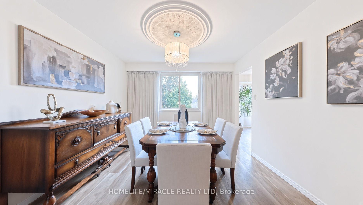
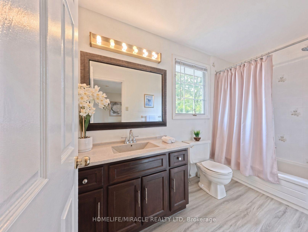
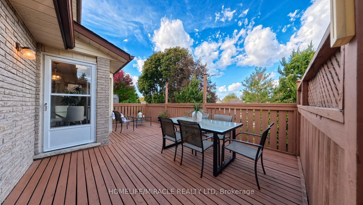
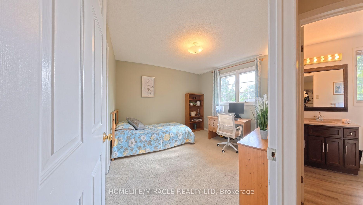
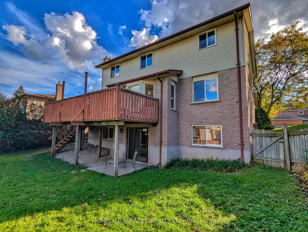
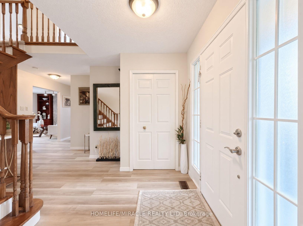
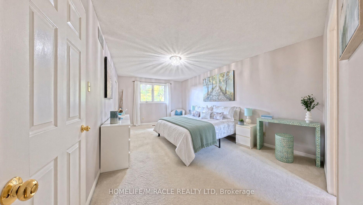
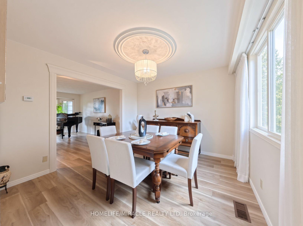
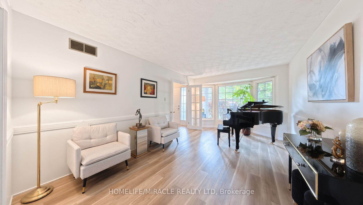
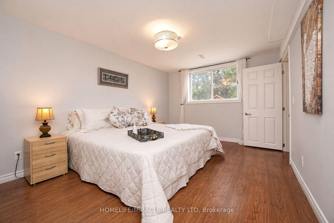
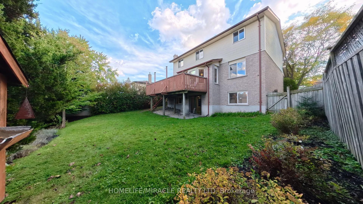
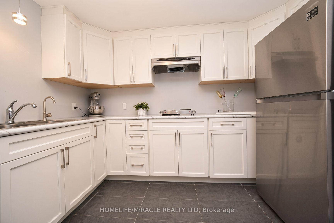
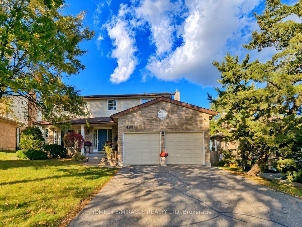
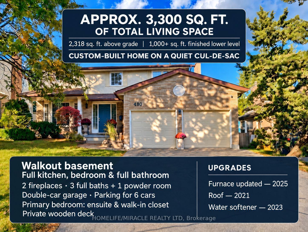
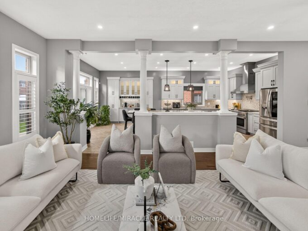
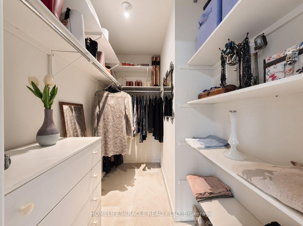
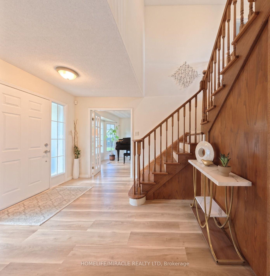
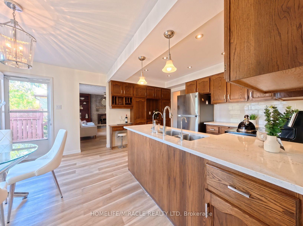
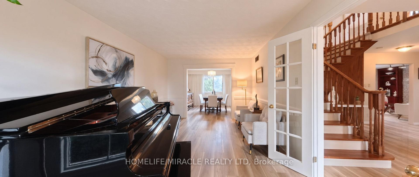
A quiet Westvale court, a private backyard, and a bright walkout lower level that feels like a natural extension of the main living space. Welcome to 488 Heather Hill Place, a custom-built, 4+1-bedroom, 4-bathroom home offering approximately 2,318 sq. ft. above grade, plus a fully finished walkout basement.Generous rooms throughout give everyone room to gather and space to unwind, featuring separate living and family rooms, a formal dining room, and an eat-in kitchen. Timeless oak cabinetry, quartz countertops, undermount sinks, and a practical peninsula bring warmth and function to the kitchen, while two fireplaces add cozy character to the main living areas. A beautiful two-tone staircase leads upstairs to four generously sized bedrooms, including a spacious primary suite complete with a walk-in closet and private ensuite.The finished walkout lower level is a true standout. Large windows flood the space with natural light, while a second kitchen, full bathroom, bedroom, and expansive recreation room offer incredible flexibility for extended family, guests, or a potential in-law arrangement. Direct walkout access to the yard seamlessly connects indoor and outdoor living.Enjoy the privacy of the established yard and raised deck, with Westvale Park just steps away and convenient access to The Boardwalk, Costco, shopping, and dining. Key mechanical updates offer total peace of mind, including a furnace updated in 2025, water softener in 2023, and roof shingles replaced in 2021. Complete with a double garage and driveway parking for six, this home offers exceptional space for everyday life and flexibility for whatever comes next.

Additional Details

  • Property Sub Type: Detached
  • Transaction Type: For Sale
  • Basement: Finished with Walk-Out, Separate Entrance, Full
  • Heating Source: Gas
  • Heating Type: Forced Air
  • Cooling: Central Air
  • Parking Space: 4
  • Fire Places:
  • MLS Status: New

Similar Properties

View Property

41 Kingsview Drive, Hamilton, ON L8J 3X6

**OVER 4,000 SQ. FT. OF LUXURIOUS LIVING SPACE!** Welcome to…

Bedrooms
6
Bathrooms
4

$1,199,000
View Property

212 Gravel Ridge Trail, Kitchener, ON N2E 0E5

Welcome to this detached two-storey home nestled in a peaceful,…

Bedrooms
3
Bathrooms
3

$979,000
Debolender

Menu

  • Home
  • About
  • Buying Tips
  • Selling Tips
  • Testimonials
  • Contact

Contact Info

238 Speedvale Ave W, Guelph, ON N1L 1C9

+1 519 993 5656

deb@deboraholender.com

Find your new Home

  • All Listings
  • Guelph Listing
  • Kitchener Listing
  • Waterloo Listing
  • Cambridge Listing

Copyright © 2026, Deb Olender RE/MAX Guelph Real Estate Centre

|
32 Forest Ridge Road, Erin, ON N0B 1T0 106 York Street, Guelph/Eramosa, ON N0B 1P0
Owning a home is a keystone of wealth… both financial affluence and emotional security.

Suze Orman
October 16, 2026 Friday!
Debolender
  • Login
Forget Password?

OTP Verification

Please enter the 6-digit OTP sent to your email.

Time remaining: 05:00