Debolender
  • Home
  • About
    • Relocating
    • Testimonials
  • Real Estate Listings
    • Guelph
    • Kitchener
    • Waterloo
    • Cambridge
  • News and Advice
    • Deb’s Blog
    • Home Buying Advice
    • Home Selling Advice
    • Get Listings Sent To You
    • Get Your Free Home Evaluation
  • Contact
Debolender
  • Home
  • About
    • Relocating
    • Testimonials
  • Real Estate Listings
    • Guelph
    • Kitchener
    • Waterloo
    • Cambridge
  • News and Advice
    • Deb’s Blog
    • Home Buying Advice
    • Home Selling Advice
    • Get Listings Sent To You
    • Get Your Free Home Evaluation
  • Contact

18 Maywood Road, Kitchener, ON N2C 2A3

  • Home
  • Kitchener

18 Maywood Road, Kitchener, ON N2C 2A3

18 Maywood Road, Kitchener, ON N2C 2A3

$609,000
  • 049c7b95-2f48-4e43-b01e-988210c5d061-l.jpeg
  • 06883cf2-b1a7-475f-9603-c4f4fdf9572b-l.jpeg
  • 159ab993-21b2-455c-a0e0-bdccd8b87566-l.jpeg
  • 190c8b5c-2f6b-44e3-be0e-4b9019dfb4a1-l.jpeg
  • 1a75dbe3-44e1-4113-8ade-76f9b719ec43-l.jpeg
  • 1b8aeeda-0633-4ee7-97cd-6cccf42c27c0-l.jpeg
  • 1d242d9f-64b8-4c8b-a41e-fc22c285beb0-l.jpeg
  • 297071f2-fa0a-45ef-9f72-ddc1930b067b-l.jpeg
  • 2d9e65d0-26bd-407e-a529-4004c7a71de8-l.jpeg
  • 3073dd56-b806-44b8-9e9e-474dc1d28f67-l.jpeg
  • 3f5348f6-a54d-4228-9fa4-cd6c1e41fcd1-l.jpeg
  • 4bdb5fb6-41e6-486a-ac70-e26c72fd90c7-l.jpeg
  • 51775f52-2c63-4f7d-93ee-d99d80ca7a12-l.jpeg
  • 57722a52-8315-4153-aba9-b0bb8f7ecf0f-l.jpeg
  • 615e5ef5-62de-42b2-9d69-71a9a2838b10-l.jpeg
  • 638b15e5-44ff-4efc-b1ef-66a38e62c150-l.jpeg
  • 641f7c54-8028-45d4-a721-a17d9ea1bef5-l.jpeg
  • 694f80c2-8099-44b6-b357-ab82a90de851-l.jpeg
  • 6a9565e9-8938-4fa0-93d4-3e5f4b3cd0bf-l.jpeg
  • 727e9e8a-b876-4031-bfd8-d09d64d8ddfd-l.jpeg
  • 78531184-d0aa-41b2-ab40-90247e9f3586-l.jpeg
  • 83b4d757-34d1-4796-8a6c-8eaf6971990f-l.jpeg
  • 8596239f-424f-4637-9a05-362dbac26110-l.jpeg
  • 8c90b3be-3890-4b0b-937a-2a58d3d99da4-l.jpeg
  • 8dfe54dc-0781-4efc-badf-54c6fc03396e-l.jpeg
  • 8f87dcdc-f4c8-4121-8a68-84828ba59c6e-l.jpeg
  • 9182604f-8ccb-4336-8dfb-128093db673a-l.jpeg
  • 9325f5c4-55b6-4c30-aa28-6d454c9c03e0-l.jpeg
  • 96b72077-fd97-4967-a65c-a9523a0decfd-l.jpeg
  • 9c0811e0-d2e5-4a34-b073-52a4649f3bb4-l.jpeg
  • 9dd3f7f4-3475-4bfd-a04c-84756150e89d-l.jpeg
  • a2c3c41c-c6e0-40c5-a5a5-af83e6de643c-l.jpeg
  • aced4744-1ca7-4e16-b764-491c88bddc83-l.jpeg
  • afc07474-2bea-45c1-899c-5ff189236a62-l.jpeg
  • b016a4e2-4a25-4e5b-bfc1-185a81f5f981-l.jpeg
  • b0f0409c-4d77-4c87-ac51-75962f2b1f38-l.jpeg
  • b8783457-88cf-4bae-817e-e23d4d4835f6-l.jpeg
  • ba2715ac-794b-4b6a-994d-cef599b40764-l.jpeg
  • cc7f85f3-a08d-44aa-8df2-11811b166326-l.jpeg
  • d63dcd0d-4e2d-4a82-8fbf-7ded6f9619ac-l.jpeg
  • d9f70712-6b34-49b8-8e10-159bcf6fd3fb-l.jpeg
  • e4ec3b5e-9f03-48d6-9a02-78b6a74a72cb-l.jpeg
  • fba0acf4-2dd8-4110-bcb4-43a3b2c8e4e9-l.jpeg
  • ff2163ca-dbb5-47f6-98b1-d54a4052fecf-l.jpeg

Property ID:

 RH-1868115-property

Bedrooms
3
Bathrooms
1
Garage
No
Year Built
2026

Description

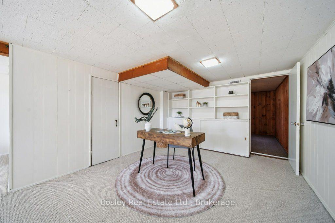
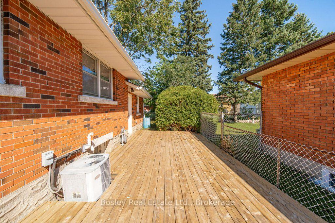
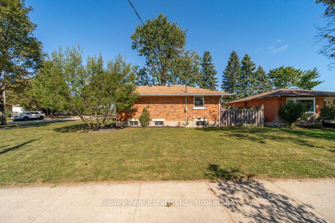
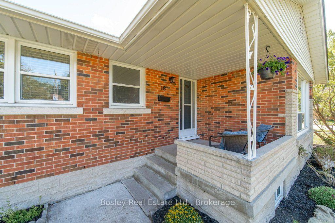
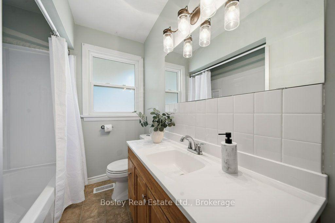
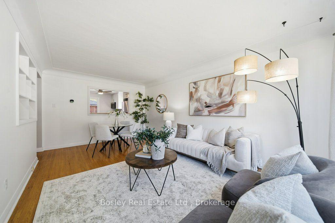
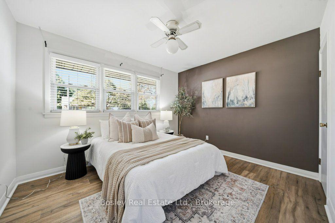
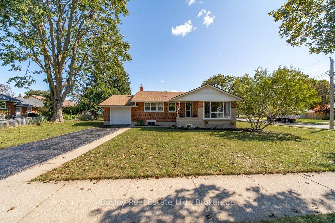
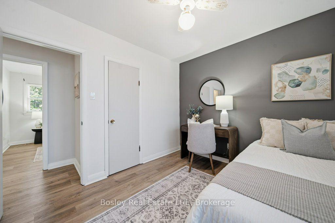
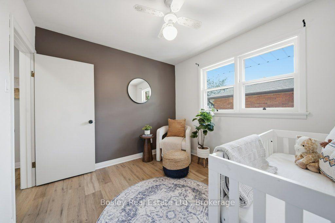
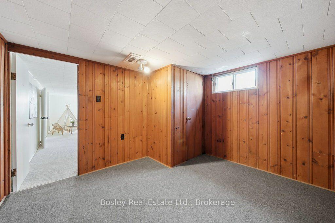
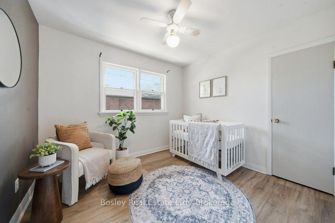
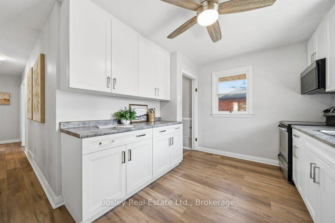
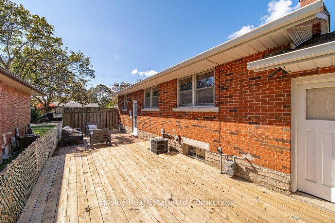
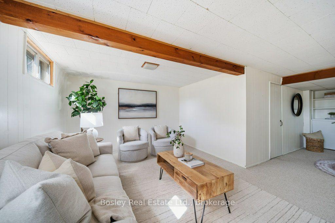
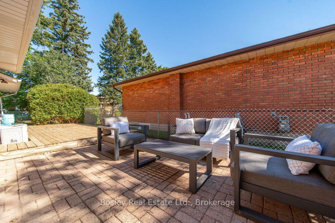
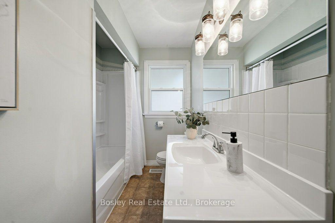
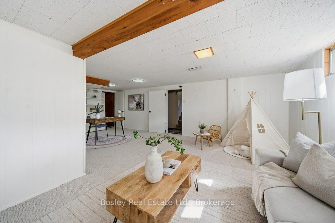
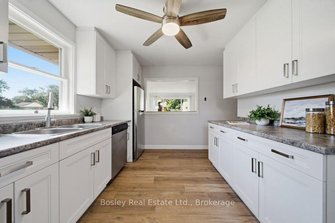
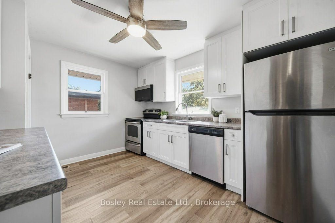
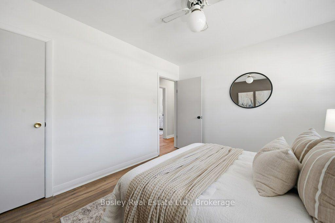
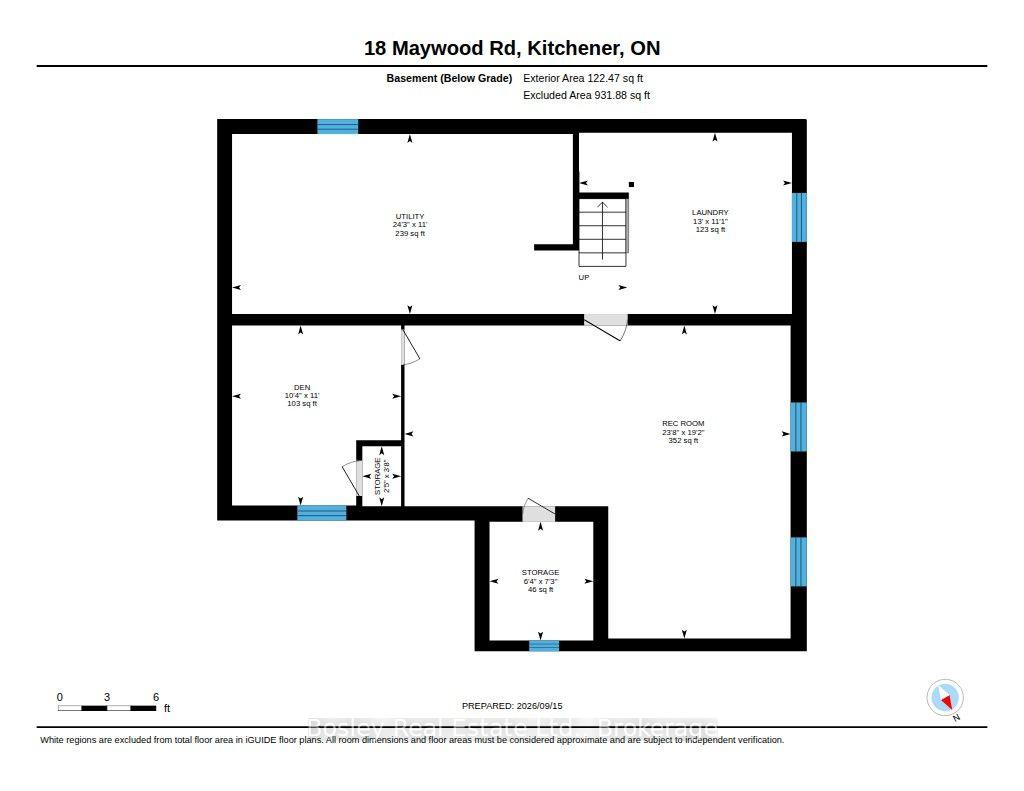
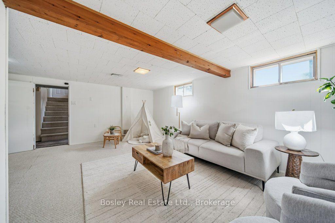
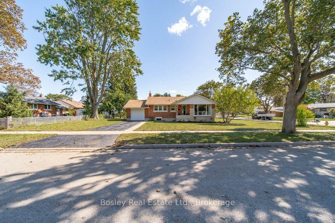
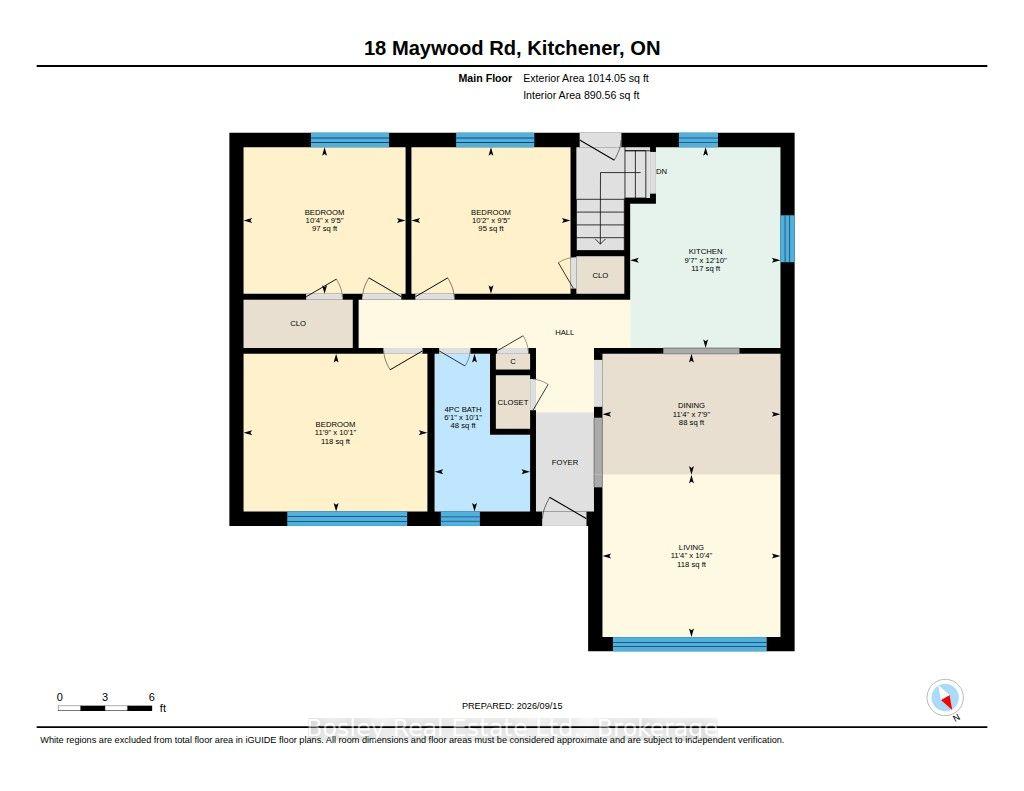
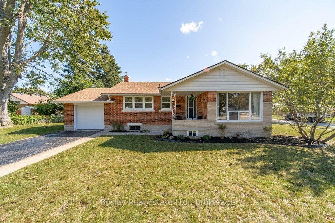
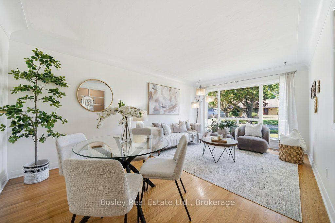
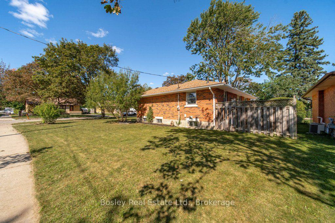
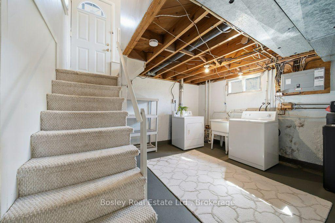
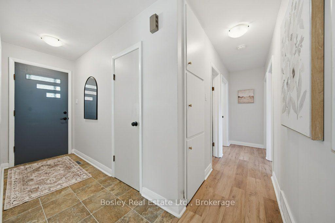
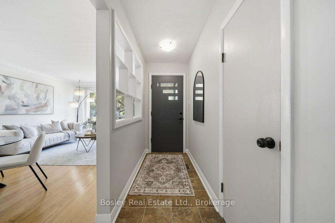
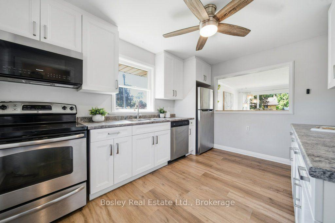
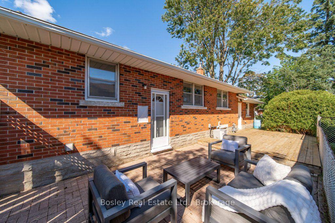
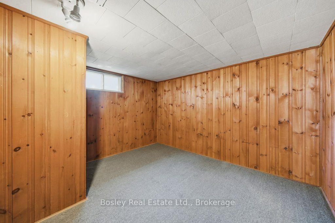
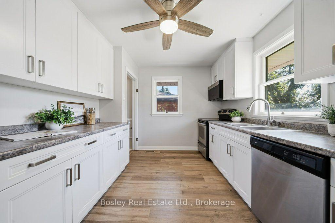
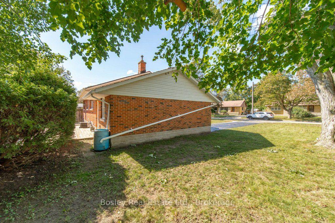
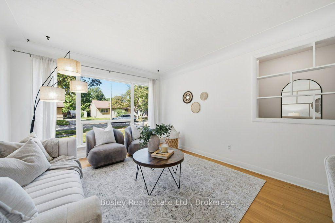
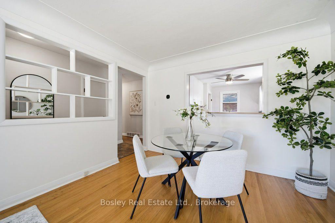
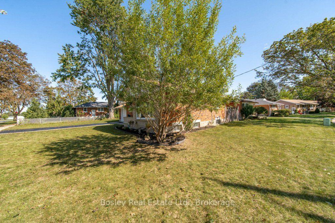
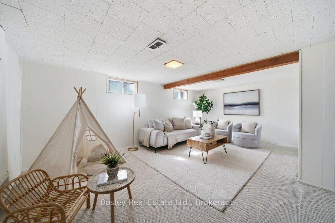
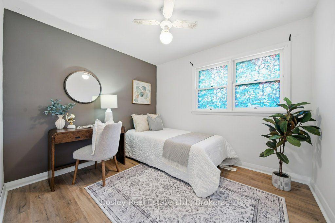
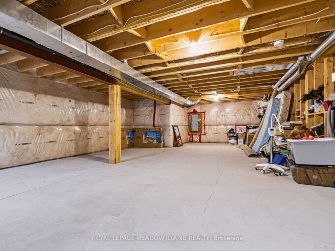
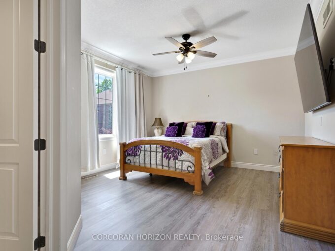
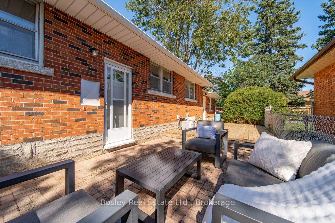
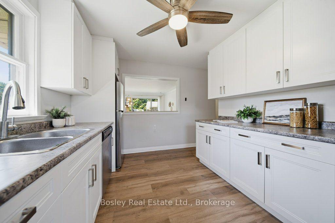
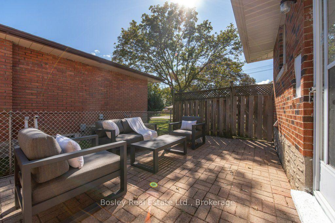
3-bedroom bungalow tucked into the mature and established Fairview neighbourhood. Offering the ease and convenience of one-level living with a finished basement, this home is a great opportunity for first-time buyers, young families, downsizers or anyone looking for a solid home in a convenient central location. The bright main floor features three bedrooms, a full bathroom, and a comfortable living and dining space. The updated kitchen is bright and functional with white cabinetry, and stainless steel appliances. The finished lower level provides valuable additional space for a family room, playroom or entertaining space. There is an additional room for an office or den and plenty of storage space. The mature lot offers established trees, along with a private patio and deck area. Wonderful location steps to Wilson Avenue Public School, and you’re just minutes from Fairview Park Mall, Fairway Station and the LRT, shopping, restaurants, parks and everyday amenities. Commuters will also appreciate quick access to Highway 7/8 and the expressway. Offers accepted anytime!

Additional Details

  • Property Sub Type: Detached
  • Transaction Type: For Sale
  • Basement: Partially Finished, Full
  • Heating Source: Gas
  • Heating Type: Forced Air
  • Cooling: Central Air
  • Parking Space: 2
  • Virtual Tour: https://unbranded.youriguide.com/18_maywood_rd_kitchener_on/
  • MLS Status: New

Similar Properties

View Property

258 Edgewater Crescent 8, Kitchener, ON N2A 4M2

Tucked away at Unit 8-258 Edgewater Crescent, this home offers…

Bedrooms
5
Bathrooms
5

$1,849,900
View Property

50 Stewart Drive, Erin, ON N1H 6H7
Experience Luxury Living on a Premium 1-Acre Lot! Beautifully appointed…

Bedrooms
2
Bathrooms
2

$1,499,900

Debolender

Menu

  • Home
  • About
  • Buying Tips
  • Selling Tips
  • Testimonials
  • Contact

Contact Info

238 Speedvale Ave W, Guelph, ON N1L 1C9

+1 519 993 5656

deb@deboraholender.com

Find your new Home

  • All Listings
  • Guelph Listing
  • Kitchener Listing
  • Waterloo Listing
  • Cambridge Listing

Copyright © 2026, Deb Olender RE/MAX Guelph Real Estate Centre

|
526 King Street E, Hamilton, ON L8N 1E2 226 Ottawa Street S, Hamilton, ON L8K 2E8

Owning a home is a keystone of wealth… both financial affluence and emotional security.

Suze Orman
October 16, 2026 Friday!
Debolender
  • Login
Forget Password?

OTP Verification

Please enter the 6-digit OTP sent to your email.

Time remaining: 05:00