Debolender
  • Home
  • About
    • Relocating
    • Testimonials
  • Real Estate Listings
    • Guelph
    • Kitchener
    • Waterloo
    • Cambridge
  • News and Advice
    • Deb’s Blog
    • Home Buying Advice
    • Home Selling Advice
    • Get Listings Sent To You
    • Get Your Free Home Evaluation
  • Contact
Debolender
  • Home
  • About
    • Relocating
    • Testimonials
  • Real Estate Listings
    • Guelph
    • Kitchener
    • Waterloo
    • Cambridge
  • News and Advice
    • Deb’s Blog
    • Home Buying Advice
    • Home Selling Advice
    • Get Listings Sent To You
    • Get Your Free Home Evaluation
  • Contact

221 Cedarwoods Crescent, Kitchener, ON N2C 2K1

  • Home
  • Kitchener

221 Cedarwoods Crescent, Kitchener, ON N2C 2K1

221 Cedarwoods Crescent, Kitchener, ON N2C 2K1

$799,999
  • 10b1c472-8cc6-48ab-977f-9ca6a2f5d449-l.jpeg
  • 11e7777f-fa4b-4117-85b5-4686d419bd71-l.jpeg
  • 1223fd78-b89d-401c-8e65-9d8e050fc516-l.jpeg
  • 13ee16de-54f6-471e-be17-4cb457a5d812-l.jpeg
  • 168bb41a-6c74-4ecc-b989-00f8af7fb88d-l.jpeg
  • 1c5d9310-0a74-4c2a-9504-bfba6ec55fef-l.jpeg
  • 2f318094-4bd7-432d-81a0-ea087d8a5d61-l.jpeg
  • 337aea6b-4405-400d-a5c1-87391f4513dd-l.jpeg
  • 3638282d-743f-42ec-92ef-7dcf58aa071c-l.jpeg
  • 3fa511e7-a868-4498-9e8c-6e763a9373f4-l.jpeg
  • 452deaa1-842e-46e5-84f6-79ef853f9b36-l.jpeg
  • 58289f0b-9dc8-41b4-9974-598f129fcd2a-l.jpeg
  • 5ad73f43-1ea5-4b86-bba0-f68060265f37-l.jpeg
  • 60eda456-e23b-4137-9afb-d5a47009c59a-l.jpeg
  • 63e8f844-8050-4923-9886-f3b4c1d9e4ae-l.jpeg
  • 68e9f27a-308c-4d18-9369-b159bb3e51e0-l.jpeg
  • 6ee2b65a-2346-43e3-be6e-25c1c6f9a823-l.jpeg
  • 76a844df-3447-47b2-8663-4a97269f0265-l.jpeg
  • 79c8ae6a-6ff6-4c4c-85ea-6c8c52704dd1-l.jpeg
  • 7daff918-4434-4587-86b2-11e87af8fc61-l.jpeg
  • 7f640f53-ecb6-47c7-983a-9cfe08ad941d-l.jpeg
  • 81c65ad5-e4a1-42d1-9748-6505d601bc91-l.jpeg
  • 8819c910-3960-494c-bbca-07a1c0caced8-l.jpeg
  • 900eaf06-1143-457c-bad8-cf2a12cdf4fe-l.jpeg
  • 91a877b1-a9f0-45f8-8b6b-df27b8f6e304-l.jpeg
  • 9a22502f-ecdc-46b0-a822-75666107ed4d-l.jpeg
  • a13f7330-bfb6-457e-a32c-2565af01b93b-l.jpeg
  • a642b253-d8eb-44d7-a903-cb0d964c957f-l.jpeg
  • a685feb6-5435-489e-87e3-a275c6fb4b06-l.jpeg
  • b0db3798-2c9e-4e0c-a22f-db7b81057161-l.jpeg
  • bd7e14a9-09d9-4c00-931d-aa62c9c2dc2a-l.jpeg
  • c3254cbb-7720-444e-afed-769d1be241ec-l.jpeg
  • c6ffd3a9-f6ac-4e6d-9755-122a936b032c-l.jpeg
  • ca3b3ec4-138c-46ff-bc8b-9aa2b2e054f5-l.jpeg
  • ca4c0aea-e998-4e30-b1ae-26965924cfce-l.jpeg
  • d3b5af7e-3855-47ad-b647-9fd24fb30e26-l.jpeg
  • d68b7ede-2746-451b-aff5-45594919f3ed-l.jpeg
  • e151e218-d6d8-498a-9a6b-e971b157a922-l.jpeg
  • e454ef81-266b-44a0-8cd6-8a91d8843e54-l.jpeg
  • e5e94d5f-c38d-43d1-b9b9-83a9aeafa6df-l.jpeg
  • e957875a-901b-4d93-80ad-0d37b420ea22-l.jpeg
  • ea60dbdf-3e6e-4ff7-b14f-4a2d864779e0-l.jpeg
  • f647ac12-134e-4c70-a9d1-bf14234cbe0c-l.jpeg

Property ID:

 RH-1870309-property

Bedrooms
4
Bathrooms
3
Garage
No

Description

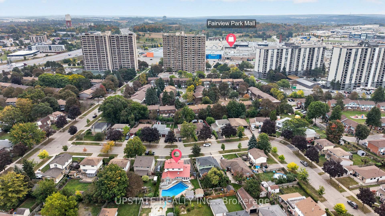
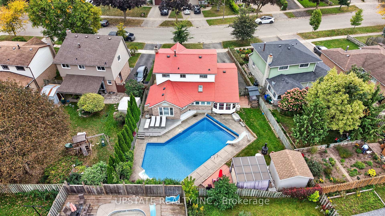
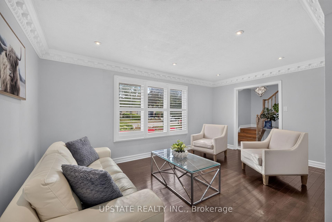
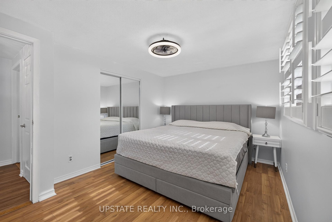
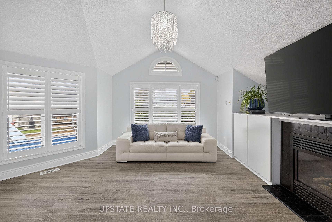
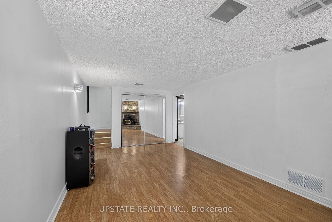
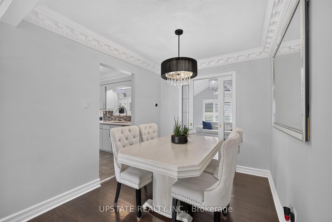
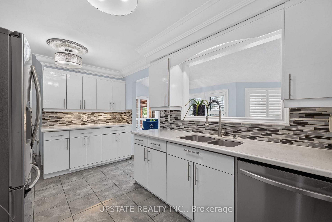
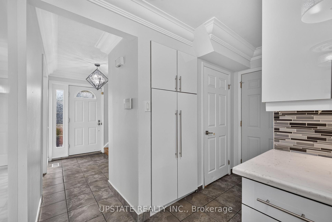
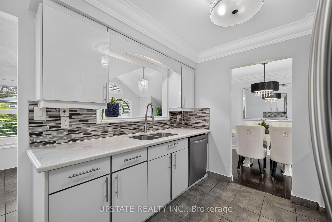
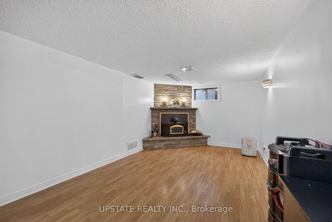
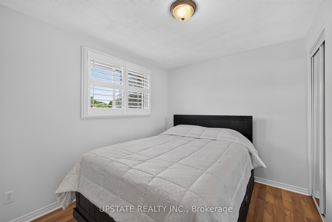
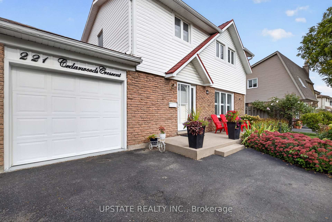
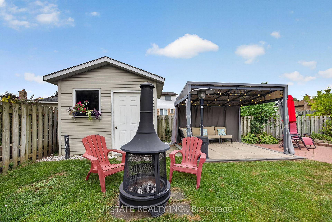
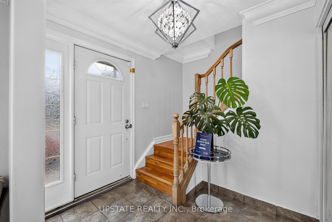
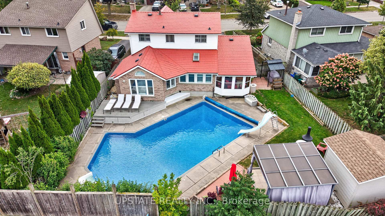
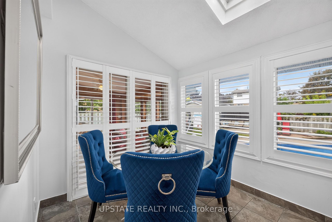
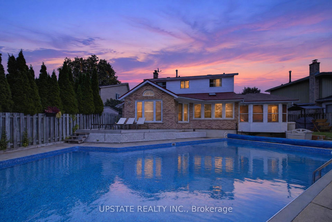
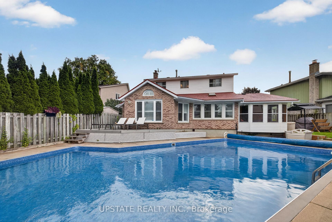
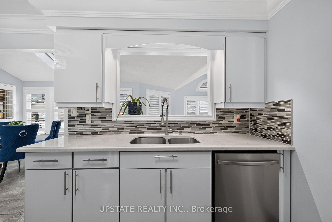
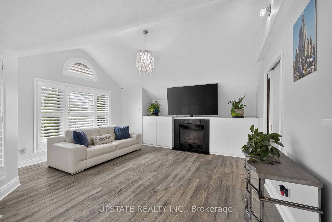
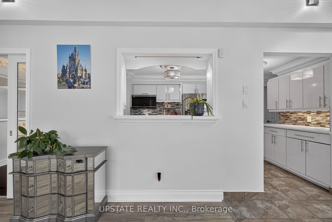
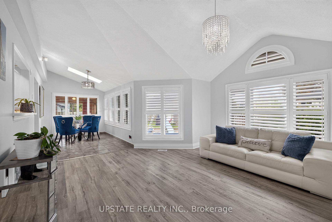
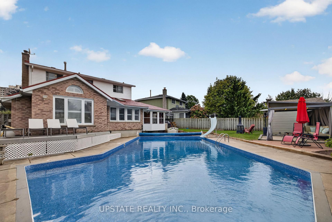
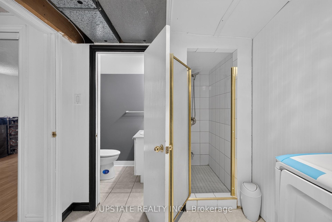
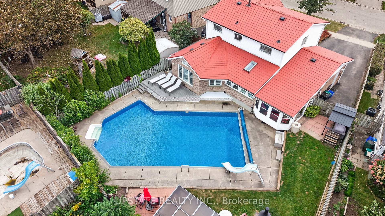
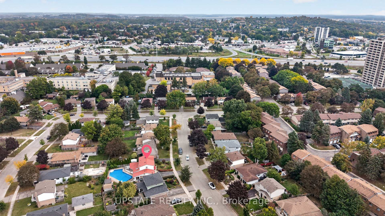
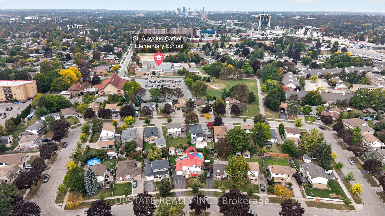
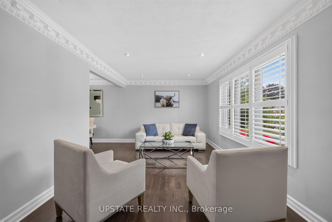
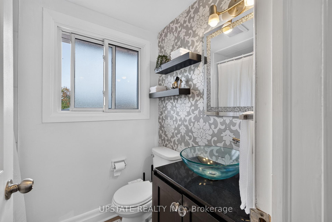
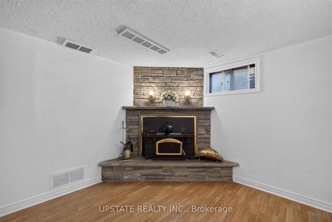
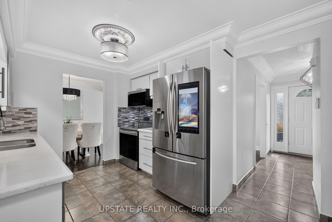
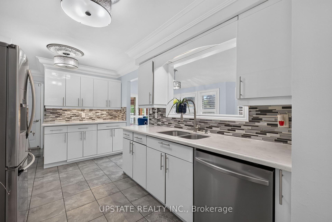
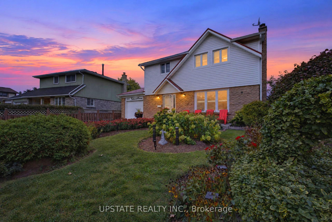
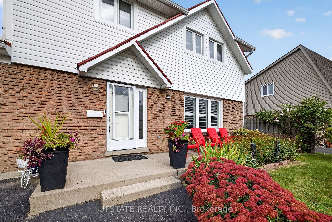
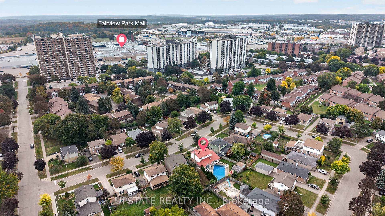
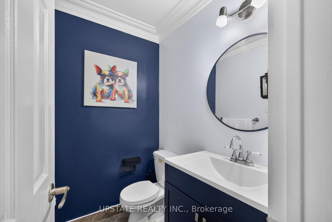
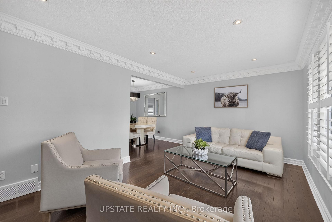
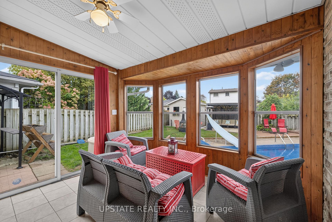
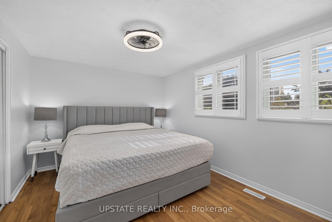
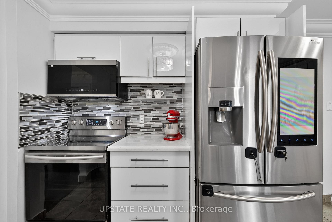
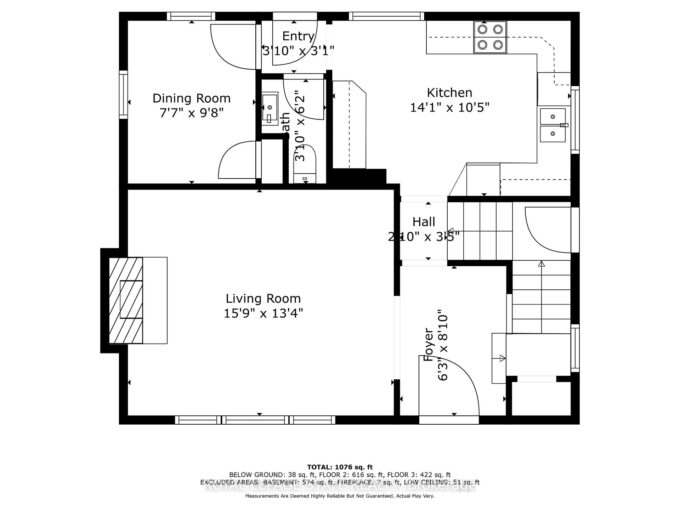
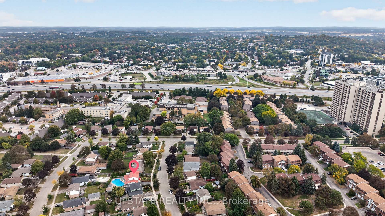
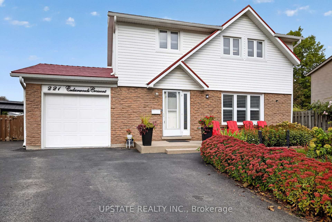
This spacious 4-bedroom, 3-bathroom family home is nestled on a quiet street and features a desirable pie-shaped lot with a beautifully landscaped yard, metal roof and private in ground pool. The bright main floor offers an open-concept living and dining area, a cozy family room with gas fireplace and French pocket doors, and a sunroom overlooking the backyard. The well-appointed kitchen features stainless steel appliances, stone countertops, and a tiled backsplash. The finished basement provides additional living space with a generous recreation room and second fireplace-perfect for cozy evenings. Ideally located close to shopping, schools, parks, amenities, public transit and major highways. With an extended driveway for ample parking with dedicated EV charging outlet and exceptional indoor and outdoor space, this is a wonderful family home and a must-see!

Additional Details

  • Property Sub Type: Detached
  • Transaction Type: For Sale
  • Basement: Finished
  • Heating Source: Gas
  • Heating Type: Forced Air
  • Cooling: Central Air
  • Parking Space: 4
  • Pool Features: Inground
  • Fire Places:
  • Virtual Tour: https://unbranded.youriguide.com/221_cedarwoods_crescent_kitchener_on/
  • MLS Status: New

Similar Properties

View Property

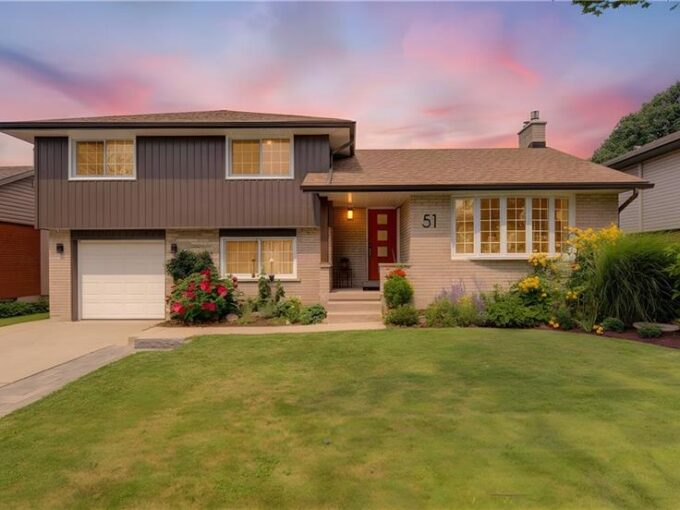
51 Charlotte Crescent, Kitchener ON N2B 2K2

Welcome to this beautifully updated side-split in desirable Stanley Park,…

Bedrooms
3
Bathrooms
2.5
Area
1950 Square Feet

$699,000

View Property

121 King Street E, Hamilton, ON L8G 1L2

Great opportunity and potential for investor or builder, located in…

Bedrooms
3
Bathrooms
2

$1,399,900

Debolender

Menu

  • Home
  • About
  • Buying Tips
  • Selling Tips
  • Testimonials
  • Contact

Contact Info

238 Speedvale Ave W, Guelph, ON N1L 1C9
+1 519 993 5656

deb@deboraholender.com

Find your new Home

  • All Listings
  • Guelph Listing
  • Kitchener Listing
  • Waterloo Listing
  • Cambridge Listing

Copyright © 2026, Deb Olender RE/MAX Guelph Real Estate Centre

|
78 Ryan’s Way, Hamilton, ON L8B 0H3 27 Rustic Crescent, Orangeville, ON L9W 1T1

Owning a home is a keystone of wealth… both financial affluence and emotional security.

Suze Orman
October 16, 2026 Friday!
Debolender
  • Login
Forget Password?

OTP Verification

Please enter the 6-digit OTP sent to your email.

Time remaining: 05:00