Debolender
  • Home
  • About
    • Relocating
    • Testimonials
  • Real Estate Listings
    • Guelph
    • Kitchener
    • Waterloo
    • Cambridge
  • News and Advice
    • Deb’s Blog
    • Home Buying Advice
    • Home Selling Advice
    • Get Listings Sent To You
    • Get Your Free Home Evaluation
  • Contact
Debolender
  • Home
  • About
    • Relocating
    • Testimonials
  • Real Estate Listings
    • Guelph
    • Kitchener
    • Waterloo
    • Cambridge
  • News and Advice
    • Deb’s Blog
    • Home Buying Advice
    • Home Selling Advice
    • Get Listings Sent To You
    • Get Your Free Home Evaluation
  • Contact

569 Starwood Drive, Guelph, ON N1E 0L9

  • Home
  • Guelph

569 Starwood Drive, Guelph, ON N1E 0L9

569 Starwood Drive, Guelph, ON N1E 0L9

$949,900
  • 0e2d7c6d-a750-46ca-9a7f-3fadf1096adf-l.jpeg
  • 1c8356db-9e57-41cb-a443-b3f711f7d672-l.jpeg
  • 2a32b924-a08a-4479-9b81-4ffac4238f3b-l.jpeg
  • 3006d416-6f85-4e35-80f7-4c85112c73d5-l.jpeg
  • 30584537-bba0-4a8e-ba7e-e1defcb1bfaf-l.jpeg
  • 3083d6d7-7e9d-42e2-b249-ff3326d93749-l.jpeg
  • 3d853064-bdc0-42c8-b13b-5174a46f12e8-l.jpeg
  • 431b66be-4611-48f3-bd4c-57a19ea3c85a-l.jpeg
  • 44a360d1-4c10-4f41-99fd-08b2f18bb2ef-l.jpeg
  • 493b1bc6-156b-40ea-888f-d81875178a7d-l.jpeg
  • 4ef5a99b-f965-4f25-8366-cfef8375b822-l.jpeg
  • 51d1f1c9-4f06-40df-8be4-93aafa160e40-l.jpeg
  • 54134dfb-8081-4f89-8d5e-ec3f51ec108a-l.jpeg
  • 5a13b652-1f45-4424-a4ae-e1acac0a26ff-l.jpeg
  • 60d22bf3-8570-4ce4-babd-0394b0b0bf27-l.jpeg
  • 638e501a-d970-4542-a0bd-e017a1afb7f7-l.jpeg
  • 666b57dd-d98b-43b7-93c8-cf69181bdce0-l.jpeg
  • 68c8bb45-b8d8-457d-b08e-5e9412d64f31-l.jpeg
  • 6dffd97a-5645-43ff-be2f-adc85ec02c82-l.jpeg
  • 73dd6c0b-b2fe-465d-bf9d-48b8e7bf8cc6-l.jpeg
  • 77afb8b7-8534-48da-bb6b-753607417ce1-l.jpeg
  • 7d22fc24-4aae-4959-a5c3-f28c88d51c19-l.jpeg
  • 81f8d202-d61f-47a3-a29e-ad21ad4b029f-l.jpeg
  • 8561386f-55de-41e0-8bf2-b88cee4d9d17-l.jpeg
  • 8bbe185f-1ef9-4a3a-8300-da754fa8b5d5-l.jpeg
  • 917eeef3-8b29-47b5-bfeb-f888218f8986-l.jpeg
  • 9287b80f-a1fe-41a3-850b-7e2f767f8c6e-l.jpeg
  • a0f9039c-be5b-4a21-a7a4-b69a8a55bc3a-l.jpeg
  • a50e7d80-7fc3-4ce9-b847-2be289195af4-l.jpeg
  • aaa4d5c2-f6cb-48a9-a24b-7e9b1f2de230-l.jpeg
  • b54955d2-4276-435b-9f43-a00061ae20b1-l.jpeg
  • c965fe1f-cad2-41ee-b9bc-21856ee12b71-l.jpeg
  • cac8ae83-c0ee-41c7-ab81-b1b1b7d9617b-l.jpeg
  • d3d537b8-e76a-4f12-9cb8-10ec2895391c-l.jpeg
  • d54f5b3d-1946-4dc5-9fdd-92f78e47b23f-l.jpeg
  • d8a177c0-87ca-4951-81b1-b85ce1cc4328-l.jpeg
  • e26923c3-5e4a-4743-9489-e42539e9307c-l.jpeg
  • e61b38a9-67c7-4d48-a485-ba856163c4ca-l.jpeg
  • e669be84-ef65-4ef6-8b6a-8daeeab25f6b-l.jpeg
  • e8817de7-e207-4051-8b5c-7ba9cc0d04a6-l.jpeg

Property ID:

 RH-1873627-property

Bedrooms
3
Bathrooms
4
Garage
No
Year Built
2025

Description

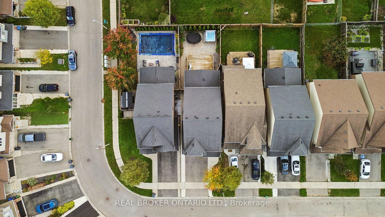
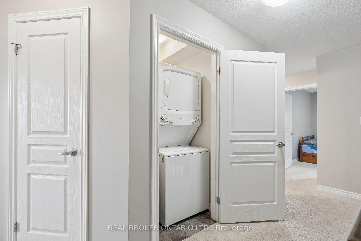
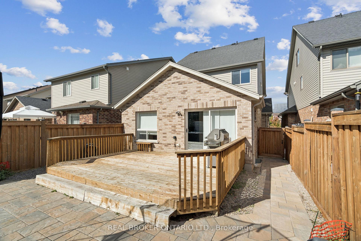
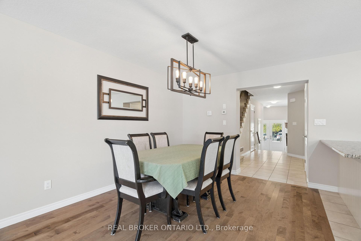
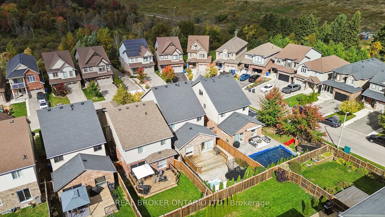
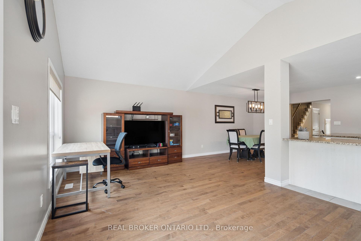
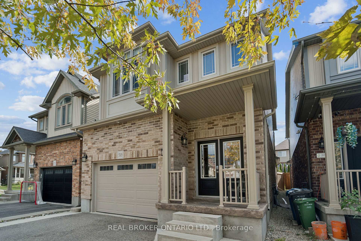
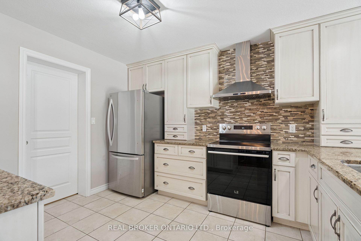
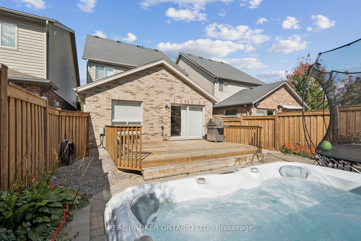
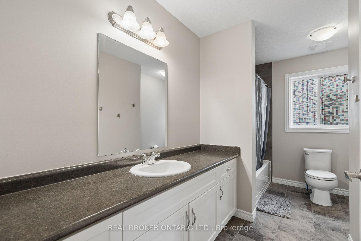
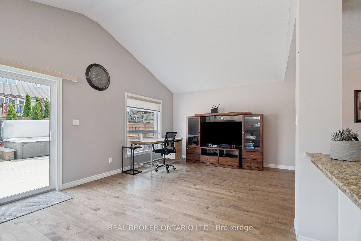
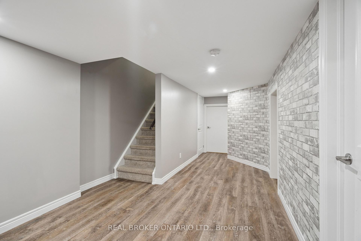
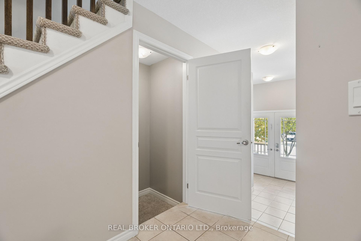
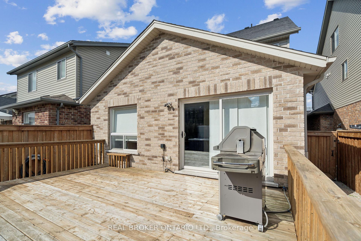
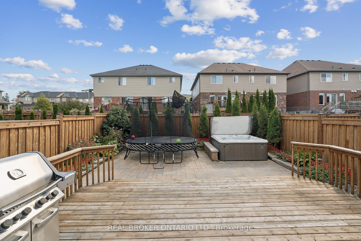
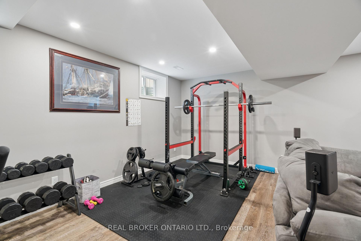
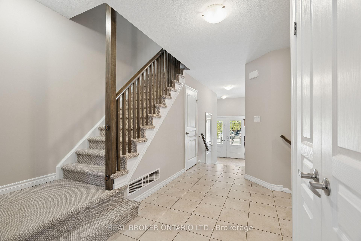
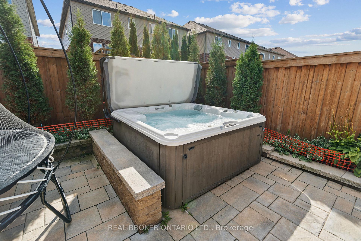
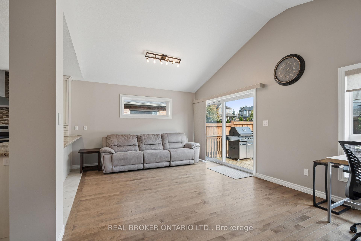
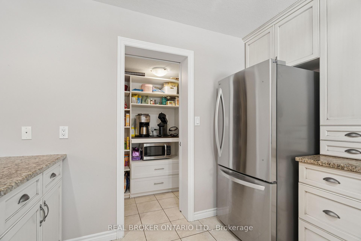
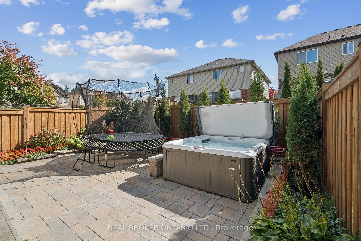
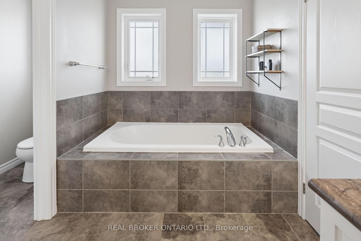
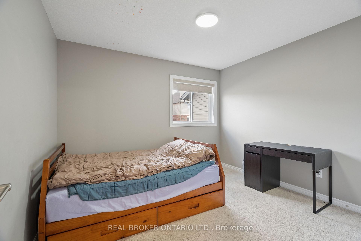
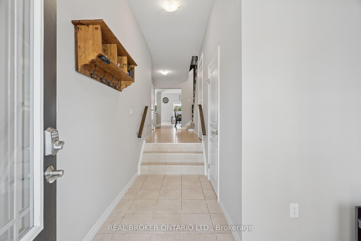
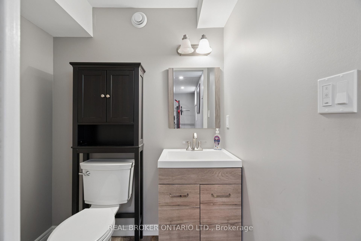
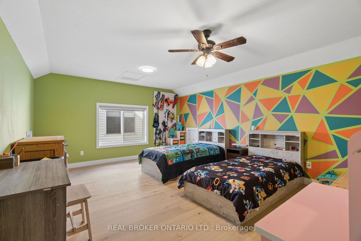
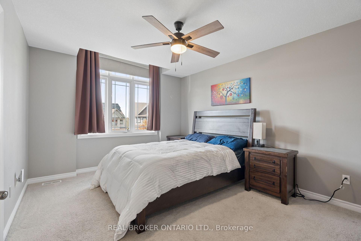
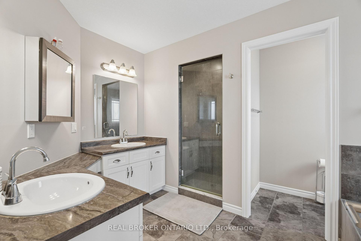
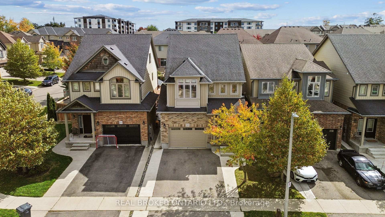
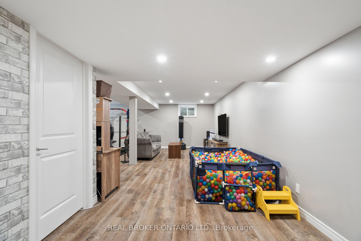
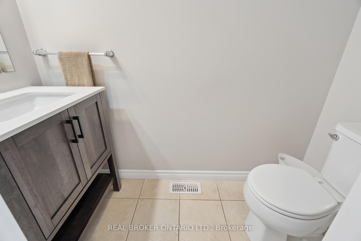
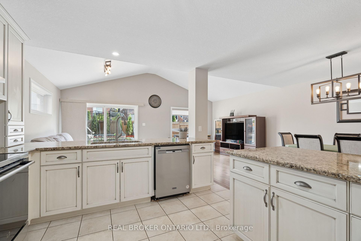
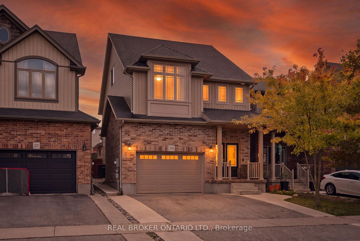
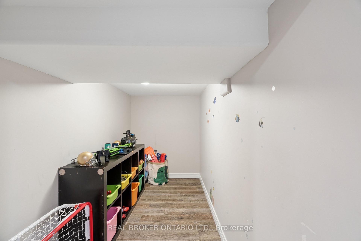
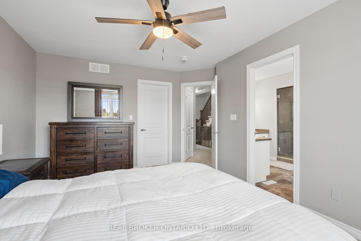
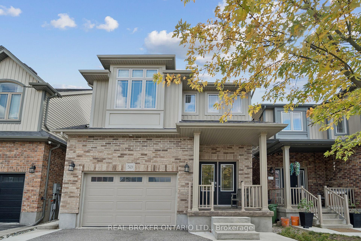
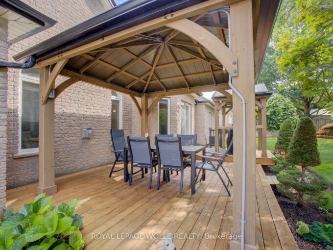
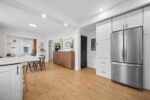
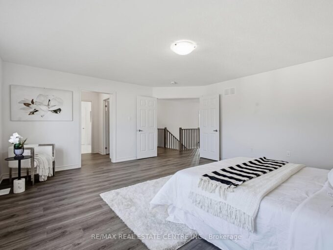
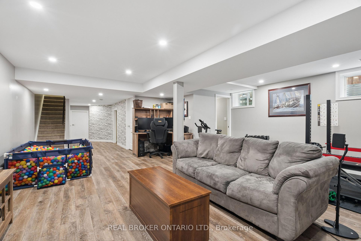
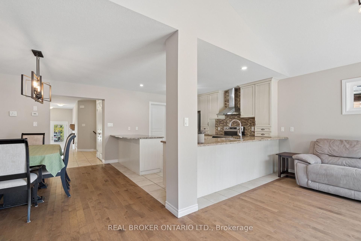
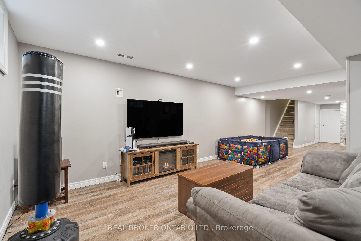
3 BEDROOMS! 4 BATHROOMS! FINISHED BASEMENT! LOFT! Welcome to 569 Starwood Drive in Guelph! This well-maintained two-storey home offers a functional layout with plenty of living space for the whole family, including a finished basement and a versatile upper-level loft. The main floor features a spacious kitchen with stainless steel appliances, plenty of cabinetry and counter space, and an open view into the living room. The bright living area features vaulted ceilings and a walkout to the backyard, while a separate dining area and convenient 2-piece bathroom complete the main level. Upstairs, the primary bedroom features a walk-in closet and a spacious 5-piece ensuite with double sinks and a glass-enclosed shower. Two additional bedrooms, second-floor laundry and a versatile loft provide plenty of flexibility for a growing family. The loft offers additional living space and could easily serve as a home office, playroom or additional bedroom. The finished basement adds even more usable space, featuring a large recreation room, plenty of room for entertaining or relaxing, and an additional 2-piece bathroom. Outside, the fully fenced, low-maintenance backyard is designed for enjoyment, featuring a raised deck, interlocking stone patio and hot tub. With minimal upkeep required, it’s a great space for entertaining, spending time with family or simply relaxing outdoors. Located in an established Guelph neighbourhood close to parks, schools, shopping and everyday amenities, 569 Starwood Drive offers a great combination of space, functionality and comfortable family living.

Additional Details

  • Property Sub Type: Detached
  • Transaction Type: For Sale
  • Basement: Finished, Full
  • Heating Source: Gas
  • Heating Type: Forced Air
  • Cooling: Central Air
  • Parking Space: 2
  • Virtual Tour: https://sites.listvt.com/mls/269068166
  • MLS Status: New

Similar Properties

View Property

123 REA Drive, Centre Wellington, ON N1M 0J8

Located in the highly sought-after Storybrook community of Fergus, this…

Bedrooms
4
Bathrooms
4

$979,000
View Property

457 Caryndale Drive, Kitchener, ON N2R 1J7

RARE OPPORTUNITY – EXQUISITE BUNGALOW WITH A TRIPLE GARAGE! Welcome…

Bedrooms
5
Bathrooms
3

$1,498,000
Debolender

Menu

  • Home
  • About
  • Buying Tips
  • Selling Tips
  • Testimonials
  • Contact

Contact Info

238 Speedvale Ave W, Guelph, ON N1L 1C9

+1 519 993 5656

deb@deboraholender.com

Find your new Home

  • All Listings
  • Guelph Listing
  • Kitchener Listing
  • Waterloo Listing
  • Cambridge Listing

Copyright © 2026, Deb Olender RE/MAX Guelph Real Estate Centre

|
43 Adair Avenue N, Hamilton, ON L8H 6A5 29 Victoria Avenue, Cambridge, ON N1S 1X2

Owning a home is a keystone of wealth… both financial affluence and emotional security.

Suze Orman
October 17, 2026 Saturday!
Debolender
  • Login
Forget Password?

OTP Verification

Please enter the 6-digit OTP sent to your email.

Time remaining: 05:00