Debolender
  • Home
  • About
    • Relocating
    • Testimonials
  • Real Estate Listings
    • Guelph
    • Kitchener
    • Waterloo
    • Cambridge
  • News and Advice
    • Deb’s Blog
    • Home Buying Advice
    • Home Selling Advice
    • Get Listings Sent To You
    • Get Your Free Home Evaluation
  • Contact
Debolender
  • Home
  • About
    • Relocating
    • Testimonials
  • Real Estate Listings
    • Guelph
    • Kitchener
    • Waterloo
    • Cambridge
  • News and Advice
    • Deb’s Blog
    • Home Buying Advice
    • Home Selling Advice
    • Get Listings Sent To You
    • Get Your Free Home Evaluation
  • Contact

30 Green Valley Drive W #36, Kitchener, ON N2P 1G8

  • Home
  • Kitchener

30 Green Valley Drive W #36, Kitchener, ON N2P 1G8

30 Green Valley Drive W #36, Kitchener, ON N2P 1G8

$475,000
  • 0fbf6670-3975-4d8d-a284-3f9cc5516e37-l.jpeg
  • 1a7bc6b4-d9cd-4c82-835c-f9e49ad7eb0d-l.jpeg
  • 1e29b5bb-2aa7-466c-89ad-2364350e1e85-l.jpeg
  • 23b48c20-fbf3-4cd7-8a5e-e57d042878b2-l.jpeg
  • 2cca7275-fb0c-4805-b3f0-7c6f0c491b1d-l.jpeg
  • 32d05859-ae29-48a5-963a-422676c7ed24-l.jpeg
  • 3edefa8d-a9d5-4e62-8418-f260d083addb-l.jpeg
  • 488fb54b-9b58-44aa-aa37-fa5a42e61d00-l.jpeg
  • 535482a5-a1ea-420b-b57d-4f98c4bfdb00-l.jpeg
  • 54a240c3-9792-47e4-8a06-49b2a9507802-l.jpeg
  • 577884ae-94ee-4aca-a24b-0b5fa5873b74-l.jpeg
  • 58989b9f-c7da-417b-9915-da6cd776e5d9-l.jpeg
  • 5d4fb878-8575-412e-b610-e8332aec5b66-l.jpeg
  • 662ee935-e94e-402b-a430-8a2377a8fdda-l.jpeg
  • 709891f2-8d26-4715-97be-741f484505ad-l.jpeg
  • 71a2b6c6-23ee-4223-a705-cca2dcd789fc-l.jpeg
  • 7596e8df-0dce-42ee-adac-124812e35c36-l.jpeg
  • 75e6db86-db0c-4a23-bd93-2e1433cc039f-l.jpeg
  • 7afab351-6bdf-4275-8f5c-62a9fdce781a-l.jpeg
  • 866d6155-f14c-4fb3-88e1-04c87d7a2384-l.jpeg
  • 8f28ba75-70e2-4a87-934b-718ec27a645e-l.jpeg
  • 907d0466-9b27-4d26-b3d6-245078a80b9d-l.jpeg
  • 9923d11e-0ec5-4bd0-a2ac-c171daf319e8-l.jpeg
  • 9af2a141-3176-47d8-ac3b-cf3fa7c3f323-l.jpeg
  • 9b97d7d1-cb80-4500-bd3b-50060fb7a54b-l.jpeg
  • 9e13a485-095d-439c-bf8b-bef32f094d3d-l.jpeg
  • 9f6d5aa5-343a-4f7c-905b-7b82c4c3fa7d-l.jpeg
  • bb955854-5e9c-4e82-9ebc-e40670f86484-l.jpeg
  • ce839d27-c70b-44cb-9cf6-4252d73ba567-l.jpeg
  • d63b3a1f-3610-486b-9f34-87ae13d82e66-l.jpeg
  • dc382fbe-caa2-4dfb-bc72-dc2ccef1bbb5-l.jpeg
  • df7ad34d-cb76-4483-bae9-a12bd0a54802-l.jpeg
  • e2a3c099-c110-4f22-bc71-b60ca0a7d571-l.jpeg
  • f05ee1bf-bc08-438a-a763-7fe3f861800e-l.jpeg
  • f415230d-a67f-4001-9a5f-a23f9181234e-l.jpeg
  • f54e2cca-426a-4dec-8007-43891363c6d3-l.jpeg
  • fc1f0cad-fcb7-4feb-81e5-3fcef5a41f67-l.jpeg
  • ff7bafee-2053-4b9a-af30-953736950f77-l.jpeg

Property ID:

 RH-1882003-property

Bedrooms
3
Bathrooms
3
Garage
No
Year Built
2026

Description

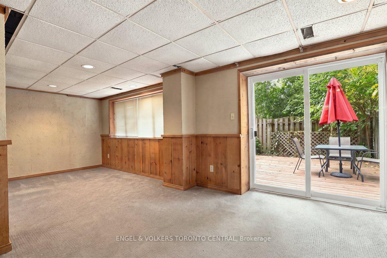
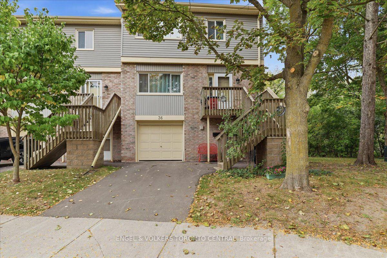
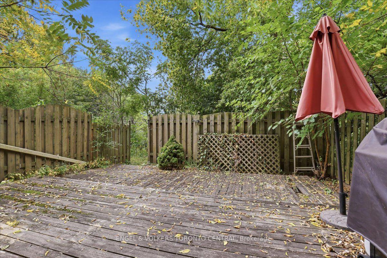
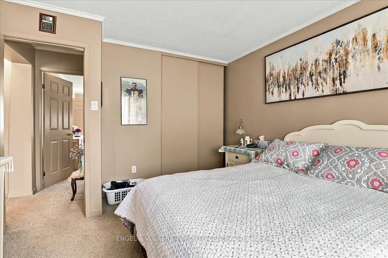
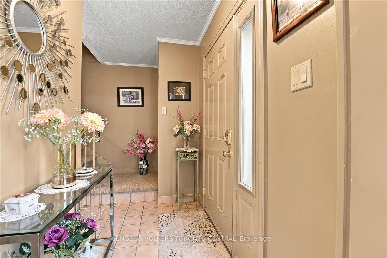
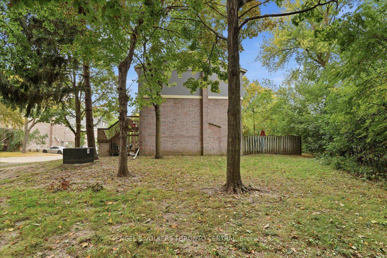
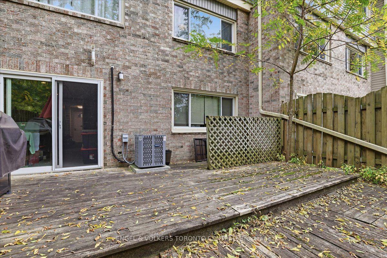
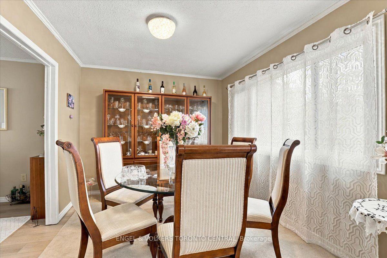
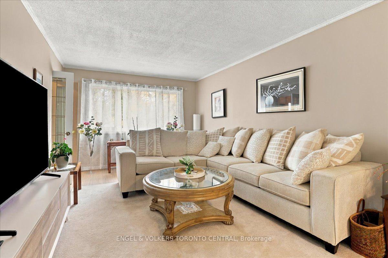
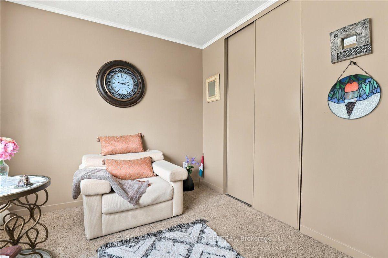
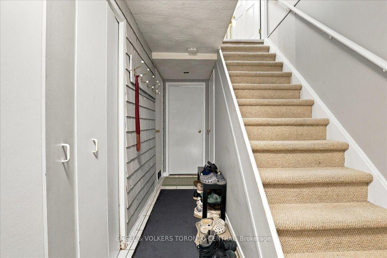
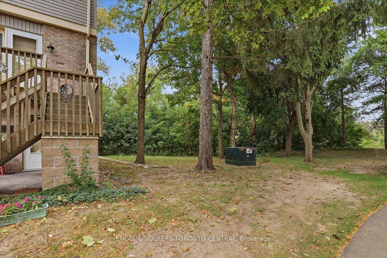
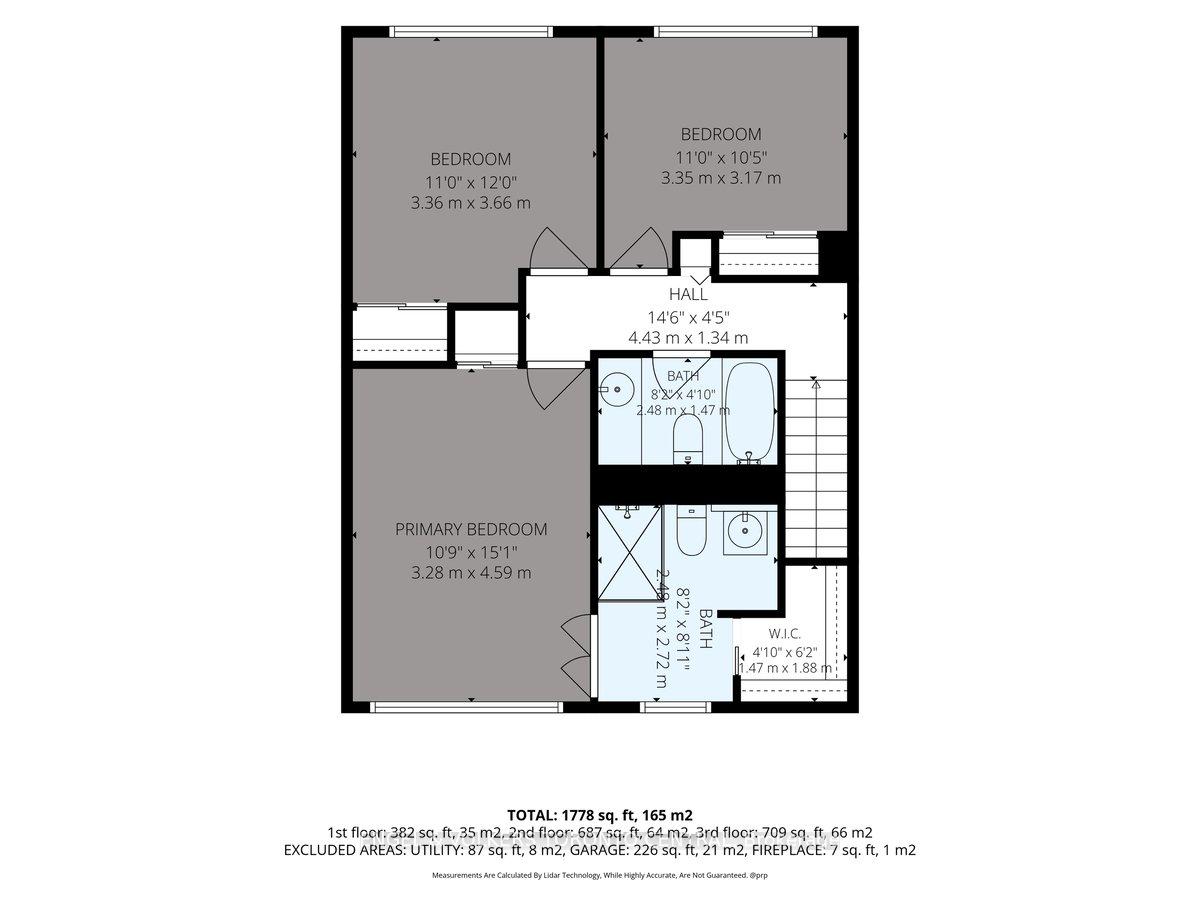
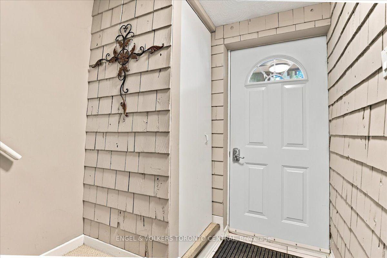
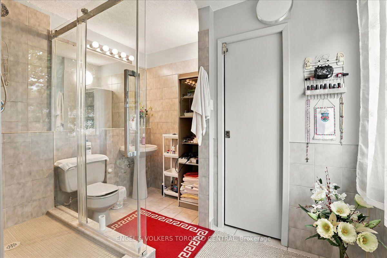
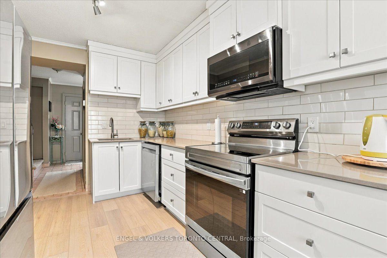
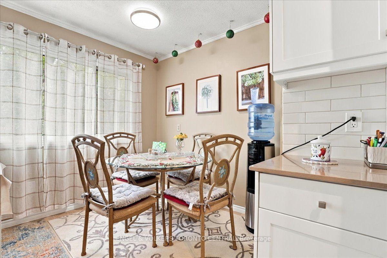
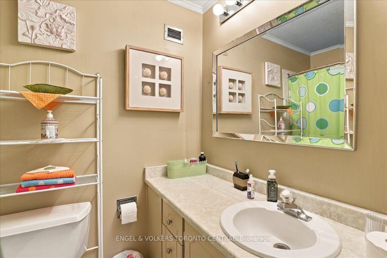
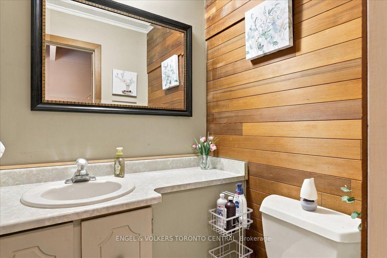
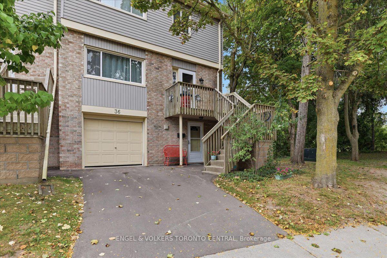
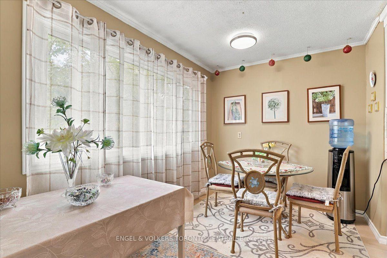
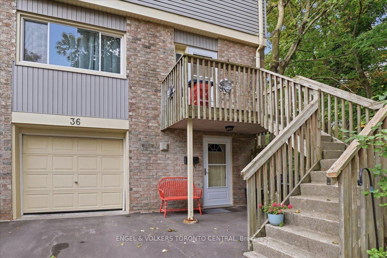
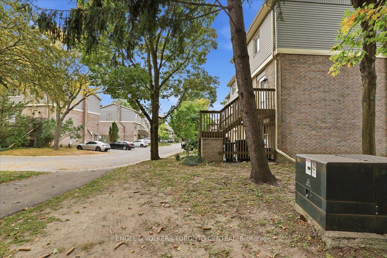
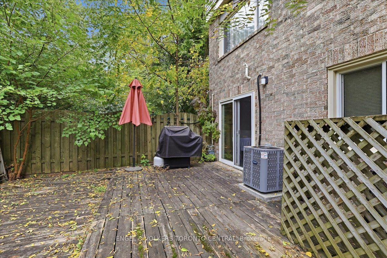
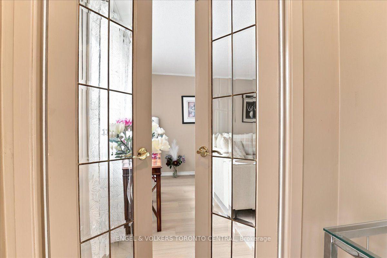
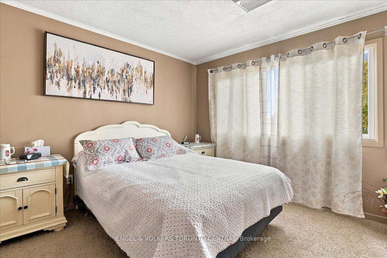
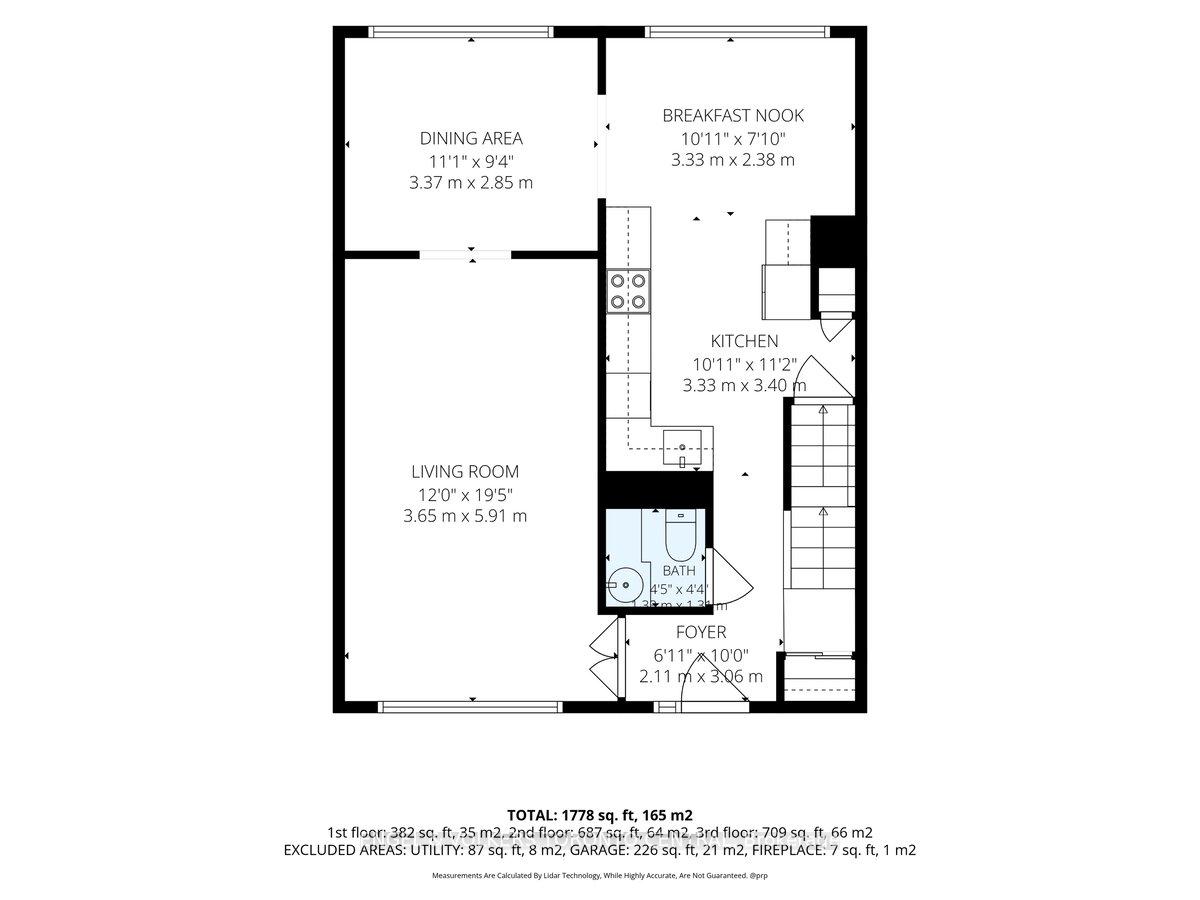
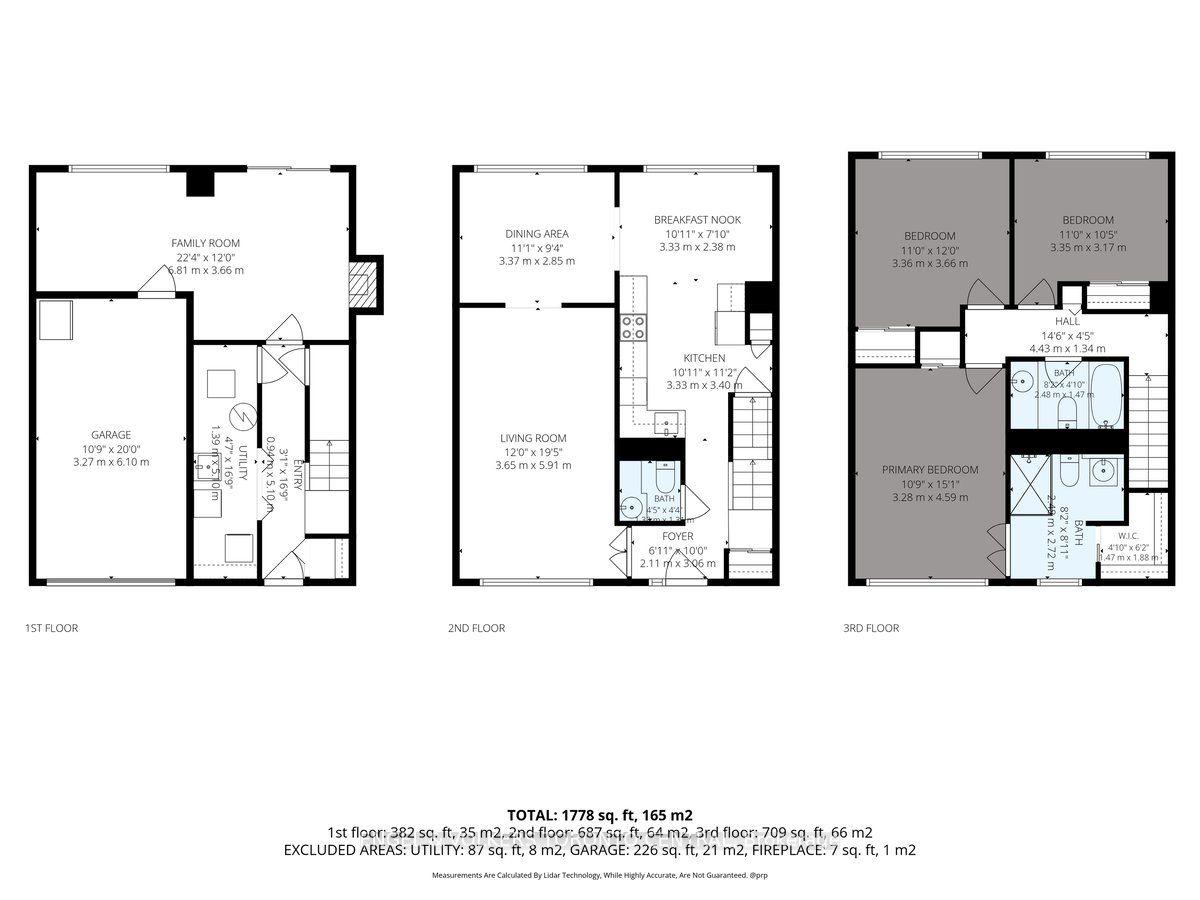
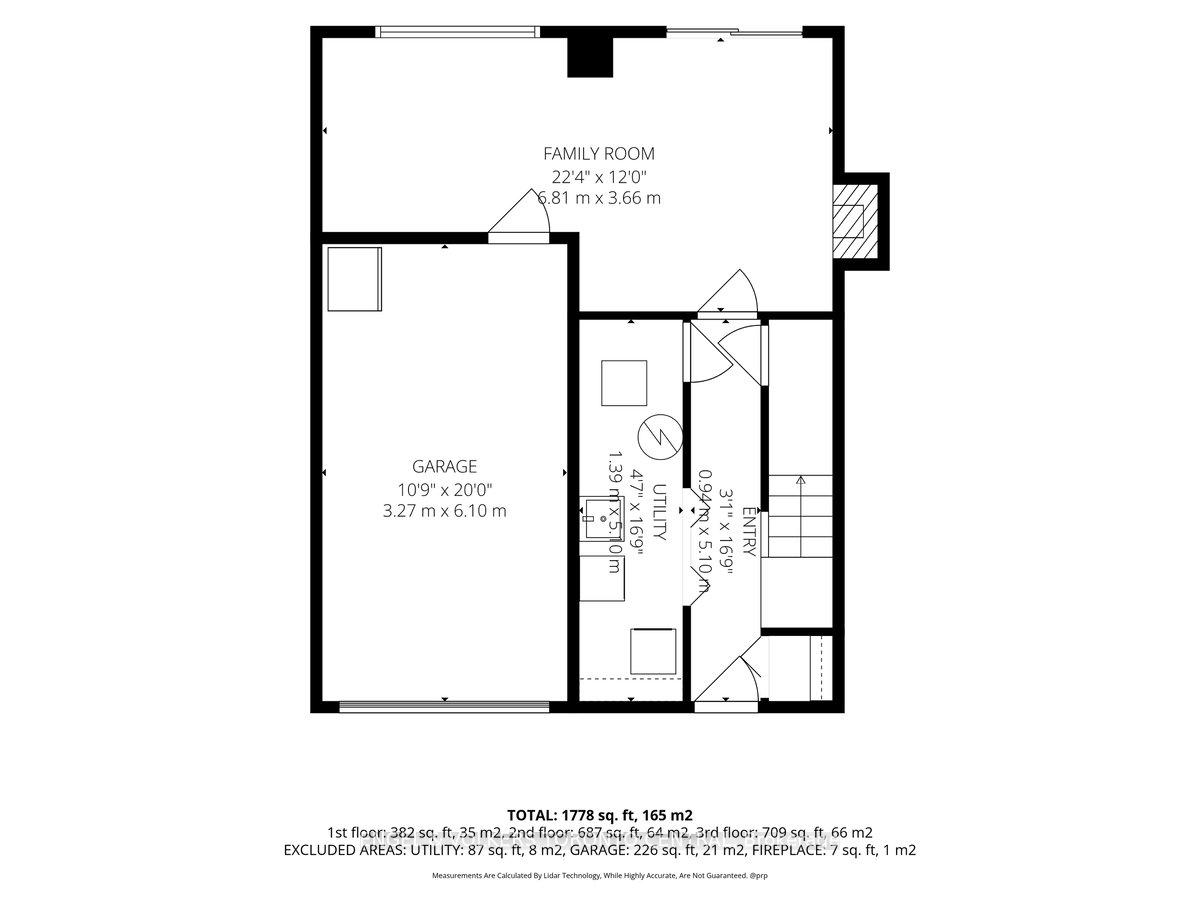
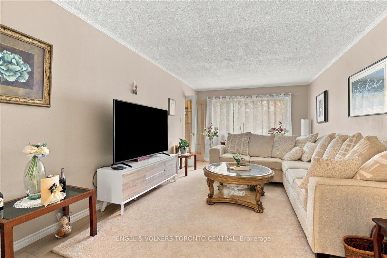
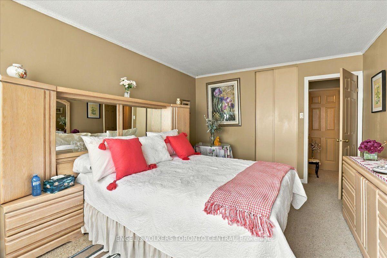
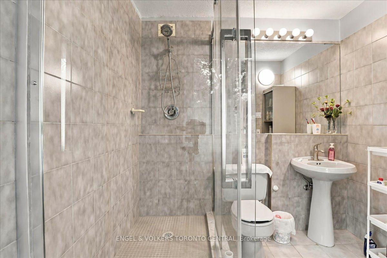
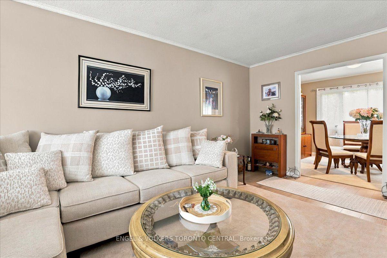
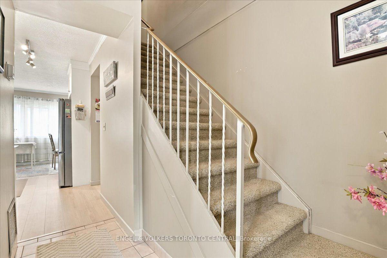
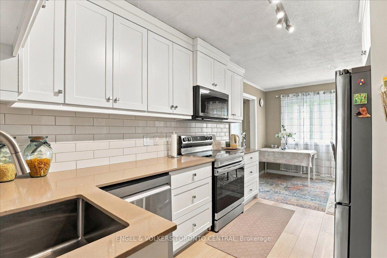
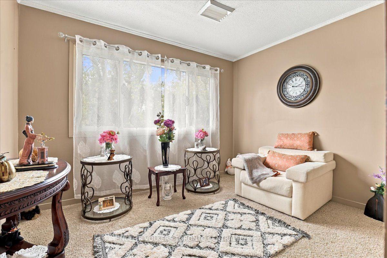
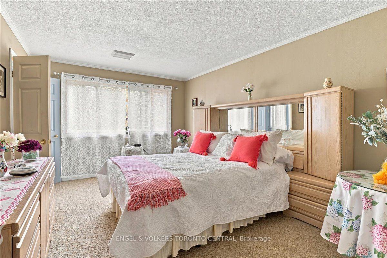
END UNIT BACKS ONTO GREEN SPACE COMMUNITY POOL – Welcome to 30 Green Valley Drive, Unit 36, a spacious end-unit townhome offering 2080 sq ft of living space with a combination of comfort, privacy and outdoor space. Ideally positioned at the end of the row and backing onto green space, this home enjoys a peaceful setting with a private yard and direct access to the outdoors. The main level features a newly renovated eat-in kitchen with ample cupboard space, stainless steel appliances, stainless steel sink, quartz countertop, subway tile backsplash. A separate dining room and a bright spacious living room with french doors, providing plenty of room for both everyday living and entertaining. A convenient two-piece powder room completes the main floor. Upstairs, you’ll find three bedrooms and two full bathrooms, including a spacious primary suite featuring a three-piece ensuite with a walk-in glass shower and walk-in closet. The finished lower level offers additional living space and features patio doors leading directly to the deck and backyard, creating an easy connection to the outdoors and offering even more flexibility for family living, entertaining or relaxing. A single-car garage and parking for an additional car in the driveway. Added bonus of the community pool. Furnace and A/C – 2 years old. An excellent opportunity for buyers looking for a spacious home in a quiet setting with green-space views, outdoor living and the added benefit of being an end unit.

Additional Details

  • Property Age: 51-99
  • Property Sub Type: Condo Townhouse
  • Transaction Type: For Sale
  • Stories: 1
  • Basement: Full, Finished
  • Heating Source: Gas
  • Heating Type: Forced Air
  • Cooling: Central Air
  • Parking Space: 1
  • MLS Status: New

Similar Properties

View Property

160 Rittenhouse Road 2, Kitchener, ON N2E 3E9

Welcome to 160 Rittenhouse Road, Unit 2 – a charming…

Bedrooms
3
Bathrooms
1

$419,900

View Property

5 Wellington Street S 411, Kitchener, ON N2G 0E3

Sophisticated downtown living in the heart of Kitchener. Welcome to…

Bedrooms
2
Bathrooms
1

$289,000
Debolender

Menu

  • Home
  • About
  • Buying Tips
  • Selling Tips
  • Testimonials
  • Contact

Contact Info

238 Speedvale Ave W, Guelph, ON N1L 1C9

+1 519 993 5656

deb@deboraholender.com

Find your new Home

  • All Listings
  • Guelph Listing
  • Kitchener Listing
  • Waterloo Listing
  • Cambridge Listing

Copyright © 2026, Deb Olender RE/MAX Guelph Real Estate Centre

|
49 Scots Pine Trail, Kitchener, ON N2R 0N6 18 Palacebeach Trail, Hamilton, ON L8E 5C3

Owning a home is a keystone of wealth… both financial affluence and emotional security.

Suze Orman
October 17, 2026 Saturday!
Debolender
  • Login
Forget Password?

OTP Verification

Please enter the 6-digit OTP sent to your email.

Time remaining: 05:00