Debolender
  • Home
  • About
    • Relocating
    • Testimonials
  • Real Estate Listings
    • Guelph
    • Kitchener
    • Waterloo
    • Cambridge
  • News and Advice
    • Deb’s Blog
    • Home Buying Advice
    • Home Selling Advice
    • Get Listings Sent To You
    • Get Your Free Home Evaluation
  • Contact
Debolender
  • Home
  • About
    • Relocating
    • Testimonials
  • Real Estate Listings
    • Guelph
    • Kitchener
    • Waterloo
    • Cambridge
  • News and Advice
    • Deb’s Blog
    • Home Buying Advice
    • Home Selling Advice
    • Get Listings Sent To You
    • Get Your Free Home Evaluation
  • Contact

25 Bennett Avenue, Guelph, ON N1E 2C6

  • Home
  • Guelph

25 Bennett Avenue, Guelph, ON N1E 2C6

25 Bennett Avenue, Guelph, ON N1E 2C6

$1,060,000
  • 03b22555-f05d-4403-9483-bb911eab46d9-l.jpeg
  • 0bfcd7de-8594-4a47-842b-bf6bc75f7b31-l.jpeg
  • 102b3265-cbac-48f1-88d1-5c892d4b5c35-l.jpeg
  • 12fe0d09-9897-4b8d-90cc-a19720b9c4f2-l.jpeg
  • 14bf3b6c-a447-4ee8-a291-570cef2b5e10-l.jpeg
  • 199579e2-a18d-4fd4-bfc8-24e86c88e3f4-l.jpeg
  • 19d7c00a-2b2f-482b-b9a1-92c5b515cdaa-l.jpeg
  • 1ccfccd8-6d88-42c2-a3d0-c5d8c2a5d9d6-l.jpeg
  • 1d7c6ffa-2e7f-4dca-b8a3-952baa5d16ba-l.jpeg
  • 24cc8709-9093-49d0-a100-02c8ea37845a-l.jpeg
  • 25b96d2a-dce3-45a8-91f4-e2cabcac4ee9-l.jpeg
  • 282d4cce-c73c-458a-b556-2a7a50812055-l.jpeg
  • 305a586c-e51c-4842-b026-01a0e30770aa-l.jpeg
  • 31513c5f-a561-4158-b2c8-7c1172831ebe-l.jpeg
  • 3154484d-a69d-42c2-9b55-28c7c341017b-l.jpeg
  • 39002d28-803b-45a3-9512-7ba5b60fe811-l.jpeg
  • 4a0f66ac-33ae-482a-bf6c-05b4f047268e-l.jpeg
  • 5432a30a-5df2-499f-ab8c-189291a3205d-l.jpeg
  • 5969e348-da24-4221-939a-6a94f77b55b4-l.jpeg
  • 5db9a2a2-1c64-406d-aac5-b0d6b0dbbc84-l.jpeg
  • 61bb95c4-4b17-4ebb-bcdd-0d5c3fbc8098-l.jpeg
  • 6726c2de-8259-4225-8c00-64b8bb2aa5fa-l.jpeg
  • 6c26ecf4-9497-4dd4-bd75-89139d14afe7-l.jpeg
  • 743ec2e5-dc87-4063-a448-503ae3fa21b1-l.jpeg
  • 7caf912a-3ffc-4664-bfda-96dfc61f704d-l.jpeg
  • 830fe69c-5206-4705-9cca-c427efb05bb7-l.jpeg
  • 83d8216f-a2db-40df-9a5d-b1532f6b7073-l.jpeg
  • 8bccce14-d05b-47f8-8bcf-9b67054ff454-l.jpeg
  • 986c95ca-8a2e-4e44-bd89-c20026d73506-l.jpeg
  • a0f57d9e-9c99-44df-aaac-659c9718c247-l.jpeg
  • a3e581f9-53c4-419d-8360-b97de439bace-l.jpeg
  • b0977965-433f-40ce-8ffa-435e24ecd4fa-l.jpeg
  • b24cdd50-66f5-46ad-9592-cee49457a6a9-l.jpeg
  • b624e31b-f131-423c-9d74-4b8c9ea920b9-l.jpeg
  • bc9192b5-e141-4696-bea0-9055df4324d4-l.jpeg
  • bcc48d92-743d-45c8-b3c7-682c193ae49a-l.jpeg
  • c10cdb27-d84b-4065-9502-914703b0653d-l.jpeg
  • c5003a93-b160-451b-8583-26f473c07e36-l.jpeg
  • c65bf92b-9297-44f6-adcc-93277f28225b-l.jpeg
  • c671aa30-2673-4ab4-a299-72bb97868c3d-l.jpeg
  • d42c5dfc-c076-4f10-bc4d-ee978c54b50c-l.jpeg
  • db4bf19b-fc02-4d50-9788-0159eff666d7-l.jpeg
  • f2b1fb74-c988-4edd-bac9-302809fdb791-l.jpeg
  • f2fef897-befc-4db3-a3e9-42529f5e4c11-l.jpeg
  • f437bc0a-ea39-47e2-ad2a-d4ab3ac99c33-l.jpeg

Property ID:

 RH-1882766-property

Featured
Bedrooms
4
Bathrooms
2
Garage
No

Description

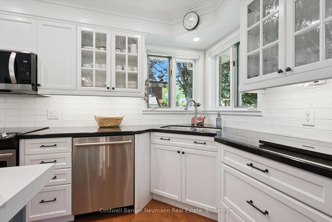
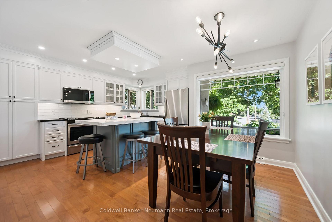
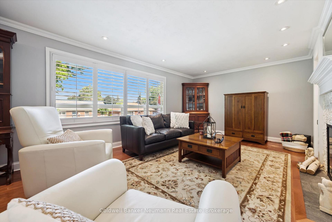
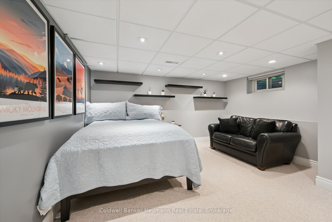
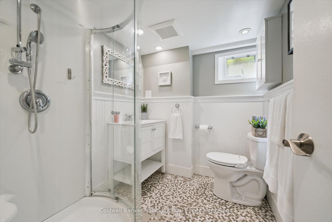
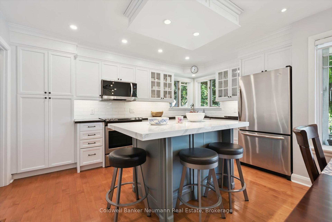
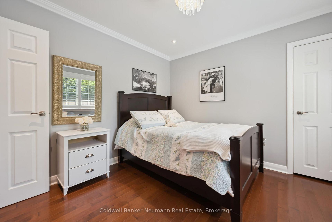
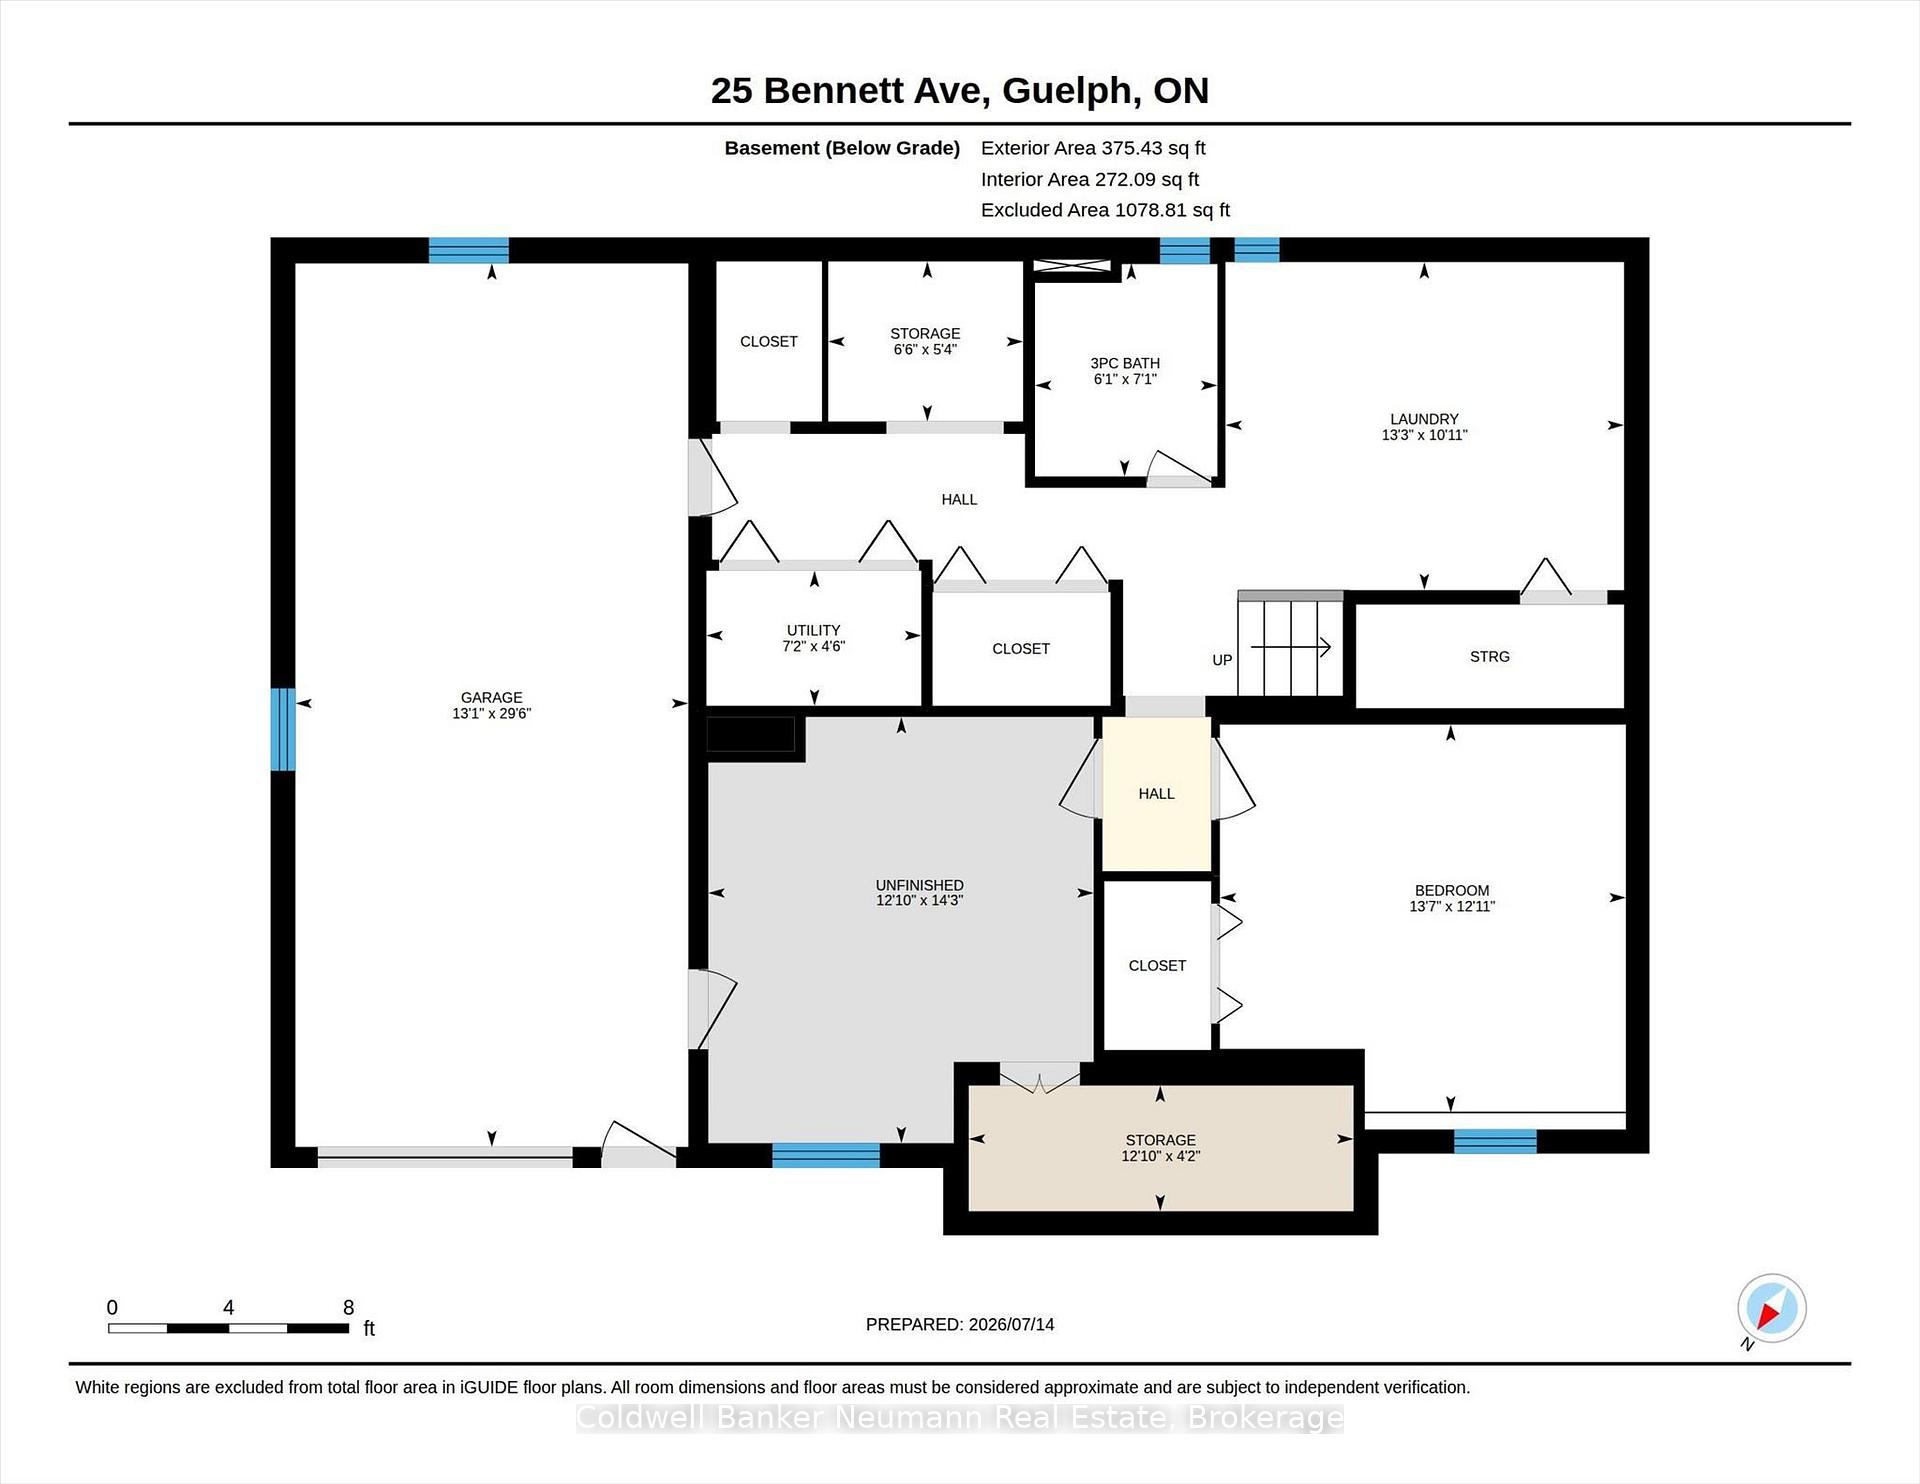
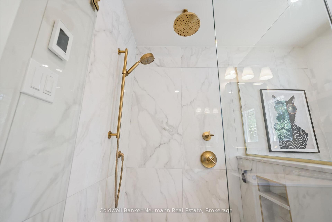
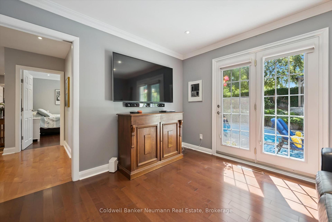
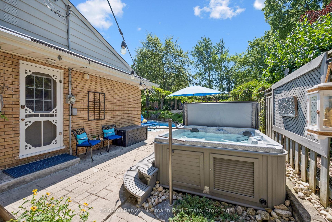
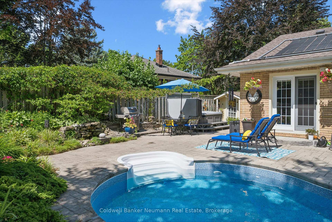
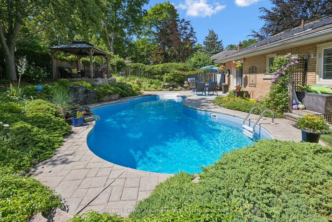
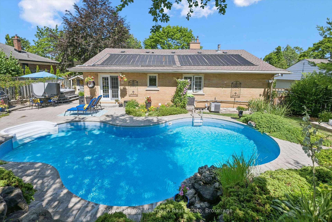
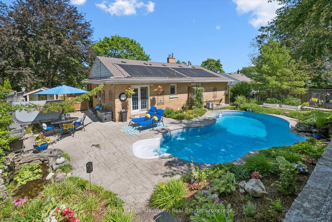
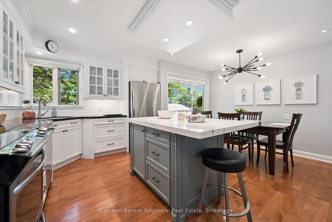
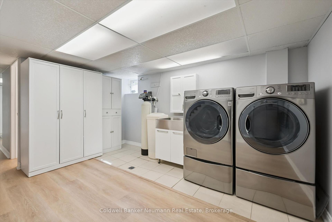
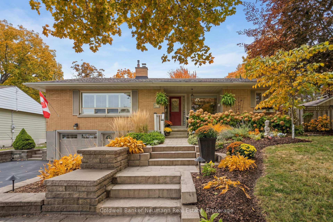
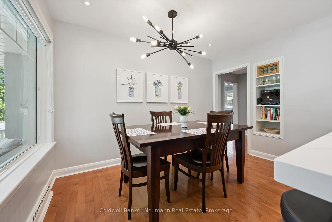
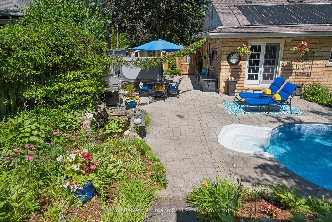
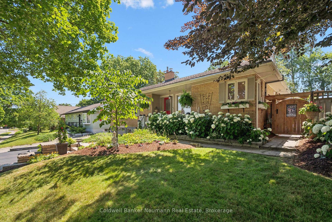
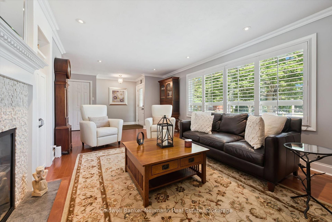
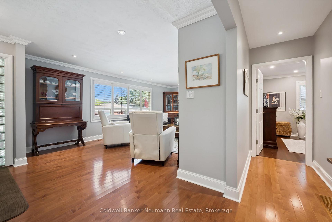
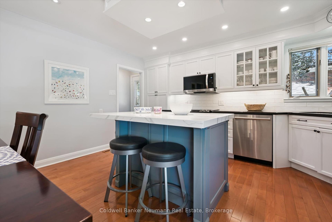
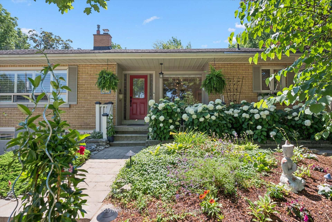
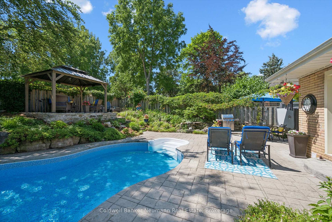
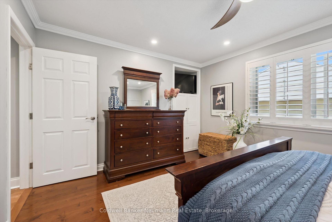
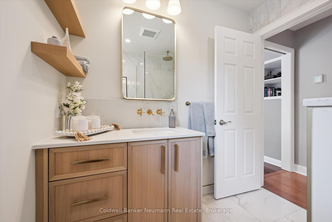
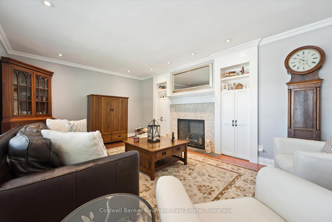
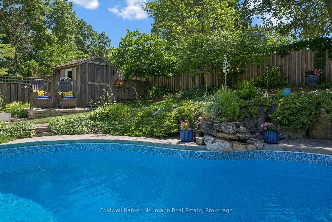
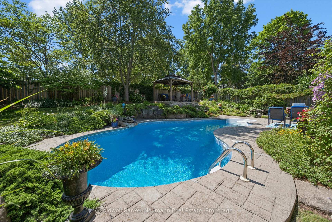
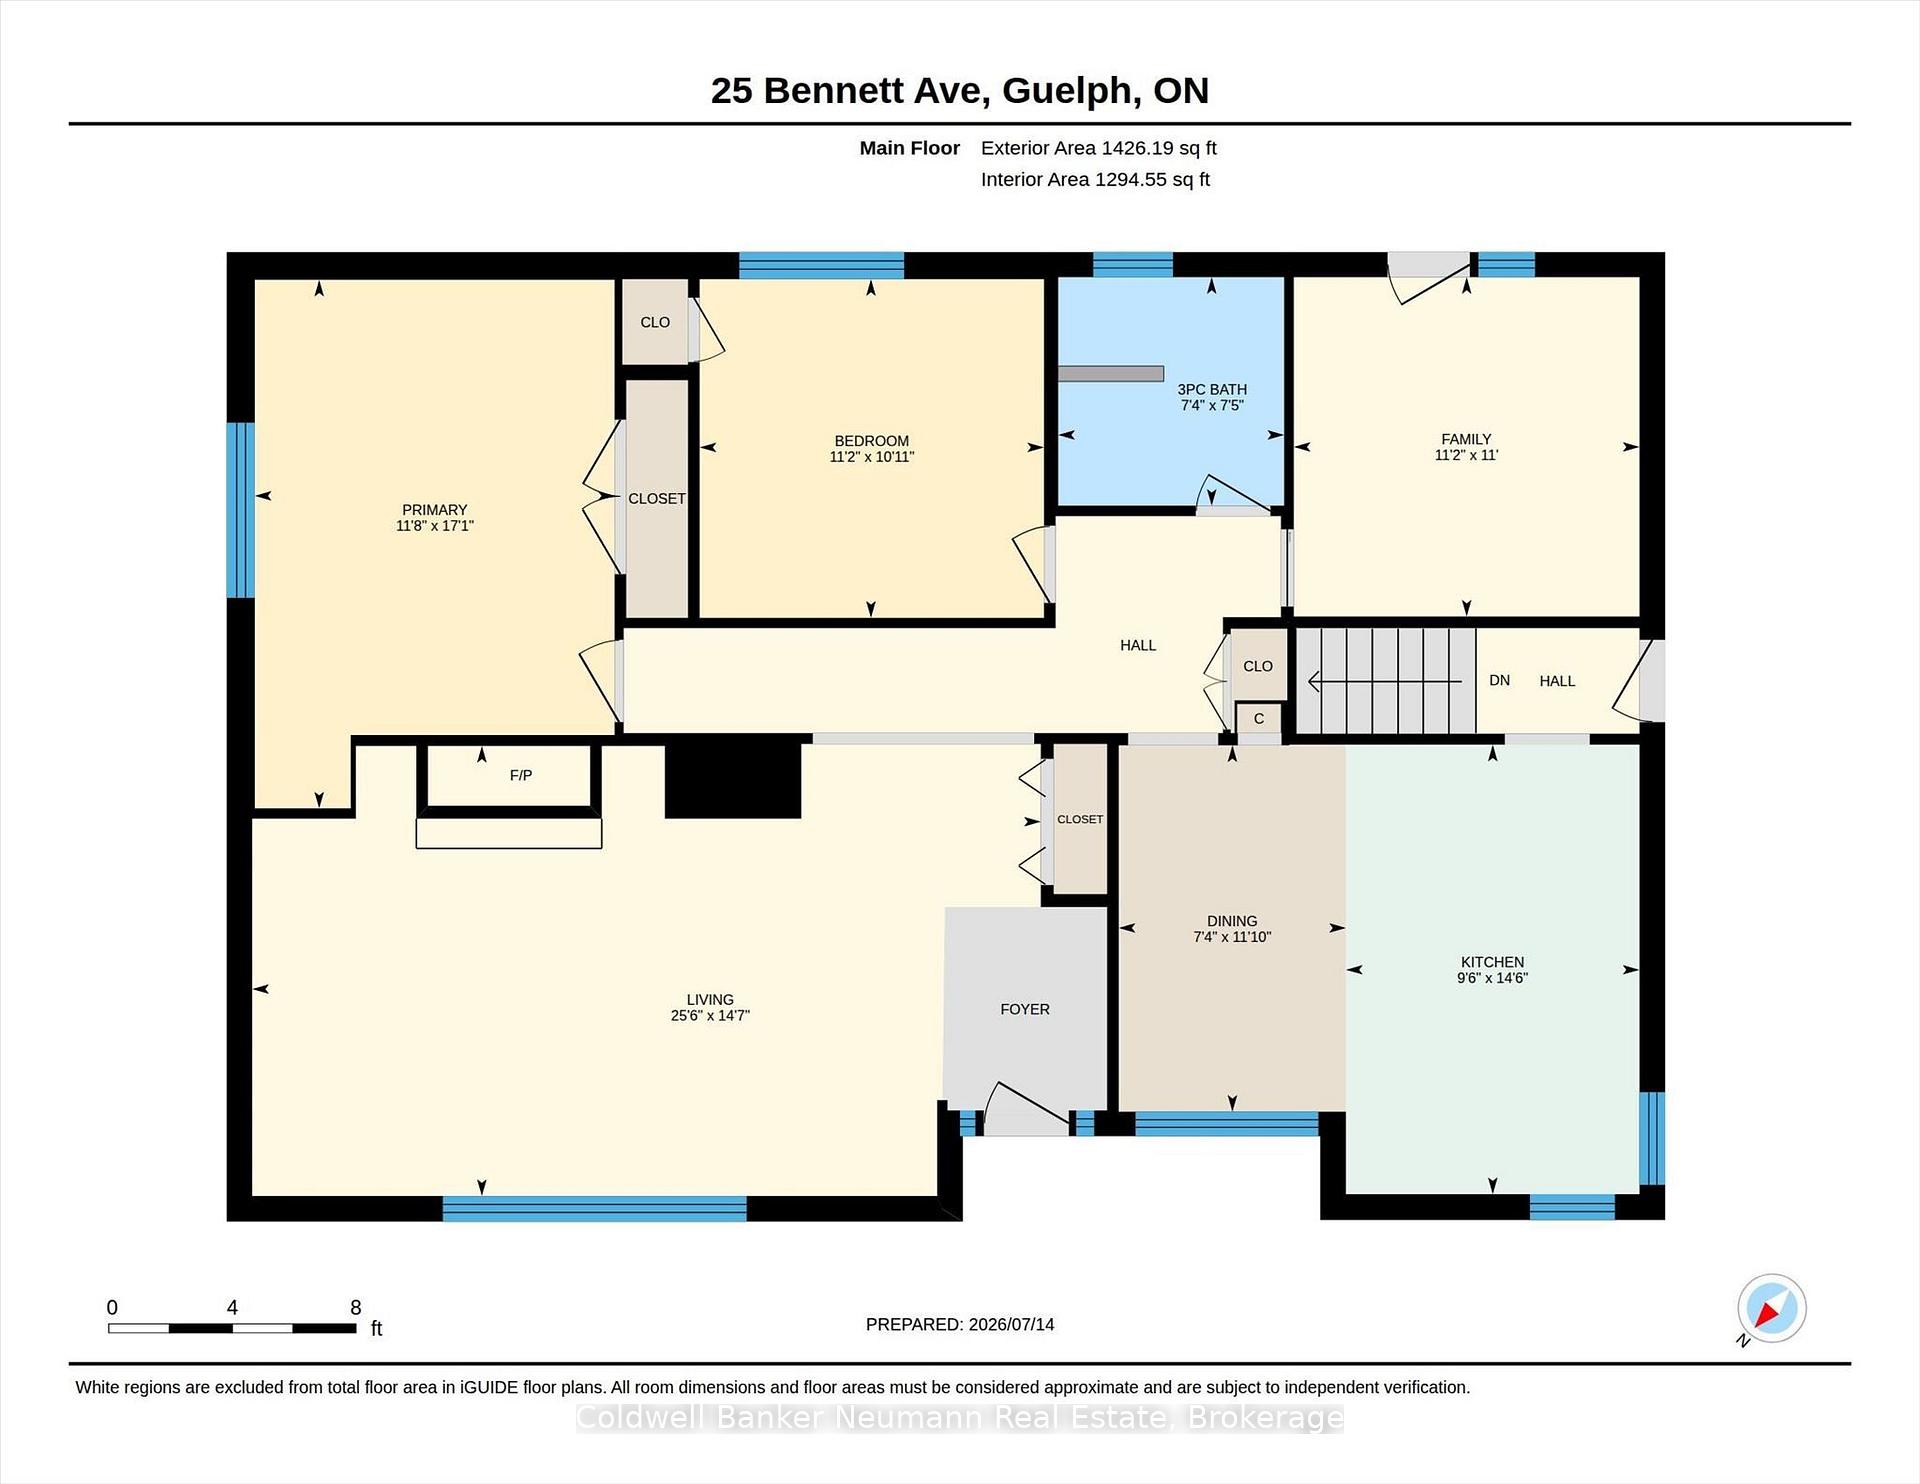
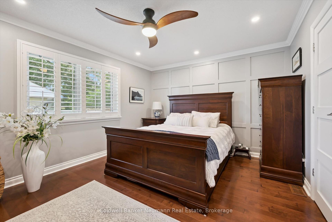
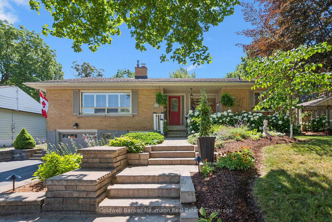
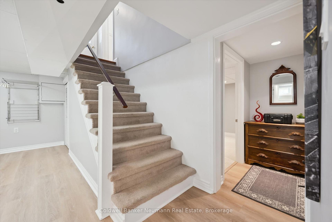
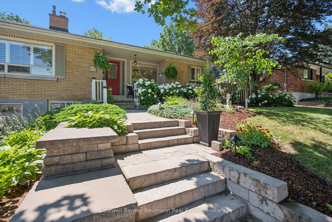
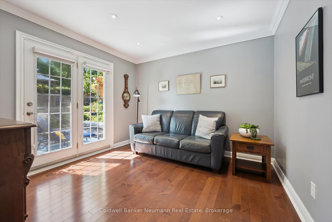
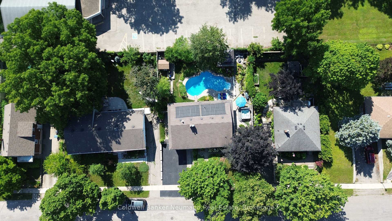
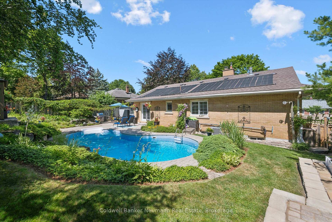
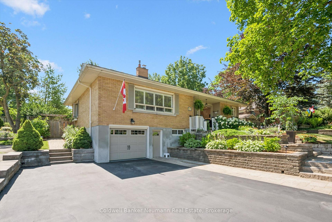
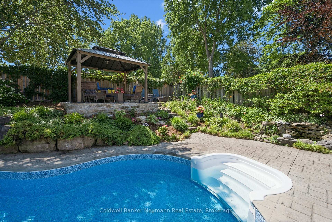
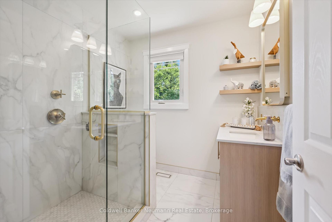
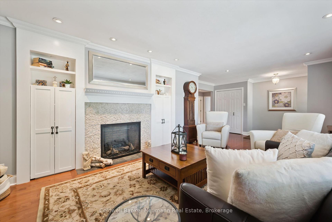
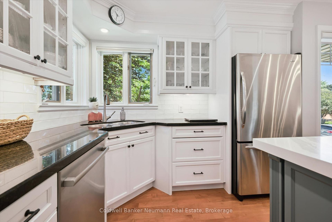
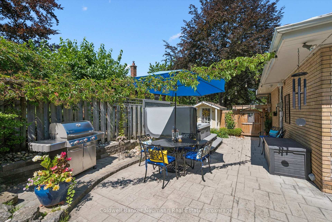
Set within the heart of St. George’s Park, this brick bungalow pairs timeless charm with thoughtful upgrades throughout. A stone path leads through lush, well kept gardens toward a covered front porch that welcomes you home. Inside, hardwood floors and crown moulding carry through a bright living room featuring a large window, a fireplace, and built in cabinetry. The showpiece kitchen has been fully updated with white cabinetry, quartz counters, a generous centre island with breakfast bar seating, stainless steel appliances, and a sunny dining space with garden doors opening to the backyard. The main floor also includes a roomy primary bedroom, a second bedroom, and an updated three piece bath, while a spare room has been converted into a versatile den, ideal as a home office or TV room. Downstairs, the finished lower level offers a third bedroom, a second three piece bath, a large laundry room, plenty of storage, and direct garage access. Beyond the back doors lies the true highlight of this property: a private, resort inspired yard complete with an inground pool, hot tub, stone patio, and covered gazebo, all framed by mature landscaping. This is a rare opportunity to own a polished, move in ready home with premium finishes and an unforgettable backyard retreat in St. George’s Park. Reach out today to book your private showing.

Additional Details

  • Property Age: 51-99
  • Property Sub Type: Detached
  • Transaction Type: For Sale
  • Basement: Finished, Full
  • Heating Source: Gas
  • Heating Type: Forced Air
  • Cooling: Central Air
  • Parking Space: 3
  • Pool Features: Inground
  • Fire Places: Natural Gas
  • Virtual Tour: https://unbranded.youriguide.com/25_bennett_ave_guelph_on/
  • MLS Status: New

Similar Properties

View Property

541 Brittania Crescent, Kitchener, ON N2R 1Y9

SOME HOMES JUST MAKE SENSE-and this one checks all the…

Bedrooms
3
Bathrooms
4

$940,000
View Property

517 Shortreed Avenue, Centre Wellington, ON N1M 3H4

Welcome to 517 Shortreed Avenue, Fergus-a spacious detached home offering…

Bedrooms
3
Bathrooms
2

$639,900
Debolender

Menu

  • Home
  • About
  • Buying Tips
  • Selling Tips
  • Testimonials
  • Contact

Contact Info

238 Speedvale Ave W, Guelph, ON N1L 1C9

+1 519 993 5656

deb@deboraholender.com

Find your new Home

  • All Listings
  • Guelph Listing
  • Kitchener Listing
  • Waterloo Listing
  • Cambridge Listing

Copyright © 2026, Deb Olender RE/MAX Guelph Real Estate Centre

|
65 First Street 10, Orangeville, ON L9W 2E6 1389 McCann Way, Milton, ON L9E 2G9

Owning a home is a keystone of wealth… both financial affluence and emotional security.

Suze Orman
October 17, 2026 Saturday!
Debolender
  • Login
Forget Password?

OTP Verification

Please enter the 6-digit OTP sent to your email.

Time remaining: 05:00