Debolender
  • Home
  • About
    • Relocating
    • Testimonials
  • Real Estate Listings
    • Guelph
    • Kitchener
    • Waterloo
    • Cambridge
  • News and Advice
    • Deb’s Blog
    • Home Buying Advice
    • Home Selling Advice
    • Get Listings Sent To You
    • Get Your Free Home Evaluation
  • Contact
Debolender
  • Home
  • About
    • Relocating
    • Testimonials
  • Real Estate Listings
    • Guelph
    • Kitchener
    • Waterloo
    • Cambridge
  • News and Advice
    • Deb’s Blog
    • Home Buying Advice
    • Home Selling Advice
    • Get Listings Sent To You
    • Get Your Free Home Evaluation
  • Contact

504 E Brucedale Avenue E, Hamilton, ON L8V 1P2

  • Home
  • Hamilton

504 E Brucedale Avenue E, Hamilton, ON L8V 1P2

504 E Brucedale Avenue E, Hamilton, ON L8V 1P2

$599,999
  • 00fe7692-7c5b-4778-b140-891a89484c04-l.jpeg
  • 04f8d95a-22b9-4d8e-bc65-dd2eab80087c-l.jpeg
  • 073a5822-beac-4406-bf5d-bc2ec8ae10f8-l.jpeg
  • 0ed6b302-de62-4731-ad18-5a2824b49cf5-l.jpeg
  • 142082f1-5d6c-437a-8845-a36bd1806dbe-l.jpeg
  • 15b1238d-dd63-48e5-b38f-86e1a4463cbb-l.jpeg
  • 1733da19-d0c7-4949-b70b-27ef75e188bd-l.jpeg
  • 2560eecd-7f7a-442c-a6c7-ecfbeb7de57c-l.jpeg
  • 31a3d3d2-2021-4585-850a-4d29b44d2699-l.jpeg
  • 368ca51b-7fa0-4818-969b-951130315e26-l.jpeg
  • 3cee64b3-5125-4692-926d-3a17dc86559e-l.jpeg
  • 4370273e-210d-45ae-9278-71c26397ac54-l.jpeg
  • 4451929e-baa7-4d4d-a232-1005cf3cc039-l.jpeg
  • 467ecee6-966f-4e2e-9658-04c5984bd404-l.jpeg
  • 469136be-d67a-4691-8f7e-49a6566c6273-l.jpeg
  • 47ff532b-a621-43cb-88d6-b3c3614023a8-l.jpeg
  • 495a809e-224a-419d-b547-a2a0816153da-l.jpeg
  • 4c6d67a3-2a40-4c62-829c-1db45e2af274-l.jpeg
  • 50974d61-7bb1-478d-85c1-137173da016d-l.jpeg
  • 51df0110-56c5-49b1-9a66-f424a74358d4-l.jpeg
  • 52e8d00e-681a-4a4a-811a-9ea99f67fe36-l.jpeg
  • 6b6d2ec2-ffa6-4b29-8adc-cc2f0c90ed62-l.jpeg
  • 6c223521-f4db-4fa1-81d9-e240048c32e1-l.jpeg
  • 700941f7-cd9e-4dd1-bd1f-10019b19eb20-l.jpeg
  • 72a1a0d9-59e0-4de8-91d6-7ea764e8dfc5-l.jpeg
  • 7348ff11-416a-4e89-985e-b03cbf539b31-l.jpeg
  • 7420bd6f-eee0-422a-8a30-a78dfa29a77f-l.jpeg
  • 7bb98c25-5c74-4731-94e1-89560d73eb27-l.jpeg
  • 89f0adff-a4e2-4d67-9cab-32a22534bbbf-l.jpeg
  • 8e38f857-c3f9-4afc-bbc3-e7d38ed713e4-l.jpeg
  • 928c78b8-7df4-42e3-b387-f84a6ed879a0-l.jpeg
  • 95cb62da-d146-4b1b-860f-08a84991ff98-l.jpeg
  • b2c6eaf6-e2c9-4c46-a838-f8c632912fd4-l.jpeg
  • b52944e4-035d-4217-938e-244a2db68b70-l.jpeg
  • b735496e-87db-4410-a9f8-3da99be150f1-l.jpeg
  • b985341c-8abc-43b1-91c5-912121ebac82-l.jpeg
  • be1e56b4-3a09-435b-857b-07cbf711facd-l.jpeg
  • bf717175-2335-4aa3-88e8-207221533ccf-l.jpeg
  • c4444028-6a1b-4678-8e73-bb06cb51d7a5-l.jpeg
  • d179461f-74fd-49dc-b955-fd2630b478db-l.jpeg
  • d25a6ead-f695-4ea1-beb3-771f4dbb8a2e-l.jpeg
  • d9017a63-533c-4ba8-a568-43bc42d4e4ca-l.jpeg
  • d9f849b3-183a-4f00-8e67-1110c15f0734-l.jpeg
  • e83f5bea-e2f0-4d65-8ef6-a6baf63a3bea-l.jpeg
  • f36352d8-a97a-43ad-a592-356cb0cb97ac-l.jpeg
  • f466217a-6b2f-46a7-b0e1-33e2a1a8e978-l.jpeg
  • f839e9cc-3a5e-437a-867a-a78ad45e546f-l.jpeg
  • f9b913a5-4d1f-42a8-ad98-ca2c13237f01-l.jpeg
  • fb432b48-97b3-4d70-81d6-824fa37a71ae-l.jpeg
  • fb78ac1b-48ec-4067-8903-7bf63b0558e4-l.jpeg

Property ID:

 RH-1883159-property

Bedrooms
4
Bathrooms
3
Garage
No
Year Built
2026

Description

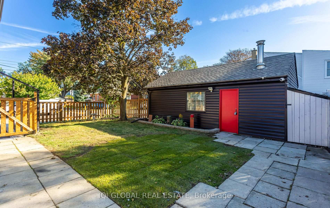
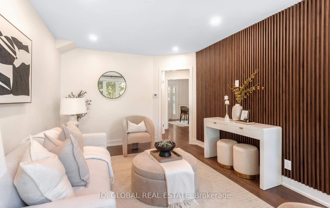
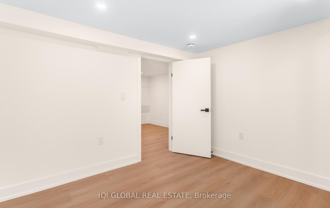
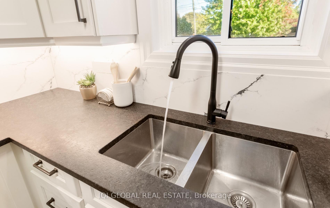
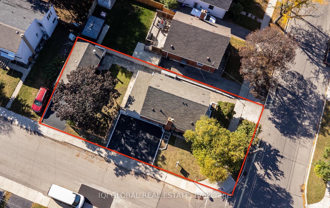
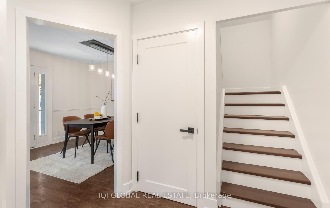
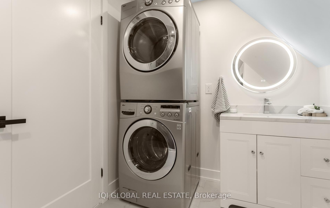
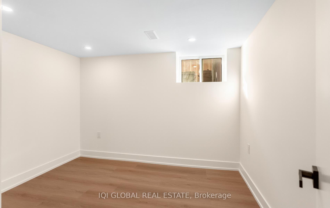
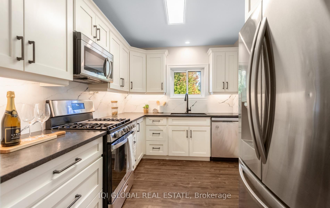
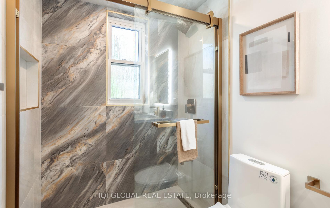
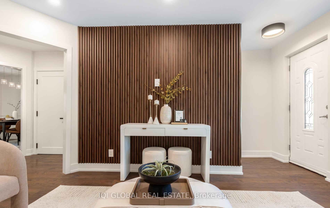
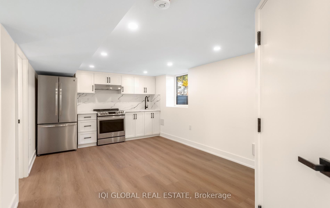
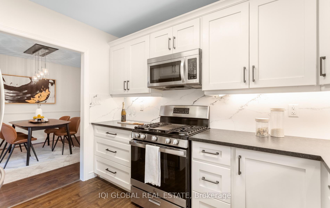
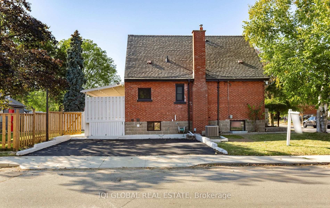
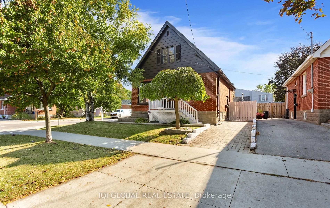
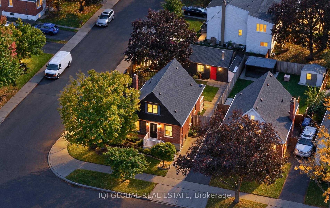
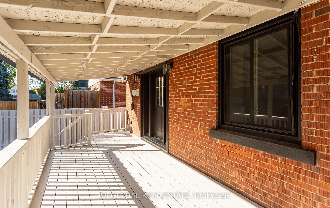
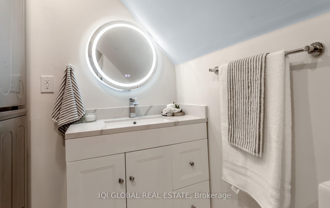
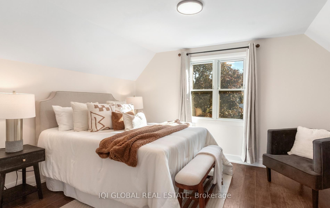
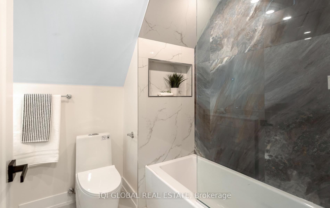
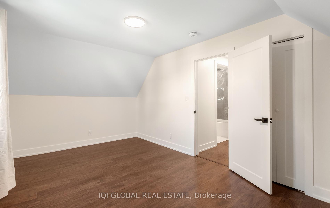
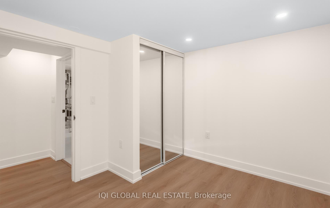
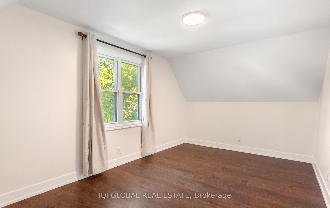
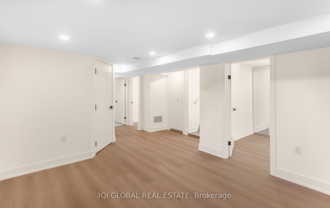
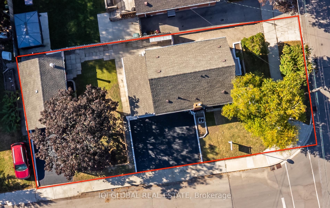
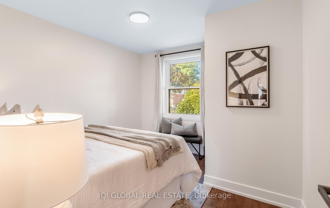
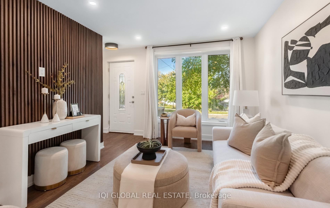
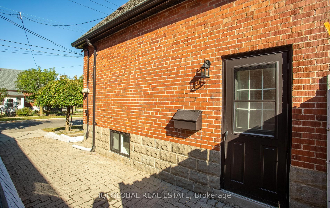
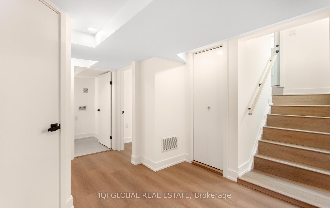
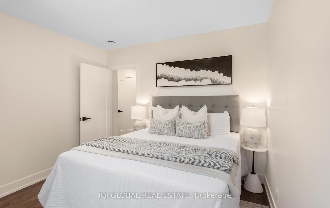
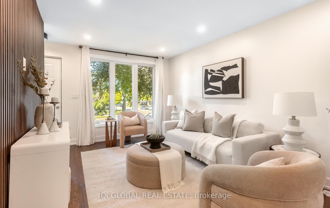
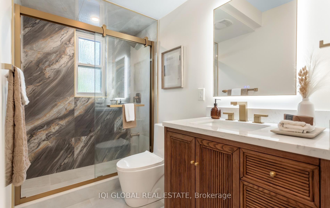
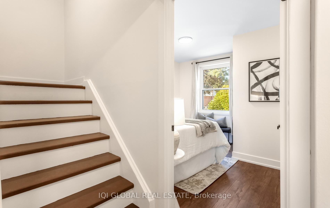
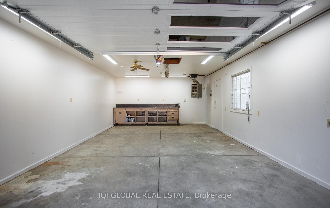
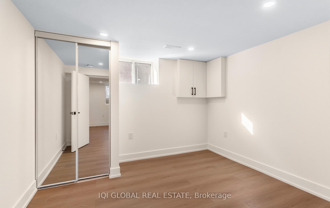
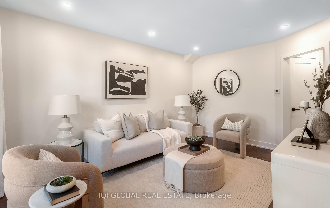
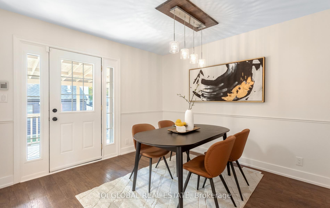
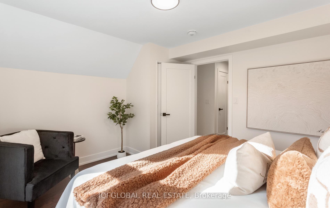
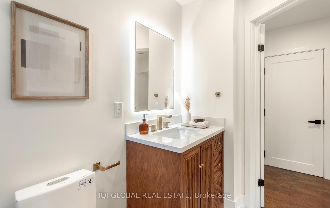
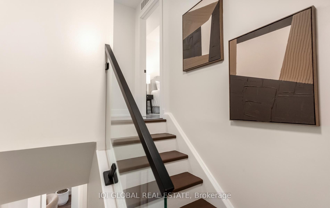
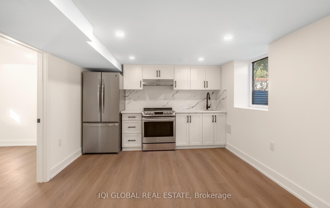
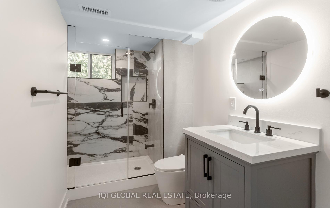
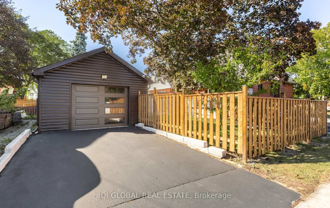
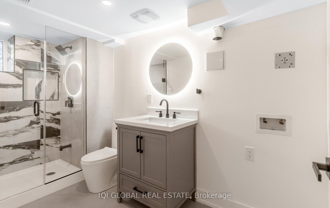
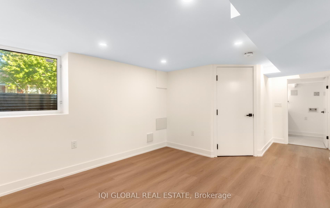
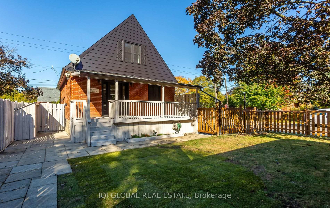
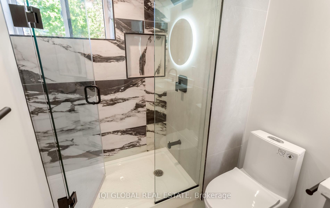
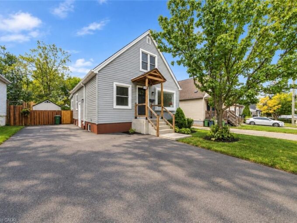
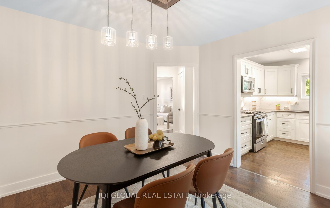
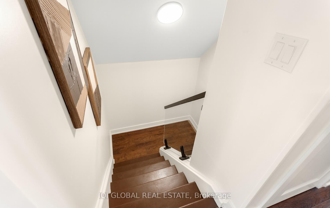
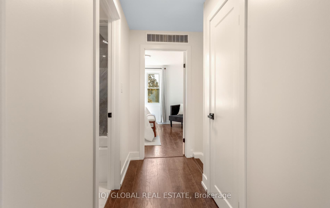
Detached corner-lot home, fully renovated, with a legal basement apartment (2nd dwelling). This top-to-bottom transformation on Hamilton Mountain offers 3+1 bedrooms, a den and 3 full bathrooms, one on every level. The bright main floor flows from the living room to a separate dining area and a kitchen, with a bedroom and full bath on the main level. Upstairs you’ll find two more bedrooms and another full bath. Downstairs, a one-bedroom plus den apartment with its own separate side entrance, kitchen, laundry and bathroom comes with a City of Hamilton occupancy permit for the additional dwelling unit. It suits in-laws, extended family or rental income (buyer to verify zoning, use and registration). Enjoy a large detached garage and parking on three sides for 6+ vehicles. Lime Ridge Mall, Walmart, Fortinos, No Frills and banks are a short drive away, with all daily needs within about 2 km. Move in, rent the lower level or invest. Book your showing today!

Additional Details

  • Property Age: 51-99
  • Property Sub Type: Detached
  • Transaction Type: For Sale
  • Basement: Apartment, Finished, Full, Separate Entrance, Walk-Out
  • Heating Source: Electric
  • Heating Type: Forced Air
  • Cooling: Central Air
  • Parking Space: 1
  • Virtual Tour: https://tours.myvirtualhome.ca/2407354?idx=1
  • MLS Status: New

Similar Properties

View Property

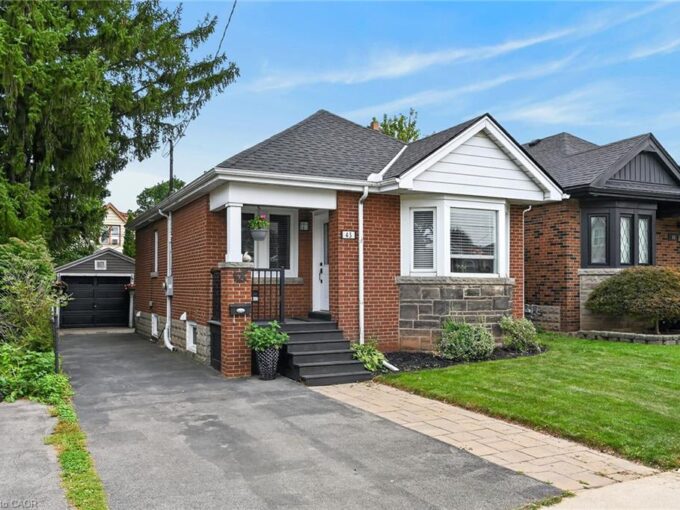
43 Cameron Avenue S, Hamilton ON L8K 2W9
Wonderfully maintained and filled with updates, this fully detached 2+1…

Bedrooms
3
Bathrooms
2
Area
1243 Square Feet

$559,900

View Property

294 East 28th Street, Hamilton ON L8V 3J3

LEGAL DUPLEX | BOTH UNITS VACANT | EAST MOUNTAIN Fully…

Bedrooms
4
Bathrooms
2
Area
1200 Square Feet

$709,900

Debolender

Menu

  • Home
  • About
  • Buying Tips
  • Selling Tips
  • Testimonials
  • Contact

Contact Info

238 Speedvale Ave W, Guelph, ON N1L 1C9

+1 519 993 5656

deb@deboraholender.com

Find your new Home

  • All Listings
  • Guelph Listing
  • Kitchener Listing
  • Waterloo Listing
  • Cambridge Listing

Copyright © 2026, Deb Olender RE/MAX Guelph Real Estate Centre

|
26 Cardwell Street, Orangeville, ON L9W 2V6 1053 Job Crescent, Milton, ON L9T 8V6

Owning a home is a keystone of wealth… both financial affluence and emotional security.

Suze Orman
October 17, 2026 Saturday!
Debolender
  • Login
Forget Password?

OTP Verification

Please enter the 6-digit OTP sent to your email.

Time remaining: 05:00