Debolender
  • Home
  • About
    • Relocating
    • Testimonials
  • Real Estate Listings
    • Guelph
    • Kitchener
    • Waterloo
    • Cambridge
  • News and Advice
    • Deb’s Blog
    • Home Buying Advice
    • Home Selling Advice
    • Get Listings Sent To You
    • Get Your Free Home Evaluation
  • Contact
Debolender
  • Home
  • About
    • Relocating
    • Testimonials
  • Real Estate Listings
    • Guelph
    • Kitchener
    • Waterloo
    • Cambridge
  • News and Advice
    • Deb’s Blog
    • Home Buying Advice
    • Home Selling Advice
    • Get Listings Sent To You
    • Get Your Free Home Evaluation
  • Contact

11 Sandalwood Drive, Cambridge, ON N1P 1A5

  • Home
  • Cambridge

11 Sandalwood Drive, Cambridge, ON N1P 1A5

11 Sandalwood Drive, Cambridge, ON N1P 1A5

$599,000
  • 029ebf92-0ead-4541-b19a-8bf25e2a3c2d-l.jpeg
  • 05d4e471-1f4d-4822-913e-59199153e970-l.jpeg
  • 157988a1-5e63-42d9-bdbd-73a25bf96c10-l.jpeg
  • 1949b0c4-4fa1-4264-8581-2a9ea10b1ab8-l.jpeg
  • 1b2f3f27-1686-4c47-a9ad-521fd22687b0-l.jpeg
  • 24939187-25bd-485d-835d-33e7f88d5d9d-l.jpeg
  • 25fccbb1-8ea6-4c6f-bc8b-16f0a70cd779-l.jpeg
  • 2c705dc3-46dc-463d-b49e-4e9772b21759-l.jpeg
  • 369a3ae7-73b1-461f-b63d-9e216e2d148b-l.jpeg
  • 3e1df637-2b37-4cb6-84f9-6ed121e3839f-l.jpeg
  • 4273e9f6-5c8b-4fe7-8211-e8bd83e4b3a2-l.jpeg
  • 4442011c-69ce-4ba6-9a73-482650f82a2c-l.jpeg
  • 4bb97fa1-6947-49e7-8ee2-1358966d2848-l.jpeg
  • 525feac5-f740-40c7-b179-ee04b1a99062-l.jpeg
  • 545dddb2-2f85-49b4-b050-806960aa6f99-l.jpeg
  • 607507e9-96c8-4c3c-afc0-9a4b31e5b2b5-l.jpeg
  • 64f4c073-4f71-431a-8d5d-01b109651576-l.jpeg
  • 7822a1a6-2768-46f5-9355-9aadfd007047-l.jpeg
  • 8282d948-e3a4-4d46-acc3-241f8ff84805-l.jpeg
  • 83ce93f4-fb3c-4e8e-ade9-8186d2225a2e-l.jpeg
  • 88d3d2fc-58b2-46e8-978d-3c2fc38a139c-l.jpeg
  • 8e26ee84-7765-4163-9ce0-f7337b209496-l.jpeg
  • 97006184-b4be-464a-9a66-8601ab7f32eb-l.jpeg
  • 9e880208-606f-4e2c-a7c2-befe714122aa-l.jpeg
  • a13b2957-ae2c-44f7-99e9-53adaebd8fb2-l.jpeg
  • a65b8812-21b7-43ca-a776-ad539156299a-l.jpeg
  • ab5bf3b2-3d7a-49ef-8ef6-203b2d79d9a0-l.jpeg
  • bdc41655-d216-45f0-a918-38869a178527-l.jpeg
  • bdef11d8-fe35-4125-b17c-93b901824fbe-l.jpeg
  • c0ba3687-cbae-4bd8-9379-6f35387e1539-l.jpeg
  • d56b20a6-5fa2-4801-96f5-e8e4251b989e-l.jpeg
  • db83419b-4849-42d4-bc63-ea2b2401a7b3-l.jpeg
  • dd22e457-3465-4c8c-be0f-6fc2b2dcca67-l.jpeg
  • e7610d89-56a0-4339-9ecd-789fac8959ee-l.jpeg
  • eda06a75-f9c5-48b1-a6a1-6bf0e4e43dda-l.jpeg
  • eefe7d4d-a956-4ebe-990d-255f2621f44c-l.jpeg
  • f8189811-040c-4af5-98d7-eb7a470288a7-l.jpeg
  • ff7b49ad-6fa3-492e-bffd-9db8a4d55b5e-l.jpeg

Property ID:

 RH-1883750-property

Bedrooms
3
Bathrooms
2
Garage
No
Year Built
2026

Description

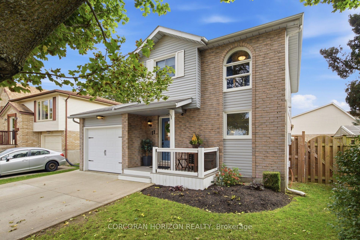
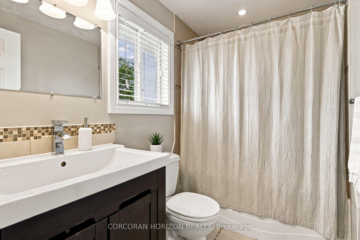
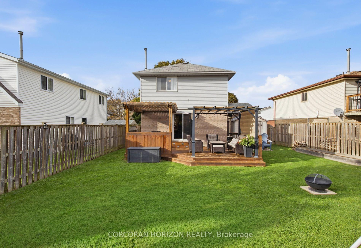
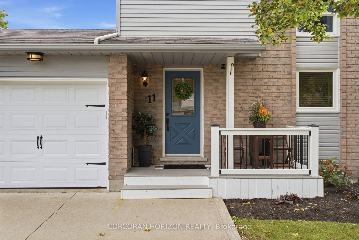
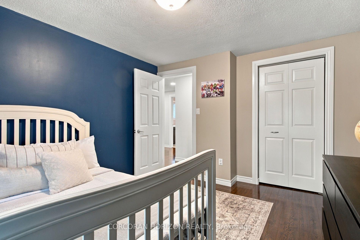
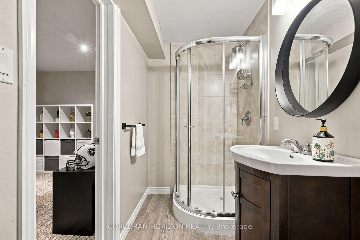
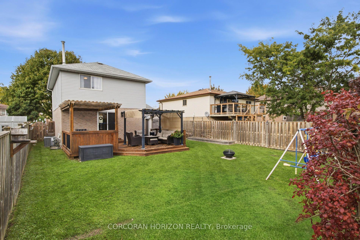
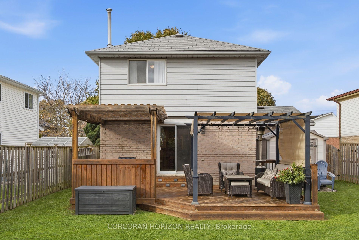
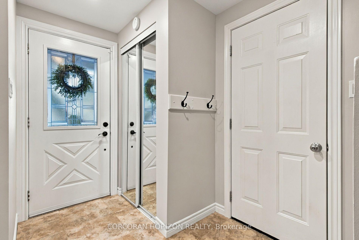
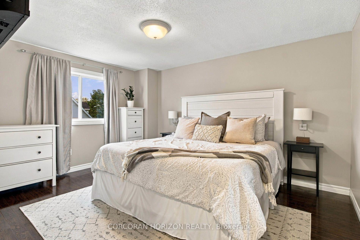
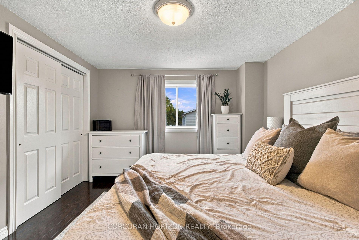
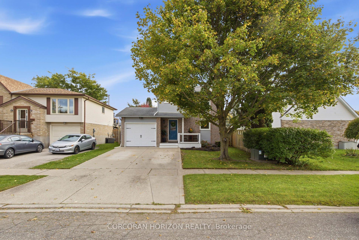
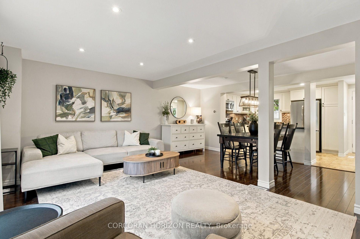
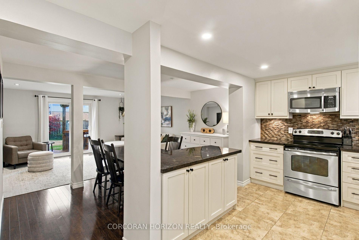
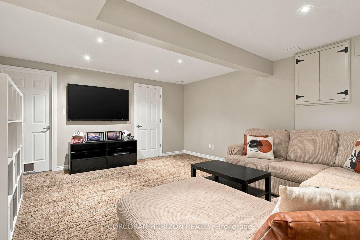
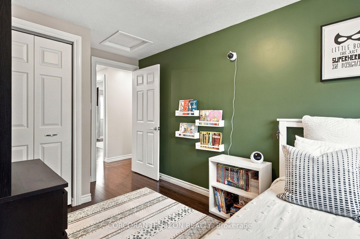
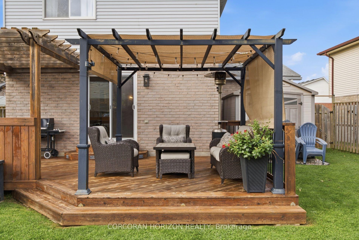
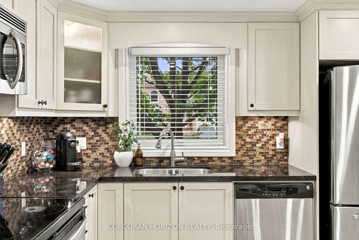
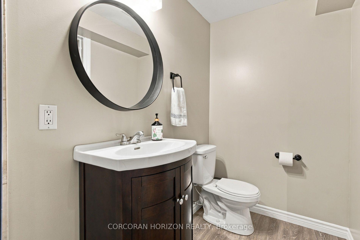
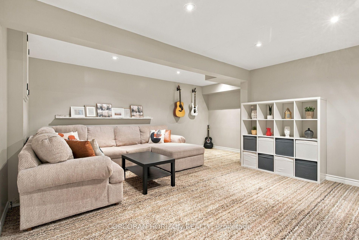
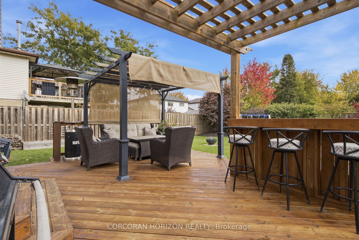
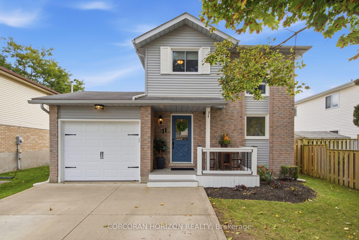
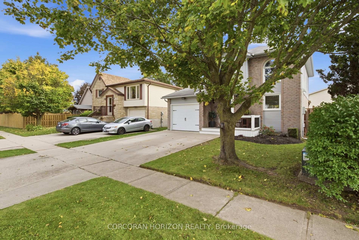
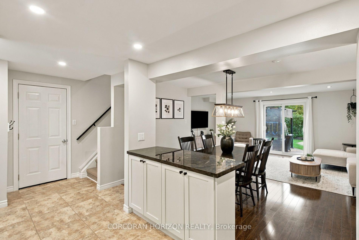
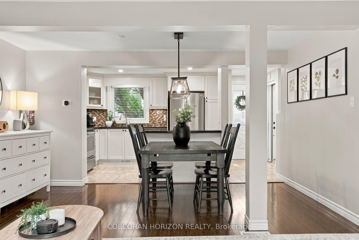
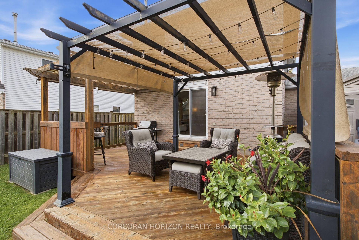
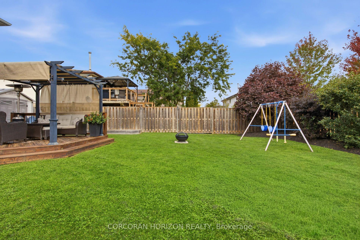
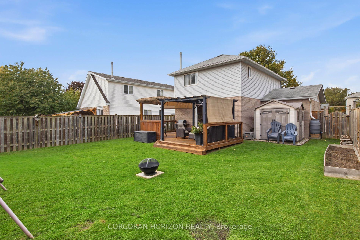
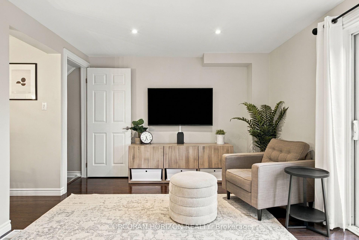
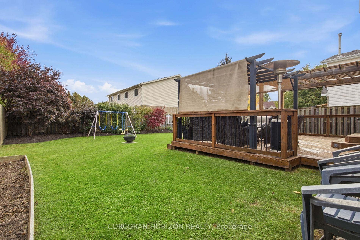
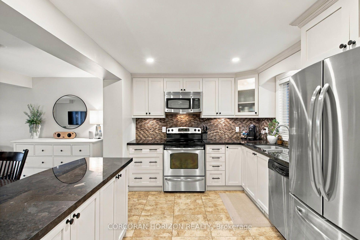
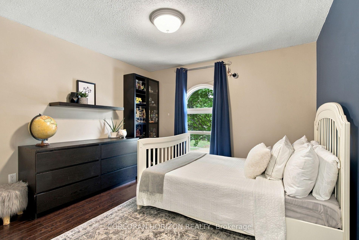
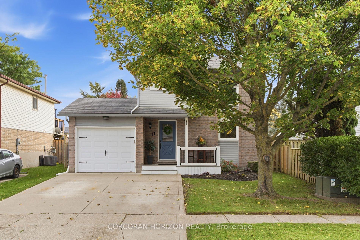
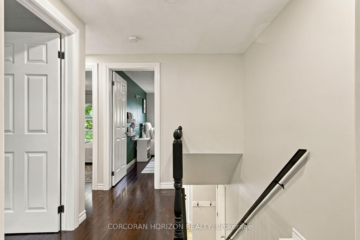
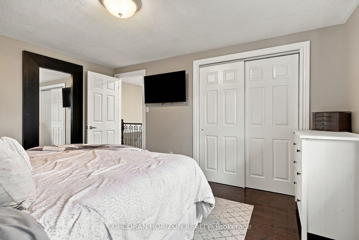
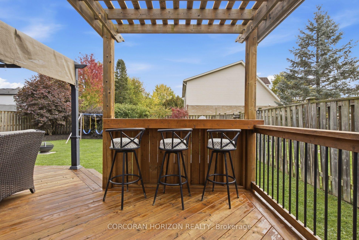
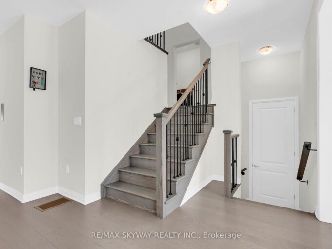
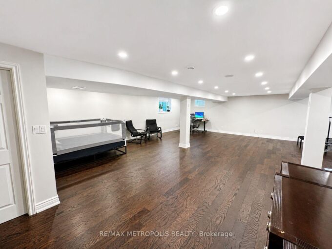
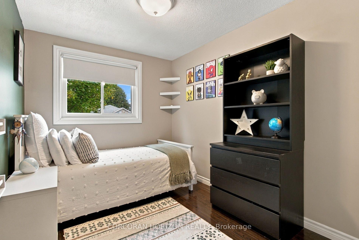
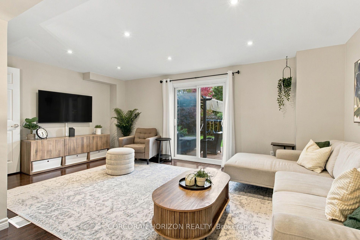
Welcome to 11 Sandalwood Drive, a traditional two storey detached home in the Branchton Park neighbourhood of Galt East, Cambridge! Built with a solid brick and vinyl sided exterior, this lovely home offers three bedrooms, two full bathrooms, and a fully finished basement. The open concept main floor is bright and inviting, with laminate flooring throughout and pot lights that give the space a warm glow. The kitchen is finished with oversized ceramic tile, granite countertops, a tile backsplash, and stainless steel appliances, and island. Upstairs, the same laminate flooring continues for a clean, consistent look, with all three bedrooms and a full bathroom on the second level. The fully finished basement adds a second full bathroom and the laundry area. Step outside and you will love the large, fully fenced backyard, well manicured and complete with a wooden deck, a pergola, and a shed for extra storage, plus a gas line for the BBQ. An attached garage and a concrete double wide driveway add everyday convenience. Close to parks, trails, and schools this is a wonderful opportunity to settle into a welcoming Cambridge neighbourhood and make this home your own!

Additional Details

  • Property Age: 31-50
  • Property Sub Type: Detached
  • Transaction Type: For Sale
  • Basement: Finished, Full
  • Heating Source: Gas
  • Heating Type: Forced Air
  • Cooling: Central Air
  • Parking Space: 2
  • Virtual Tour: https://singlepropertywebsite.mohrrealestatemedia.com/order/44706afa-1995-4eb0-5ea2-08df20702825?version=126_161&branding=false
  • MLS Status: New

Similar Properties

View Property

46 Whiterock Avenue, Hamilton, ON L0R 1W0

Welcome to 46 Whiterock Avenue, a beautifully updated 3-bedroom, 3-bath…

Bedrooms
3
Bathrooms
3

$889,999

View Property

16 Tyler Avenue, Erin, ON N0B 1T0

Welcome to this beautifully maintained 4 Bedroom home in the…

Bedrooms
4
Bathrooms
4

$899,000
Debolender

Menu

  • Home
  • About
  • Buying Tips
  • Selling Tips
  • Testimonials
  • Contact

Contact Info

238 Speedvale Ave W, Guelph, ON N1L 1C9

+1 519 993 5656

deb@deboraholender.com

Find your new Home

  • All Listings
  • Guelph Listing
  • Kitchener Listing
  • Waterloo Listing
  • Cambridge Listing

Copyright © 2026, Deb Olender RE/MAX Guelph Real Estate Centre

|
92 Bethune Avenue, Hamilton, ON L0R 1P0 4 Playfair Court, Hamilton, ON L9K 1R6

Owning a home is a keystone of wealth… both financial affluence and emotional security.

Suze Orman
October 17, 2026 Saturday!
Debolender
  • Login
Forget Password?

OTP Verification

Please enter the 6-digit OTP sent to your email.

Time remaining: 05:00