Debolender
  • Home
  • About
    • Relocating
    • Testimonials
  • Real Estate Listings
    • Guelph
    • Kitchener
    • Waterloo
    • Cambridge
  • News and Advice
    • Deb’s Blog
    • Home Buying Advice
    • Home Selling Advice
    • Get Listings Sent To You
    • Get Your Free Home Evaluation
  • Contact
Debolender
  • Home
  • About
    • Relocating
    • Testimonials
  • Real Estate Listings
    • Guelph
    • Kitchener
    • Waterloo
    • Cambridge
  • News and Advice
    • Deb’s Blog
    • Home Buying Advice
    • Home Selling Advice
    • Get Listings Sent To You
    • Get Your Free Home Evaluation
  • Contact

14 SABLE Drive, Hamilton, ON L9K 1K9

  • Home
  • Hamilton

14 SABLE Drive, Hamilton, ON L9K 1K9

14 SABLE Drive, Hamilton, ON L9K 1K9

$959,000
  • 0130dc80-2cfc-459f-882c-a0118281c56b-l.jpeg
  • 0c5d1cd5-2049-4870-af14-0bb9b181b401-l.jpeg
  • 12ba9891-43a4-4e68-91d4-208194e69280-l.jpeg
  • 15f11345-014a-4c17-92be-691e813a4cd2-l.jpeg
  • 16a0a0de-d9d9-4859-bedb-92418476e8c3-l.jpeg
  • 1c469978-16af-4460-bb0a-6fcfdd763121-l.jpeg
  • 2548c13a-f88d-4c8b-a4c1-a4adb9dabe92-l.jpeg
  • 2970b2d6-807c-4d5b-89b3-6de0015f45b6-l.jpeg
  • 29ab48ba-805e-42ac-820a-067d77692ae7-l.jpeg
  • 2a1e4c47-6e7e-41c6-9b57-46e9c6a7c43d-l.jpeg
  • 2c4443c0-84c1-482d-8020-66292e7be90a-l.jpeg
  • 2db65d2f-2150-4e64-aee0-b7ebc17131cd-l.jpeg
  • 2f5bee18-26de-43fe-be54-3b6a1ec9f0d4-l.jpeg
  • 31d390d7-3f20-4901-8042-f4627c9d480d-l.jpeg
  • 3324f7ac-3fc4-412b-a331-68ea5171f390-l.jpeg
  • 33742f84-f55d-45b2-a435-330b799983db-l.jpeg
  • 49e56f19-97be-4b27-8f2d-cf0494403a9b-l.jpeg
  • 52ef857e-adcc-49ed-a8ae-15b93bdde81c-l.jpeg
  • 58c90c12-6e1d-4342-aa3a-514d4b48496a-l.jpeg
  • 5d26c30e-7493-4235-9965-e9641a60e5a3-l.jpeg
  • 689f48cb-9893-48a6-835a-1cb4fc20a209-l.jpeg
  • 6ef2ce54-624e-45e2-962c-1f4293dd475e-l.jpeg
  • 71f1a7c6-92d8-4941-9c09-e642369ec579-l.jpeg
  • 725b1670-36a9-4983-bcc9-283626bcfa5e-l.jpeg
  • 73683e8b-d056-474e-9a90-95874740c04e-l.jpeg
  • 73df162f-0754-4ed0-bc4e-571c21d5e38e-l.jpeg
  • 76a724e4-6dcb-4040-ba9a-501c15a19b7c-l.jpeg
  • 84d5b213-85ca-497f-8241-2691681e264f-l.jpeg
  • 851ba9a3-715e-40a3-931c-fe889357ff86-l.jpeg
  • a2b7b64e-f386-40a7-a0a2-bdaeb6bc94e8-l.jpeg
  • aaaf9ebf-3da2-4061-a4b4-c7bcbc4c991c-l.jpeg
  • af4688a1-ed9c-4059-a84f-4e96a5b4b5d3-l.jpeg
  • b42b8592-6d20-4dce-a521-47ac734c6175-l.jpeg
  • ba54e125-93a4-42a7-8262-31ca96abfb47-l.jpeg
  • ba71bd45-1c20-449c-8387-88262de5a5dd-l.jpeg
  • c32b18d8-1d86-46f9-8ff6-1f360301d50f-l.jpeg
  • c5aa3751-e09b-4a10-bfd7-583b859c2c98-l.jpeg
  • c8136d00-1a8f-43b8-8aec-d85b646276d2-l.jpeg
  • caf74f87-6179-4a1a-a836-d1d99cf04d3f-l.jpeg
  • ddaaf6a7-9ff2-46f6-8f92-162927b4489e-l.jpeg
  • debaf567-d541-4f6f-a818-57703d7e2e8e-l.jpeg
  • e20f1e78-be58-48c1-9eb3-94aad05df5cf-l.jpeg
  • e341ee37-b676-4921-86bc-0883273f1e7d-l.jpeg
  • e8eaba03-f5b8-41e0-bc8a-650c02d37672-l.jpeg
  • ea6b390c-9440-42e1-a6aa-c51d103d14b8-l.jpeg
  • edf6470d-e51c-4250-887b-add8a0bedd3b-l.jpeg
  • eed516c4-9492-4b78-93d8-4a4770275b07-l.jpeg
  • f169093f-62d7-48c5-a401-5a2f5ef9dd09-l.jpeg

Property ID:

 RH-1884137-property

Bedrooms
5
Bathrooms
4
Garage
No

Description

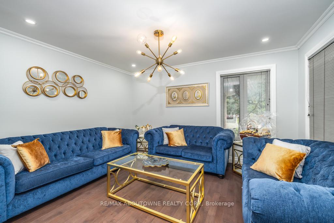
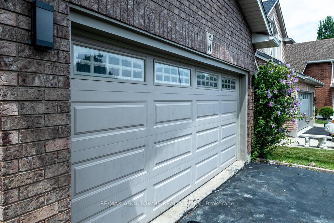
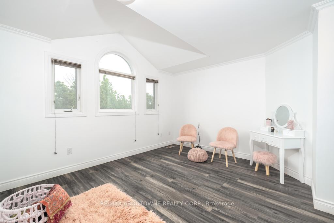
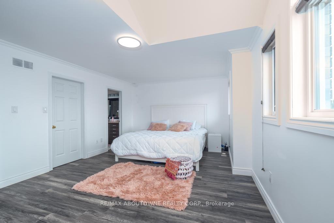
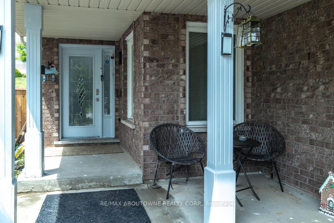
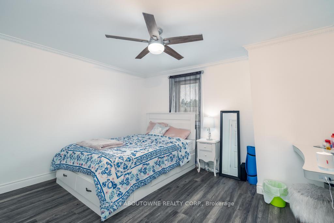
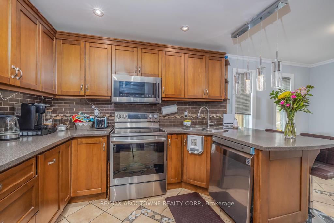
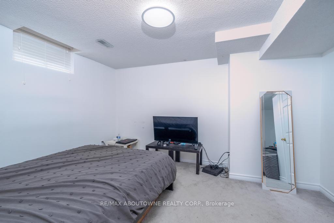
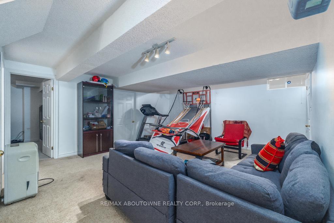
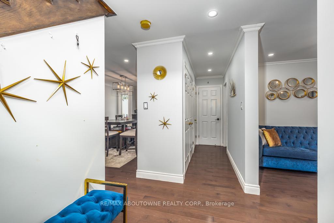
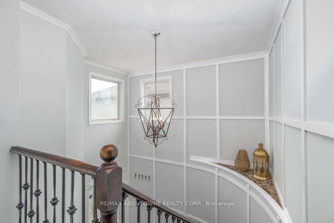
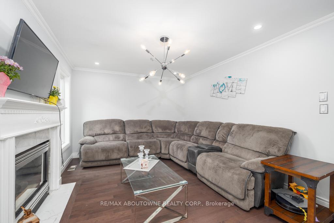
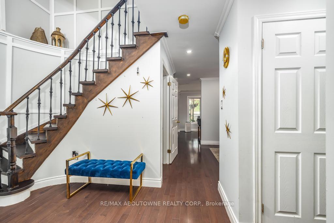
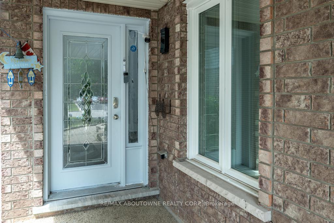
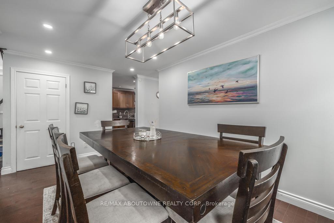
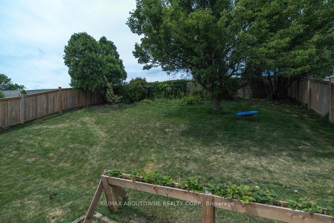
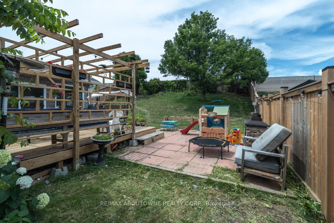
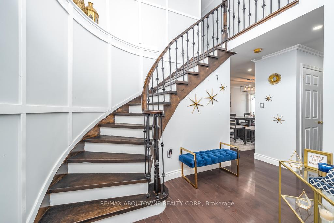
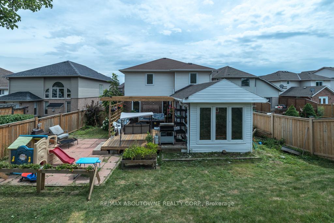
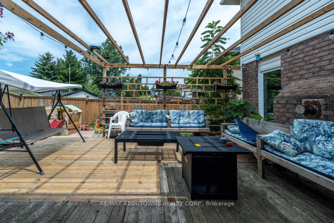
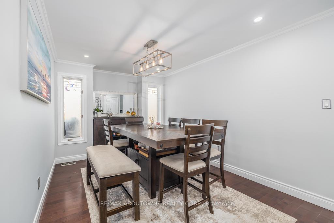
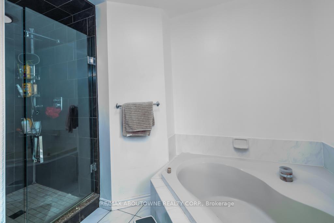
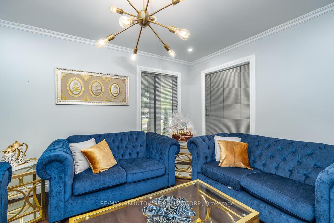
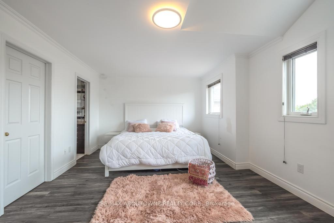
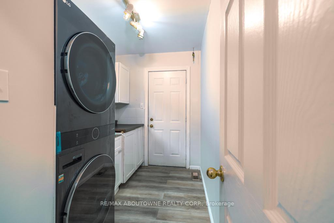
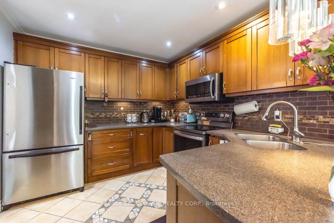
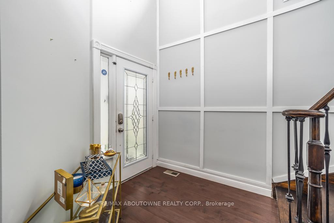
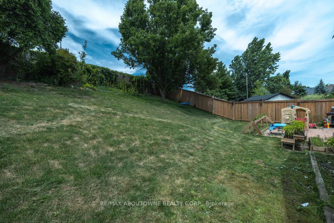
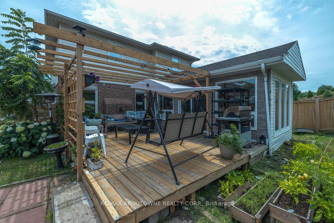
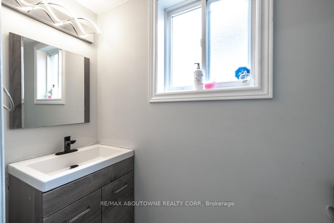
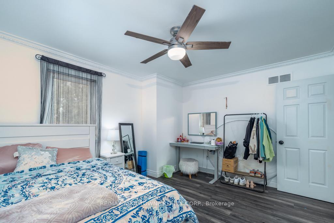
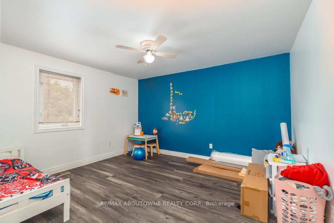
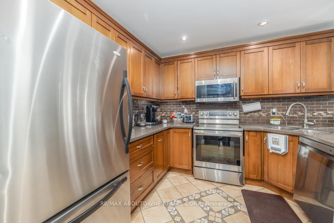
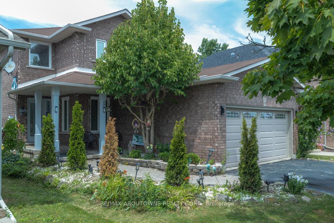
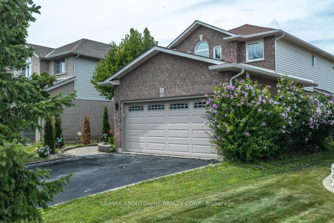
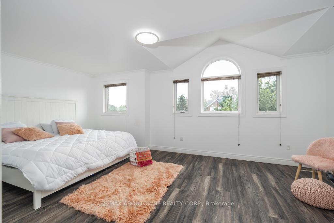
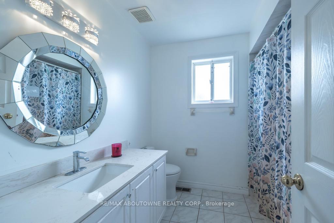
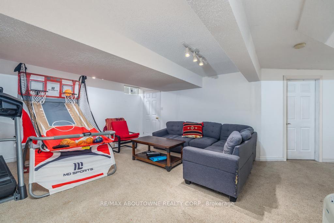
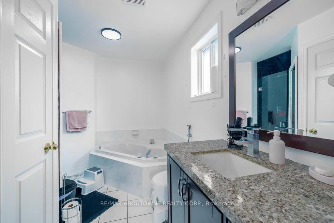
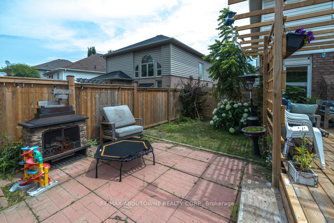
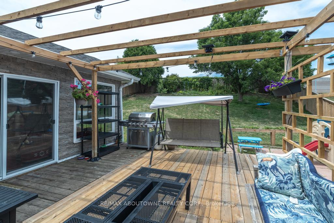
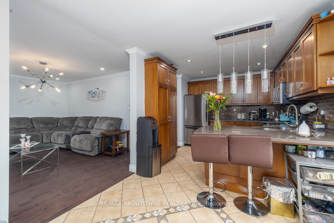
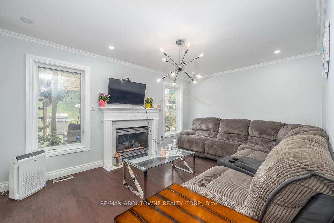
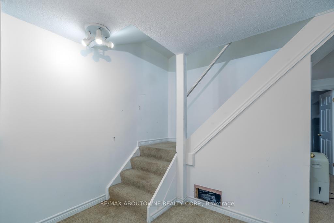
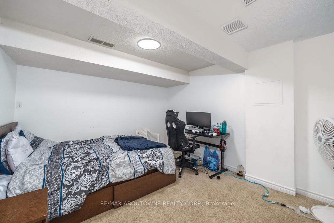
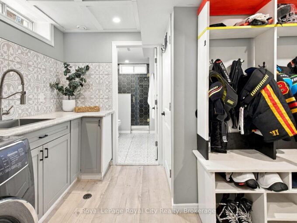
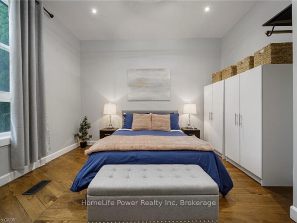
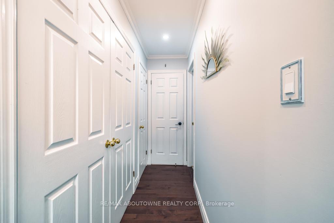
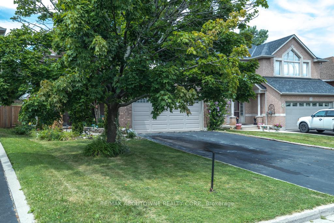
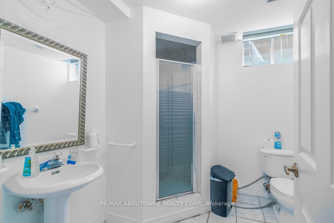
Gorgeous 2 Storey Home With A Very Deep Lot Size, Located In The Sought-After Meadow-lands Area Of Ancaster. This 3 + 2 Bedrooms Home Provides A Spacious Layout With Plenty Of Fantastic Finishing’s Throughout And A Fully Finished Basement . Main Level Includes A Living Room, Formal Dining Room And Family Room With Gas Fireplace, Making It A Great Spot To Cozy Up During The Winter Months. Make Your Way To The Eat-In Kitchen Which Includes Corina Counter Tops And Ceramic Tile With Inlaid Accents Plus Walk-Out To Huge Sun-room And To The Deck Making It Easy For Entertaining And Summer Bbq’s. Second Level Includes Master Bedroom With A 4-Piece En-Suite, Two Spacious Bedrooms And An Additional 4-Piece Bathroom To Complete This Level, Basement Has 2 Bedrooms And 3-Peace Bathroom And A Spacious Living Room. Fully Fenced Backyard, Making It Your Own Private Oasis With No Rear Neighbours.

Additional Details

  • Property Age: 16-30
  • Property Sub Type: Detached
  • Transaction Type: For Sale
  • Basement: Finished, Full
  • Heating Source: Gas
  • Heating Type: Forced Air
  • Cooling: Central Air
  • Parking Space: 4
  • Fire Places:
  • MLS Status: New

Similar Properties

View Property

28 Cambridge Street, Cambridge, ON N1R 3R7

Historic charm meets modern living in the heart of Galt!…

Bedrooms
2
Bathrooms
2

$555,000
View Property

58 Walnut Drive, Guelph, ON N1E 4B5

Set back on a beautiful lot with exceptional curb appeal,…

Bedrooms
4
Bathrooms
3

$1,275,000
Debolender

Menu

  • Home
  • About
  • Buying Tips
  • Selling Tips
  • Testimonials
  • Contact

Contact Info

238 Speedvale Ave W, Guelph, ON N1L 1C9

+1 519 993 5656

deb@deboraholender.com

Find your new Home

  • All Listings
  • Guelph Listing
  • Kitchener Listing
  • Waterloo Listing
  • Cambridge Listing

Copyright © 2026, Deb Olender RE/MAX Guelph Real Estate Centre

|
258 Dearborn Boulevard, Waterloo, ON N2J 4Y6 5058 3 Line, Erin, ON L7J 2L8

Owning a home is a keystone of wealth… both financial affluence and emotional security.

Suze Orman
October 18, 2026 Sunday!
Debolender
  • Login
Forget Password?

OTP Verification

Please enter the 6-digit OTP sent to your email.

Time remaining: 05:00