Debolender
  • Home
  • About
    • Relocating
    • Testimonials
  • Real Estate Listings
    • Guelph
    • Kitchener
    • Waterloo
    • Cambridge
  • News and Advice
    • Deb’s Blog
    • Home Buying Advice
    • Home Selling Advice
    • Get Listings Sent To You
    • Get Your Free Home Evaluation
  • Contact

7 Carl Crescent, Hamilton, ON L0R 2H4

  • Home
  • Hamilton

7 Carl Crescent, Hamilton, ON L0R 2H4

7 Carl Crescent, Hamilton, ON L0R 2H4

$1,699,900
  • 00b7cf7a-0f56-4753-a24b-322c7bc57c9d-l.jpeg
  • 029d3d41-2e75-4d3d-9162-422fda111f25-l.jpeg
  • 0ff7affd-c71d-45d1-b7b9-a64fb6628231-l.jpeg
  • 1545848b-5bfe-41fd-b662-4fb3c38ec5fc-l.jpeg
  • 174fabc2-4ed4-4f1e-8c9d-a1b47c84925e-l.jpeg
  • 1754fafb-800c-43e5-862a-8e3bc965a625-l.jpeg
  • 18b8db6a-b0a9-46cd-ba7a-5632ab8ab37e-l.jpeg
  • 232d9056-5bc9-4fb2-b858-be1ef0efa0a4-l.jpeg
  • 313853a5-1131-4379-9454-c47557d15692-l.jpeg
  • 3c193569-1902-44fa-a367-edbeaf7952e5-l.jpeg
  • 4788646a-3346-4a16-8d24-07f1b966cda4-l.jpeg
  • 4d7d5d26-d020-4877-9082-7bd3e186070b-l.jpeg
  • 4db830bc-51f7-4f3a-96af-18277c2680be-l.jpeg
  • 4e491b62-d706-4d35-9e22-414d20151f4e-l.jpeg
  • 50f1c06f-966f-4e38-ab8d-84f425a705ce-l.jpeg
  • 523ecb52-9cff-4c50-9c54-d952fdd399cd-l.jpeg
  • 525c0be7-8336-4a00-af82-af59f61292cf-l.jpeg
  • 53fc7247-dddc-456d-ad08-1f2d297a5945-l.jpeg
  • 63d2cf30-a364-48c1-9f42-dab8202cb0d3-l.jpeg
  • 6febe5c5-8ad1-4e90-bbb8-ceaed7d726ef-l.jpeg
  • 71b93e52-6f30-4c4f-abb8-52a8fc4d8591-l.jpeg
  • 74dc87ce-a05f-4768-86c8-5166c5b1633d-l.jpeg
  • 7d643c39-2148-46f4-b8e1-4a39869cba69-l.jpeg
  • 7dfda2d7-be8e-4945-892b-949dc580f51e-l.jpeg
  • 8211915e-aea4-4b9c-bd42-98b94cec6b2e-l.jpeg
  • 83092654-46b3-4532-90e5-6ba37e21a2b1-l.jpeg
  • 85b0d5ee-5c44-4b1d-8ed9-ab643a5c6ed5-l.jpeg
  • 87451658-abdc-44f5-8ef2-b69df6f2bc3a-l.jpeg
  • 907f6776-e36c-41cb-a70f-cf1d8212b126-l.jpeg
  • 9ca1d105-6172-4f88-9dd8-5bb83b44c079-l.jpeg
  • a63da3e0-9964-4c89-914b-791f16de6c38-l.jpeg
  • a7a936f6-fa26-4f72-bef8-b26d89c2e89f-l.jpeg
  • aa403cb8-8efa-41ea-b130-1a5b2bb818db-l.jpeg
  • ac09eccf-0e98-486a-be28-566723dfa887-l.jpeg
  • adebbcdc-0b7b-456d-ba67-ea8498030370-l.jpeg
  • b0163483-42ba-4723-9af6-72f827a34e5a-l.jpeg
  • b5af4c2b-a4ff-4f58-b5e1-c266034e1652-l.jpeg
  • b864cce8-f05b-4271-b456-1ac07da5299c-l.jpeg
  • bcb66989-6c79-4aad-9d8a-b89261922d37-l.jpeg
  • bcd3774f-89ab-44b1-8527-a4d218d0318b-l.jpeg
  • d2db6993-c19e-4e65-b5c7-a99307c799b2-l.jpeg
  • d66e100c-1407-4996-96eb-8332261a08b8-l.jpeg
  • d6907665-a35e-4635-b1b0-3b1283d8232f-l.jpeg
  • d82ad9dd-cac3-45d0-abd7-4ce20b42bc3a-l.jpeg
  • da24eb6e-1f13-4cfc-a789-67a4ad8bfa41-l.jpeg
  • df94c035-e3e9-4d47-be65-c4128ad694ea-l.jpeg
  • e3584bc6-3b6b-4e43-8ec2-c020eb0aa74d-l.jpeg
  • ea0ec4f0-8574-43a3-ba5a-de12bc43d78b-l.jpeg
  • f18deb68-4891-4087-a720-43af3c64a921-l.jpeg

Property ID:

 RH-1886316-property

Bedrooms
6
Bathrooms
4
Garage
No

Description

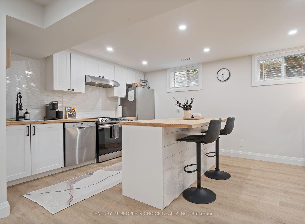
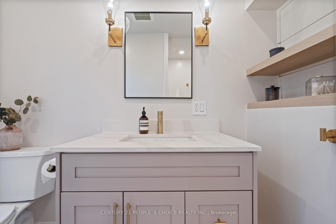
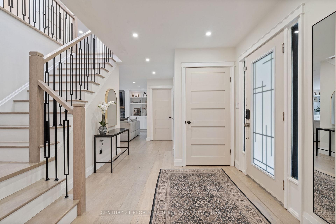
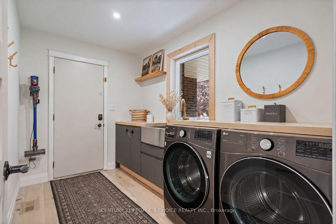
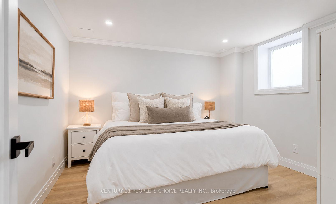
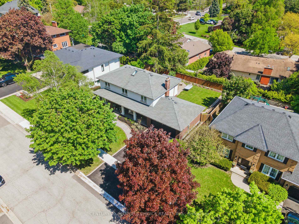
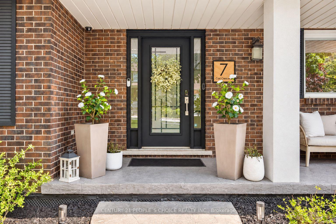
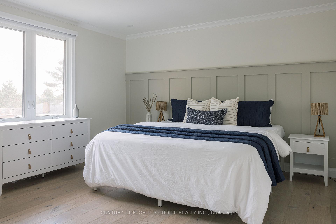
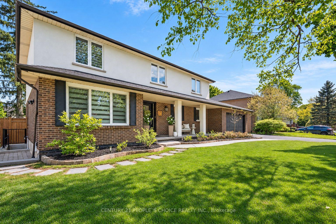
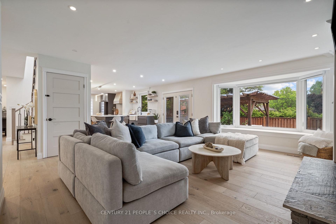
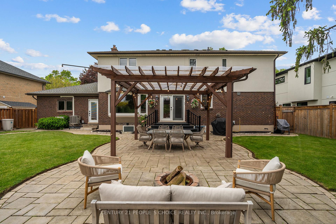
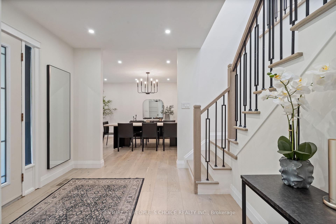
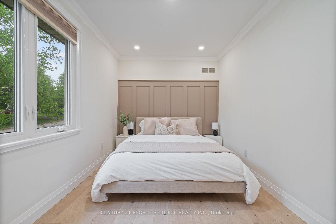
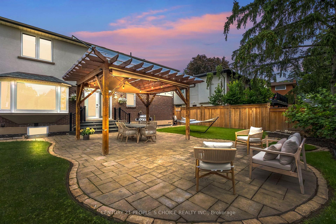
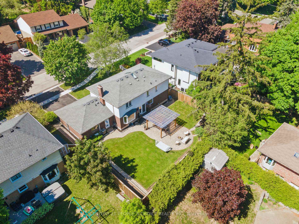
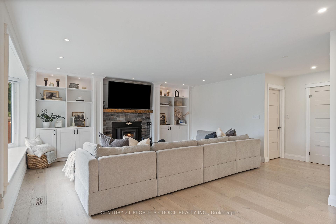
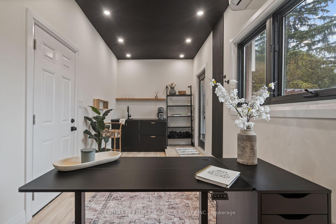
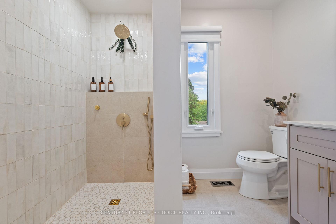
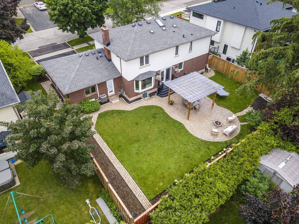
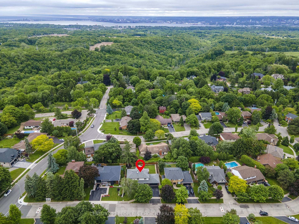
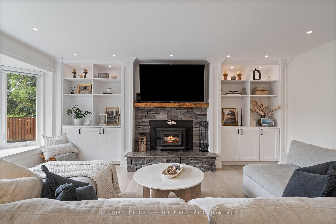
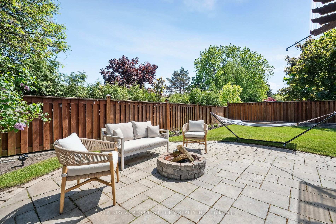
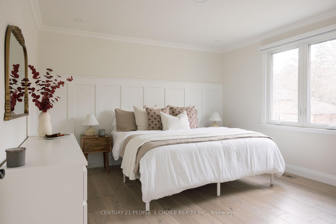
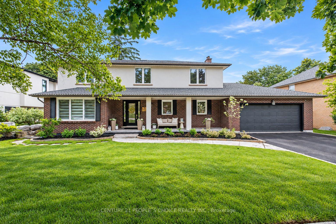
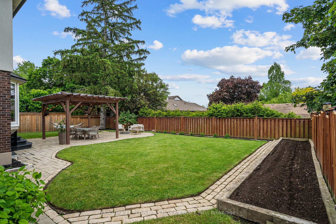
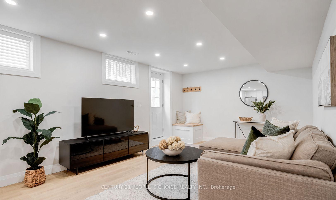
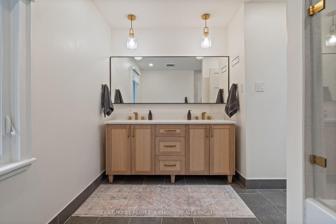
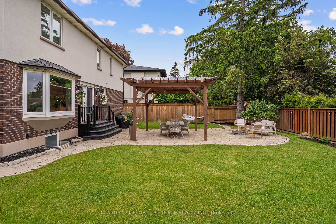
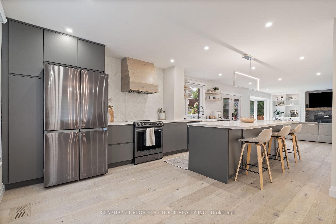
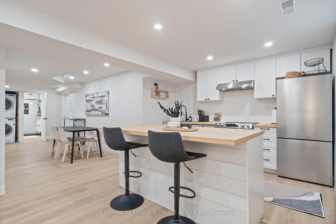
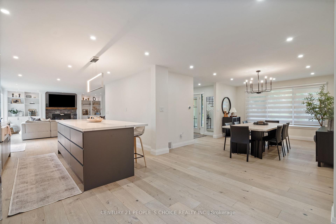
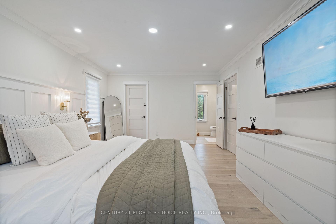
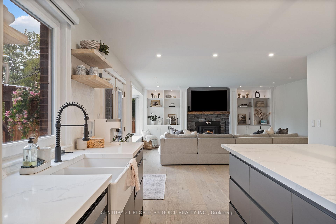
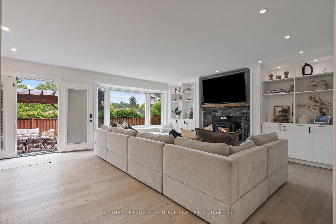
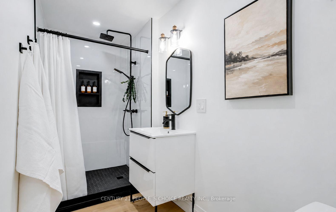
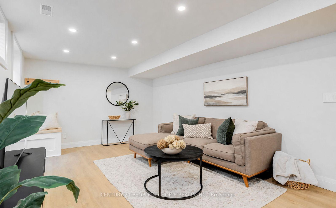
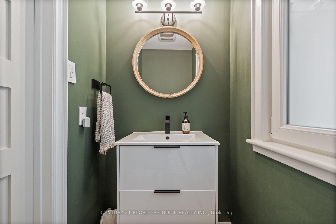
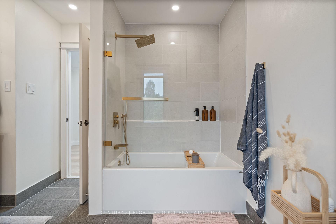
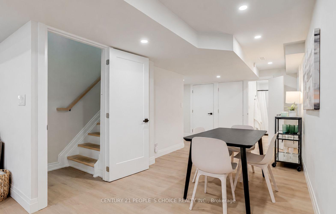
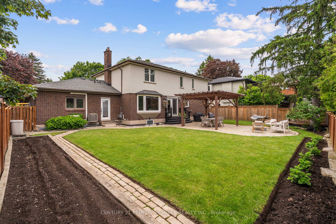
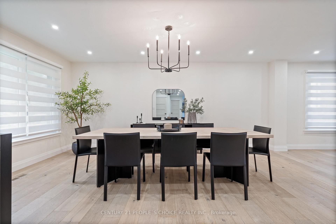
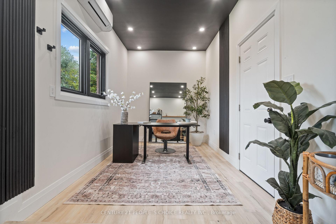
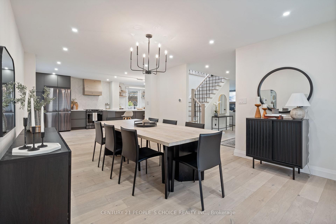
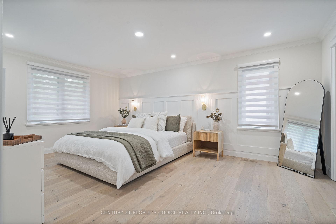
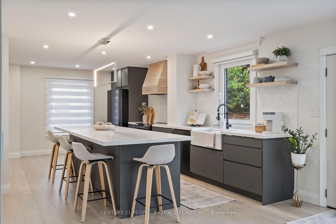
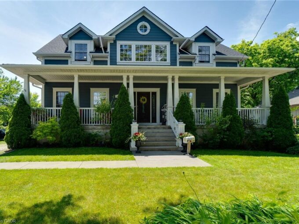
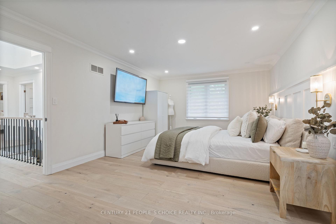
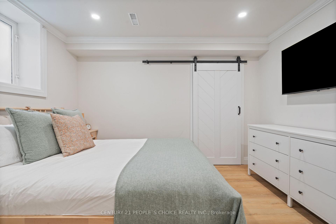
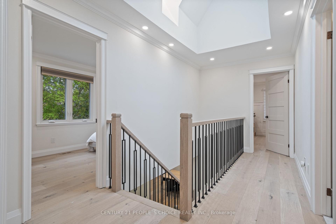
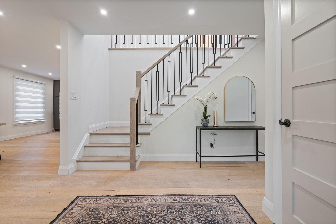
Impressive from the moment you arrive, this fully renovated designer home sits on a generous75-foot-wide lot in South Waterdown’s sought-after Rockcliffe Survey neighborhood. Nothing was held back in the renovations, with custom finishes and thoughtful details creating a home as functional as it is beautiful. Offering 4+2 bedrooms, four bathrooms and over 3,500 sq. ft. of finished living space, the home blends effortless entertaining with everyday comfort. The chef-inspired kitchen features custom cabinetry, quartz countertops and black stainless-steel appliances, flowing into an inviting living area with built-in shelving and a wood-burning fireplace. A spacious dining room, stylish powder room and laundry with garage access complete the main floor. Upstairs, skylights fill the space with natural light. Four generous bedrooms include a primary retreat with a spa-inspired ensuite and custom walk-in closet, while a contemporary main bathroom offers a double vanity. The finished lower level features a separate entrance, two bedrooms with egress windows, a full kitchen, bathroom and spacious living area, ideal for extended family or multi-generational living. A unique heated studio behind the garage, accessible from the laundry room or outdoors, offers space for a home office, gym or creative retreat. Engineered hardwood, custom millwork and modern lighting completes the elevated interior. Step outside to a large, private, landscaped, pool-sized backyard with a pergola and fire pit, ready for relaxed evenings and memorable gatherings. Close to escarpment trails, waterfalls, parks, schools, shops and dining, with convenient access to Highway 403, Aldershot and GO Transit. An exceptional home, ready for your next chapter.

Additional Details

  • Property Age: 31-50
  • Property Sub Type: Detached
  • Transaction Type: For Sale
  • Basement: Full, Finished, Finished with Walk-Out, Separate Entrance, Walk-Up, Apartment
  • Heating Source: Gas
  • Heating Type: Forced Air
  • Cooling: Central Air
  • Parking Space: 4
  • Fire Places: Wood, Family Room
  • MLS Status: New

Similar Properties

View Property

303-259 King Street E, Hamilton ON L8G 1L9

Welcome to this spacious, bright, and stylish newly built condo…

Bedrooms
2
Bathrooms
1
Area
877 Square Feet

$529,900
View Property

1026 Beach Boulevard, Hamilton ON L8H 6Z4

Absolutely Stunning Custom-Built Bungaloft Home with massive 3 car garage…

Bedrooms
3
Bathrooms
2.5
Area
2495 Square Feet

$1,225,000
Debolender

Menu

  • Home
  • About
  • Buying Tips
  • Selling Tips
  • Testimonials
  • Contact

Contact Info

238 Speedvale Ave W, Guelph, ON N1L 1C9

+1 519 993 5656

deb@deboraholender.com

Find your new Home

  • All Listings
  • Guelph Listing
  • Kitchener Listing
  • Waterloo Listing
  • Cambridge Listing

Copyright © 2026, Deb Olender RE/MAX Guelph Real Estate Centre

|
81 Charlton Avenue E 904, Hamilton, ON L8N 1Y7 20 Shackleton Drive 27, Guelph, ON N1E 0C5
Owning a home is a keystone of wealth… both financial affluence and emotional security.

Suze Orman
October 19, 2026 Monday!
Debolender
  • Login
Forget Password?

OTP Verification

Please enter the 6-digit OTP sent to your email.

Time remaining: 05:00