Debolender
  • Home
  • About
    • Relocating
    • Testimonials
  • Real Estate Listings
    • Guelph
    • Kitchener
    • Waterloo
    • Cambridge
  • News and Advice
    • Deb’s Blog
    • Home Buying Advice
    • Home Selling Advice
    • Get Listings Sent To You
    • Get Your Free Home Evaluation
  • Contact

11 Duncairn Avenue, Kitchener, ON N2M 4S5

  • Home
  • Kitchener

11 Duncairn Avenue, Kitchener, ON N2M 4S5

11 Duncairn Avenue, Kitchener, ON N2M 4S5

$799,900
  • 0aaa47ac-7ddd-4547-b29c-fa06d35fb408-l.jpeg
  • 0c15389a-5239-4e9a-bd35-46513418d9eb-l.jpeg
  • 22a6d292-62f6-4782-9d2f-bda763f67686-l.jpeg
  • 29c9a02f-53b2-42fb-ac6a-08d0bbaf1254-l.jpeg
  • 2d80ca11-e2a2-4953-97fb-6a28d77b7cf8-l.jpeg
  • 3cd68141-3800-41b5-8716-969275fd122c-l.jpeg
  • 3e0d266f-f4cd-4956-a7c2-3f2c14e5c5c7-l.jpeg
  • 4edf6517-81c6-44b9-8e6a-2efead3edabf-l.jpeg
  • 532bf939-155c-4791-9c0d-136c7fdfb18a-l.jpeg
  • 549ae147-d053-43a2-84a1-ba05e6b7c038-l.jpeg
  • 61469b4b-3325-44b8-95ba-b377c0d76604-l.jpeg
  • 67ad80db-3a6f-4b22-b7c5-f880cc960e8e-l.jpeg
  • 6dd5e74f-39a7-4034-98cf-47cdc09a984b-l.jpeg
  • 6f541426-96af-43f1-a871-1119a8cf1b0c-l.jpeg
  • 7067b388-22c4-4975-93c4-85dd05dacfb0-l.jpeg
  • 7785e4eb-bf1a-416d-8853-8efd94520134-l.jpeg
  • 7908fde0-7e19-4a00-9e47-9a974b58c91c-l.jpeg
  • 7c377f56-6407-4b1b-8ef4-f17ce801193f-l.jpeg
  • 7f63f76b-f404-48a8-80c0-e5f038ebaa2b-l.jpeg
  • 83abc44f-4a52-4a00-aa73-966b37135f7f-l.jpeg
  • 85ff1e9f-f61e-4fa1-a94b-ff47cbc7d314-l.jpeg
  • 89134caf-ed96-4eb8-b576-708670225963-l.jpeg
  • 8d358837-623a-46dc-9789-6d45218c8982-l.jpeg
  • 9888cd63-6ed6-403e-9b7d-5259339a059f-l.jpeg
  • 997178c5-83c2-4b5c-ad1e-0c626e461f87-l.jpeg
  • 9acbc14d-f55c-47c9-a600-6ee7298313e7-l.jpeg
  • 9f4f9b79-e2e3-4aa6-95c6-97f343752787-l.jpeg
  • a0ca8ff5-cbe7-4b51-9c36-c006c92903b1-l.jpeg
  • a7d13563-a835-4cd5-b252-961075189f6f-l.jpeg
  • a8cca14a-c6d8-4f8b-a490-b8b75a66e7d8-l.jpeg
  • ac089f86-bb7d-4d05-b3d1-ab3a35f072d6-l.jpeg
  • aea7e5a5-9a2c-4d05-b0a3-6663dbc459b6-l.jpeg
  • b7b4b4ae-55c1-4a7b-a370-56a01d7848f3-l.jpeg
  • b903f89d-74c4-497a-b069-e3e6570b85e5-l.jpeg
  • bc58e89b-b654-4013-a431-4e1a8cae1abe-l.jpeg
  • c13b8d0c-adbd-47b7-af46-3cfc6afcc3d4-l.jpeg
  • dad8890d-f386-46ca-ad27-d2f3fd875f08-l.jpeg
  • e77228d8-3826-4b81-b58b-876430ab4cdf-l.jpeg
  • e7ad3d4e-a5d3-403c-b8e6-5adacb1cfbb5-l.jpeg
  • f1dbd853-0e54-45cf-b212-b22d0590d241-l.jpeg
  • f55e1076-afb1-4b82-90b0-2288746e0825-l.jpeg
  • f924597f-b5a8-4f15-a201-cea24b9515c8-l.jpeg

Property ID:

 RH-1886427-property

Bedrooms
5
Bathrooms
2
Garage
No

Description

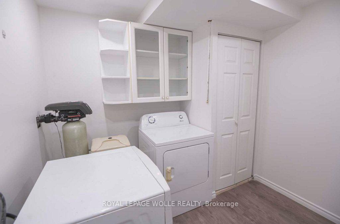
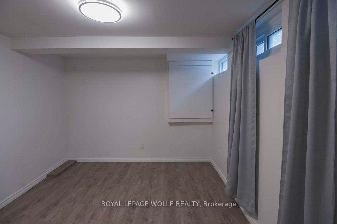
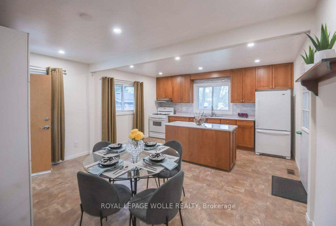
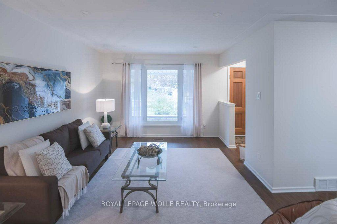
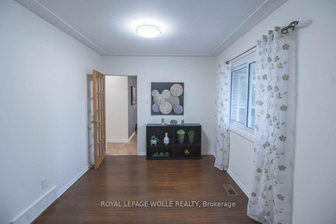
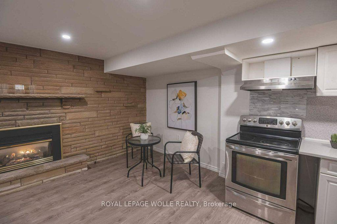
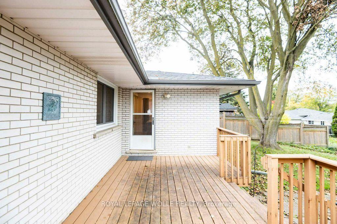
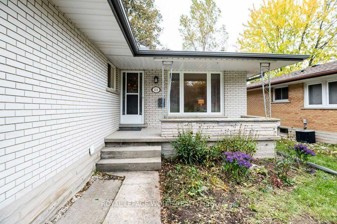
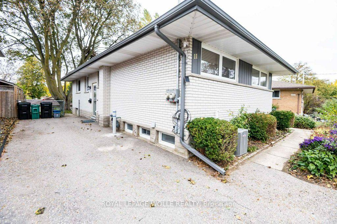
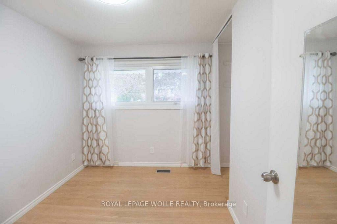
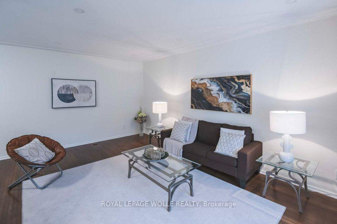
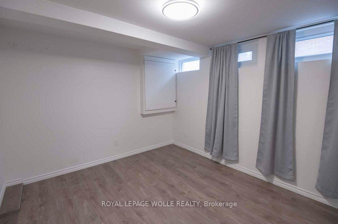
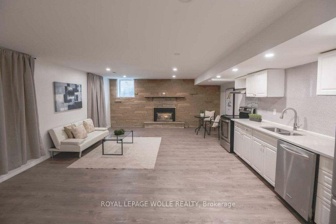
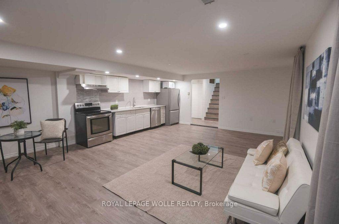
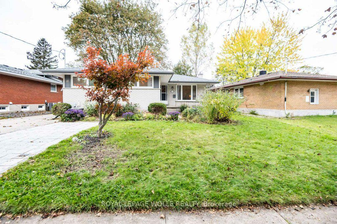
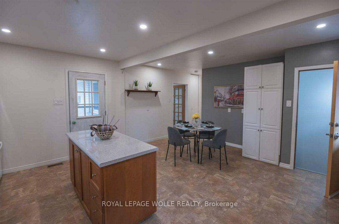
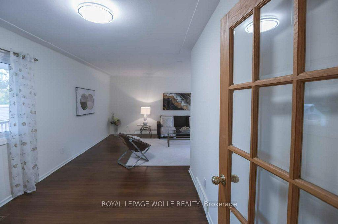
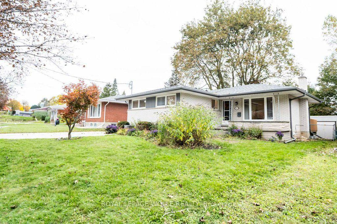
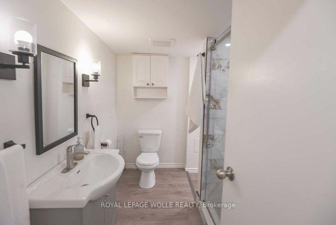
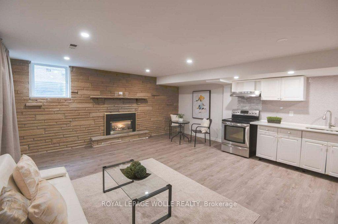
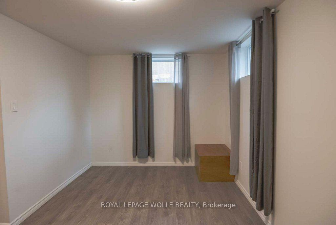
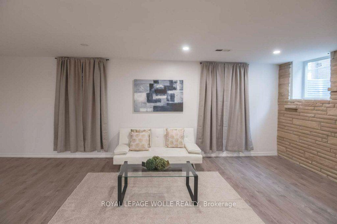
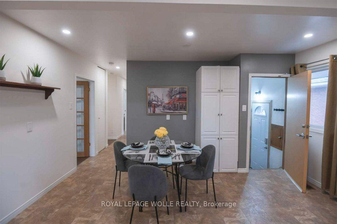
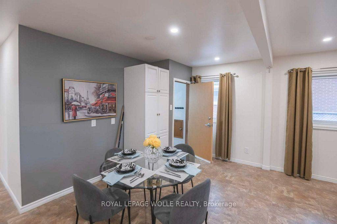
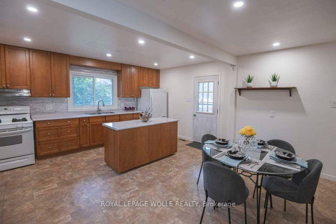
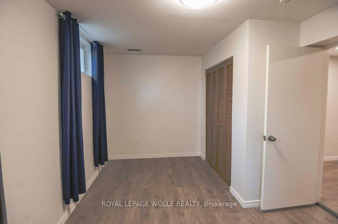
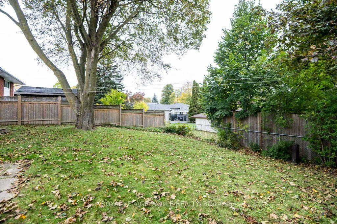
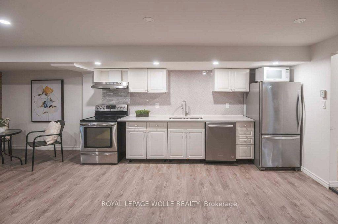
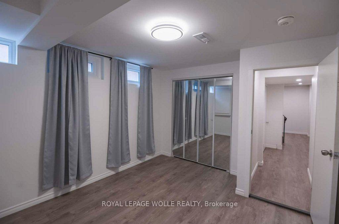
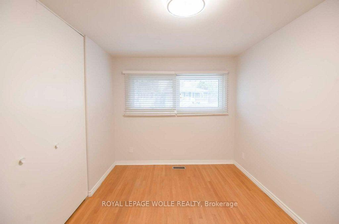
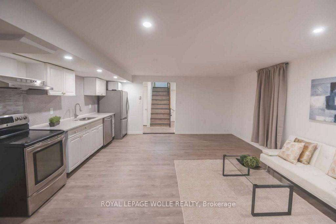
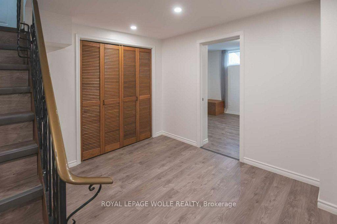
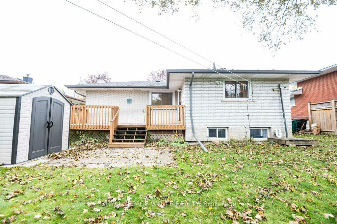
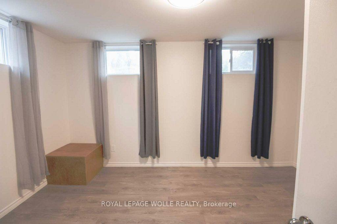
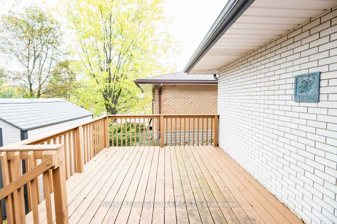
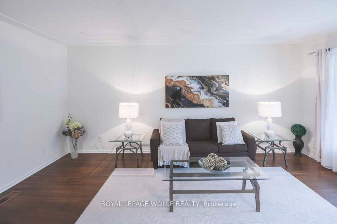
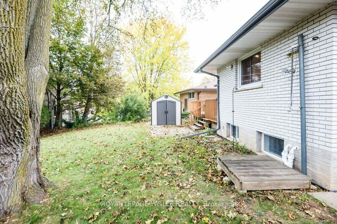
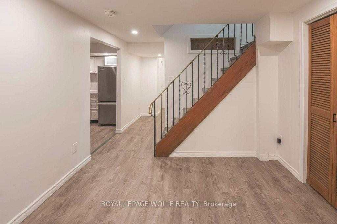
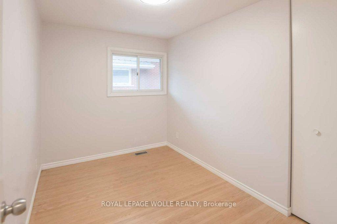
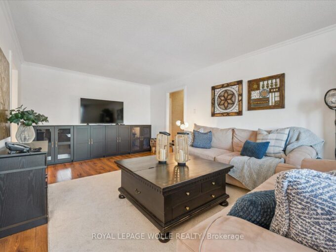
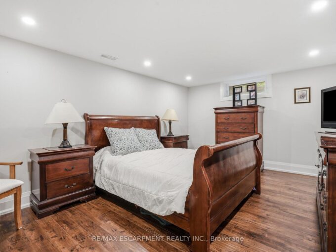
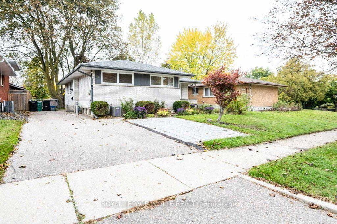
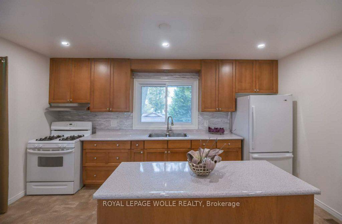
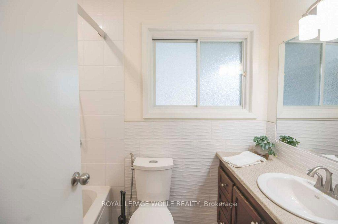
Welcome to this fantastic legal duplex in the highly desirable Forest Hill neighbourhood, offering an excellent opportunity for investors, multigenerational living, or homeowners looking to offset their mortgage with rental income. Thoughtfully set up with completely redone electrical and separate hydro meters, each unit provides its own comfortable and functional living space. The spacious main floor unit features 3 generous bedrooms, private laundry, a large living room, formal dining area, and an oversized kitchen with plenty of room for everyday living and entertaining. Step outside to a massive deck overlooking the private, fully fenced backyard, creating a great extension of the living space. The bright lower-level unit offers its own separate entrance, 2 bedrooms plus a versatile den, private laundry, and an impressive modern kitchen complete with granite countertops and a built-in dishwasher. All appliances are included. Located in an established Forest Hill neighbourhood close to shopping, schools, parks, transit, and convenient highway access, this property combines location, versatility, and income potential in one great package. A rare opportunity to own a legal duplex in a sought-after Kitchener community!

Additional Details

  • Property Age: 51-99
  • Property Sub Type: Detached
  • Transaction Type: For Sale
  • Basement: Finished
  • Heating Source: Gas
  • Heating Type: Forced Air
  • Cooling: Central Air
  • Parking Space: 4
  • Fire Places:
  • Virtual Tour: https://unbranded.youriguide.com/zmse7_11_duncairn_ave_kitchener_on/
  • MLS Status: New

Similar Properties

View Property

48 Woodend Drive, Hamilton, ON L0R 1H2

Elegant family home situated on a rare 1.28-acre lot on…

Bedrooms
3
Bathrooms
4

$2,499,000

View Property

1100 Courtland Avenue E 302, Kitchener, ON N2C 2H9

Experience maintenance-free living in this beautiful two-bedroom condo apartment at…

Bedrooms
2
Bathrooms
1

$329,900
Debolender

Menu

  • Home
  • About
  • Buying Tips
  • Selling Tips
  • Testimonials
  • Contact

Contact Info

238 Speedvale Ave W, Guelph, ON N1L 1C9

+1 519 993 5656

deb@deboraholender.com

Find your new Home

  • All Listings
  • Guelph Listing
  • Kitchener Listing
  • Waterloo Listing
  • Cambridge Listing

Copyright © 2026, Deb Olender RE/MAX Guelph Real Estate Centre

|
1100 Lackner Place S 116, Kitchener, ON N2A 0M1 525 New Dundee Road 516, Kitchener, ON N2P 0K8
Owning a home is a keystone of wealth… both financial affluence and emotional security.

Suze Orman
October 19, 2026 Monday!
Debolender
  • Login
Forget Password?

OTP Verification

Please enter the 6-digit OTP sent to your email.

Time remaining: 05:00