Debolender
  • Home
  • About
    • Relocating
    • Testimonials
  • Real Estate Listings
    • Guelph
    • Kitchener
    • Waterloo
    • Cambridge
  • News and Advice
    • Deb’s Blog
    • Home Buying Advice
    • Home Selling Advice
    • Get Listings Sent To You
    • Get Your Free Home Evaluation
  • Contact

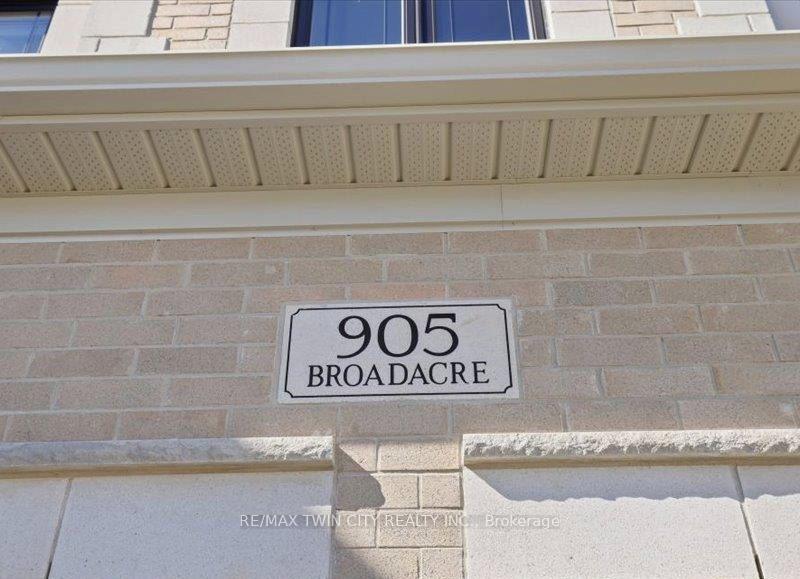
905 Broadacre Place, Kitchener, ON N2R 0S6

  • Home
  • Kitchener

905 Broadacre Place, Kitchener, ON N2R 0S6

905 Broadacre Place, Kitchener, ON N2R 0S6

$1,425,000
  • 0ac28216-9e6c-4dfc-af1e-e10f134c836f-l.jpeg
  • 0ba5cf91-ca6d-4fc9-a54e-6fcf78a189e9-l.jpeg
  • 0f26c15e-b33f-4110-9397-df4eff46b9c2-l.jpeg
  • 13f82229-9175-444c-b4dc-30f73fd9333a-l.jpeg
  • 15bbbd97-8a67-413c-9c68-efbef1c54b61-l.jpeg
  • 17317350-4c5f-4126-8e4c-ac63a7503a06-l.jpeg
  • 23eba920-4ba2-49f6-9b08-dab204048e20-l.jpeg
  • 312cdfd7-6ba1-4b88-a883-99b0af5bd660-l.jpeg
  • 34de7617-67c2-4ef0-aa5d-9a371d0dbce8-l.jpeg
  • 35ee5e6d-27ce-43e5-a9b6-753a4bcecd47-l.jpeg
  • 3b5d9c33-4595-44e8-94d1-f4686bccd5a8-l.jpeg
  • 4406553f-530d-4f51-9f34-5e0b7329901f-l.jpeg
  • 512e96cb-6d40-4093-b453-464e042f4b05-l.jpeg
  • 52213db8-5900-4fc2-924f-3a1ced91bc4e-l.jpeg
  • 566bceba-2d97-4089-a344-4f12c5d251ac-l.jpeg
  • 57e311b0-64a4-4a53-8fdf-1cb598b87861-l.jpeg
  • 599991fa-57e0-49d4-b19c-d787ac41fffd-l.jpeg
  • 5a6162cb-52dc-4798-b331-0d1a2708435f-l.jpeg
  • 5af48892-de80-4fd9-bd4f-10b8d2ad8062-l.jpeg
  • 5c7628ee-8688-4074-9ecd-4c0cea1eee59-l.jpeg
  • 65c3c2ce-2eed-4b42-a76d-7465cb80e4fb-l.jpeg
  • 6d771954-60cd-4340-bbf8-5d224320fe16-l.jpeg
  • 6f0e4fd4-5ecd-49f0-9d45-10d623a89e21-l.jpeg
  • 70fe154f-a2fb-4241-a919-09b973cb9f2b-l.jpeg
  • 82b5fd3f-02dc-44f1-a478-e94210cbd892-l.jpeg
  • 85fed06a-e6b9-45d9-8577-98f472c10e58-l.jpeg
  • 8e47a5f6-b07b-44cf-ba79-23d72f05ca56-l.jpeg
  • 8e78038a-9d8c-46f2-b7bb-aad8f9b12261-l.jpeg
  • 994d16d0-1535-4427-81f1-3a57d9809cc6-l.jpeg
  • 9c4773fa-4e07-4be5-a57c-2330097e7117-l.jpeg
  • 9e04cdbc-4762-4d70-960b-45adc28232b1-l.jpeg
  • a7fbd6b6-ba6c-4e58-9bd1-fe09daec2234-l.jpeg
  • b8ae6b74-a7dd-44e5-a624-ff861008d7b1-l.jpeg
  • bf29c5ad-d3e5-434c-b258-c8e2de4e30fb-l.jpeg
  • c1fcc1f8-a761-4cef-8e43-d199c7e27801-l.jpeg
  • c42d6211-da96-41ea-a085-17bc2786df05-l.jpeg
  • d1ea1cfe-8178-4d2f-a8f5-d03cbe82d685-l.jpeg
  • d2841865-b03c-442c-809b-8d6fc0cc86e2-l.jpeg
  • d4d43a35-15f9-4eef-8ad4-f90a68649ff7-l.jpeg
  • d6331070-5a47-42b2-99e0-1b06f9a44060-l.jpeg
  • d64e2e44-2da6-4e41-a4bf-7c58a4e25a25-l.jpeg
  • d77fbcf9-93a9-407c-b954-3db2ddd4d8d8-l.jpeg
  • d8b956b6-2686-452c-bde9-2db2985d9546-l.jpeg
  • d9e77dc9-5dd3-483e-ac38-25dd64ecbe99-l.jpeg
  • e06f8f43-9cb1-4696-bff6-2d4568ba8f8f-l.jpeg
  • e57c7f5b-0bf3-4b9e-b5f4-3cd9a9432cd4-l.jpeg
  • e59db21c-41cc-43b7-b617-16a7047541b6-l.jpeg
  • fe6e3804-8aef-4611-9b28-939667a920b2-l.jpeg
  • ffaa8345-905e-4e7b-9624-3706591973d9-l.jpeg

Property ID:

 RH-1886668-property

Bedrooms
6
Bathrooms
5
Garage
No
Year Built
2025

Description

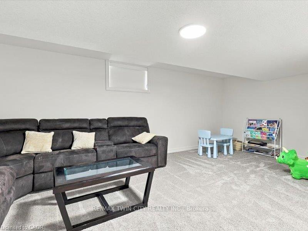
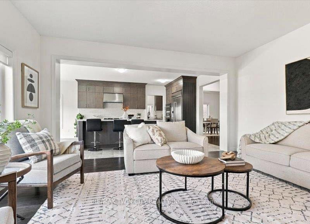
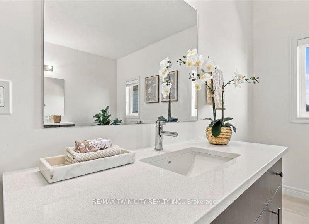
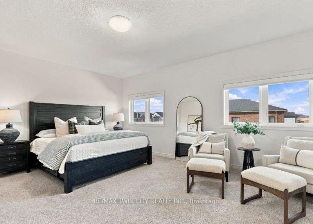
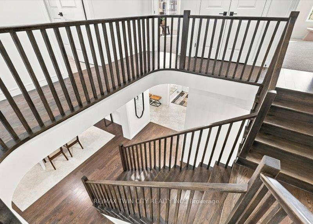
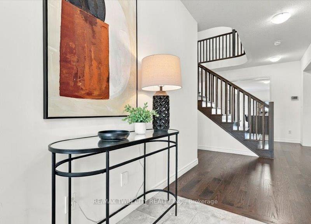
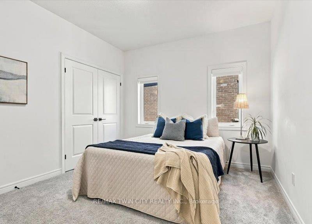
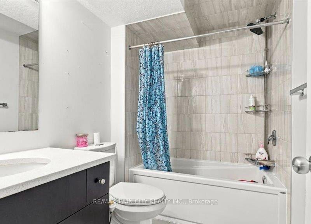
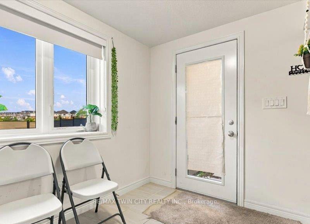
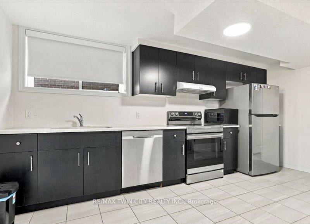
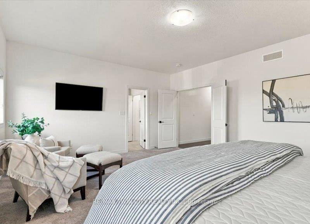
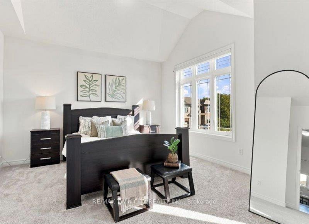
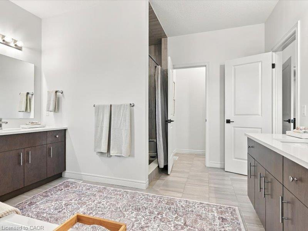
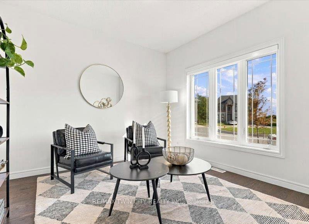
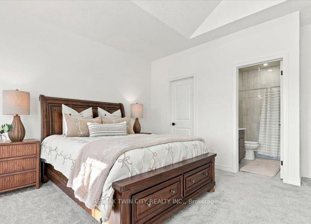
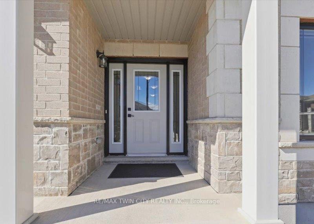
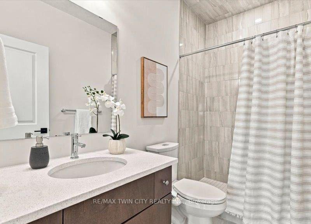
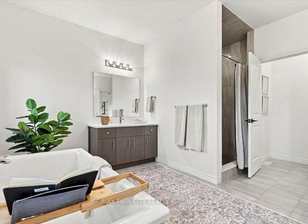
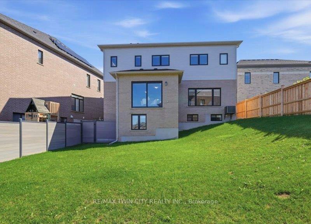
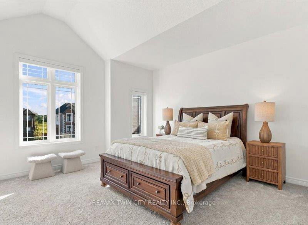
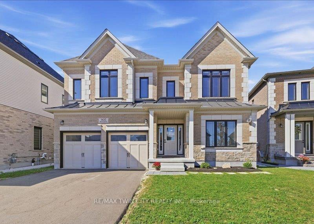
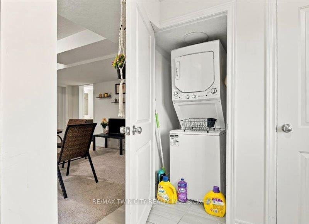
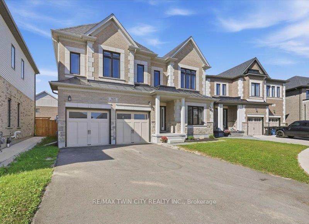
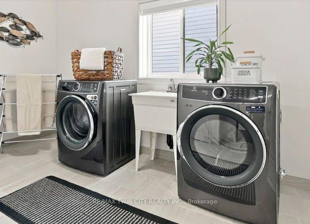
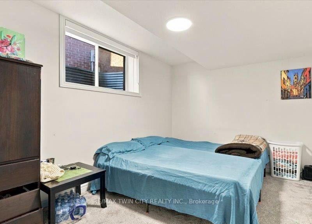
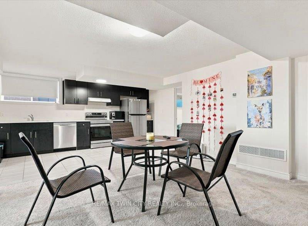
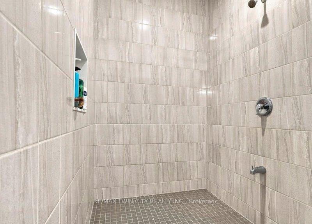
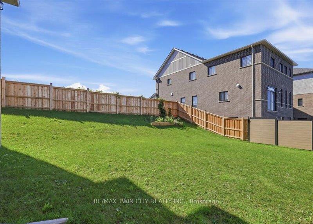
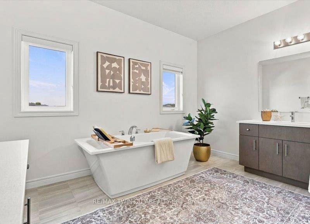
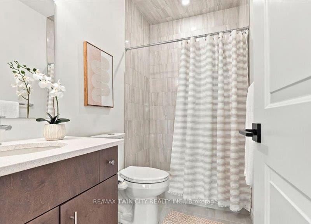
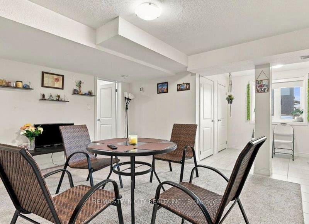
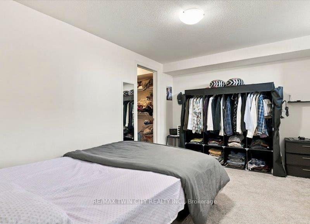
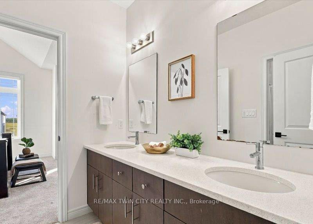
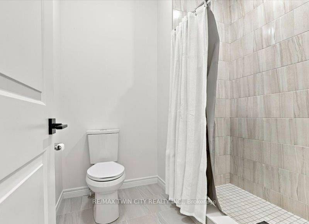
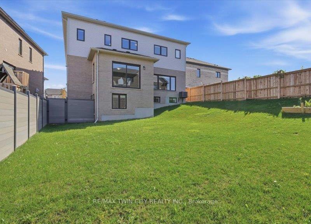
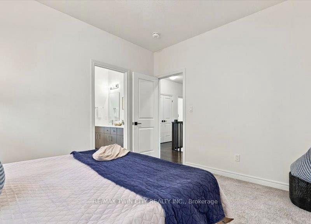
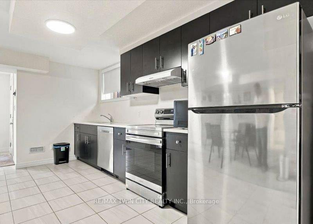
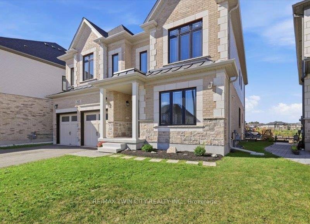
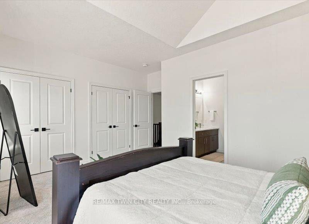
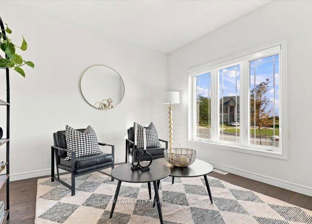
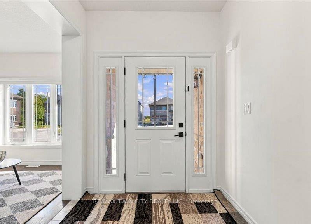
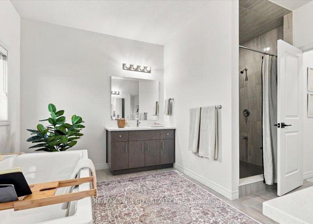
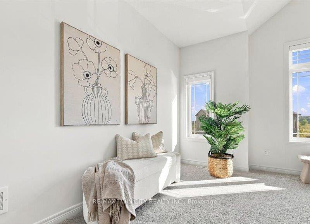
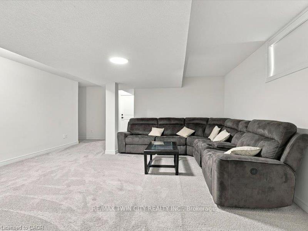
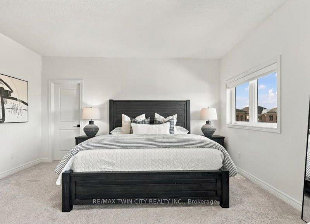
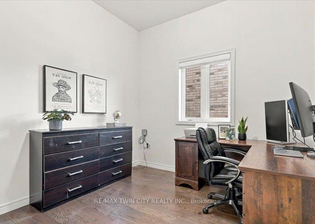
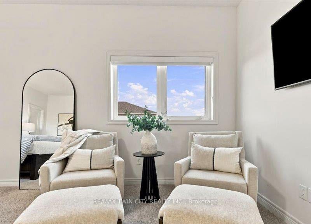
This beautiful two storey home features a two bedroom legal apartment built by Fusion Homes. Enjoy the breathtaking panoramic view of the the pond, the trees changing to their fall colours and the trail system! Only two years old and set on a desirable court location, from the 9′ high ceilings on two levels and wooden staircase, the upgrades are evident throughout. The kitchen is a gourmet’s delight and is complete with a server, premium quartz counters, large island, tiled backsplash, walk in pantry, high capacity 1200 CFM exhaust vent, six burner gas range, double wall ovens (upper oven has dual functions as an oven/microwave), double fridge/freezer. The upper level features 9′ ceilings, and four spacious bedrooms- each one with an ensuite washroom or an ensuite privilege! The primary bedroom features a luxury ensuite retreat with a large walk-in closet with a convenient privilege to the laundry room. The lower level is a 2 bedroom walk/out apartment, with its own laundry room, large windows, and is complete with five appliances. Room to roam! Even with the finished apartment, there is a large recreation room, storage room, and cold room for the main home. This home is designed for generational living! The main floor could have a main floor bedroom with an adjoining three piece washroom. This home is in move in condition!

Additional Details

  • Property Age: 0-5
  • Property Sub Type: Detached
  • Transaction Type: For Sale
  • Basement: Full, Finished, Finished with Walk-Out, Separate Entrance
  • Heating Source: Gas
  • Heating Type: Forced Air
  • Cooling: Central Air
  • Parking Space: 4
  • Virtual Tour: https://unbranded.youriguide.com/905_broadacre_pl_kitchener_on/
  • MLS Status: New

Similar Properties

View Property

113 Freelton Road, Hamilton, ON L0R 1K0

This four bedroom, two storey home in Freelton offers plenty…

Bedrooms
4
Bathrooms
1

$724,900

View Property

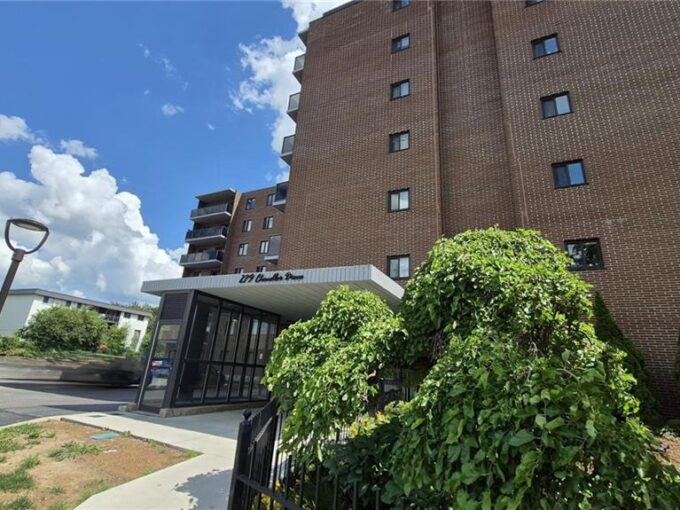
706-279 Chandler Drive, Kitchener ON N2E 1X6

STOP WASTING TIME & MONEY FURNISHING A HOME. THIS IS…

Bedrooms
1
Bathrooms
1
Area
706 Square Feet

$249,000
Debolender

Menu

  • Home
  • About
  • Buying Tips
  • Selling Tips
  • Testimonials
  • Contact

Contact Info

238 Speedvale Ave W, Guelph, ON N1L 1C9

+1 519 993 5656

deb@deboraholender.com

Find your new Home

  • All Listings
  • Guelph Listing
  • Kitchener Listing
  • Waterloo Listing
  • Cambridge Listing

Copyright © 2026, Deb Olender RE/MAX Guelph Real Estate Centre

|
1469 Watercress Way, Milton, ON L9E 1Z9 75 James Street S 1511, Hamilton, ON L8P 2Y9

Owning a home is a keystone of wealth… both financial affluence and emotional security.

Suze Orman
October 19, 2026 Monday!
Debolender
  • Login
Forget Password?

OTP Verification

Please enter the 6-digit OTP sent to your email.

Time remaining: 05:00