Debolender
  • Home
  • About
    • Relocating
    • Testimonials
  • Real Estate Listings
    • Guelph
    • Kitchener
    • Waterloo
    • Cambridge
  • News and Advice
    • Deb’s Blog
    • Home Buying Advice
    • Home Selling Advice
    • Get Listings Sent To You
    • Get Your Free Home Evaluation
  • Contact

284 Chilver Heights, Milton, ON L9E 1E1

  • Home
  • Milton

284 Chilver Heights, Milton, ON L9E 1E1

284 Chilver Heights, Milton, ON L9E 1E1

$1,289,800
  • 052cfff6-2caf-4ba7-ac78-969cd7deee91-l.jpeg
  • 1262a6e9-37c6-416d-8d84-9fdc412d756b-l.jpeg
  • 243a0de3-e062-407d-9fe1-1bf772145378-l.jpeg
  • 2459b2f7-ccfb-4aa5-a756-732f53f1ac69-l.jpeg
  • 2a976e04-12a1-4ff8-8fed-46baf2fb8824-l.jpeg
  • 31ced33d-445e-4010-b082-d7eefea923f9-l.jpeg
  • 3455ee51-b28c-4bfe-95d6-89bd23375ccc-l.jpeg
  • 34bd684e-e675-412a-b4d9-a9c9c0a3e1e3-l.jpeg
  • 37172361-64a6-409e-8abb-aa817efe619d-l.jpeg
  • 39467862-1cb7-4bdf-87e5-3b8a6bfc6e1a-l.jpeg
  • 3a07e912-744c-4d99-b383-eca27521c86b-l.jpeg
  • 3e13109b-06c3-4cea-a758-1a16c1c4f8be-l.jpeg
  • 3f9344ef-3fa1-44ec-8c9c-4444a457020a-l.jpeg
  • 58b398a7-6172-4acb-993f-29aa2c515c94-l.jpeg
  • 58bb03ad-ec8a-4d0f-835c-6f04c6cb1a71-l.jpeg
  • 6b19d2b4-0783-4a4a-a895-0be9a4072813-l.jpeg
  • 7301fa65-a210-451a-b519-aa3173e40f4f-l.jpeg
  • 77ea0ea6-2be0-4519-b320-e430641a5289-l.jpeg
  • 7874f402-a3d6-4a81-89c8-0bc327534be7-l.jpeg
  • 7b949ae0-9a34-42f5-bf8b-610dc69f9760-l.jpeg
  • 81c7fea5-4e32-4a33-a5b1-3e378f0fe8d6-l.jpeg
  • 8d2b9eb3-8e1b-41cb-9943-b3d35be8a116-l.jpeg
  • 8eebf3a3-a2e8-4515-a9f2-eb4c9d9fdf4f-l.jpeg
  • 9738417d-a0fe-426c-a5b2-48a7ccab07d0-l.jpeg
  • a685f6fa-3c4c-44e3-9c81-3946d5039e6c-l.jpeg
  • a6dfd1eb-5e17-46f3-b538-93565bd6b4de-l.jpeg
  • a935cea1-a352-47d2-a2b4-7b8259bd021c-l.jpeg
  • ab5619fa-f597-4fe6-97c1-cc51d7a90dfd-l.jpeg
  • afd6db81-aa67-4f79-89dc-054b96ca9019-l.jpeg
  • afea121d-9711-4cb7-9642-d3793cd2ebd5-l.jpeg
  • cf55fdc5-9a30-4453-bece-defa3bed32ef-l.jpeg
  • d28d620e-6940-4e09-bedc-d9ecf4b7a25a-l.jpeg
  • d3300e0b-2e38-4261-bf20-c1615d24eafd-l.jpeg
  • de6877d1-c763-4892-9afe-f1b2d0ec02ac-l.jpeg
  • e1af68f7-ef92-48cf-bfb6-56d69ca0b3bc-l.jpeg
  • e83be98c-8cd9-45b1-a6e6-77c400881754-l.jpeg
  • e90ca0e2-2515-44c1-8b15-1e1570ad3209-l.jpeg
  • e9a3a356-ee7c-4183-8b1c-28f61dd0013d-l.jpeg
  • f434233a-f492-4be1-80aa-1d1defa720de-l.jpeg
  • fc404ea6-10b7-4ffb-8e3e-3052b285aaef-l.jpeg

Property ID:

 RH-1886841-property

Bedrooms
4
Bathrooms
3
Garage
No
Year Built
2026

Description

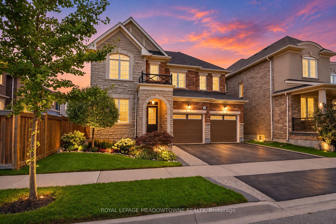
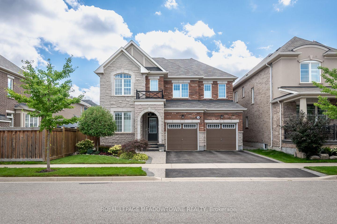
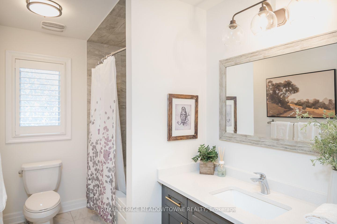
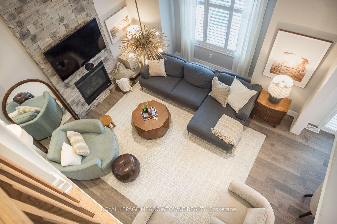
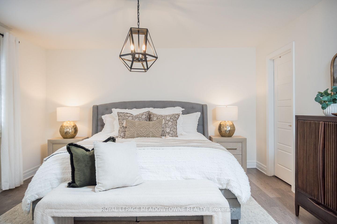
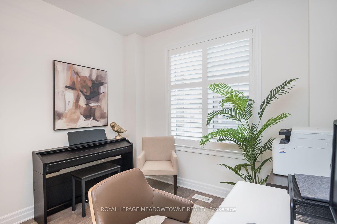
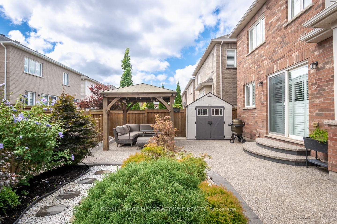
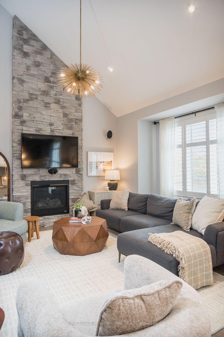
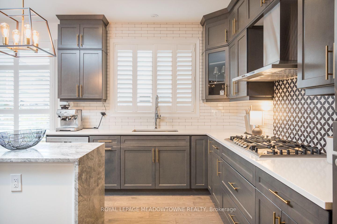
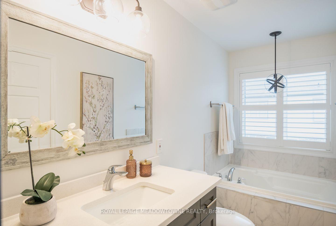
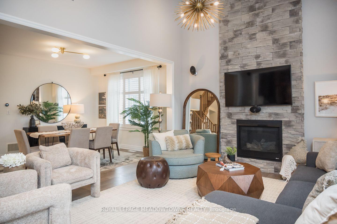
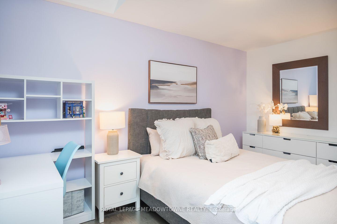
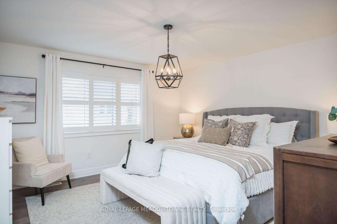
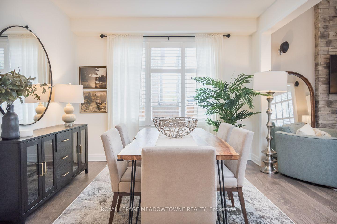
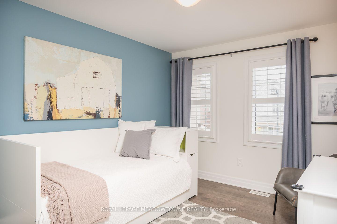
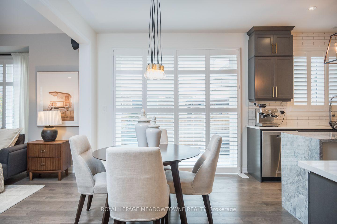
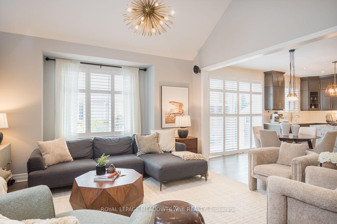
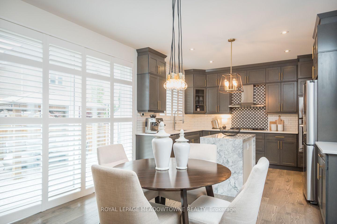
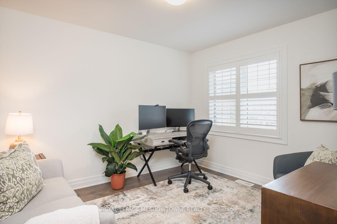
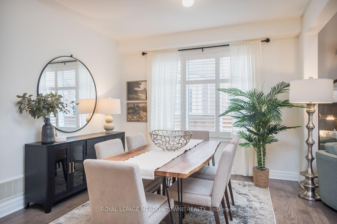
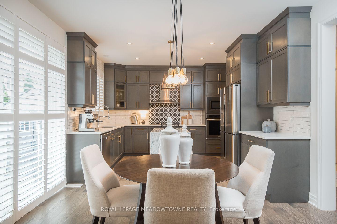
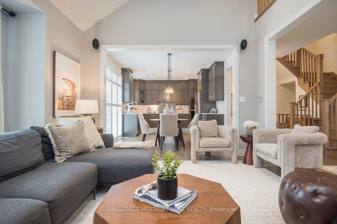
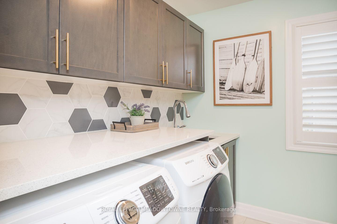
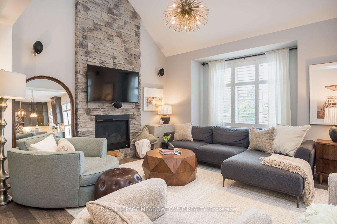
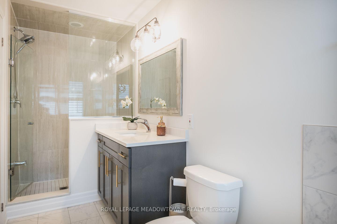
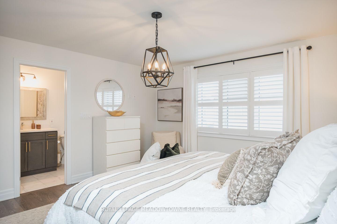
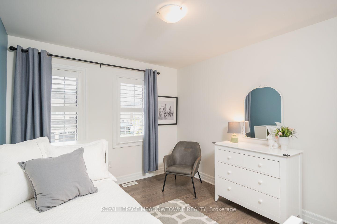
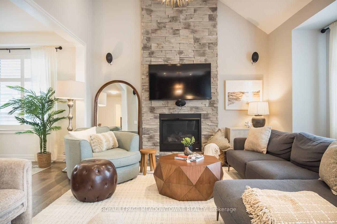
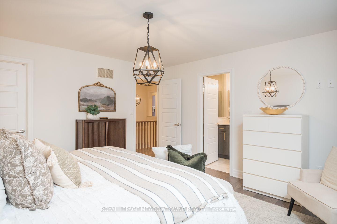
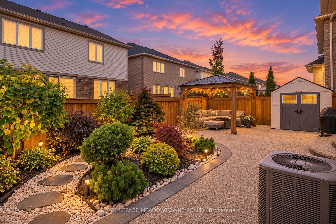
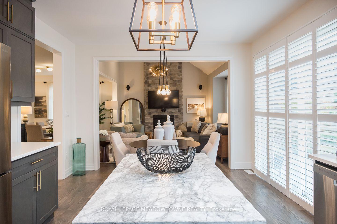
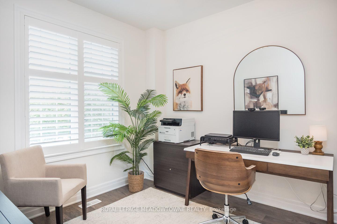
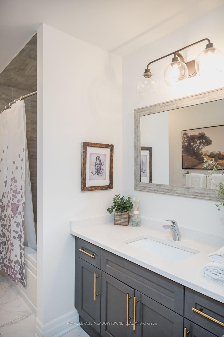
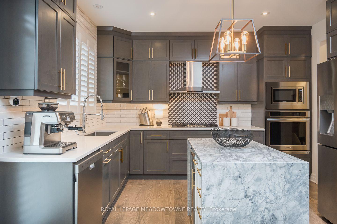
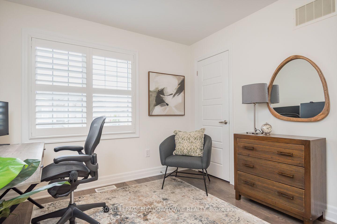
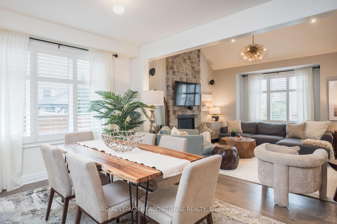
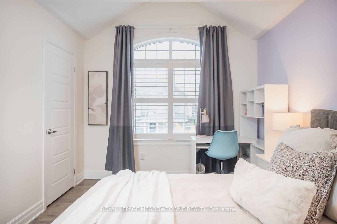
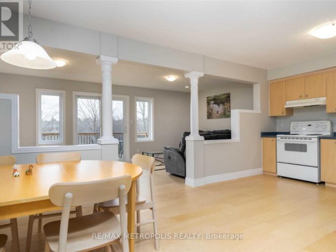
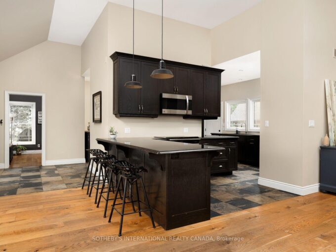
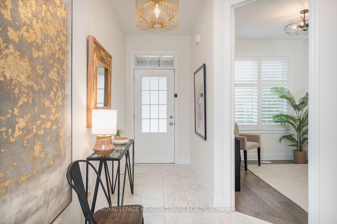
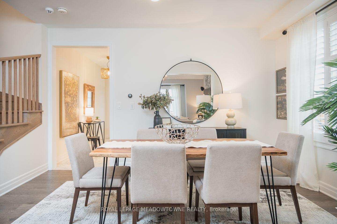
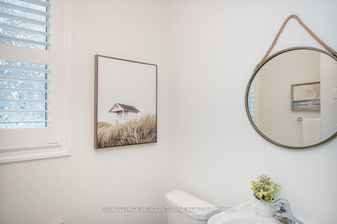
Beautifully designed for family living, 284 Chilver Hts offers style, comfort and an exceptional location in Milton’s desirable Ford neighbourhood. This 4-bedroom, 3-bathroom detached Mattamy Angus model sits on a 43-foot lot with professional landscaping, beautiful front and back hardscaping, a covered front porch and California shutters. Inside, hardwood flooring adds warmth throughout the main living areas and all four bedrooms. The stunning high-end kitchen features warm-toned ceiling-height cabinetry, quartz countertops, tile backsplash, stainless steel appliances and an island with waterfall stone detailing. A spacious eat-in area opens directly to the backyard, perfect for everyday living and entertaining. The inviting family room impresses with a vaulted ceiling and gas fireplace with stone surround, while a formal dining room and main-floor office offer added versatility. Upstairs, the primary bedroom features a walk-in closet and 4-piece ensuite with soaker tub. Three additional bedrooms, a 4-piece main bathroom and convenient upper-level laundry complete the second floor. A main-floor powder room adds convenience. Enjoy a fully fenced backyard with gazebo, shed and beautifully landscaped outdoor spaces. The double-car garage provides 4 total parking spaces, while the unfinished basement offers generous storage and possibilities for future customization. Walking distance to parks, schools and amenities, this thoughtfully appointed home combines everyday convenience with welcoming spaces for gathering, relaxing and making memories. We invite you to book your private showing and discover everything this Ford neighbourhood home has to offer.

Additional Details

  • Property Age: 6-15
  • Property Sub Type: Detached
  • Transaction Type: For Sale
  • Basement: Unfinished
  • Heating Source: Gas
  • Heating Type: Forced Air
  • Cooling: Central Air
  • Parking Space: 2
  • Fire Places: Natural Gas
  • Virtual Tour: https://unbranded.youriguide.com/284_chilver_heights_milton_on/
  • MLS Status: New

Similar Properties

View Property

151 Concession 7 Road E, Hamilton, ON L8B 1T7

Set back over 600 feet from the road on 57…
Bedrooms
4
Bathrooms
3

$3,199,000
View Property

472 Hidden Creek Drive, Kitchener, ON N2N 3M1

Welcome to 472 Hidden Creek Drive! This beautifully maintained 2-storey…

Bedrooms
3
Bathrooms
4

$950,000

Debolender

Menu

  • Home
  • About
  • Buying Tips
  • Selling Tips
  • Testimonials
  • Contact

Contact Info

238 Speedvale Ave W, Guelph, ON N1L 1C9

+1 519 993 5656

deb@deboraholender.com

Find your new Home

  • All Listings
  • Guelph Listing
  • Kitchener Listing
  • Waterloo Listing
  • Cambridge Listing

Copyright © 2026, Deb Olender RE/MAX Guelph Real Estate Centre

|
10 Pattison Place, Centre Wellington, ON N1M 3V1 1137 Houston Drive, Milton, ON L9T 6G5

Owning a home is a keystone of wealth… both financial affluence and emotional security.

Suze Orman
October 24, 2026 Saturday!
Debolender
  • Login
Forget Password?

OTP Verification

Please enter the 6-digit OTP sent to your email.

Time remaining: 05:00