Debolender
  • Home
  • About
    • Relocating
    • Testimonials
  • Real Estate Listings
    • Guelph
    • Kitchener
    • Waterloo
    • Cambridge
  • News and Advice
    • Deb’s Blog
    • Home Buying Advice
    • Home Selling Advice
    • Get Listings Sent To You
    • Get Your Free Home Evaluation
  • Contact

7196 McNiven Road, Milton, ON L0P 1B0

  • Home
  • Milton

7196 McNiven Road, Milton, ON L0P 1B0

7196 McNiven Road, Milton, ON L0P 1B0

$2,799,000
  • 00ddc4ed-e4be-4c9c-be6f-d48d3f89e6df-l.jpeg
  • 03ea09b3-c771-498d-93fa-032b611b03f6-l.jpeg
  • 05dee92a-3757-4ec2-98ec-543466c64367-l.jpeg
  • 0b710646-60bf-4285-9f36-32df09737aaf-l.jpeg
  • 0eedb800-84f1-4c55-823d-2a1b687b58b8-l.jpeg
  • 11bd758d-3742-453f-9a43-ea1179f7e4ca-l.jpeg
  • 1e50295e-0a1d-4d5b-8e88-3cd5ef0840dc-l.jpeg
  • 3c49557a-4506-4065-a576-149fed98162f-l.jpeg
  • 44e7b515-d0f7-4374-bf83-a9765b92018f-l.jpeg
  • 452dcee2-3a51-4881-b053-da78bc67f08e-l.jpeg
  • 48ff4ee4-14be-42f2-ac2d-37b211d8a349-l.jpeg
  • 4f1e6d60-9b67-4fd3-a6ed-7bc0d39ba9e9-l.jpeg
  • 4fec97bd-3eeb-459f-a268-62878a590988-l.jpeg
  • 58565a07-3faa-42ea-b1b4-01048cc59f9e-l.jpeg
  • 5f5a5e35-9608-40a9-8c91-8bd419ad0c37-l.jpeg
  • 604aa610-a31d-4180-b34b-e423a70cf986-l.jpeg
  • 67c136ed-6564-4189-ac7a-9d7cb9811918-l.jpeg
  • 690cc1d4-8736-47b9-bcbb-deea65efed96-l.jpeg
  • 6bf8d968-a503-45ac-bb2e-4fdc1084725a-l.jpeg
  • 7233fcb0-90a8-4045-bd37-5301c012cb32-l.jpeg
  • 7446d056-d472-4f43-bdbf-ebea4fd458ee-l.jpeg
  • 781d8696-78ca-4130-a6d3-7f75e95a2f2b-l.jpeg
  • 79f929af-b898-4624-8f1b-aa9e2274f2da-l.jpeg
  • 89be949f-8ebf-4adc-b7bb-043905051f2a-l.jpeg
  • 96ed6d40-c676-4a29-9be7-e34d0ada7451-l.jpeg
  • 997cf80e-c9d1-4e72-8798-4ef3c63ce7ed-l.jpeg
  • 998d397b-37fd-4434-a576-240fcfe68636-l.jpeg
  • 9bcda3c6-5131-479a-b4ba-a433d2adcd37-l.jpeg
  • b7ff6222-b791-4a59-a126-4d73d6d9946d-l.jpeg
  • bf78b533-59d3-4d36-818d-a578092f63f2-l.jpeg
  • c2941107-a86f-443d-9385-b3ca5fce9098-l.jpeg
  • ccbb0a94-9407-4883-94c9-5b8e2576a5da-l.jpeg
  • dcd15291-2309-4ee1-a3df-02ad05bbd85e-l.jpeg
  • ddb25828-b039-4490-9133-bfa520569af7-l.jpeg
  • e1736763-ee22-4c41-8936-af5eb53b4c54-l.jpeg
  • e22eaf02-b1ba-4871-b074-93980bb53e4f-l.jpeg
  • f54e9517-e95c-48a3-9ba8-0b95715b67df-l.jpeg
  • f5ceb627-3278-44e3-9b5e-1ae6e503d776-l.jpeg
  • f6db2736-8007-4dd5-ad05-bf88e5c96a42-l.jpeg
  • f95147df-6bc0-4e9b-9d94-6f02d9057bb6-l.jpeg

Property ID:

 RH-1887391-property

Bedrooms
3
Bathrooms
3
Garage
No

Description

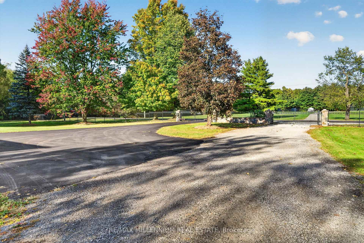
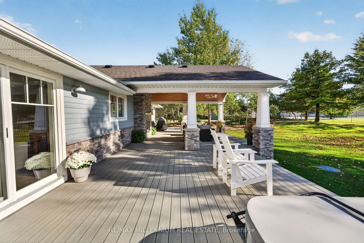
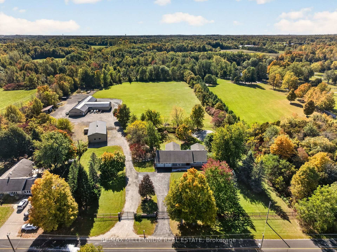
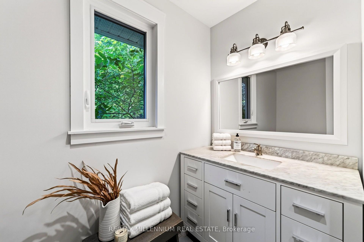
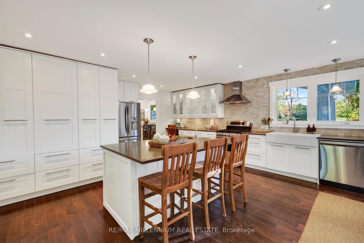
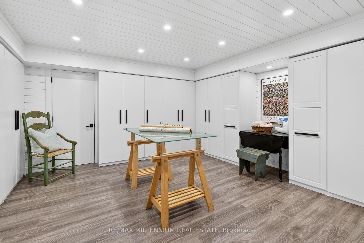
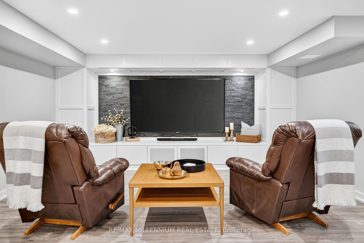
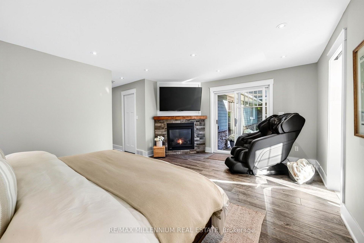
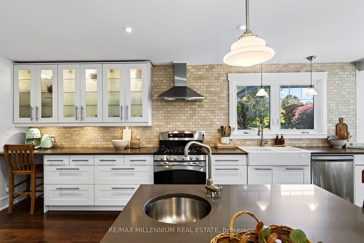
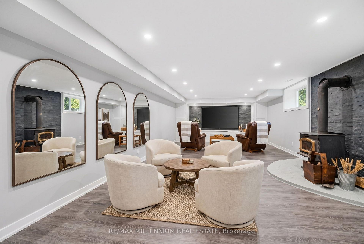
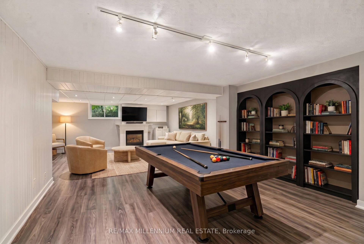
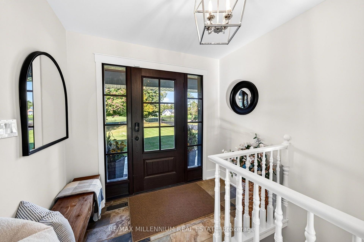
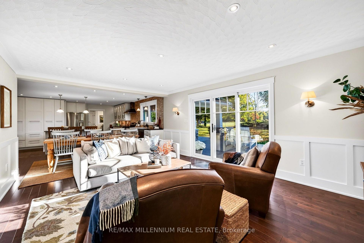
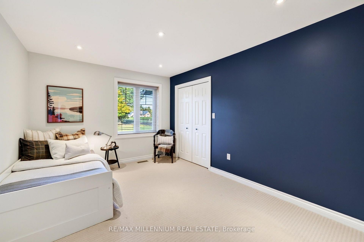
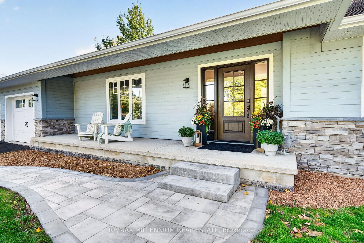
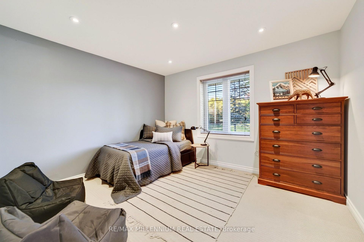
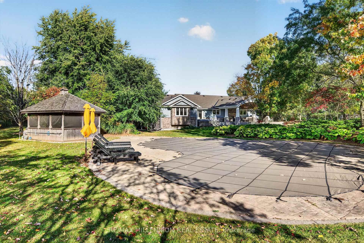
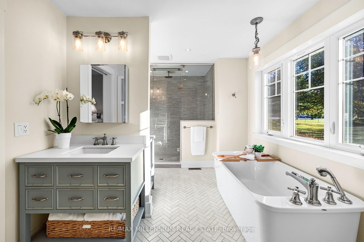
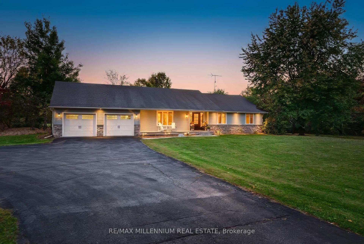
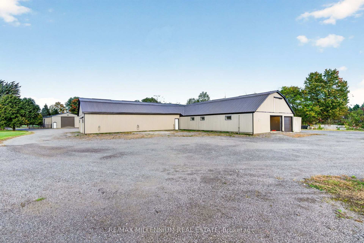
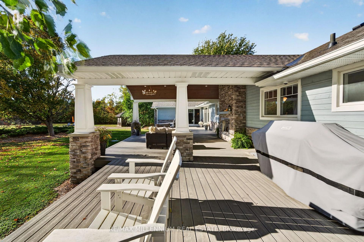
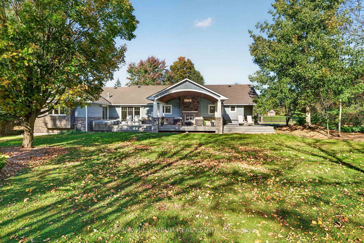
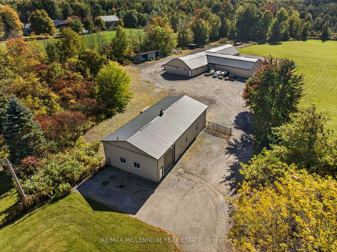
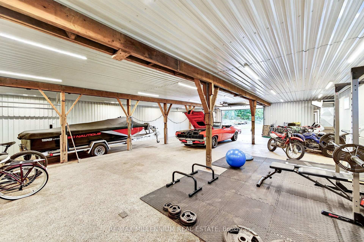
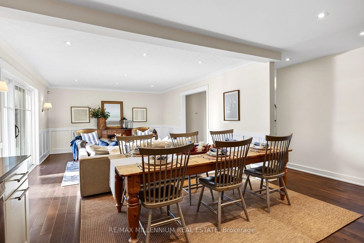
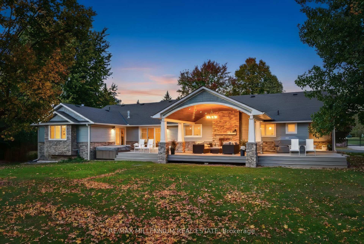
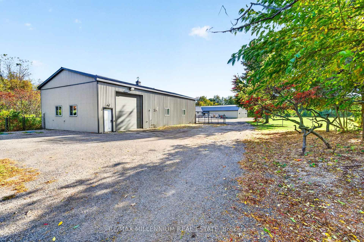
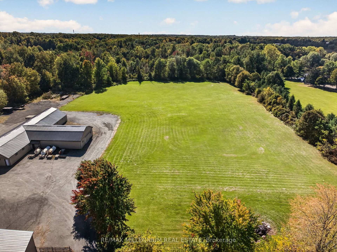
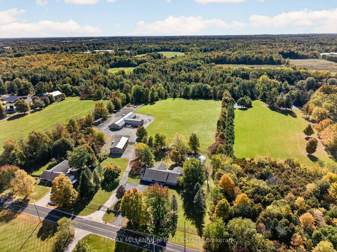
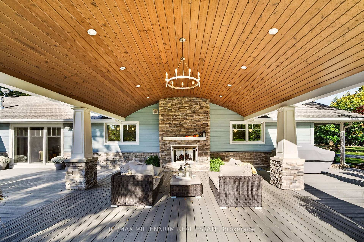
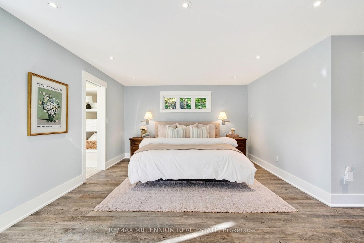
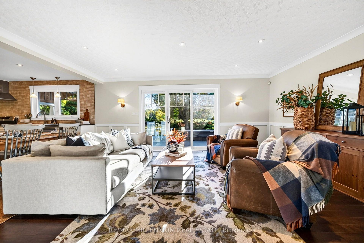
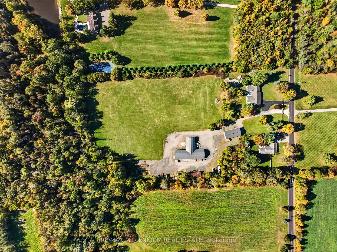
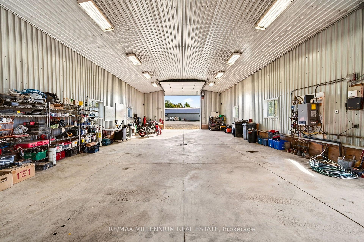
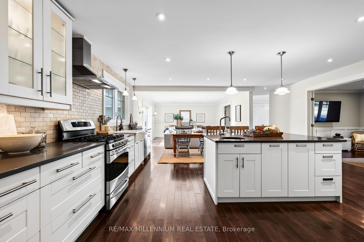
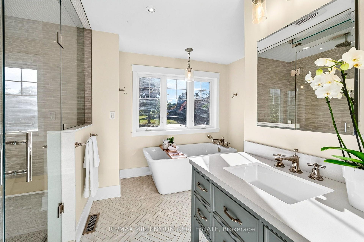
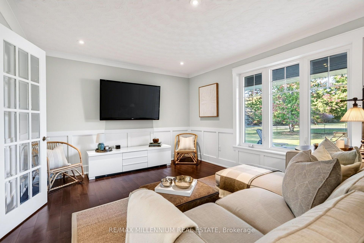
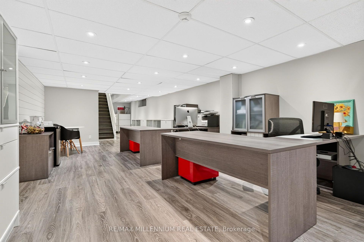
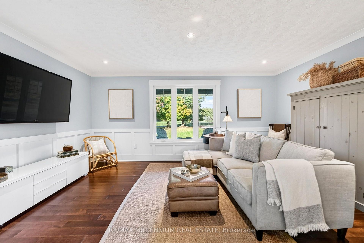
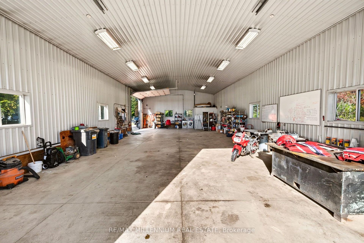
Team Tiger presents a private 9.8-acre country estate featuring over 6,000 square feet of luxury living space and an exceptional 8,000 square feet of total indoor storage, complete with rare, legal permit which permits indoor and outdoor storage and parking.The Residence:A beautifully custom designed over 3000 sq. ft. bungalow, (6000sqft of finished living space) showcasing fine craftsmanship with a stone and Fraser wood exterior.Main Level: Light-filled open-concept layout connecting a high-end kitchen, dining, and family spaces. A distinct den provides a peaceful retreat, while the primary suite offers soaring vaulted ceilings, a spa-like dual-access ensuite, and walk-out access to the grounds.Lower Level: Fully finished entertainer’s space with two large recreation rooms (both with fireplaces), a large private office, and a craft room.Outdoor Oasis:Framed by mature trees, the gated grounds feature broad Trex decking, an in-ground salt water pool, and a covered porch complete with an outdoor gas fireplace.Work & Storage Infrastructure:An incredible asset for business owners or hobbyists, featuring 8,000 sq. ft. of indoor storagecapacity:Heated Workshop: 2,100 sq. ft. standalone heated shop.Multi-Use Barn: 6,000 sq. ft. total space (includes 1,800 sq. ft. of heated area).This type of property is rarely available. There is no need to rent a place for your storage or parking your vehicles anymore. This one property solves all your problems!
Additional Details

  • Property Age: 31-50
  • Property Sub Type: Detached
  • Transaction Type: For Sale
  • Basement: Finished
  • Heating Source: Gas
  • Heating Type: Forced Air
  • Cooling: Central Air
  • Parking Space: 30
  • Pool Features: Salt, Inground
  • Fire Places: Natural Gas, Wood
  • Virtual Tour: www.7196mcniven.com
  • MLS Status: New

Similar Properties

View Property

23 Garfield Avenue N, Hamilton, ON L8M 2R5

More space than you might expect, right in the heart…

Bedrooms
4
Bathrooms
2

$548,900

View Property

7121 Wellington Rd 124 Road S, Guelph/Eramosa, ON N1H 6H7

Prime Location! 2 Acre Land Detached Home! 3-bedroom Bungalow, 1.5-bathroom…

Bedrooms
3
Bathrooms
2

$999,900

Debolender

Menu

  • Home
  • About
  • Buying Tips
  • Selling Tips
  • Testimonials
  • Contact

Contact Info

238 Speedvale Ave W, Guelph, ON N1L 1C9

+1 519 993 5656

deb@deboraholender.com

Find your new Home

  • All Listings
  • Guelph Listing
  • Kitchener Listing
  • Waterloo Listing
  • Cambridge Listing

Copyright © 2026, Deb Olender RE/MAX Guelph Real Estate Centre

|
100 Garment Street 218, Kitchener, ON N2G 0C3 4923 Wellington 44 Road, Guelph/Eramosa, ON N0B 2K0

Owning a home is a keystone of wealth… both financial affluence and emotional security.

Suze Orman
October 20, 2026 Tuesday!
Debolender
  • Login
Forget Password?

OTP Verification

Please enter the 6-digit OTP sent to your email.

Time remaining: 05:00