Debolender
  • Home
  • About
    • Relocating
    • Testimonials
  • Real Estate Listings
    • Guelph
    • Kitchener
    • Waterloo
    • Cambridge
  • News and Advice
    • Deb’s Blog
    • Home Buying Advice
    • Home Selling Advice
    • Get Listings Sent To You
    • Get Your Free Home Evaluation
  • Contact

18 Rowntree Drive, Hamilton ON L8W 2M8

  • Home
  • Hamilton

18 Rowntree Drive, Hamilton ON L8W 2M8

18 Rowntree Drive, Hamilton ON L8W 2M8

$699,900
  • 6b08383e1399b0511787431927b6f074-m1.jpeg
  • 6b08383e1399b0511787431927b6f074-m2.jpeg
  • 6b08383e1399b0511787431927b6f074-m3.jpeg
  • 6b08383e1399b0511787431927b6f074-m4.jpeg
  • 6b08383e1399b0511787431927b6f074-m5.jpeg
  • 6b08383e1399b0511787431927b6f074-m6.jpeg
  • 6b08383e1399b0511787431927b6f074-m7.jpeg
  • 6b08383e1399b0511787431927b6f074-m8.jpeg
  • 6b08383e1399b0511787431927b6f074-m9.jpeg
  • 6b08383e1399b0511787431927b6f074-m10.jpeg
  • 6b08383e1399b0511787431927b6f074-m11.jpeg
  • 6b08383e1399b0511787431927b6f074-m12.jpeg
  • 6b08383e1399b0511787431927b6f074-m13.jpeg
  • 6b08383e1399b0511787431927b6f074-m14.jpeg
  • 6b08383e1399b0511787431927b6f074-m15.jpeg
  • 6b08383e1399b0511787431927b6f074-m16.jpeg
  • 6b08383e1399b0511787431927b6f074-m17.jpeg
  • 6b08383e1399b0511787431927b6f074-m18.jpeg
  • 6b08383e1399b0511787431927b6f074-m19.jpeg
  • 6b08383e1399b0511787431927b6f074-m20.jpeg
  • 6b08383e1399b0511787431927b6f074-m21.jpeg
  • 6b08383e1399b0511787431927b6f074-m22.jpeg
  • 6b08383e1399b0511787431927b6f074-m23.jpeg
  • 6b08383e1399b0511787431927b6f074-m24.jpeg
  • 6b08383e1399b0511787431927b6f074-m25.jpeg
  • 6b08383e1399b0511787431927b6f074-m26.jpeg
  • 6b08383e1399b0511787431927b6f074-m27.jpeg
  • 6b08383e1399b0511787431927b6f074-m28.jpeg
  • 6b08383e1399b0511787431927b6f074-m29.jpeg
  • 6b08383e1399b0511787431927b6f074-m30.jpeg
  • 6b08383e1399b0511787431927b6f074-m31.jpeg
  • 6b08383e1399b0511787431927b6f074-m32.jpeg
  • 6b08383e1399b0511787431927b6f074-m33.jpeg
  • 6b08383e1399b0511787431927b6f074-m34.jpeg
  • 6b08383e1399b0511787431927b6f074-m35.jpeg
  • 6b08383e1399b0511787431927b6f074-m36.jpeg
  • 6b08383e1399b0511787431927b6f074-m37.jpeg
  • 6b08383e1399b0511787431927b6f074-m38.jpeg
  • 6b08383e1399b0511787431927b6f074-m39.jpeg
  • 6b08383e1399b0511787431927b6f074-m40.jpeg
  • 6b08383e1399b0511787431927b6f074-m41.jpeg
  • 6b08383e1399b0511787431927b6f074-m42.jpeg

Property ID:

 RH-1888737-property

Bedrooms
4
Bathrooms
2.5
Garage
Yes
Area
3073 Square Feet

Description

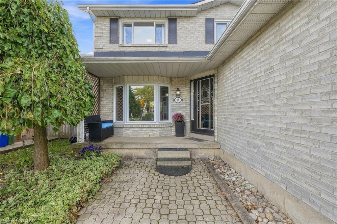
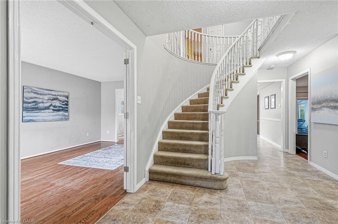
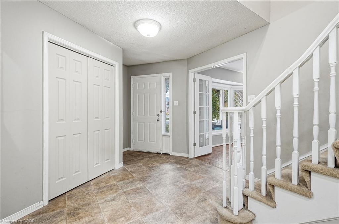
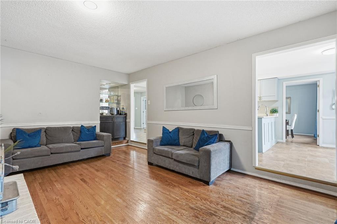
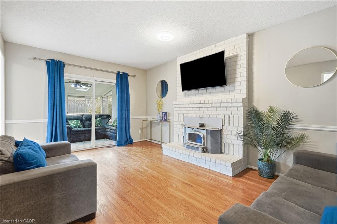
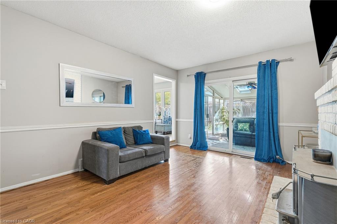
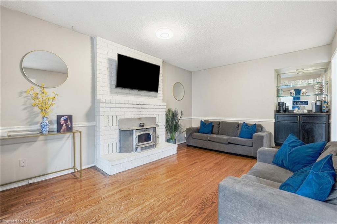
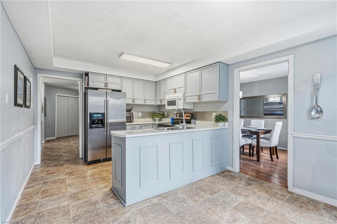
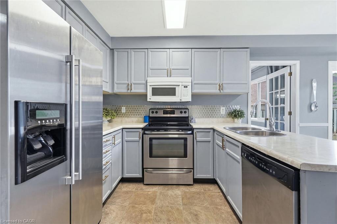
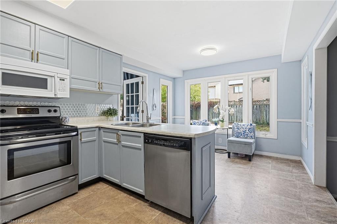
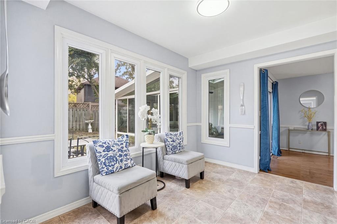
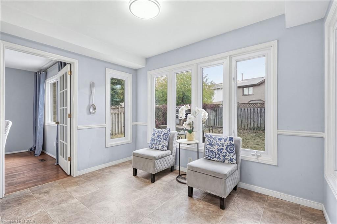
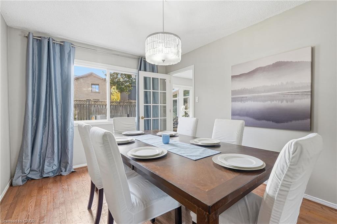
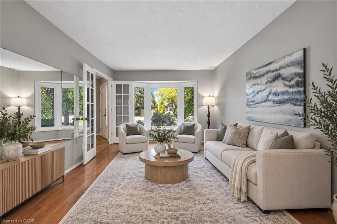
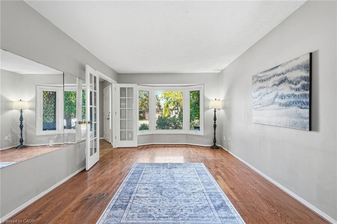
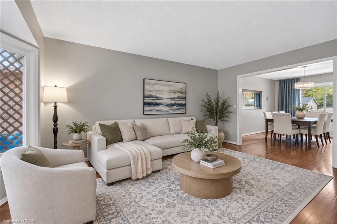
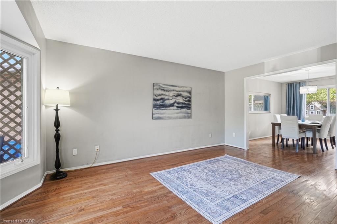
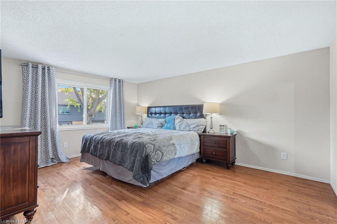
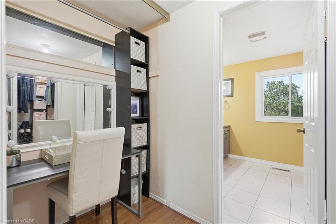
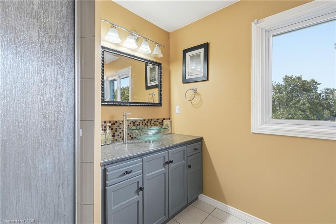
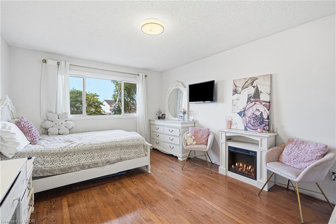
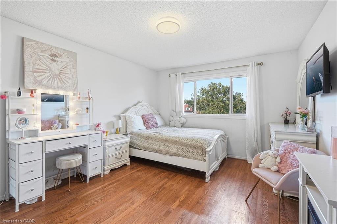
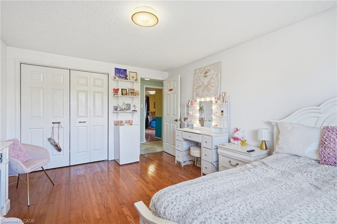
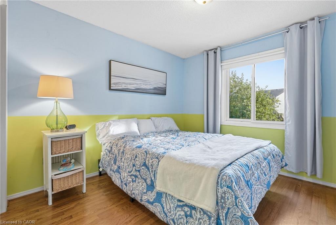
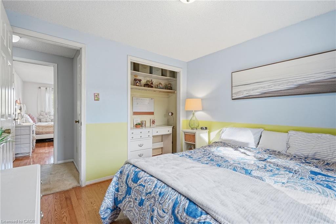
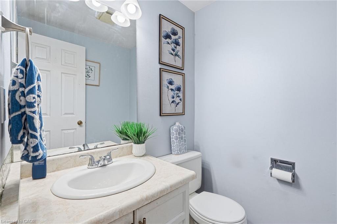
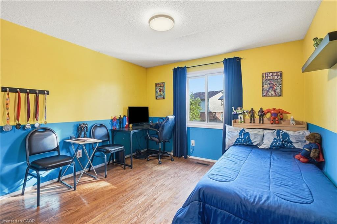
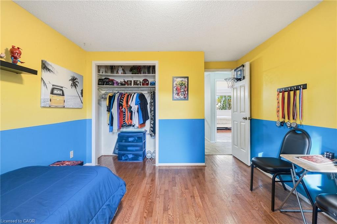
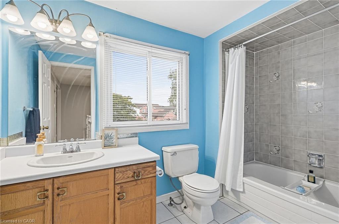
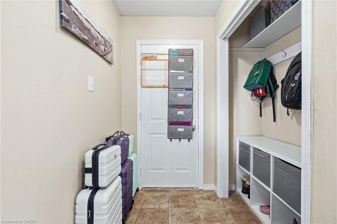
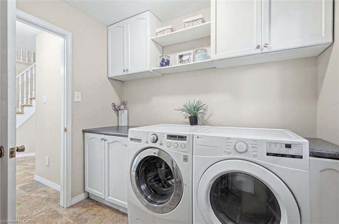
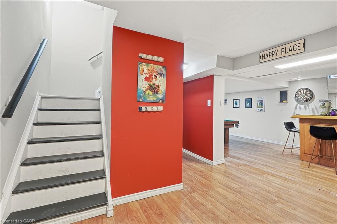
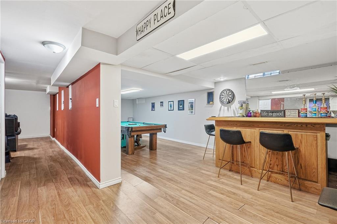
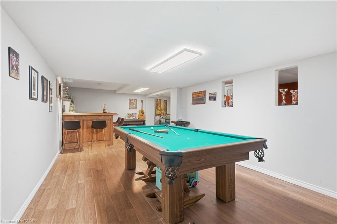
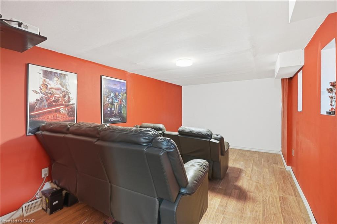
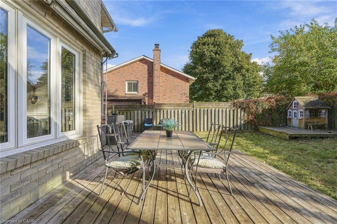
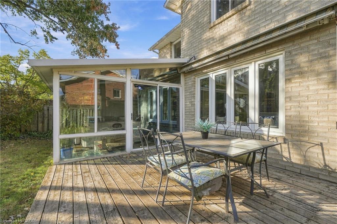
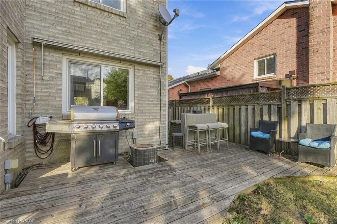
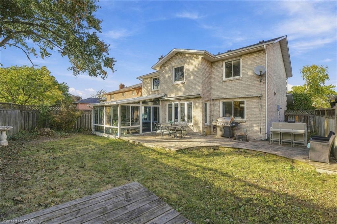
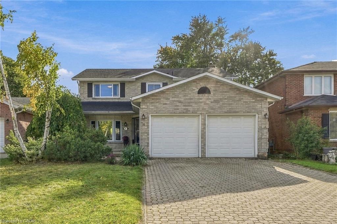
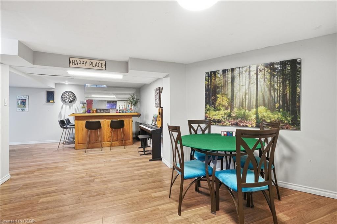
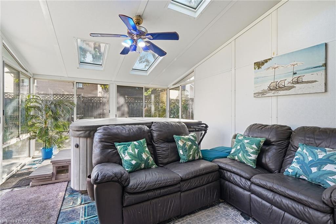
Welcome to 18 Rowntree Dr, a spacious and inviting family home in Hamilton’s desirable Rushdale neighbourhood. The main floor offers a bright and functional layout with generous living and dining spaces, hardwood flooring, and plenty of natural light. The well-appointed kitchen features ample cabinetry, a large peninsula with seating, stainless steel appliances and a sunny breakfast area overlooking the backyard. The adjoining family room provides a comfortable gathering space with a brick fireplace and walkout to the enclosed sunroom, creating a seamless extension of the living space. Upstairs, you’ll find four generously sized bedrooms with hardwood flooring and ample closet space, including a spacious primary retreat. The finished lower level offers additional flexible living space ideal for a recreation room, home office, gym or play area. Outside, enjoy a mature and private backyard with plenty of room to relax and entertain. The double-car garage and oversized interlock driveway provide excellent parking and convenience. Ideally located close to schools, parks, shopping, transit and major commuter routes, 18 Rowntree Dr features the space, comfort and functionality your family has been looking for.

Additional Details

  • Property Sub Type: Single Family Residence
  • Zoning: C
  • Transaction Type: Sale
  • Basement: Full, Finished
  • Heating: Forced Air, Natural Gas
  • Cooling: Private Drive Double Wide
  • Parking Space: 6
  • Fire Places: 1
  • Virtual Tour: https://youriguide.com/18_rowntree_dr_hamilton_on
  • MLS Status: Active

Similar Properties

View Property

530 Pinery Trail, Waterloo ON N2V 2S4

Welcome to this custom-built masterpiece in Waterloo’s highly desirable Conservation…

Bedrooms
4
Bathrooms
5
Area
3815 Square Feet

$1,559,900
View Property

75 QUEEN Street N 1203, Hamilton, ON L8R 3J3

Spacious corner unit on the 12th floor in one of…

Bedrooms
3
Bathrooms
2

$439,000
Debolender

Menu

  • Home
  • About
  • Buying Tips
  • Selling Tips
  • Testimonials
  • Contact

Contact Info

238 Speedvale Ave W, Guelph, ON N1L 1C9

+1 519 993 5656

deb@deboraholender.com

Find your new Home

  • All Listings
  • Guelph Listing
  • Kitchener Listing
  • Waterloo Listing
  • Cambridge Listing

Copyright © 2026, Deb Olender RE/MAX Guelph Real Estate Centre

|
11 Peregrine Crescent, Cambridge ON N1T 1N9 155 Foxhunt Road, Waterloo ON N2K 2R8

Owning a home is a keystone of wealth… both financial affluence and emotional security.

Suze Orman
October 20, 2026 Tuesday!
Debolender
  • Login
Forget Password?

OTP Verification

Please enter the 6-digit OTP sent to your email.

Time remaining: 05:00