Debolender
  • Home
  • About
    • Relocating
    • Testimonials
  • Real Estate Listings
    • Guelph
    • Kitchener
    • Waterloo
    • Cambridge
  • News and Advice
    • Deb’s Blog
    • Home Buying Advice
    • Home Selling Advice
    • Get Listings Sent To You
    • Get Your Free Home Evaluation
  • Contact

126 Snowdrop Crescent, Kitchener ON N2E 4G7

  • Home
  • Kitchener

126 Snowdrop Crescent, Kitchener ON N2E 4G7

126 Snowdrop Crescent, Kitchener ON N2E 4G7

$768,000
  • d18b7c015cd5fd9b9b2796a1acaf874c-m1.jpeg
  • d18b7c015cd5fd9b9b2796a1acaf874c-m2.jpeg
  • d18b7c015cd5fd9b9b2796a1acaf874c-m3.jpeg
  • d18b7c015cd5fd9b9b2796a1acaf874c-m4.jpeg
  • d18b7c015cd5fd9b9b2796a1acaf874c-m5.jpeg
  • d18b7c015cd5fd9b9b2796a1acaf874c-m6.jpeg
  • d18b7c015cd5fd9b9b2796a1acaf874c-m7.jpeg
  • d18b7c015cd5fd9b9b2796a1acaf874c-m8.jpeg
  • d18b7c015cd5fd9b9b2796a1acaf874c-m9.jpeg
  • d18b7c015cd5fd9b9b2796a1acaf874c-m10.jpeg
  • d18b7c015cd5fd9b9b2796a1acaf874c-m11.jpeg
  • d18b7c015cd5fd9b9b2796a1acaf874c-m12.jpeg
  • d18b7c015cd5fd9b9b2796a1acaf874c-m13.jpeg
  • d18b7c015cd5fd9b9b2796a1acaf874c-m14.jpeg
  • d18b7c015cd5fd9b9b2796a1acaf874c-m15.jpeg
  • d18b7c015cd5fd9b9b2796a1acaf874c-m16.jpeg
  • d18b7c015cd5fd9b9b2796a1acaf874c-m17.jpeg
  • d18b7c015cd5fd9b9b2796a1acaf874c-m18.jpeg
  • d18b7c015cd5fd9b9b2796a1acaf874c-m19.jpeg
  • d18b7c015cd5fd9b9b2796a1acaf874c-m20.jpeg
  • d18b7c015cd5fd9b9b2796a1acaf874c-m21.jpeg
  • d18b7c015cd5fd9b9b2796a1acaf874c-m22.jpeg
  • d18b7c015cd5fd9b9b2796a1acaf874c-m23.jpeg
  • d18b7c015cd5fd9b9b2796a1acaf874c-m24.jpeg
  • d18b7c015cd5fd9b9b2796a1acaf874c-m25.jpeg
  • d18b7c015cd5fd9b9b2796a1acaf874c-m26.jpeg
  • d18b7c015cd5fd9b9b2796a1acaf874c-m27.jpeg
  • d18b7c015cd5fd9b9b2796a1acaf874c-m28.jpeg
  • d18b7c015cd5fd9b9b2796a1acaf874c-m29.jpeg
  • d18b7c015cd5fd9b9b2796a1acaf874c-m30.jpeg
  • d18b7c015cd5fd9b9b2796a1acaf874c-m31.jpeg
  • d18b7c015cd5fd9b9b2796a1acaf874c-m32.jpeg
  • d18b7c015cd5fd9b9b2796a1acaf874c-m33.jpeg
  • d18b7c015cd5fd9b9b2796a1acaf874c-m34.jpeg
  • d18b7c015cd5fd9b9b2796a1acaf874c-m35.jpeg

Property ID:

 RH-1891340-property

Featured
Bedrooms
3
Bathrooms
1.5
Garage
Yes
Year Built
2005
Area
1635 Square Feet

Description

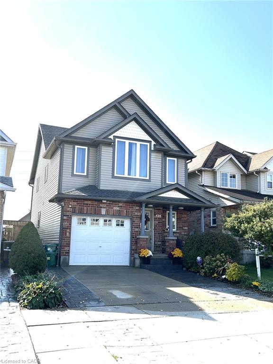
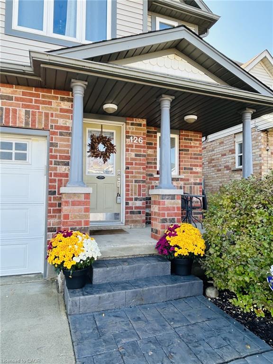
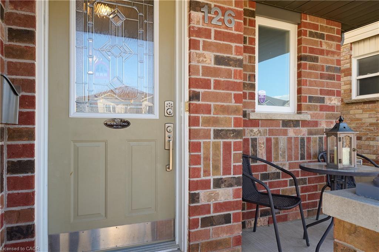
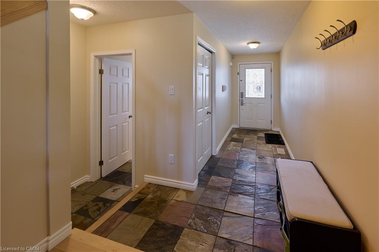
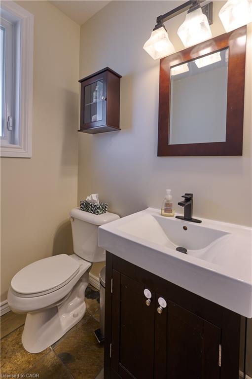
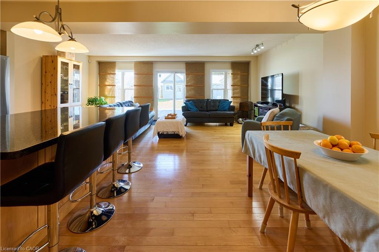
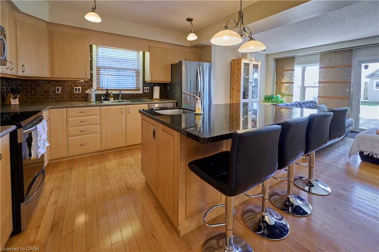
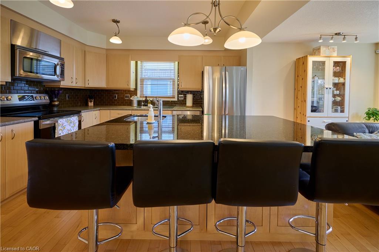
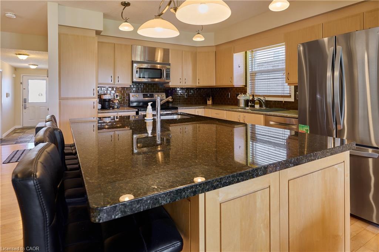
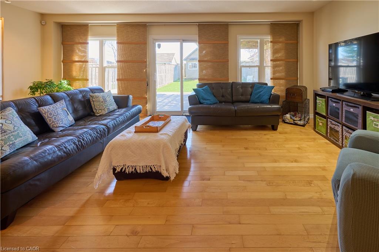
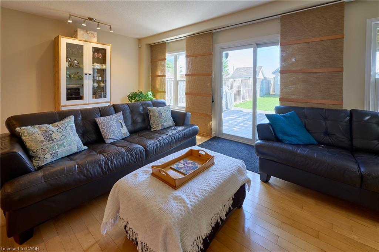
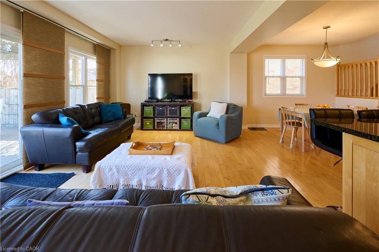
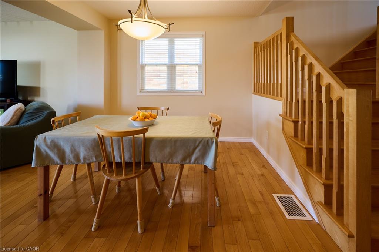
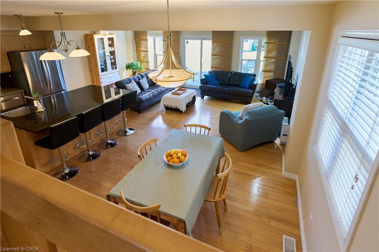
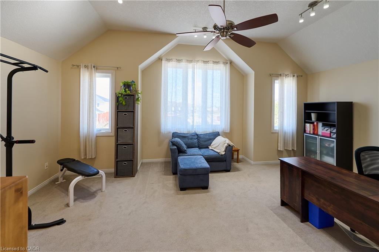
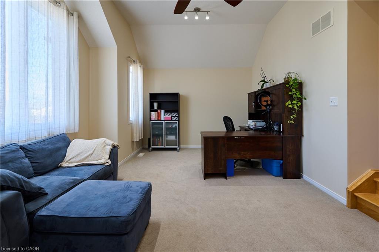
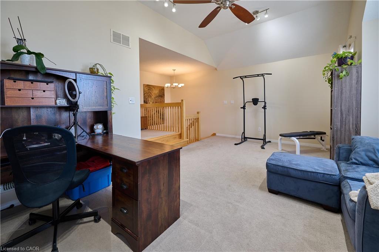
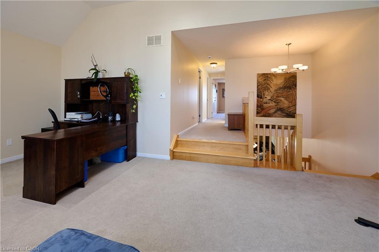
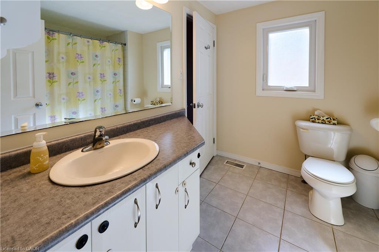
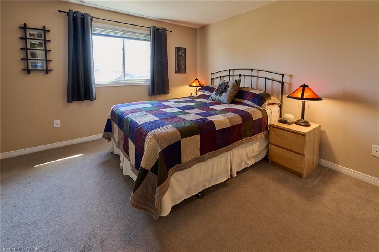
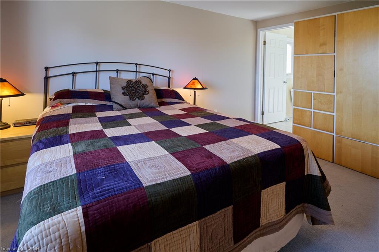
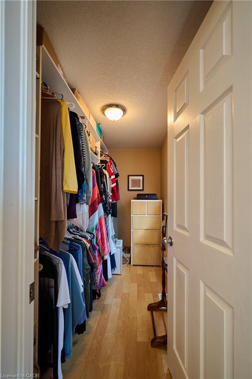
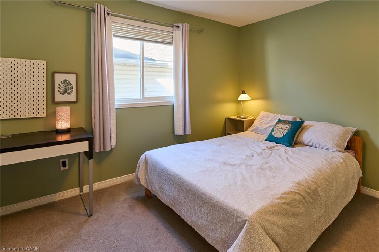
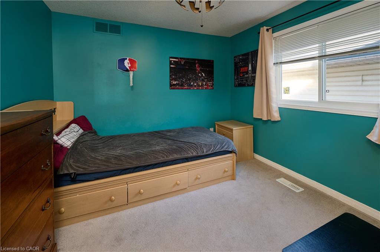
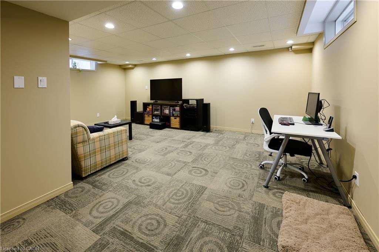
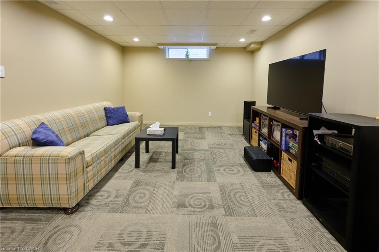
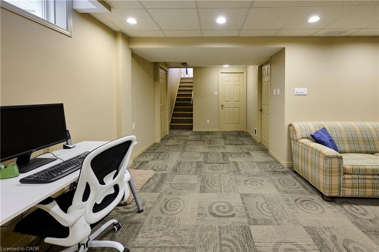
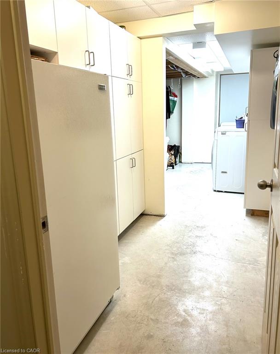
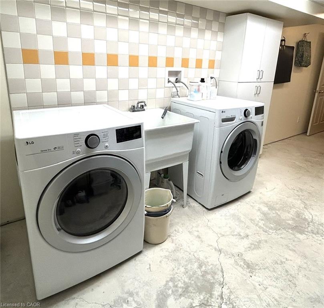
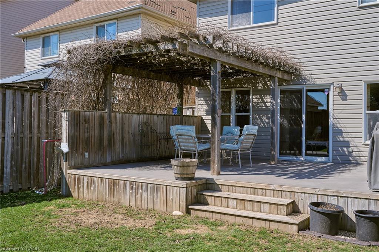
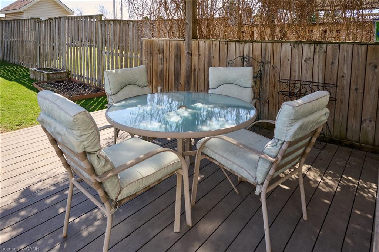
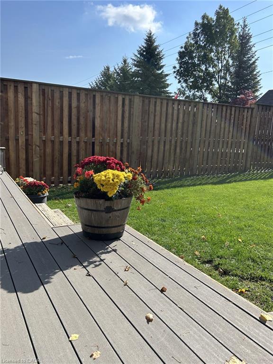
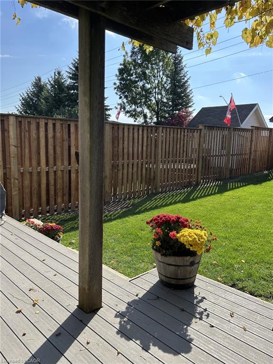
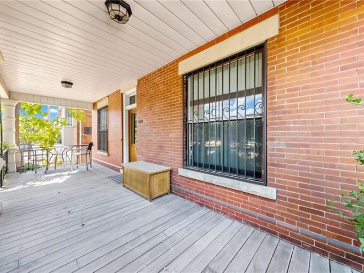
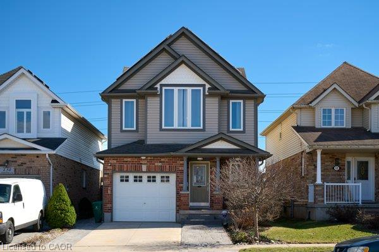
Welcome to 126 Snowdrop Crescent! This bright and cheerful home has 2,500 sq ft of living space in Kitchener’s desirable Activa/Laurentian West neighborhood. Be greeted by a colorful perennial garden and inviting front porch. The interior’s open-concept living spaces are freshly painted and designed for functional living and real life. The kitchen is pre-plumbed for a reverse osmosis system, features stainless steel appliances, plenty of cabinets, and a massive granite island with seating and additional storage. The living room offers a wall of windows overlooking the large, south-facing backyard. Hardwood flooring and natural maple stairs to the upper floor add warmth throughout. Step out to the deck with a pergola wrapped in mature greenery, creating a private and inviting outdoor setting ideal for relaxing or entertaining. The shed is wired with hydro for any hobbyist. Upstairs, you’ll find a versatile open loft space with vaulted ceilings, perfect as a family room, home office, or multi-use area. The primary bedroom features a walk-in closet while the bright main bath serves as a cheater ensuite. The finished basement provides additional space for movie nights, a playroom, or comfortable space for guests. A rough-in to design your own guest bath can be found in the furnace room and there is additional built-in storage in the laundry room. Recent upgrades include roof (2026), furnace and air conditioner (2026) and front facing windows (2023). Easy access to schools (both public and Catholic), parks, and trails. Minutes to the Sunrise and Sunfish shopping centers, community Centre, library and Highways 7/8 and 401 for an easy commute.

Additional Details

  • Property Age: 2005
  • Property Sub Type: Single Family Residence
  • Zoning: R4
  • Transaction Type: Sale
  • Basement: Full, Partially Finished
  • Heating: Forced Air, Natural Gas
  • Cooling: Front Yard Parking, Private Drive Double Wide
  • Parking Space: 3
  • Virtual Tour: https://youriguide.com/126_snowdrop_crescent_kitchener_on/
  • MLS Status: Active

Similar Properties

View Property

1316 King Street E, Hamilton ON L8M 1H3

Fabulous opportunity in the desirable Gage Park/Delta West neighbourhood! Welcome…

Bedrooms
4
Bathrooms
4
Area
2884 Square Feet

$948,888

View Property

590 Willow Road, Guelph ON N1H 7M5

Some homes feel right the moment you pull into the…

Bedrooms
3
Bathrooms
2.5
Area
1847 Square Feet

$809,900

Debolender

Menu

  • Home
  • About
  • Buying Tips
  • Selling Tips
  • Testimonials
  • Contact

Contact Info

238 Speedvale Ave W, Guelph, ON N1L 1C9

+1 519 993 5656

deb@deboraholender.com

Find your new Home

  • All Listings
  • Guelph Listing
  • Kitchener Listing
  • Waterloo Listing
  • Cambridge Listing

Copyright © 2026, Deb Olender RE/MAX Guelph Real Estate Centre

|
26 Bechtel Street, Cambridge ON N3C 1Z6 20 Fairview Avenue, Kitchener ON N2H 3E8

Owning a home is a keystone of wealth… both financial affluence and emotional security.

Suze Orman
October 20, 2026 Tuesday!
Debolender
  • Login
Forget Password?

OTP Verification

Please enter the 6-digit OTP sent to your email.

Time remaining: 05:00