Debolender
  • Home
  • About
    • Relocating
    • Testimonials
  • Real Estate Listings
    • Guelph
    • Kitchener
    • Waterloo
    • Cambridge
  • News and Advice
    • Deb’s Blog
    • Home Buying Advice
    • Home Selling Advice
    • Get Listings Sent To You
    • Get Your Free Home Evaluation
  • Contact

90 John Street E, Waterloo ON N2J 1G1

  • Home
  • Waterloo

90 John Street E, Waterloo ON N2J 1G1

90 John Street E, Waterloo ON N2J 1G1

$665,000
  • 5a2761a5fc2eeb81c767772d375e7d36-m1.jpeg
  • 5a2761a5fc2eeb81c767772d375e7d36-m2.jpeg
  • 5a2761a5fc2eeb81c767772d375e7d36-m3.jpeg
  • 5a2761a5fc2eeb81c767772d375e7d36-m4.jpeg
  • 5a2761a5fc2eeb81c767772d375e7d36-m5.jpeg
  • 5a2761a5fc2eeb81c767772d375e7d36-m6.jpeg
  • 5a2761a5fc2eeb81c767772d375e7d36-m7.jpeg
  • 5a2761a5fc2eeb81c767772d375e7d36-m8.jpeg
  • 5a2761a5fc2eeb81c767772d375e7d36-m9.jpeg
  • 5a2761a5fc2eeb81c767772d375e7d36-m10.jpeg
  • 5a2761a5fc2eeb81c767772d375e7d36-m11.jpeg
  • 5a2761a5fc2eeb81c767772d375e7d36-m12.jpeg
  • 5a2761a5fc2eeb81c767772d375e7d36-m13.jpeg
  • 5a2761a5fc2eeb81c767772d375e7d36-m14.jpeg
  • 5a2761a5fc2eeb81c767772d375e7d36-m15.jpeg
  • 5a2761a5fc2eeb81c767772d375e7d36-m16.jpeg
  • 5a2761a5fc2eeb81c767772d375e7d36-m17.jpeg
  • 5a2761a5fc2eeb81c767772d375e7d36-m18.jpeg
  • 5a2761a5fc2eeb81c767772d375e7d36-m19.jpeg
  • 5a2761a5fc2eeb81c767772d375e7d36-m20.jpeg
  • 5a2761a5fc2eeb81c767772d375e7d36-m21.jpeg
  • 5a2761a5fc2eeb81c767772d375e7d36-m22.jpeg
  • 5a2761a5fc2eeb81c767772d375e7d36-m23.jpeg
  • 5a2761a5fc2eeb81c767772d375e7d36-m24.jpeg
  • 5a2761a5fc2eeb81c767772d375e7d36-m25.jpeg
  • 5a2761a5fc2eeb81c767772d375e7d36-m26.jpeg
  • 5a2761a5fc2eeb81c767772d375e7d36-m27.jpeg
  • 5a2761a5fc2eeb81c767772d375e7d36-m28.jpeg
  • 5a2761a5fc2eeb81c767772d375e7d36-m29.jpeg
  • 5a2761a5fc2eeb81c767772d375e7d36-m30.jpeg
  • 5a2761a5fc2eeb81c767772d375e7d36-m31.jpeg
  • 5a2761a5fc2eeb81c767772d375e7d36-m32.jpeg
  • 5a2761a5fc2eeb81c767772d375e7d36-m33.jpeg
  • 5a2761a5fc2eeb81c767772d375e7d36-m34.jpeg
  • 5a2761a5fc2eeb81c767772d375e7d36-m35.jpeg
  • 5a2761a5fc2eeb81c767772d375e7d36-m36.jpeg
  • 5a2761a5fc2eeb81c767772d375e7d36-m37.jpeg
  • 5a2761a5fc2eeb81c767772d375e7d36-m38.jpeg
  • 5a2761a5fc2eeb81c767772d375e7d36-m39.jpeg
  • 5a2761a5fc2eeb81c767772d375e7d36-m40.jpeg
  • 5a2761a5fc2eeb81c767772d375e7d36-m41.jpeg
  • 5a2761a5fc2eeb81c767772d375e7d36-m42.jpeg
  • 5a2761a5fc2eeb81c767772d375e7d36-m43.jpeg
  • 5a2761a5fc2eeb81c767772d375e7d36-m44.jpeg
  • 5a2761a5fc2eeb81c767772d375e7d36-m45.jpeg
  • 5a2761a5fc2eeb81c767772d375e7d36-m46.jpeg
  • 5a2761a5fc2eeb81c767772d375e7d36-m47.jpeg
  • 5a2761a5fc2eeb81c767772d375e7d36-m48.jpeg
  • 5a2761a5fc2eeb81c767772d375e7d36-m49.jpeg
  • 5a2761a5fc2eeb81c767772d375e7d36-m50.jpeg

Property ID:

 RH-1891723-property

Bedrooms
3
Bathrooms
2
Garage
Yes
Year Built
1891
Area
1150 Square Feet

Description

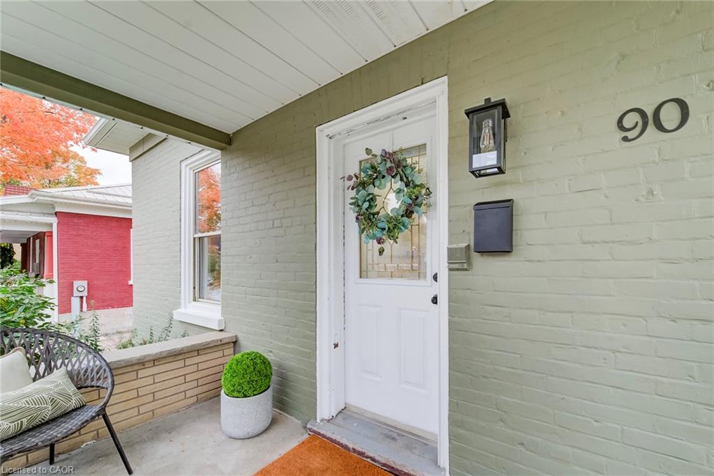
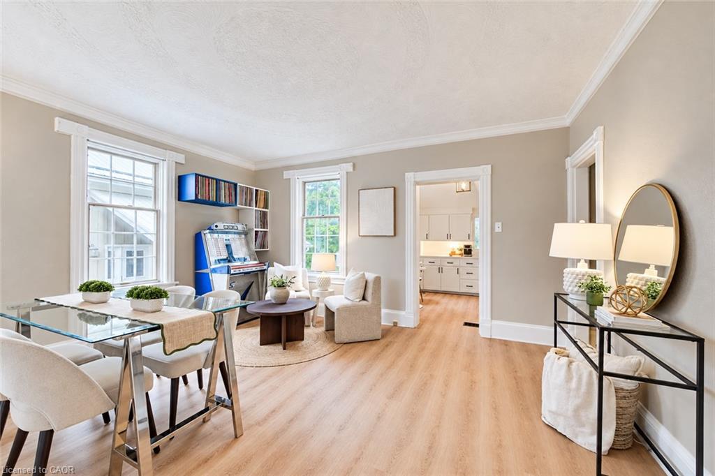
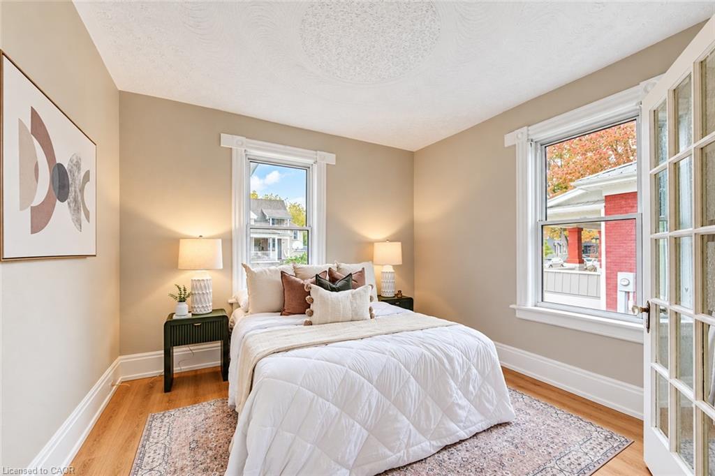
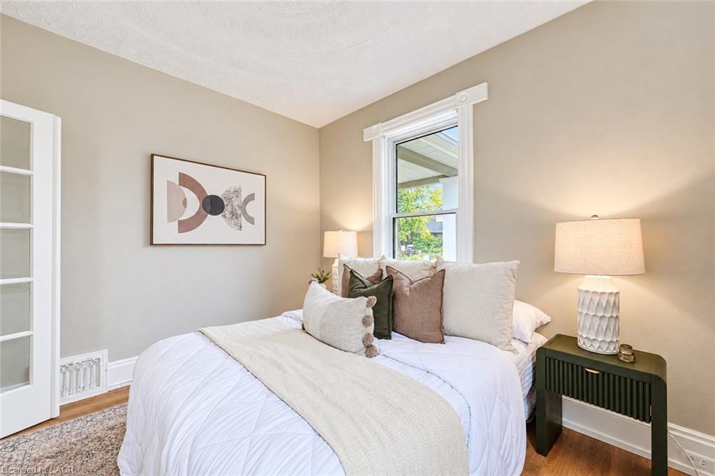
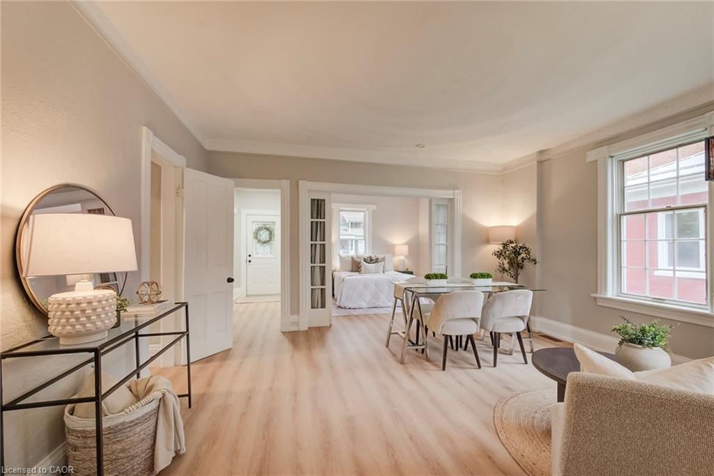
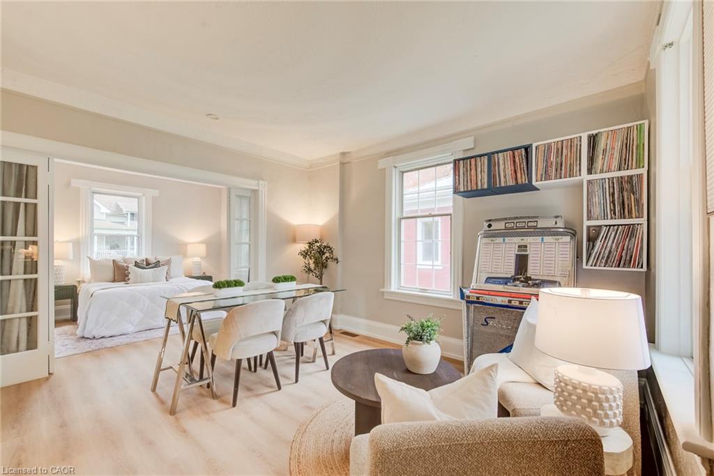
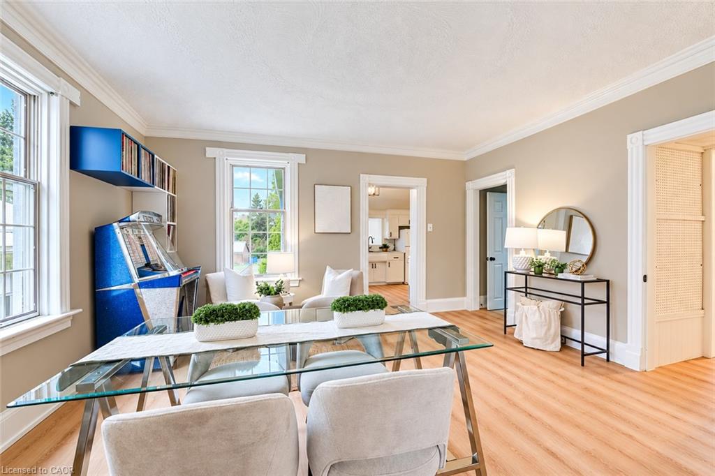
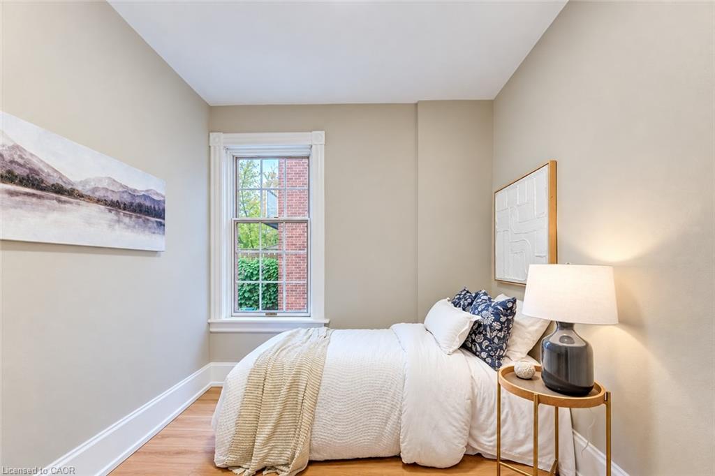
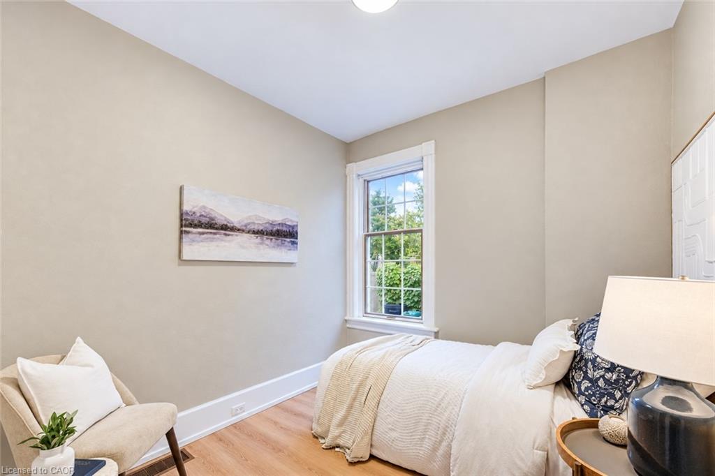
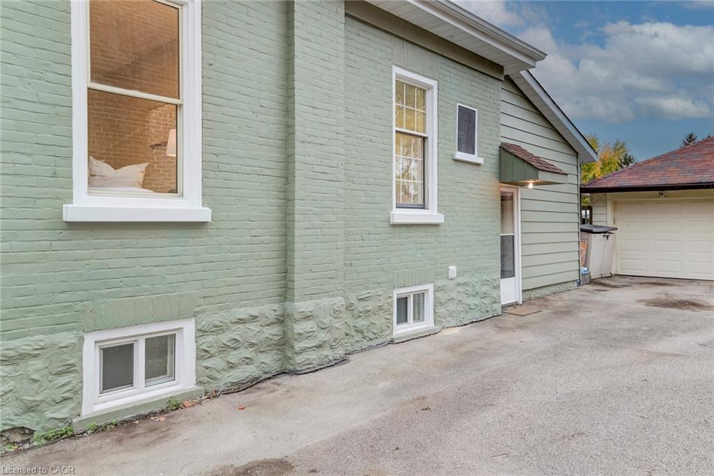
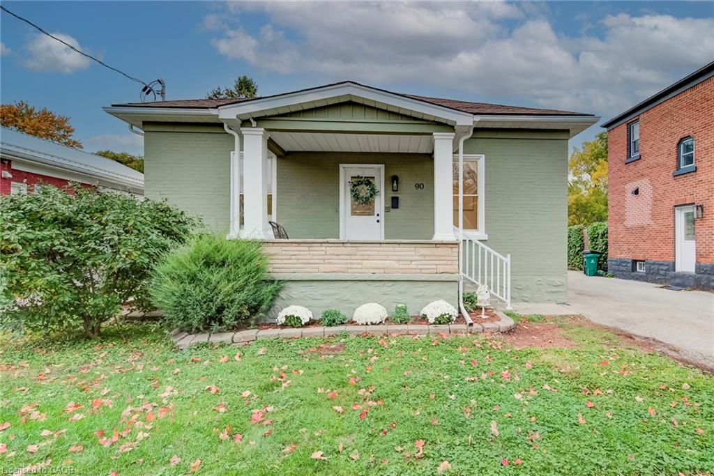
Backing directly onto the park in the historic Mary Allen neighbourhood, this updated bungalow delivers a rare parkside lifestyle. Single-story homes are a scarcity in this established community, making this residence a standout choice for anyone seeking seamless main-floor living alongside an immediate green space connection.
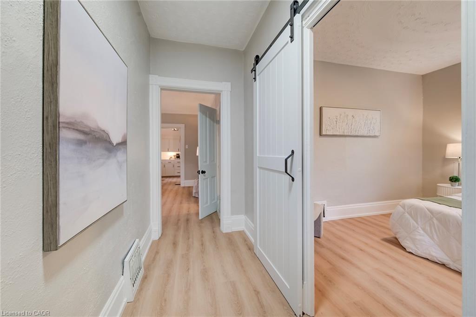
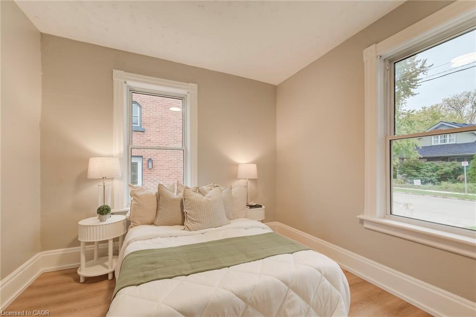
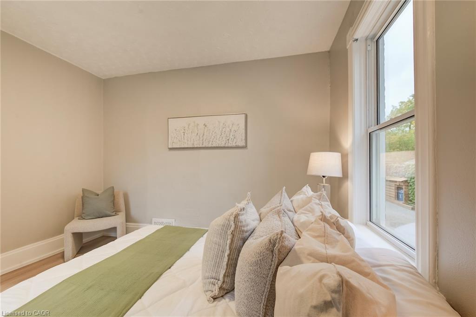
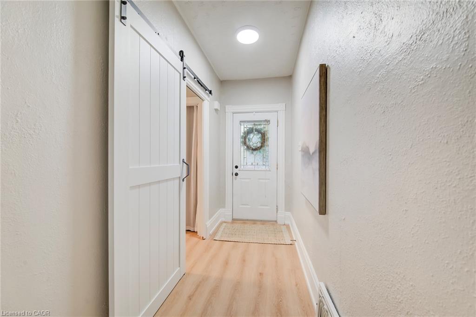
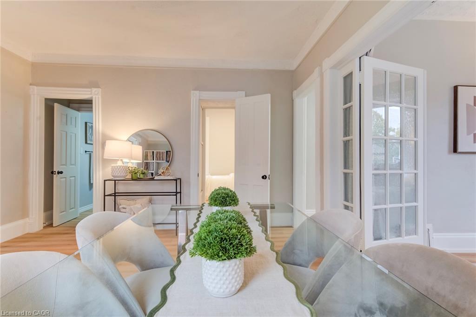
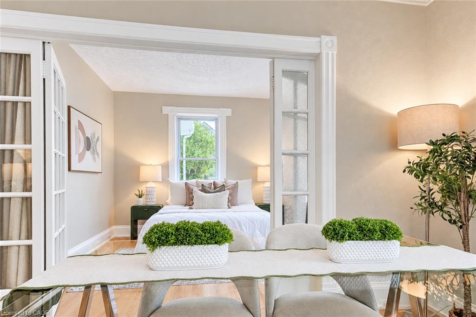
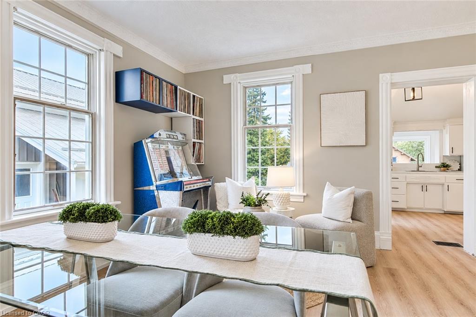
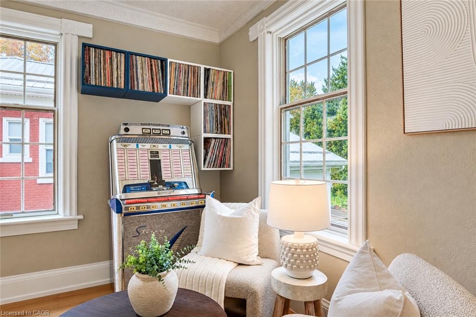
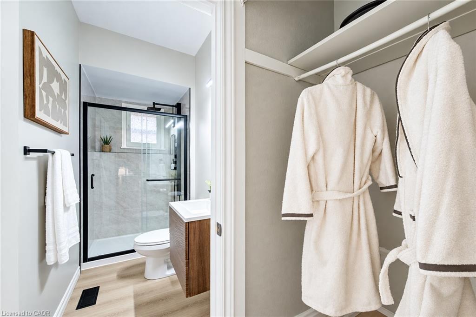
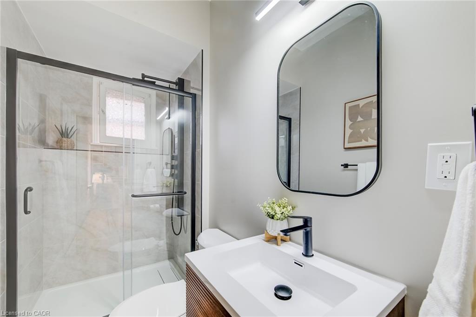
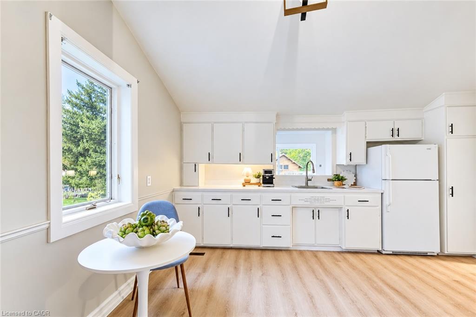
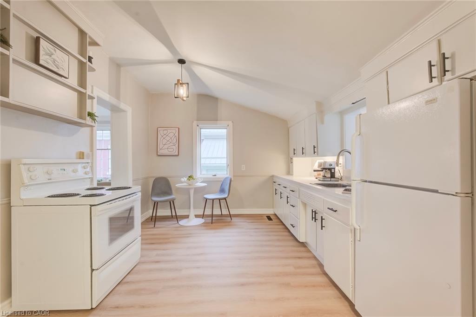
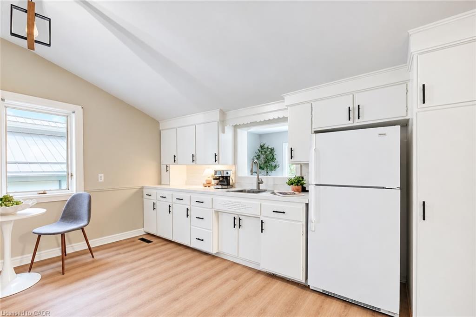
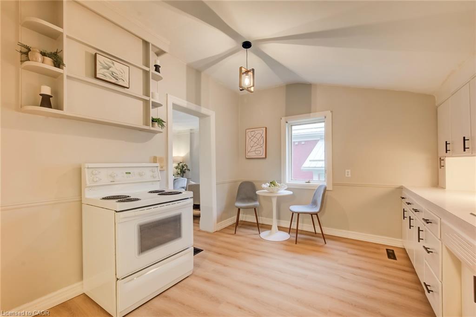
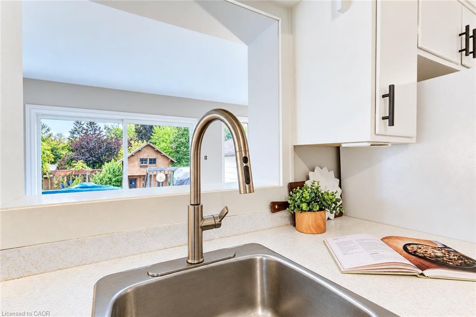
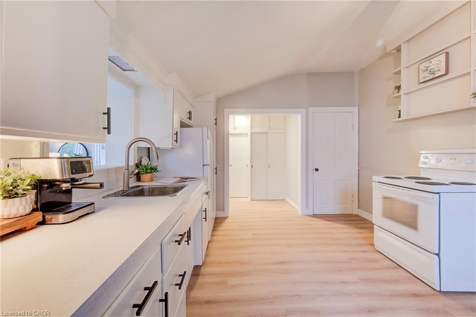
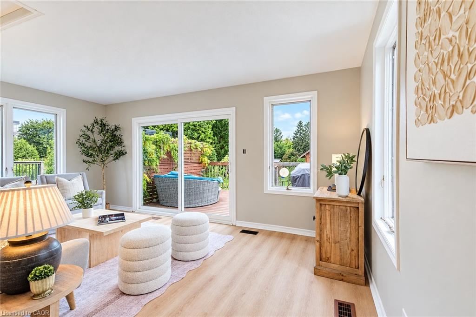
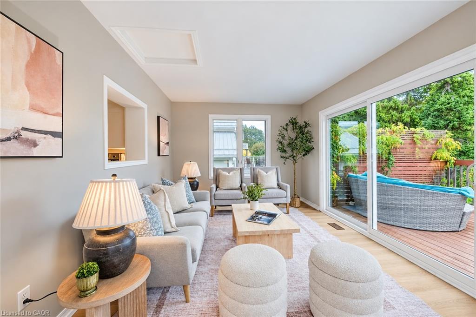
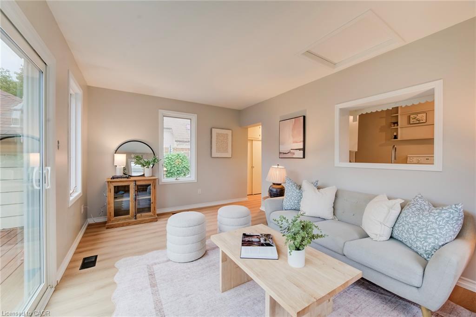
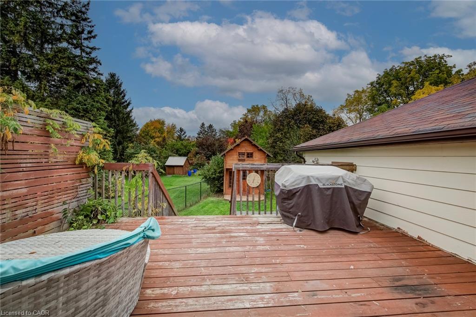
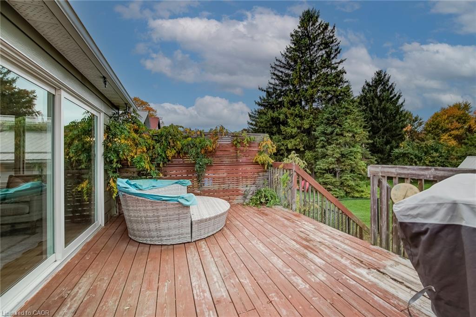
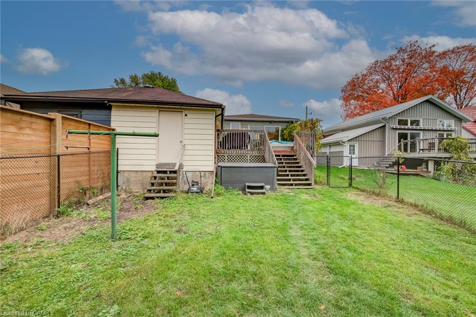
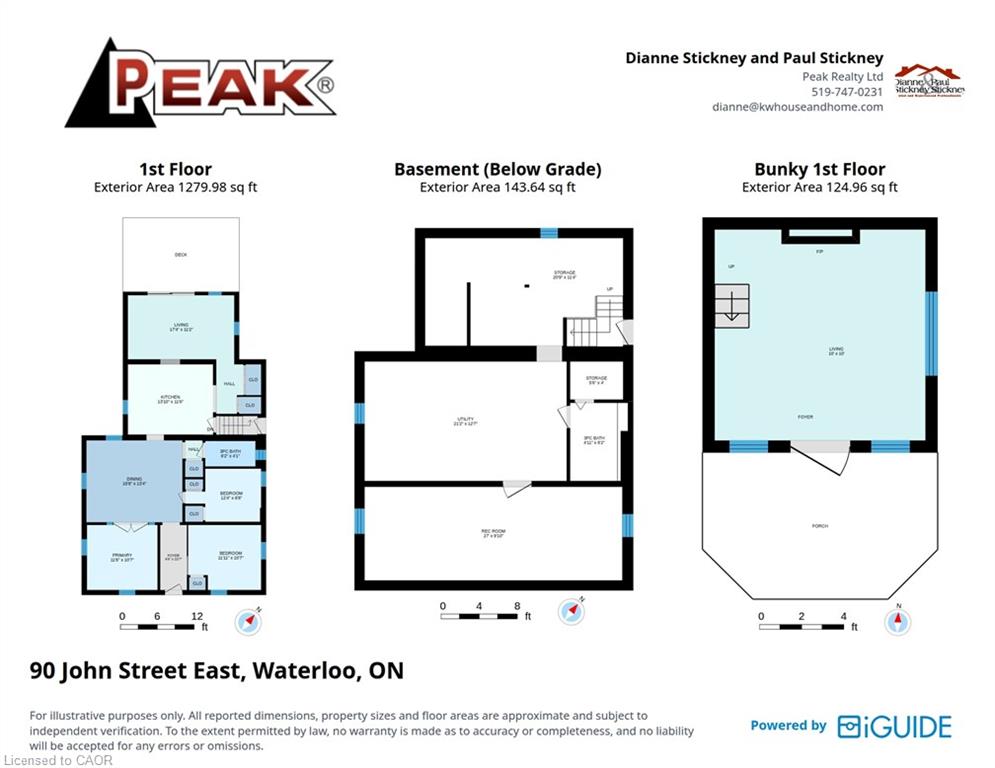
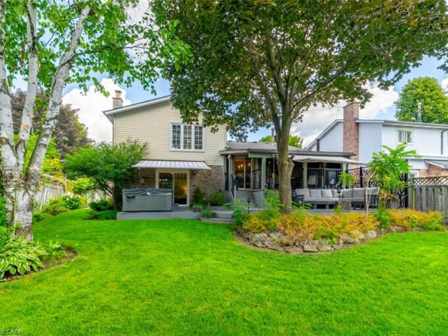
The main floor has been completely refreshed (2026) with crisp blonde flooring, contemporary paint, and a beautifully renovated custom bathroom. Designed for a spa-like experience, this bath features a floating wood vanity and a glass walk-in rain shower outfitted with integrated body jets and a handheld setting. The bright, eat-in kitchen benefits from vaulted ceilings and an interior pass-through window opening directly to an expansive living room addition. Flooded with natural light, this primary living zone features large windows and sliding glass doors that step out onto a tiered back deck.
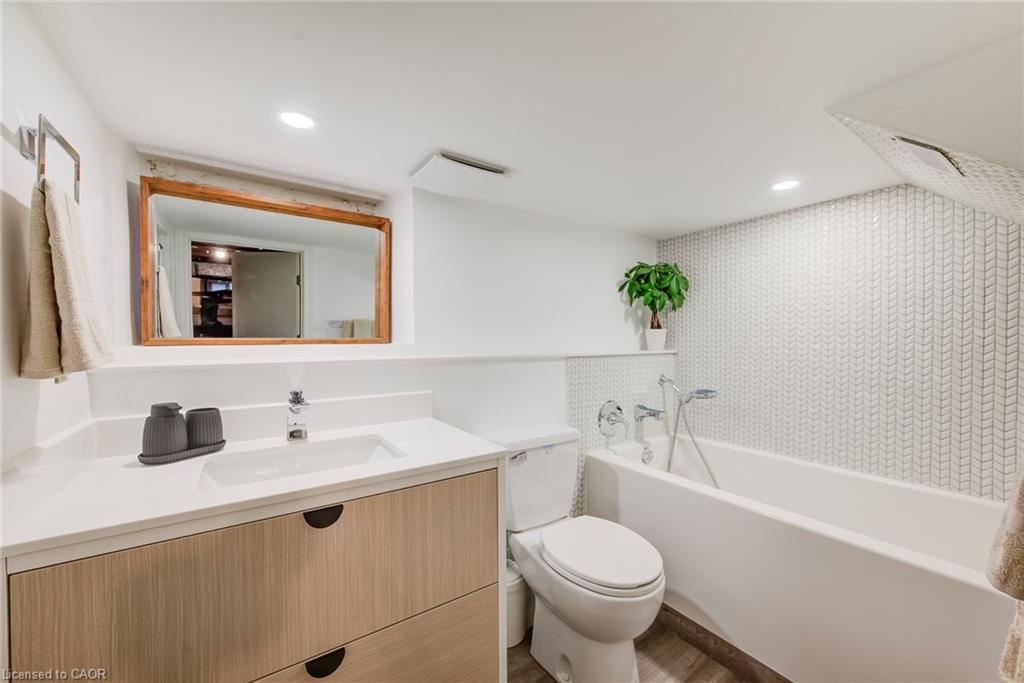
Major infrastructure is fully modernized, highlighted by a new furnace (2024) and a 200-amp electrical service upgrade complete with a dedicated EV charger (2022). Downstairs, a partially finished basement provides layout flexibility, offering extensive storage alongside a modern second bathroom complete with a deep soaking tub and herringbone tile accents.
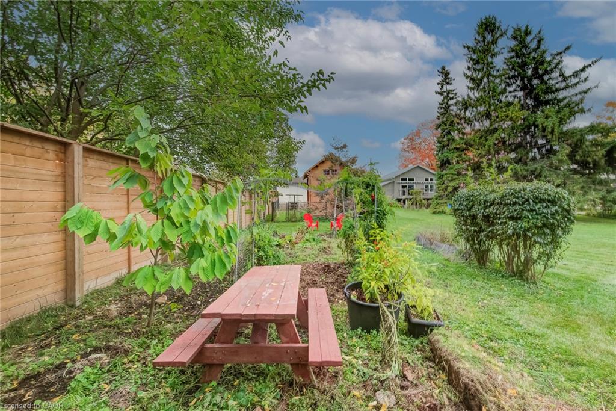
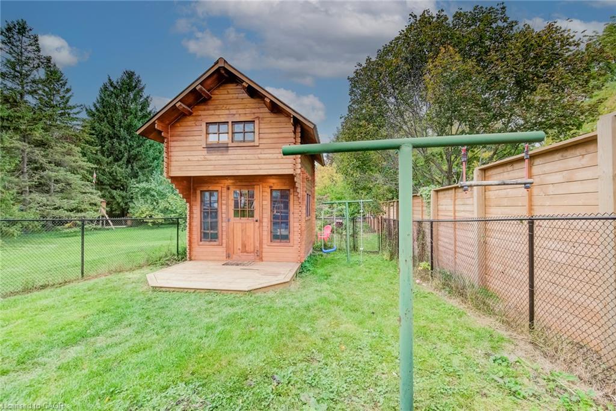
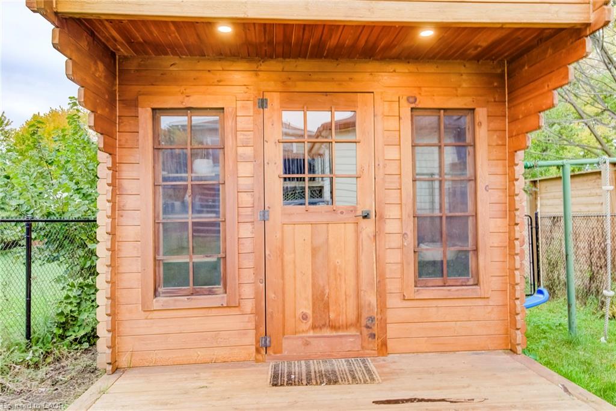
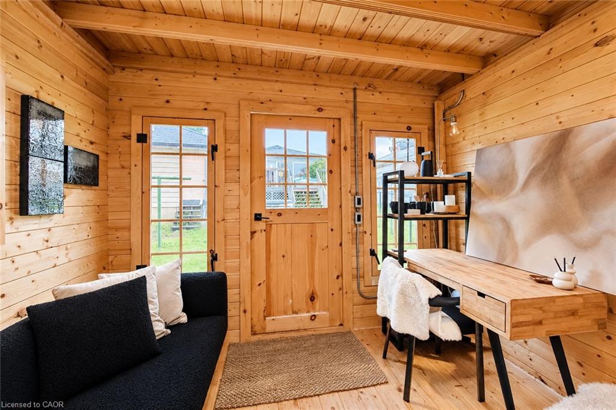
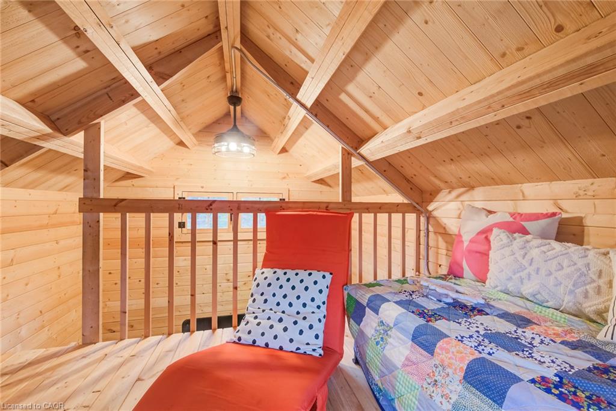
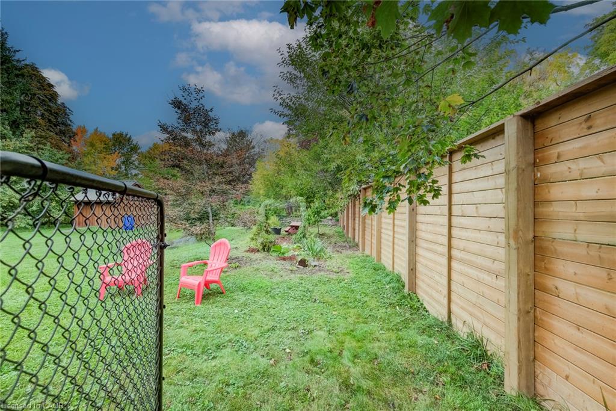
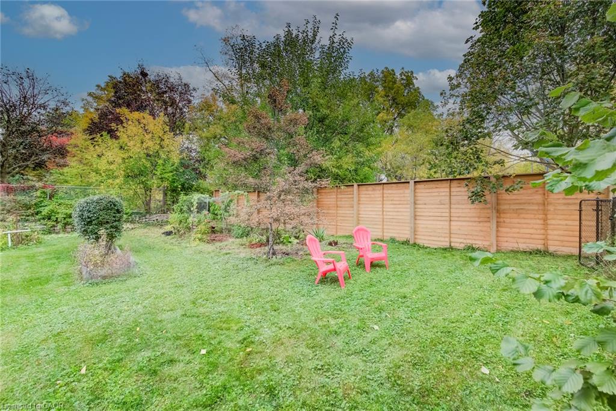
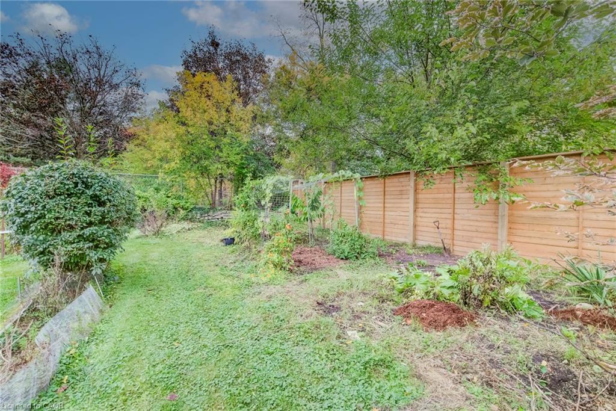
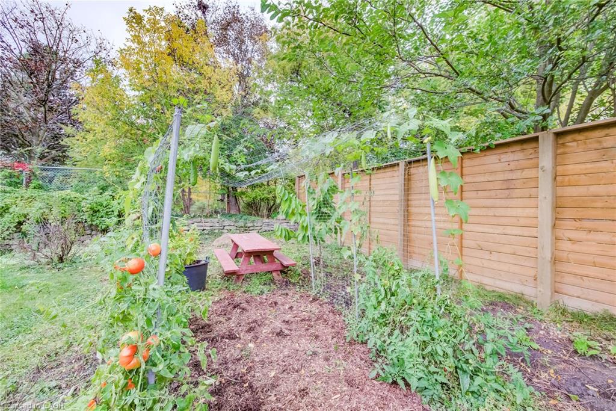
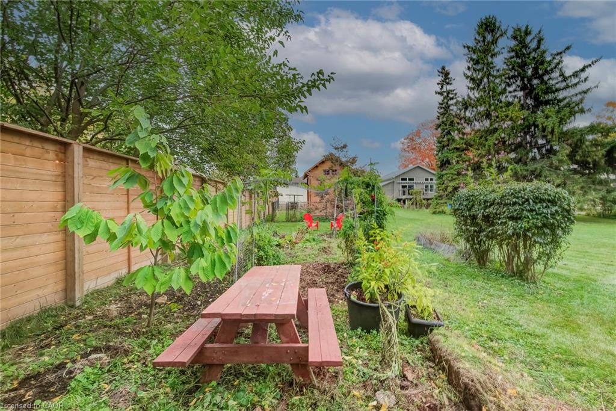
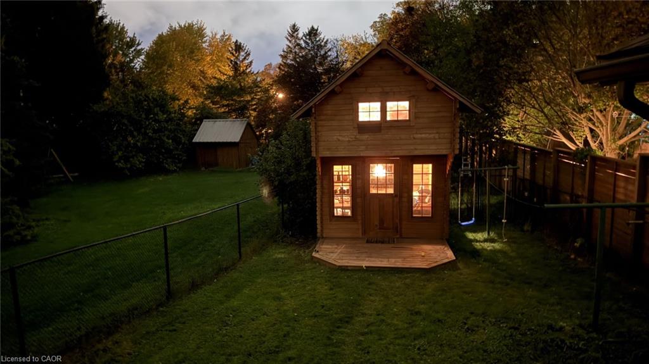
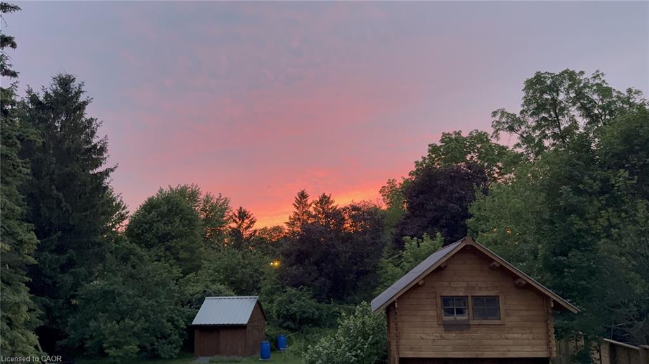
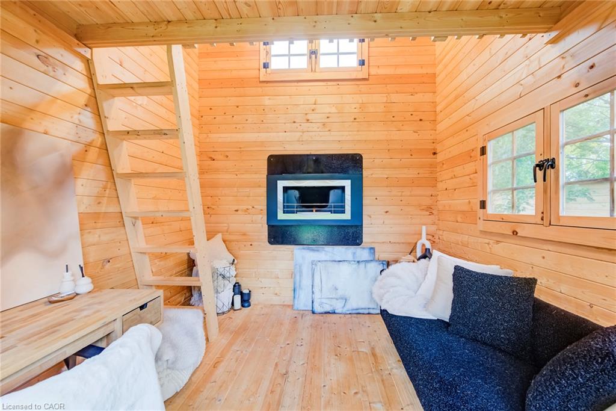
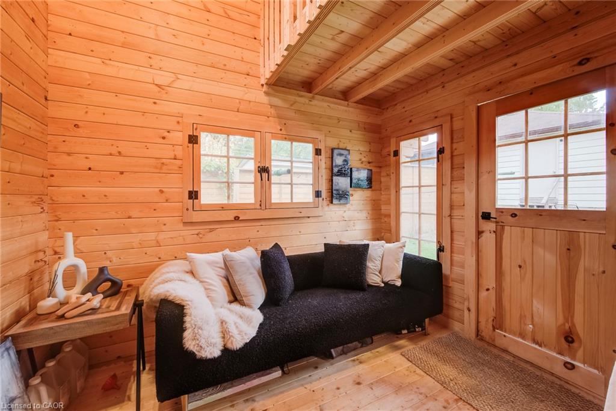
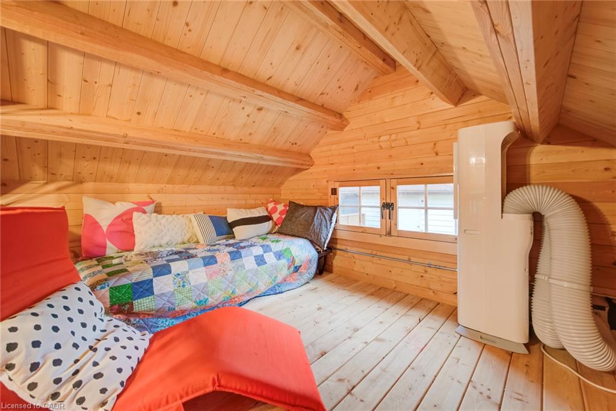
The rear yard serves as a private oasis with an elevated deck, perimeter fencing, and a premium Bunkie Life bunkie engineered for year-round use with hydro and internet. Anchored by a wall-mounted eco-friendly liquid ethanol fireplace, this detached log-cabin sanctuary with a cozy sleeping loft is a sophisticated four-season home office, art studio, or premier hangout.
Amenities include a single-car garage with a convenient backyard walkout and two additional driveway spaces. Located steps from trails, independent cafes, and premium Uptown Waterloo amenities, it perfectly pairs classic character with functional updates.

Additional Details

  • Property Age: 1891
  • Property Sub Type: Single Family Residence
  • Zoning: R4
  • Transaction Type: Sale
  • Stories: 2
  • Basement: Separate Entrance, Walk-Up Access, Full, Partially Finished
  • Heating: Forced Air, Natural Gas
  • Cooling: Private Drive Single Wide
  • Parking Space: 3
  • Fire Places: 1
  • Virtual Tour: https://youriguide.com/90_john_street_east_waterloo_on/
  • MLS Status: Active

Similar Properties

View Property

619 Moorelands Crescent, Milton ON L9T 4B3

You don’t need to spend long on Moorelands Crescent to…

Bedrooms
3
Bathrooms
2.5
Area
2532 Square Feet

$1,197,000
View Property

275 Larch Street 507, Waterloo, ON N2L 3R2

Welcome to this bright and spacious 2-bedroom, 2-bathroom condo in…

Bedrooms
2
Bathrooms
2

$469,900
Debolender

Menu

  • Home
  • About
  • Buying Tips
  • Selling Tips
  • Testimonials
  • Contact

Contact Info

238 Speedvale Ave W, Guelph, ON N1L 1C9

+1 519 993 5656

deb@deboraholender.com

Find your new Home

  • All Listings
  • Guelph Listing
  • Kitchener Listing
  • Waterloo Listing
  • Cambridge Listing

Copyright © 2026, Deb Olender RE/MAX Guelph Real Estate Centre

|
202-11 Rebecca Street, Hamilton ON L8R 3H7 207-20 Ellen Street E, Kitchener ON N2H 6R7
Owning a home is a keystone of wealth… both financial affluence and emotional security.

Suze Orman
October 20, 2026 Tuesday!
Debolender
  • Login
Forget Password?

OTP Verification

Please enter the 6-digit OTP sent to your email.

Time remaining: 05:00