
Debolender
  • Home
  • About
    • Relocating
    • Testimonials
  • Real Estate Listings
    • Guelph
    • Kitchener
    • Waterloo
    • Cambridge
  • News and Advice
    • Deb’s Blog
    • Home Buying Advice
    • Home Selling Advice
    • Get Listings Sent To You
    • Get Your Free Home Evaluation
  • Contact

404 Lakeview Drive, Waterloo ON N2L 4Z6

  • Home
  • Waterloo

404 Lakeview Drive, Waterloo ON N2L 4Z6

404 Lakeview Drive, Waterloo ON N2L 4Z6

$699,000
  • 72b85b873c56dd8d6051e7a8a45b459b-m1.jpeg
  • 72b85b873c56dd8d6051e7a8a45b459b-m2.jpeg
  • 72b85b873c56dd8d6051e7a8a45b459b-m3.jpeg
  • 72b85b873c56dd8d6051e7a8a45b459b-m4.jpeg
  • 72b85b873c56dd8d6051e7a8a45b459b-m5.jpeg
  • 72b85b873c56dd8d6051e7a8a45b459b-m6.jpeg
  • 72b85b873c56dd8d6051e7a8a45b459b-m7.jpeg
  • 72b85b873c56dd8d6051e7a8a45b459b-m8.jpeg
  • 72b85b873c56dd8d6051e7a8a45b459b-m9.jpeg
  • 72b85b873c56dd8d6051e7a8a45b459b-m10.jpeg
  • 72b85b873c56dd8d6051e7a8a45b459b-m11.jpeg
  • 72b85b873c56dd8d6051e7a8a45b459b-m12.jpeg
  • 72b85b873c56dd8d6051e7a8a45b459b-m13.jpeg
  • 72b85b873c56dd8d6051e7a8a45b459b-m14.jpeg
  • 72b85b873c56dd8d6051e7a8a45b459b-m15.jpeg
  • 72b85b873c56dd8d6051e7a8a45b459b-m16.jpeg
  • 72b85b873c56dd8d6051e7a8a45b459b-m17.jpeg
  • 72b85b873c56dd8d6051e7a8a45b459b-m18.jpeg
  • 72b85b873c56dd8d6051e7a8a45b459b-m19.jpeg
  • 72b85b873c56dd8d6051e7a8a45b459b-m20.jpeg
  • 72b85b873c56dd8d6051e7a8a45b459b-m21.jpeg
  • 72b85b873c56dd8d6051e7a8a45b459b-m22.jpeg
  • 72b85b873c56dd8d6051e7a8a45b459b-m23.jpeg
  • 72b85b873c56dd8d6051e7a8a45b459b-m24.jpeg
  • 72b85b873c56dd8d6051e7a8a45b459b-m25.jpeg
  • 72b85b873c56dd8d6051e7a8a45b459b-m26.jpeg
  • 72b85b873c56dd8d6051e7a8a45b459b-m27.jpeg
  • 72b85b873c56dd8d6051e7a8a45b459b-m28.jpeg
  • 72b85b873c56dd8d6051e7a8a45b459b-m29.jpeg
  • 72b85b873c56dd8d6051e7a8a45b459b-m30.jpeg
  • 72b85b873c56dd8d6051e7a8a45b459b-m31.jpeg
  • 72b85b873c56dd8d6051e7a8a45b459b-m32.jpeg
  • 72b85b873c56dd8d6051e7a8a45b459b-m33.jpeg
  • 72b85b873c56dd8d6051e7a8a45b459b-m34.jpeg
  • 72b85b873c56dd8d6051e7a8a45b459b-m35.jpeg
  • 72b85b873c56dd8d6051e7a8a45b459b-m36.jpeg
  • 72b85b873c56dd8d6051e7a8a45b459b-m37.jpeg
  • 72b85b873c56dd8d6051e7a8a45b459b-m38.jpeg
  • 72b85b873c56dd8d6051e7a8a45b459b-m39.jpeg

Property ID:

 RH-1893516-property

Featured
Bedrooms
4
Bathrooms
2
Garage
Yes
Year Built
1975
Area
1920 Square Feet

Description

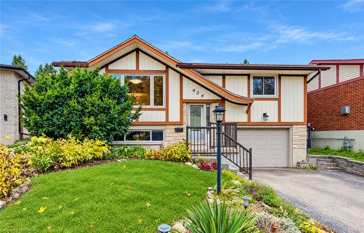
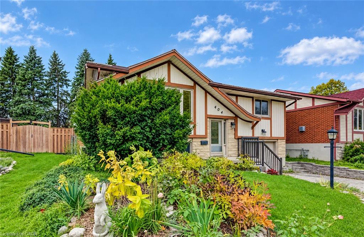
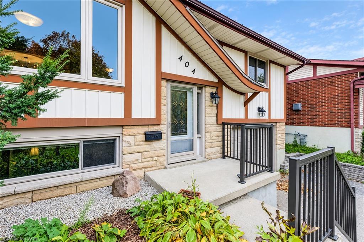
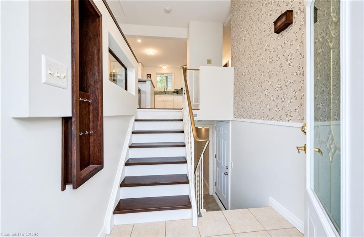
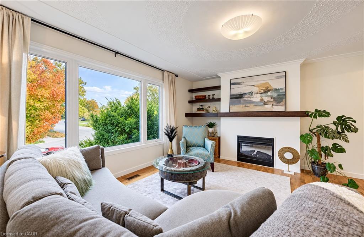
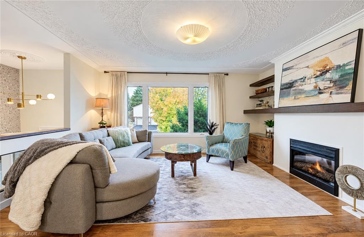
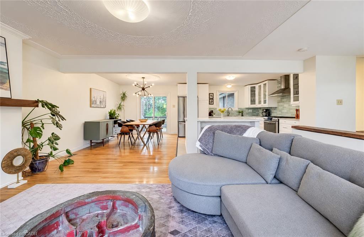
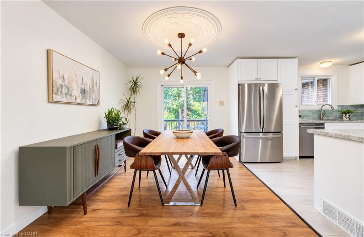
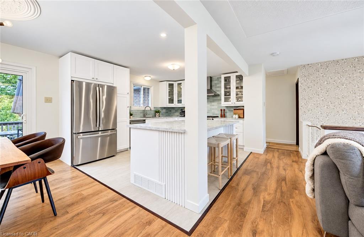
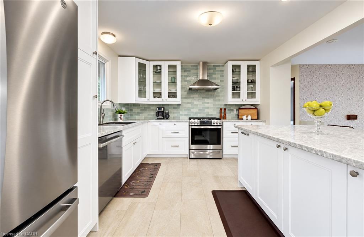
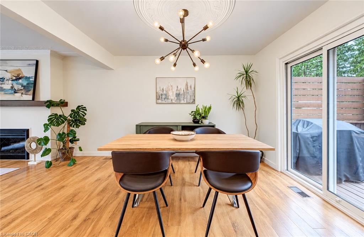
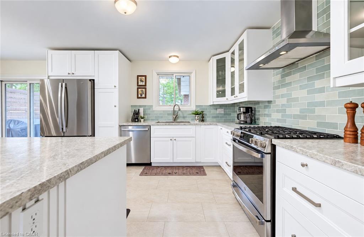
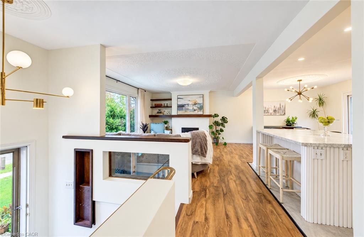
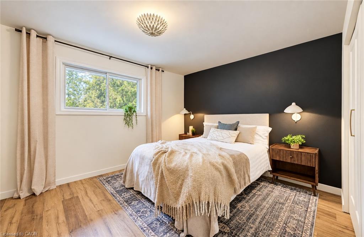
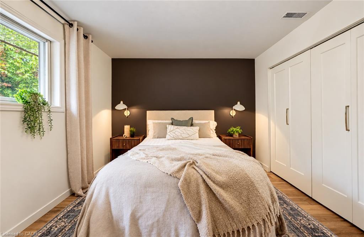
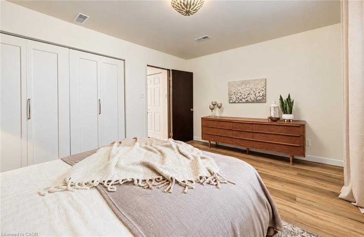
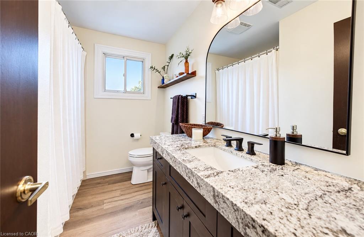
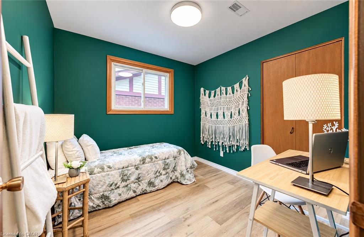
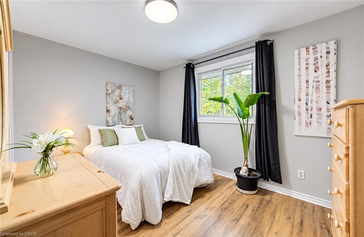
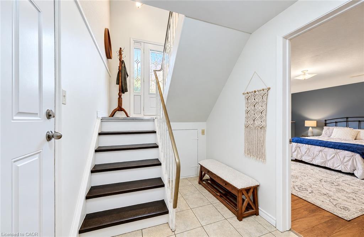
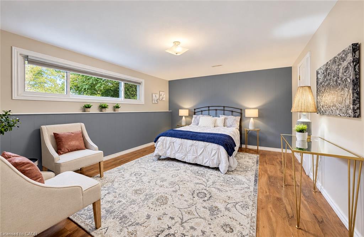
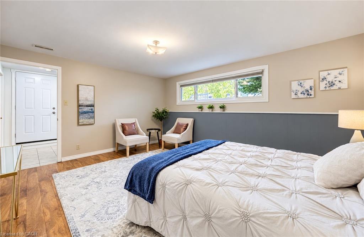
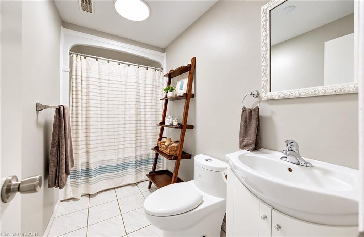
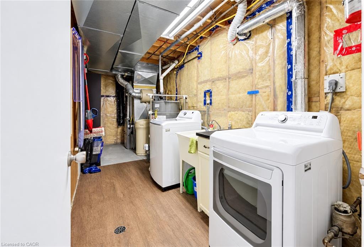
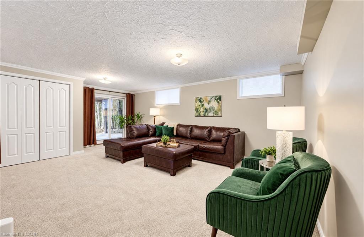
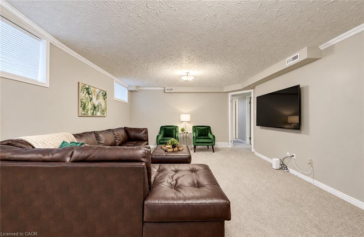
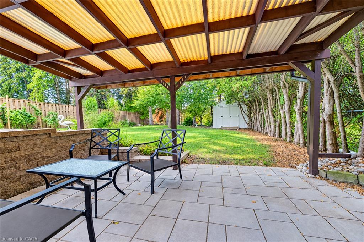
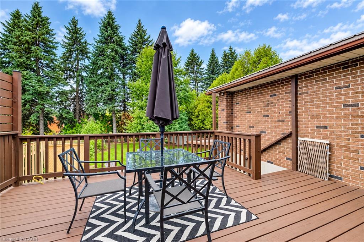
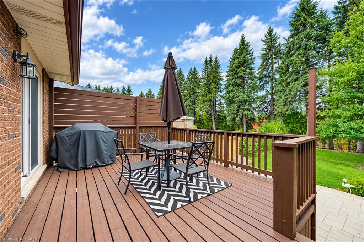
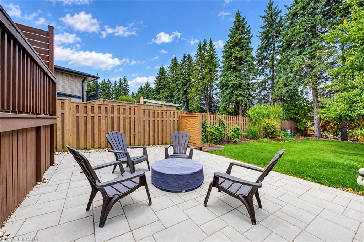
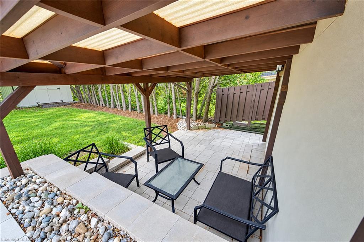
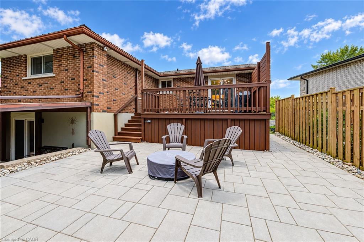
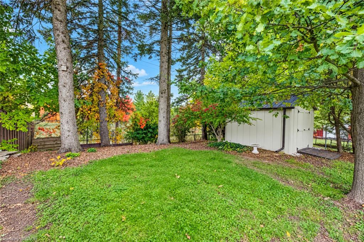
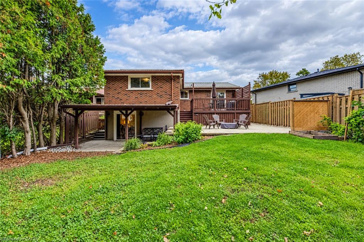
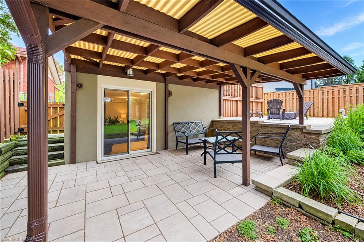
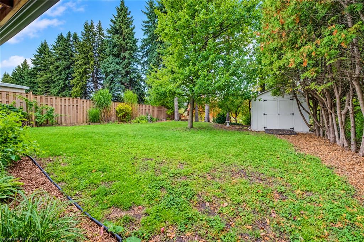
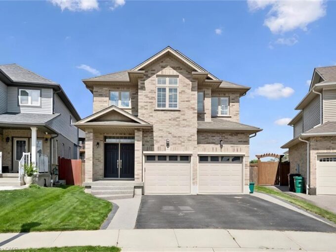
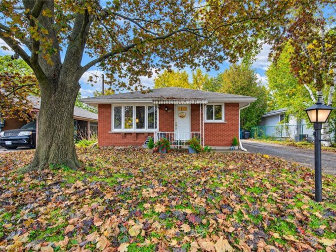
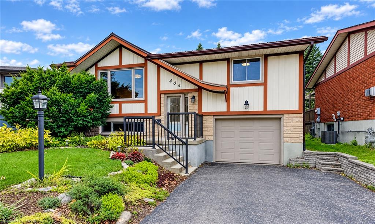
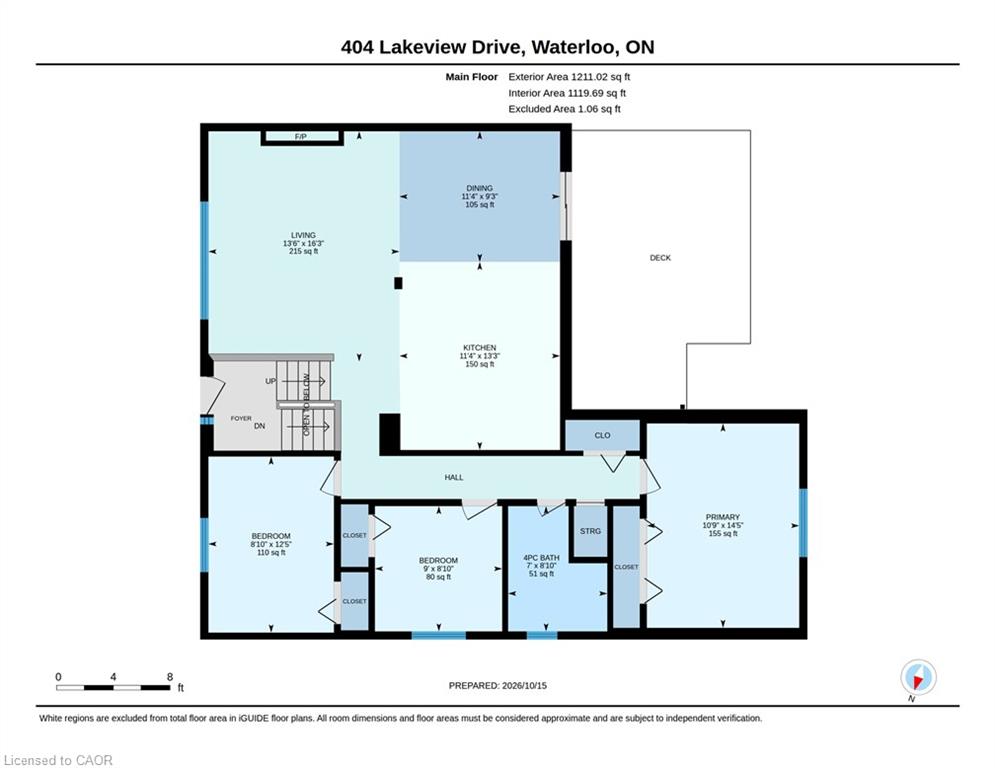
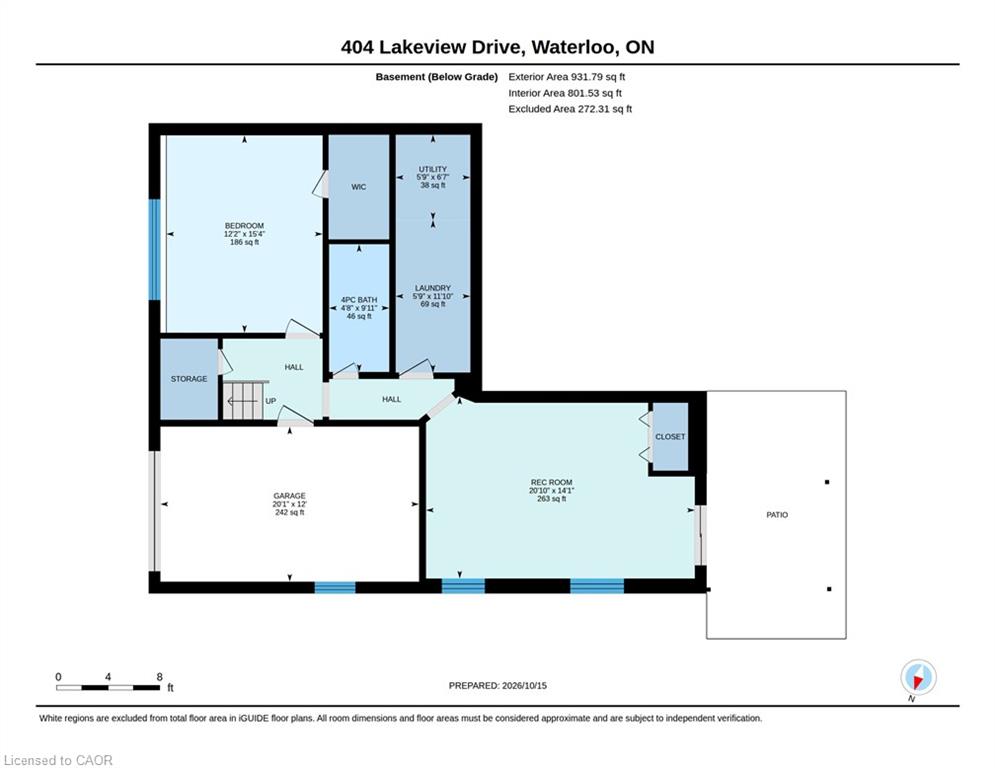
Welcome to 404 Lakeview Drive in Waterloo. This 3+1 bedroom, 2 full bath home, located on one of the most desirable streets in Lakeshore, offers a gorgeous lot on the outside loop of the street. Backing onto mature trees and Doreen Thomas Trail which provides immediate access to the scenic network of paths within the Laurel Creek Conservation. This home is a perfect fit for nature lovers and those who enjoy an outdoor living space that offers peace and quiet, a deck, a large patio (a portion of which is covered at the basement walkout), and beautiful landscaping front and back. Located near John M. Harper Public Library and halfway between the great shopping options of Laurelwood and Lakeshore North, this is a very convenient location. This move-in ready home boasts an open concept main floor, a recently updated kitchen in a serene colour palette (2023), new carpeting in lower level (2026), a cozy fireplace in the living room, a spacious primary bedroom overlooking the back yard, a metal roof and much more. Ideal for multi-generational living with a lower level that offers a separate entrance, large windows, a walkout to the back yard, decent ceiling height and a rough-in on the main floor for a 2nd laundry. Inclusions: a modern fan hood and all kitchen appliances (refrigerator, gas stove, dishwasher 2023) as well as washer and dryer (2023), water softener (2024) and rented hot water heater (2025). Oversized garage offers a work bench and plenty of space for parking, storage and home projects. Just move in and enjoy this solidly-built lovely home which is much larger than it appears from the street. Visit the website to view the 3D tour, full floor plans and more photos.

Additional Details

  • Property Age: 1975
  • Property Sub Type: Single Family Residence
  • Zoning: R1
  • Transaction Type: Sale
  • Stories: 2
  • Basement: Separate Entrance, Walk-Out Access, Full, Finished
  • Heating: Fireplace(s), Forced Air, Natural Gas
  • Cooling: Private Drive Double Wide
  • Parking Space: 3
  • Fire Places: 1
  • Virtual Tour: https://theredcarpetcrew.com/?post_type=properties&p=6758&preview=true
  • MLS Status: Active

Similar Properties

Featured
View Property

104 Weichel Street, Kitchener ON N2M 2A6

SPACE! The beauty of a back split is the space…

Bedrooms
3
Bathrooms
2
Area
1697 Square Feet

$599,900
View Property

941 Eden Oak Court, Kitchener ON N2A 0H4

Welcome to 941 Eden Oak Court – a beautifully maintained…

Bedrooms
3
Bathrooms
3.5
Area
3042 Square Feet

$1,024,900
Debolender

Menu

  • Home
  • About
  • Buying Tips
  • Selling Tips
  • Testimonials
  • Contact

Contact Info

238 Speedvale Ave W, Guelph, ON N1L 1C9

+1 519 993 5656

deb@deboraholender.com

Find your new Home

  • All Listings
  • Guelph Listing
  • Kitchener Listing
  • Waterloo Listing
  • Cambridge Listing

Copyright © 2026, Deb Olender RE/MAX Guelph Real Estate Centre

|
42 Sedona Court, Hamilton ON L9B 2R1 12 Mccartney Road, Guelph ON N1K 1M8

Owning a home is a keystone of wealth… both financial affluence and emotional security.

Suze Orman
October 20, 2026 Tuesday!
Debolender
  • Login
Forget Password?

OTP Verification

Please enter the 6-digit OTP sent to your email.

Time remaining: 05:00