Debolender
  • Home
  • About
    • Relocating
    • Testimonials
  • Real Estate Listings
    • Guelph
    • Kitchener
    • Waterloo
    • Cambridge
  • News and Advice
    • Deb’s Blog
    • Home Buying Advice
    • Home Selling Advice
    • Get Listings Sent To You
    • Get Your Free Home Evaluation
  • Contact

569 Starwood Drive, Guelph ON N1E 0L9

  • Home
  • Guelph

569 Starwood Drive, Guelph ON N1E 0L9

569 Starwood Drive, Guelph ON N1E 0L9

$949,900
  • 429fa1c2a7fe412db311b89fc464a936-m1.jpeg
  • 429fa1c2a7fe412db311b89fc464a936-m2.jpeg
  • 429fa1c2a7fe412db311b89fc464a936-m3.jpeg
  • 429fa1c2a7fe412db311b89fc464a936-m4.jpeg
  • 429fa1c2a7fe412db311b89fc464a936-m5.jpeg
  • 429fa1c2a7fe412db311b89fc464a936-m6.jpeg
  • 429fa1c2a7fe412db311b89fc464a936-m7.jpeg
  • 429fa1c2a7fe412db311b89fc464a936-m8.jpeg
  • 429fa1c2a7fe412db311b89fc464a936-m9.jpeg
  • 429fa1c2a7fe412db311b89fc464a936-m10.jpeg
  • 429fa1c2a7fe412db311b89fc464a936-m11.jpeg
  • 429fa1c2a7fe412db311b89fc464a936-m12.jpeg
  • 429fa1c2a7fe412db311b89fc464a936-m13.jpeg
  • 429fa1c2a7fe412db311b89fc464a936-m14.jpeg
  • 429fa1c2a7fe412db311b89fc464a936-m15.jpeg
  • 429fa1c2a7fe412db311b89fc464a936-m16.jpeg
  • 429fa1c2a7fe412db311b89fc464a936-m17.jpeg
  • 429fa1c2a7fe412db311b89fc464a936-m18.jpeg
  • 429fa1c2a7fe412db311b89fc464a936-m19.jpeg
  • 429fa1c2a7fe412db311b89fc464a936-m20.jpeg
  • 429fa1c2a7fe412db311b89fc464a936-m21.jpeg
  • 429fa1c2a7fe412db311b89fc464a936-m22.jpeg
  • 429fa1c2a7fe412db311b89fc464a936-m23.jpeg
  • 429fa1c2a7fe412db311b89fc464a936-m24.jpeg
  • 429fa1c2a7fe412db311b89fc464a936-m25.jpeg
  • 429fa1c2a7fe412db311b89fc464a936-m26.jpeg
  • 429fa1c2a7fe412db311b89fc464a936-m27.jpeg
  • 429fa1c2a7fe412db311b89fc464a936-m28.jpeg
  • 429fa1c2a7fe412db311b89fc464a936-m29.jpeg
  • 429fa1c2a7fe412db311b89fc464a936-m30.jpeg
  • 429fa1c2a7fe412db311b89fc464a936-m31.jpeg
  • 429fa1c2a7fe412db311b89fc464a936-m32.jpeg
  • 429fa1c2a7fe412db311b89fc464a936-m33.jpeg
  • 429fa1c2a7fe412db311b89fc464a936-m34.jpeg
  • 429fa1c2a7fe412db311b89fc464a936-m35.jpeg
  • 429fa1c2a7fe412db311b89fc464a936-m36.jpeg
  • 429fa1c2a7fe412db311b89fc464a936-m37.jpeg
  • 429fa1c2a7fe412db311b89fc464a936-m38.jpeg
  • 429fa1c2a7fe412db311b89fc464a936-m39.jpeg
  • 429fa1c2a7fe412db311b89fc464a936-m40.jpeg
  • 429fa1c2a7fe412db311b89fc464a936-m41.jpeg

Property ID:

 RH-1893651-property

Bedrooms
4
Bathrooms
3
Garage
Yes
Area
3130 Square Feet

Description

3 BEDROOMS. 4 BATHROOMS. FINISHED BASEMENT. LOFT.
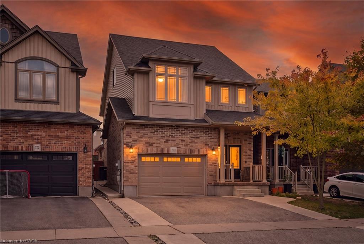
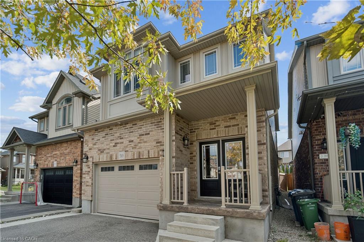
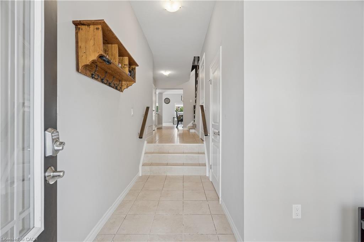
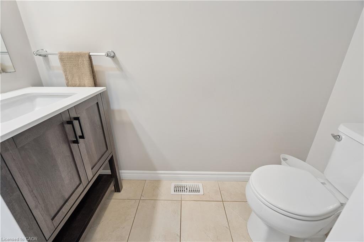
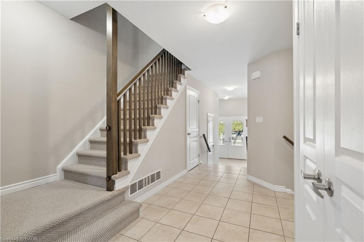
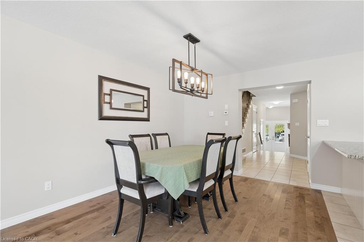
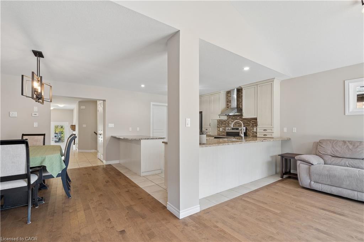
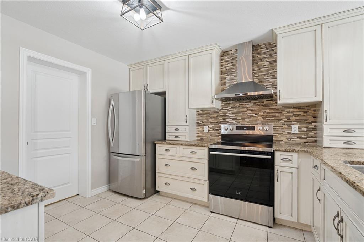
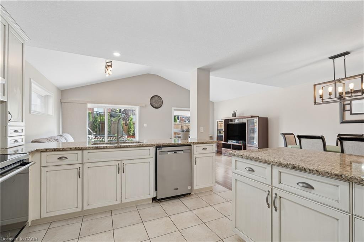
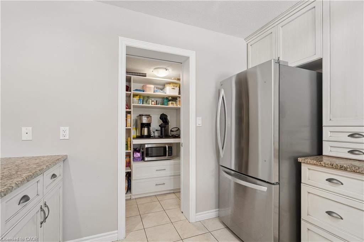
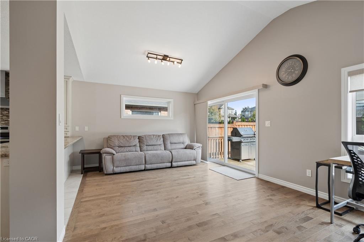
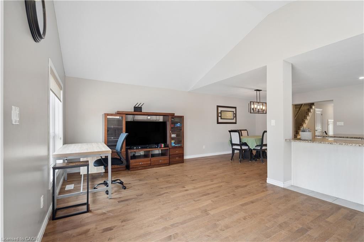
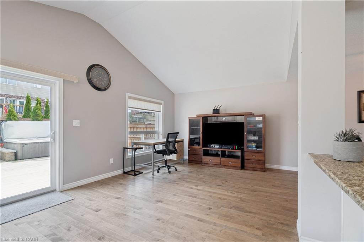
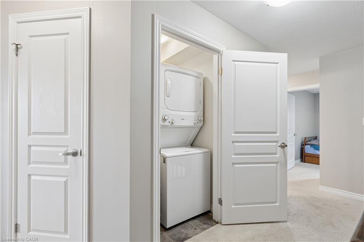
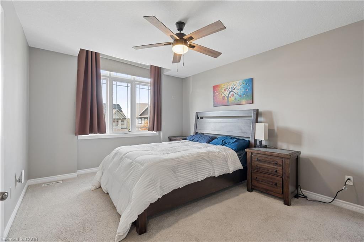
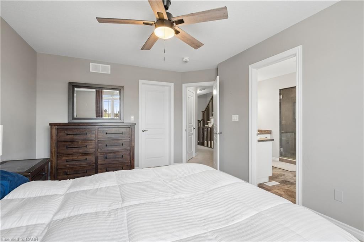
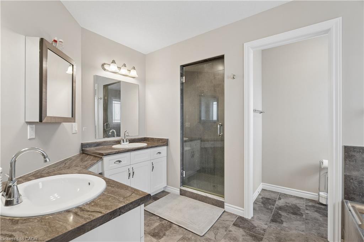
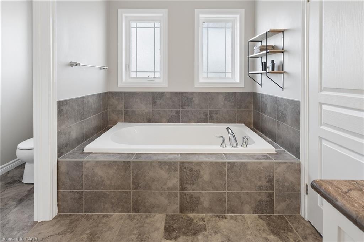
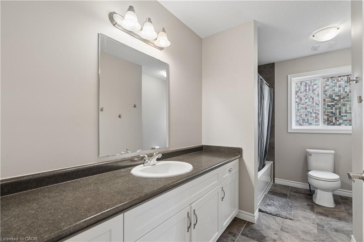
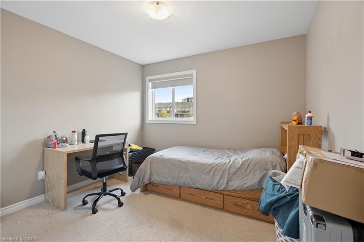
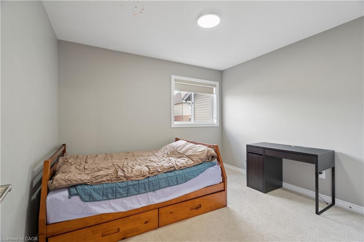
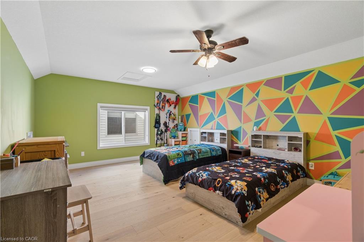
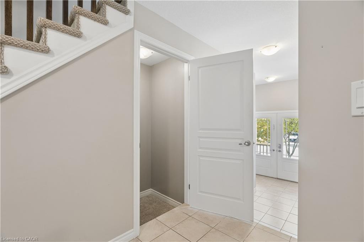
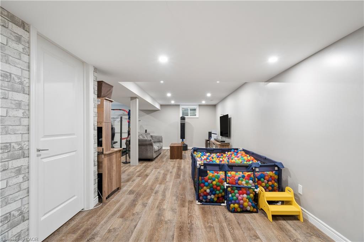
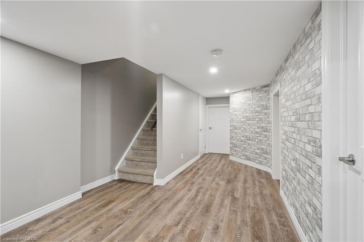
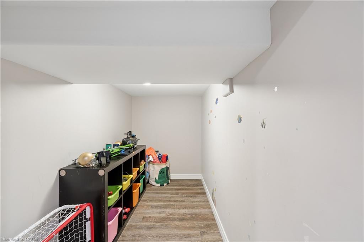
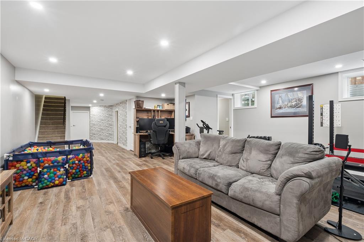
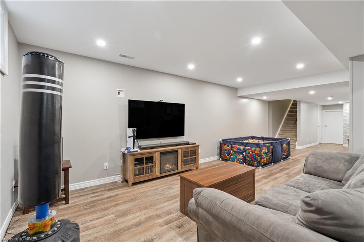
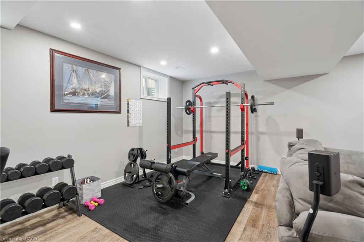
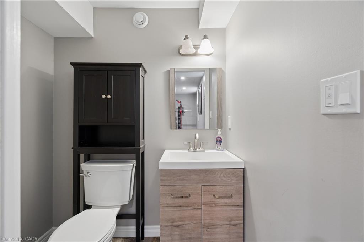
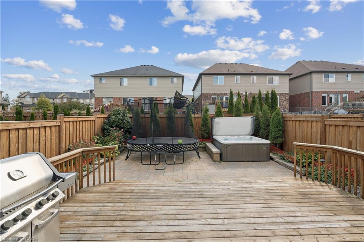
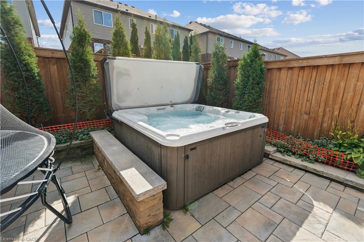
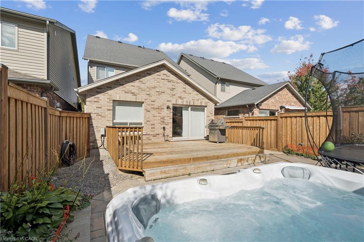
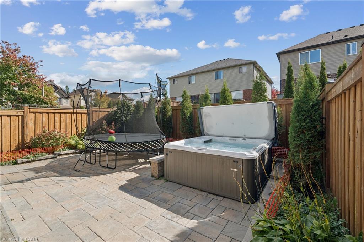
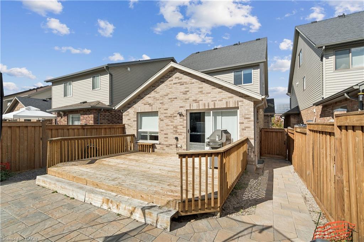
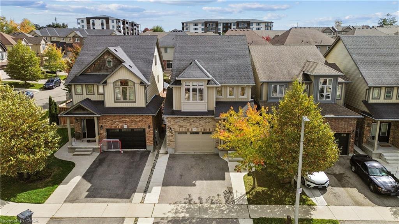
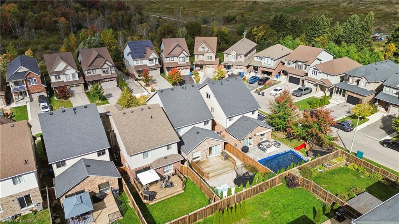
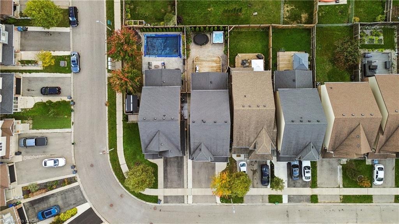
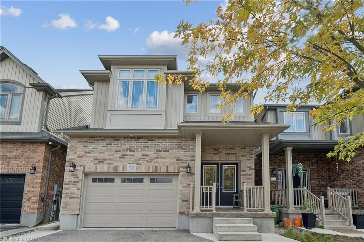
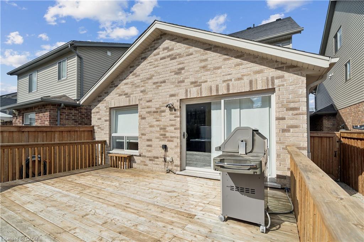
Welcome to 569 Starwood Drive in Guelph! This well-maintained two-storey home offers a functional layout with plenty of living space for the whole family, including a finished basement and a versatile upper-level loft. The main floor features a spacious kitchen with stainless steel appliances, plenty of cabinetry and counter space, and an open view into the living room. The bright living area features vaulted ceilings and a walkout to the backyard, while a separate dining area and convenient 2-piece bathroom complete the main level. Upstairs, the primary bedroom features a walk-in closet and a spacious 5-piece ensuite with double sinks and a glass-enclosed shower. Two additional bedrooms, second-floor laundry and a versatile loft provide plenty of flexibility for a growing family. The loft offers additional living space and could easily serve as a home office, playroom or additional bedroom. The finished basement adds even more usable space, featuring a large recreation room, plenty of room for entertaining or relaxing, and an additional 2-piece bathroom. Outside, the fully fenced, low-maintenance backyard is designed for enjoyment, featuring a raised deck, interlocking stone patio and hot tub. With minimal upkeep required, it’s a great space for entertaining, spending time with family or simply relaxing outdoors. Located in an established Guelph neighbourhood close to parks, schools, shopping and everyday amenities, 569 Starwood Drive offers a great combination of space, functionality and comfortable family living.

Additional Details

  • Property Sub Type: Single Family Residence
  • Zoning: R1.D
  • Transaction Type: Sale
  • Basement: Full, Finished
  • Heating: Forced Air, Natural Gas
  • Cooling: Private Drive Double Wide
  • Parking Space: 3
  • Virtual Tour: https://sites.listvt.com/mls/269068166
  • MLS Status: Active

Similar Properties

View Property

149 East 34th Street, Hamilton ON L8V 3W7

Beautifully updated detached home featuring 3 bedrooms, 2 full baths,…

Bedrooms
3
Bathrooms
2
Area
1136 Square Feet

$645,000

View Property

49 Scots Pine Trail, Kitchener ON N2R 0N6

Big on Space, Beautiful in Design, Exceptional in Every Way:…

Bedrooms
6
Bathrooms
4.5
Area
4775 Square Feet

$1,249,900
Debolender

Menu

  • Home
  • About
  • Buying Tips
  • Selling Tips
  • Testimonials
  • Contact

Contact Info

238 Speedvale Ave W, Guelph, ON N1L 1C9

+1 519 993 5656

deb@deboraholender.com

Find your new Home

  • All Listings
  • Guelph Listing
  • Kitchener Listing
  • Waterloo Listing
  • Cambridge Listing

Copyright © 2026, Deb Olender RE/MAX Guelph Real Estate Centre

|
254 Quickfall Drive, Waterloo ON N2J 3S9 198-258A Sunview Street, Waterloo ON N2L 0H6

Owning a home is a keystone of wealth… both financial affluence and emotional security.

Suze Orman
October 30, 2026 Friday!
Debolender
  • Login
Forget Password?

OTP Verification

Please enter the 6-digit OTP sent to your email.

Time remaining: 05:00