Debolender
  • Home
  • About
    • Relocating
    • Testimonials
  • Real Estate Listings
    • Guelph
    • Kitchener
    • Waterloo
    • Cambridge
  • News and Advice
    • Deb’s Blog
    • Home Buying Advice
    • Home Selling Advice
    • Get Listings Sent To You
    • Get Your Free Home Evaluation
  • Contact

105 Dorset Road, Cambridge ON N1R 2X1

  • Home
  • Cambridge

105 Dorset Road, Cambridge ON N1R 2X1

105 Dorset Road, Cambridge ON N1R 2X1

$849,900
  • 308a1c816dab1d48bb1a944abbc459c9-m1.jpeg
  • 308a1c816dab1d48bb1a944abbc459c9-m2.jpeg
  • 308a1c816dab1d48bb1a944abbc459c9-m3.jpeg
  • 308a1c816dab1d48bb1a944abbc459c9-m4.jpeg
  • 308a1c816dab1d48bb1a944abbc459c9-m5.jpeg
  • 308a1c816dab1d48bb1a944abbc459c9-m6.jpeg
  • 308a1c816dab1d48bb1a944abbc459c9-m7.jpeg
  • 308a1c816dab1d48bb1a944abbc459c9-m8.jpeg
  • 308a1c816dab1d48bb1a944abbc459c9-m9.jpeg
  • 308a1c816dab1d48bb1a944abbc459c9-m10.jpeg
  • 308a1c816dab1d48bb1a944abbc459c9-m11.jpeg
  • 308a1c816dab1d48bb1a944abbc459c9-m12.jpeg
  • 308a1c816dab1d48bb1a944abbc459c9-m13.jpeg
  • 308a1c816dab1d48bb1a944abbc459c9-m14.jpeg
  • 308a1c816dab1d48bb1a944abbc459c9-m15.jpeg
  • 308a1c816dab1d48bb1a944abbc459c9-m16.jpeg
  • 308a1c816dab1d48bb1a944abbc459c9-m17.jpeg
  • 308a1c816dab1d48bb1a944abbc459c9-m18.jpeg
  • 308a1c816dab1d48bb1a944abbc459c9-m19.jpeg
  • 308a1c816dab1d48bb1a944abbc459c9-m20.jpeg
  • 308a1c816dab1d48bb1a944abbc459c9-m21.jpeg
  • 308a1c816dab1d48bb1a944abbc459c9-m22.jpeg
  • 308a1c816dab1d48bb1a944abbc459c9-m23.jpeg
  • 308a1c816dab1d48bb1a944abbc459c9-m24.jpeg
  • 308a1c816dab1d48bb1a944abbc459c9-m25.jpeg
  • 308a1c816dab1d48bb1a944abbc459c9-m26.jpeg
  • 308a1c816dab1d48bb1a944abbc459c9-m27.jpeg
  • 308a1c816dab1d48bb1a944abbc459c9-m28.jpeg
  • 308a1c816dab1d48bb1a944abbc459c9-m29.jpeg
  • 308a1c816dab1d48bb1a944abbc459c9-m30.jpeg
  • 308a1c816dab1d48bb1a944abbc459c9-m31.jpeg
  • 308a1c816dab1d48bb1a944abbc459c9-m32.jpeg
  • 308a1c816dab1d48bb1a944abbc459c9-m33.jpeg
  • 308a1c816dab1d48bb1a944abbc459c9-m34.jpeg
  • 308a1c816dab1d48bb1a944abbc459c9-m35.jpeg
  • 308a1c816dab1d48bb1a944abbc459c9-m36.jpeg
  • 308a1c816dab1d48bb1a944abbc459c9-m37.jpeg
  • 308a1c816dab1d48bb1a944abbc459c9-m38.jpeg
  • 308a1c816dab1d48bb1a944abbc459c9-m39.jpeg
  • 308a1c816dab1d48bb1a944abbc459c9-m40.jpeg
  • 308a1c816dab1d48bb1a944abbc459c9-m41.jpeg
  • 308a1c816dab1d48bb1a944abbc459c9-m42.jpeg
  • 308a1c816dab1d48bb1a944abbc459c9-m43.jpeg
  • 308a1c816dab1d48bb1a944abbc459c9-m44.jpeg
  • 308a1c816dab1d48bb1a944abbc459c9-m45.jpeg
  • 308a1c816dab1d48bb1a944abbc459c9-m46.jpeg
  • 308a1c816dab1d48bb1a944abbc459c9-m47.jpeg
  • 308a1c816dab1d48bb1a944abbc459c9-m48.jpeg
  • 308a1c816dab1d48bb1a944abbc459c9-m49.jpeg
  • 308a1c816dab1d48bb1a944abbc459c9-m50.jpeg

Property ID:

 RH-1893997-property

Bedrooms
5
Bathrooms
2.5
Garage
Yes
Year Built
1967
Area
1938 Square Feet

Description

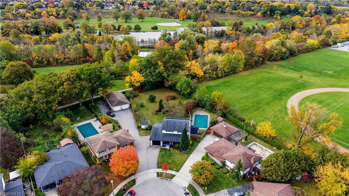
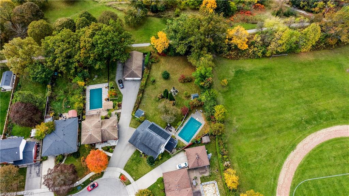
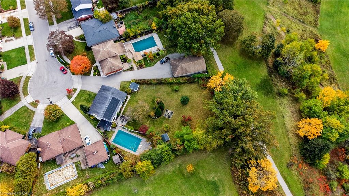
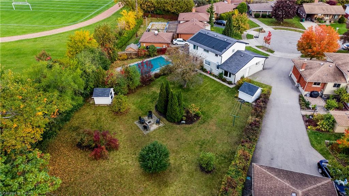
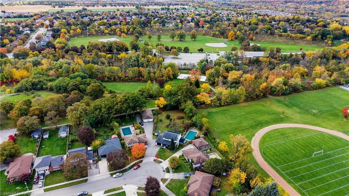
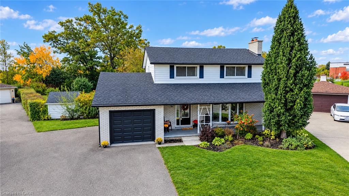
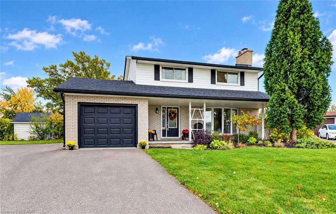
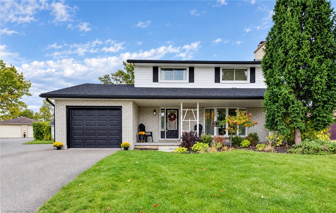
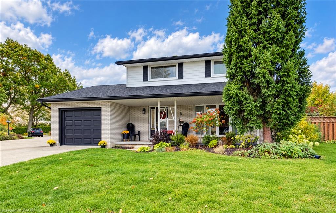
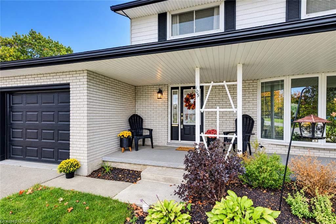
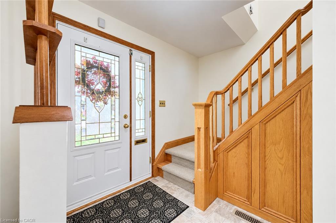
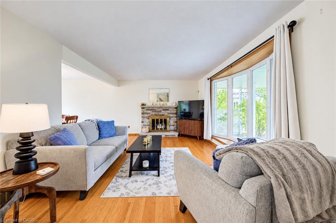
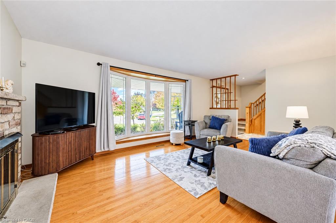
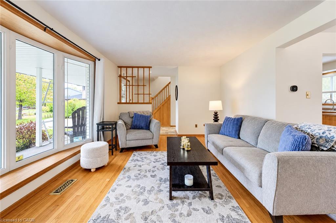
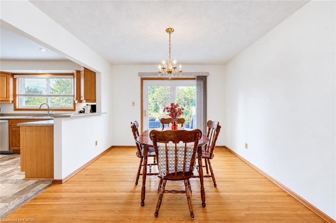
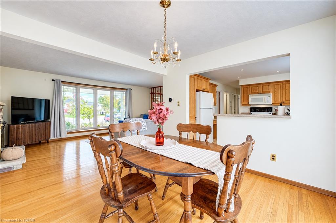
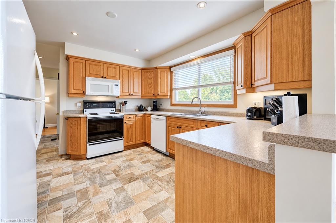
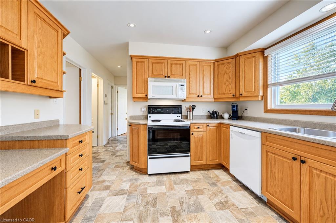
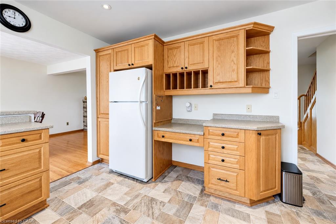
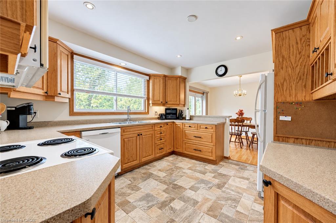
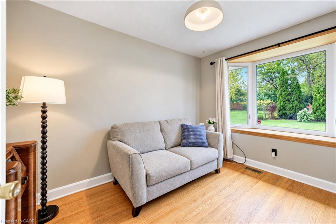
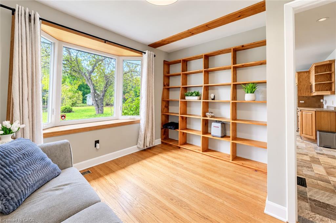
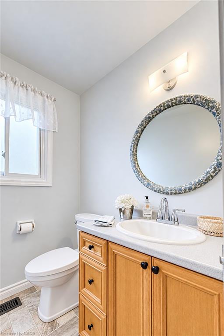
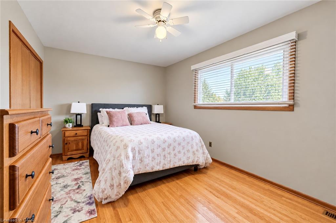
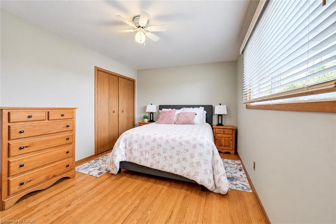
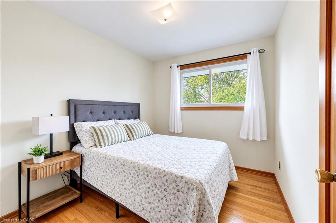
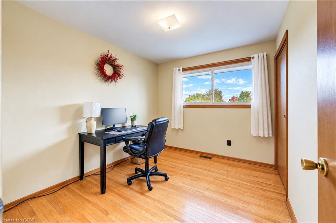
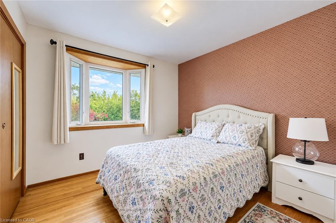
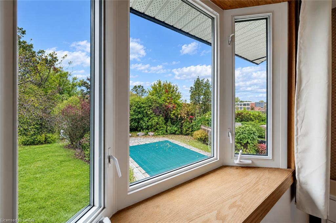
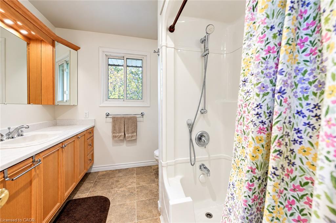
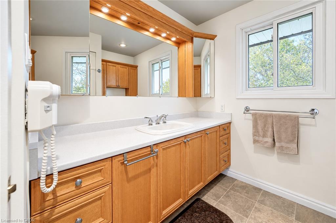
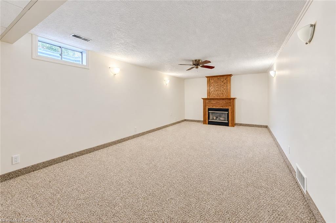
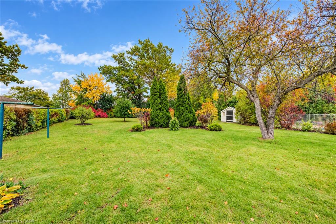
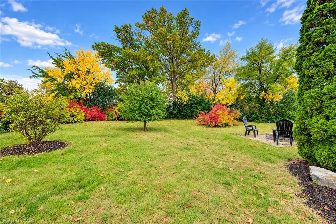
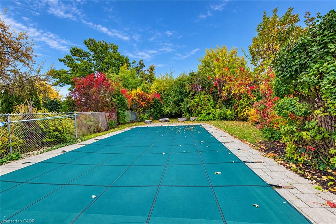
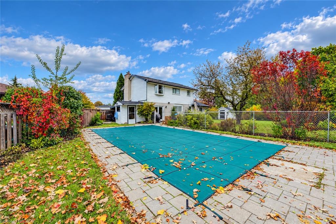
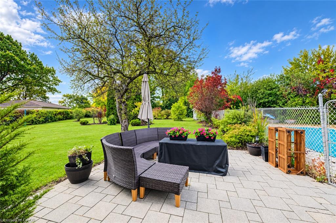
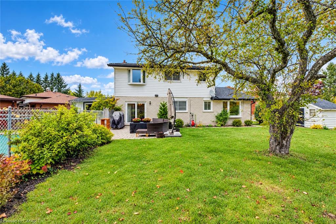
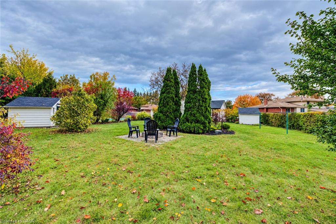
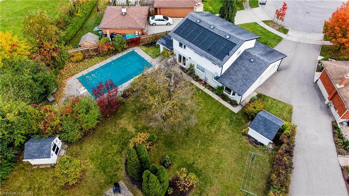
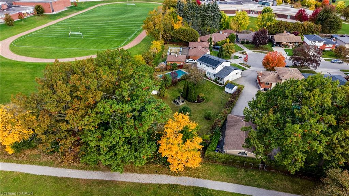
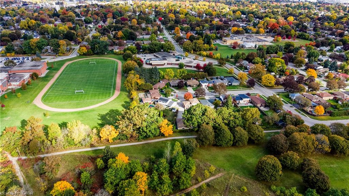
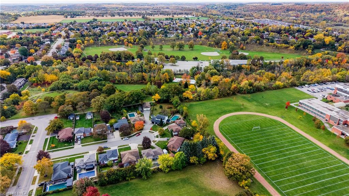
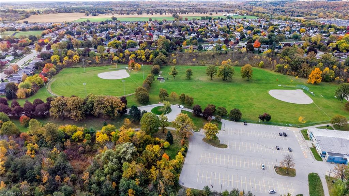
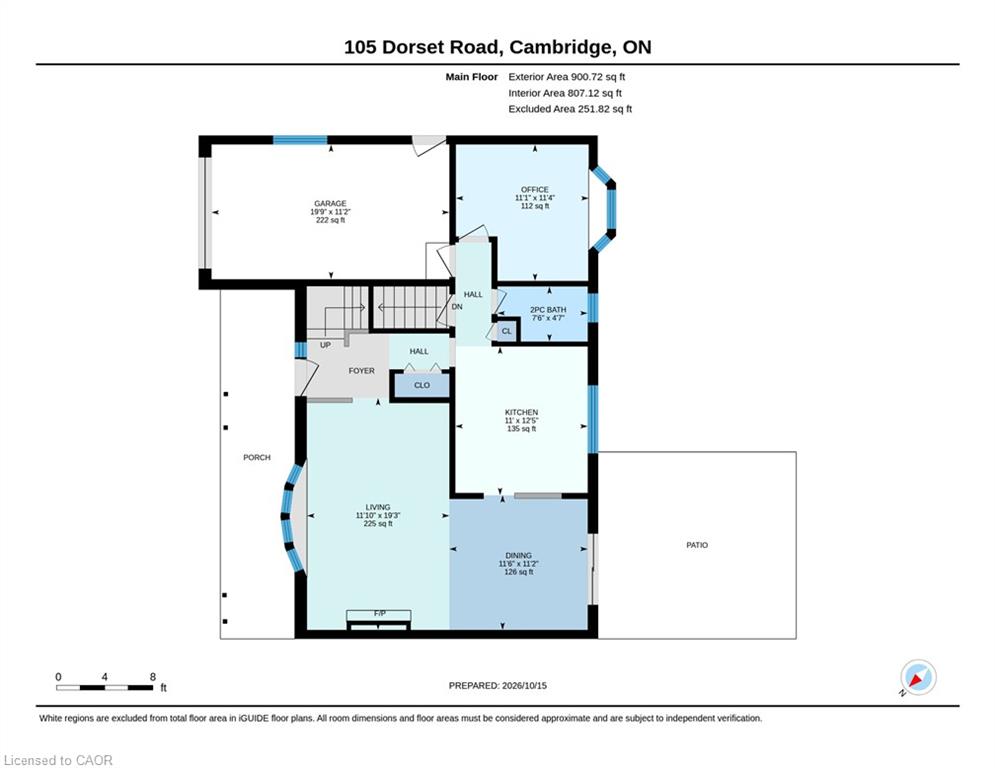
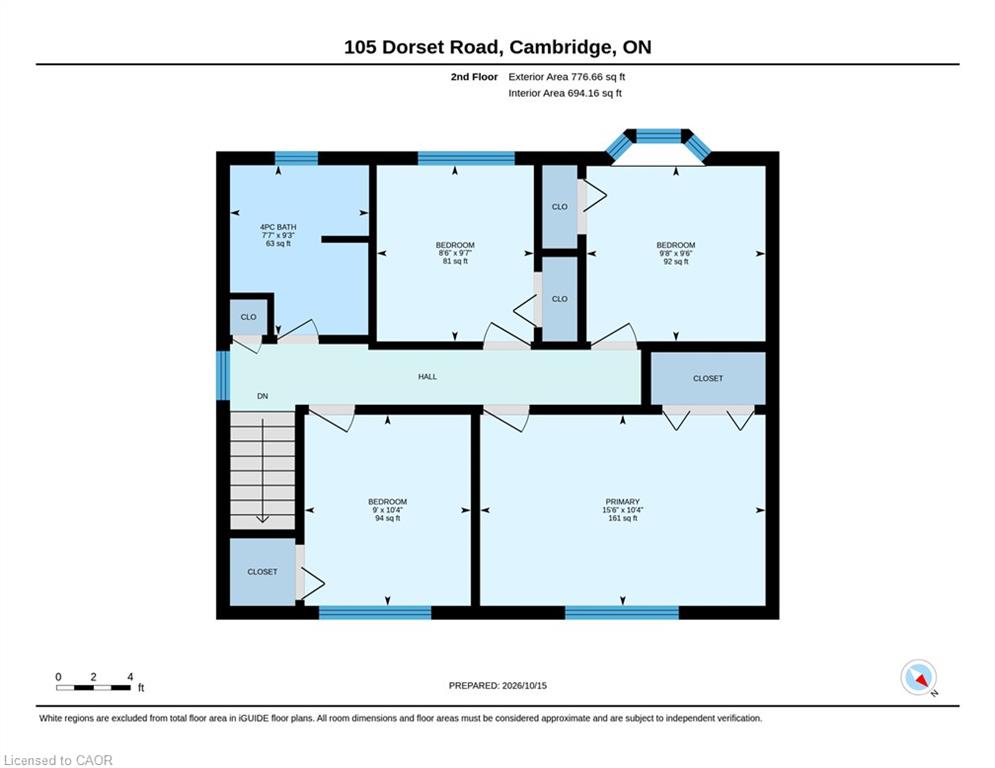
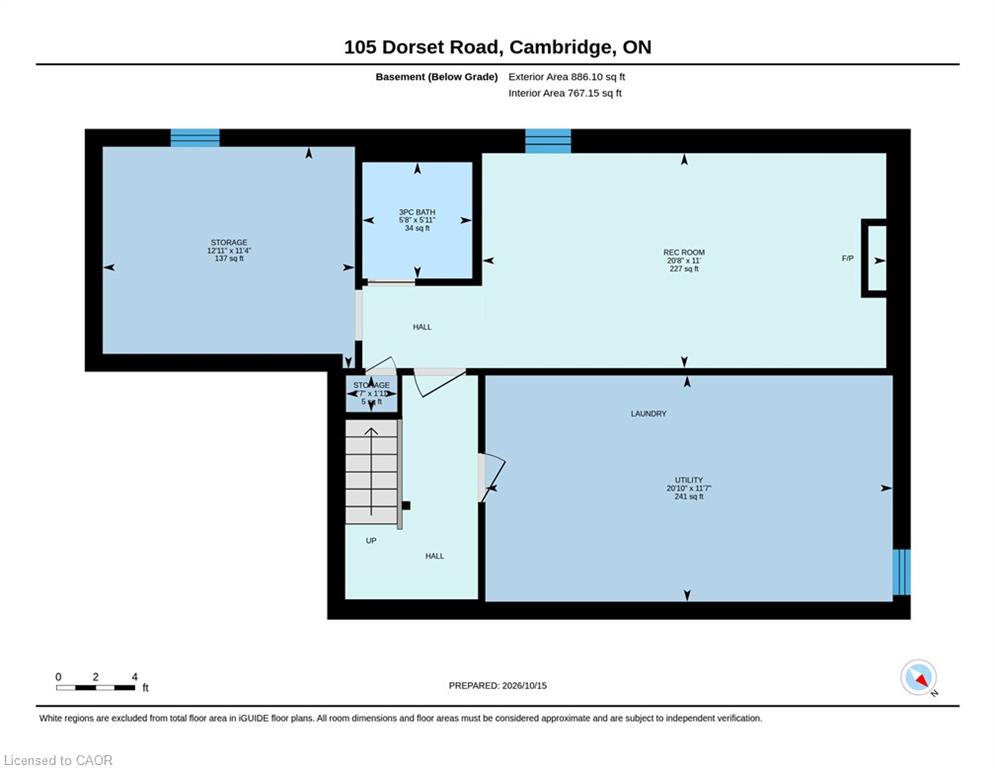
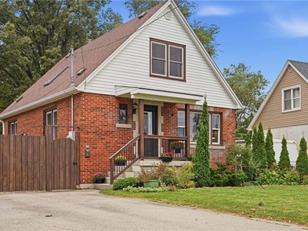
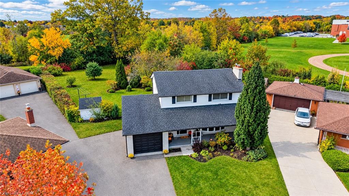
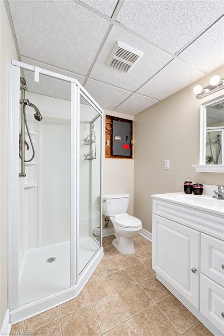
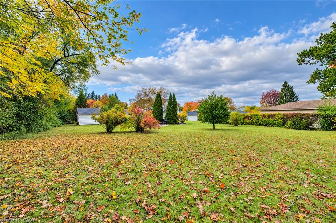
Enjoy an exceptional combination of space, privacy, and location with this detached 2-storey home on a quiet dead-end court in family-friendly South Cambridge. Set on a HUGE lot with no rear neighbours and direct backyard access to Churchill Park, this property offers a rare opportunity to enjoy a private, park-like setting while remaining close to everyday amenities. Schools are within walking distance, while South Cambridge Shopping Centre, Downtown Galt, the Gaslight District, and scenic Grand River trails are just a short drive away. Beyond the attractive curb appeal and large covered front porch, discover a 5-bedroom, 2.5-bathroom family home with a functional layout. Hardwood flooring adds warmth and character, while multiple bay windows fill the space with natural light and a wood-burning fireplace creates a welcoming focal point. The dining room is open to the living room and kitchen and offers a sliding door to the patio and rear yard. The kitchen is bright, well appointed, and offers ample cabinetry with updated hardware, dishwasher, and desk nook. A flexible fifth bedroom or office space, 2-pc bathroom, and attached single-car garage with inside entry complete the main floor. Upstairs are four bedrooms with hardwood flooring and main 3-pc bathroom with acrylic walk-in shower and large vanity. The partially finished basement provides a rec. room with gas fireplace and wet bar rough-in, 3-pc bathroom with walk-in shower, storage room, and large laundry/utility room. The incredible backyard is the ultimate retreat, offering exceptional space and privacy beneath mature trees and featuring a solar-heated in-ground pool, interlocking stone patio, and garden sheds. With an abundance of room for entertaining, gardening, recreation, and outdoor living, this is a rare opportunity to enjoy an exceptional lot and lifestyle in a convenient South Cambridge location with convenient access to Cambridge’s shopping, dining, trails, and downtown attractions.

Additional Details

  • Property Age: 1967
  • Property Sub Type: Single Family Residence
  • Zoning: R1
  • Transaction Type: Sale
  • Stories: 3
  • Basement: Full, Partially Finished
  • Heating: Forced Air, Natural Gas
  • Cooling: Private Drive Single Wide
  • Parking Space: 4
  • Pool Features: In Ground
  • Fire Places: 2
  • Virtual Tour: https://youriguide.com/105_dorset_road_cambridge_on/
  • MLS Status: Active

Similar Properties

View Property

41 Barnesdale Avenue N, Hamilton ON L8L 6R7

Welcome to this bright and inviting three-bedroom home, ideally located…

Bedrooms
3
Bathrooms
1
Area
1163 Square Feet

$449,900
View Property

42 Delevan Crescent, Hamilton ON L9A 4A7

Presenting 42 Delevan Crescent! A clean and updated home in…

Bedrooms
3
Bathrooms
1.5
Area
1365 Square Feet

$599,900
Debolender

Menu

  • Home
  • About
  • Buying Tips
  • Selling Tips
  • Testimonials
  • Contact

Contact Info

238 Speedvale Ave W, Guelph, ON N1L 1C9

+1 519 993 5656

deb@deboraholender.com

Find your new Home

  • All Listings
  • Guelph Listing
  • Kitchener Listing
  • Waterloo Listing
  • Cambridge Listing

Copyright © 2026, Deb Olender RE/MAX Guelph Real Estate Centre

|
505-58 Bridgeport Road E, Waterloo ON N2J 4H5 B-657 Albert Street, Waterloo ON N2L 3V5

Owning a home is a keystone of wealth… both financial affluence and emotional security.

Suze Orman
October 22, 2026 Thursday!
Debolender
  • Login
Forget Password?

OTP Verification

Please enter the 6-digit OTP sent to your email.

Time remaining: 05:00