Debolender
  • Home
  • About
    • Relocating
    • Testimonials
  • Real Estate Listings
    • Guelph
    • Kitchener
    • Waterloo
    • Cambridge
  • News and Advice
    • Deb’s Blog
    • Home Buying Advice
    • Home Selling Advice
    • Get Listings Sent To You
    • Get Your Free Home Evaluation
  • Contact

19 Greti Drive, Hamilton ON L9B 0B9

  • Home
  • Hamilton

19 Greti Drive, Hamilton ON L9B 0B9

19 Greti Drive, Hamilton ON L9B 0B9

$1,275,000
  • 170b37d8c4fdaa304cfe8ffa0fd8d15e-m1.jpeg
  • 170b37d8c4fdaa304cfe8ffa0fd8d15e-m2.jpeg
  • 170b37d8c4fdaa304cfe8ffa0fd8d15e-m3.jpeg
  • 170b37d8c4fdaa304cfe8ffa0fd8d15e-m4.jpeg
  • 170b37d8c4fdaa304cfe8ffa0fd8d15e-m5.jpeg
  • 170b37d8c4fdaa304cfe8ffa0fd8d15e-m6.jpeg
  • 170b37d8c4fdaa304cfe8ffa0fd8d15e-m7.jpeg
  • 170b37d8c4fdaa304cfe8ffa0fd8d15e-m8.jpeg
  • 170b37d8c4fdaa304cfe8ffa0fd8d15e-m9.jpeg
  • 170b37d8c4fdaa304cfe8ffa0fd8d15e-m10.jpeg
  • 170b37d8c4fdaa304cfe8ffa0fd8d15e-m11.jpeg
  • 170b37d8c4fdaa304cfe8ffa0fd8d15e-m12.jpeg
  • 170b37d8c4fdaa304cfe8ffa0fd8d15e-m13.jpeg
  • 170b37d8c4fdaa304cfe8ffa0fd8d15e-m14.jpeg
  • 170b37d8c4fdaa304cfe8ffa0fd8d15e-m15.jpeg
  • 170b37d8c4fdaa304cfe8ffa0fd8d15e-m16.jpeg
  • 170b37d8c4fdaa304cfe8ffa0fd8d15e-m17.jpeg
  • 170b37d8c4fdaa304cfe8ffa0fd8d15e-m18.jpeg
  • 170b37d8c4fdaa304cfe8ffa0fd8d15e-m19.jpeg
  • 170b37d8c4fdaa304cfe8ffa0fd8d15e-m20.jpeg
  • 170b37d8c4fdaa304cfe8ffa0fd8d15e-m21.jpeg
  • 170b37d8c4fdaa304cfe8ffa0fd8d15e-m22.jpeg
  • 170b37d8c4fdaa304cfe8ffa0fd8d15e-m23.jpeg
  • 170b37d8c4fdaa304cfe8ffa0fd8d15e-m24.jpeg
  • 170b37d8c4fdaa304cfe8ffa0fd8d15e-m25.jpeg
  • 170b37d8c4fdaa304cfe8ffa0fd8d15e-m26.jpeg
  • 170b37d8c4fdaa304cfe8ffa0fd8d15e-m27.jpeg
  • 170b37d8c4fdaa304cfe8ffa0fd8d15e-m28.jpeg
  • 170b37d8c4fdaa304cfe8ffa0fd8d15e-m29.jpeg
  • 170b37d8c4fdaa304cfe8ffa0fd8d15e-m30.jpeg
  • 170b37d8c4fdaa304cfe8ffa0fd8d15e-m31.jpeg
  • 170b37d8c4fdaa304cfe8ffa0fd8d15e-m32.jpeg
  • 170b37d8c4fdaa304cfe8ffa0fd8d15e-m33.jpeg
  • 170b37d8c4fdaa304cfe8ffa0fd8d15e-m34.jpeg
  • 170b37d8c4fdaa304cfe8ffa0fd8d15e-m35.jpeg
  • 170b37d8c4fdaa304cfe8ffa0fd8d15e-m36.jpeg
  • 170b37d8c4fdaa304cfe8ffa0fd8d15e-m37.jpeg
  • 170b37d8c4fdaa304cfe8ffa0fd8d15e-m38.jpeg
  • 170b37d8c4fdaa304cfe8ffa0fd8d15e-m39.jpeg
  • 170b37d8c4fdaa304cfe8ffa0fd8d15e-m40.jpeg
  • 170b37d8c4fdaa304cfe8ffa0fd8d15e-m41.jpeg
  • 170b37d8c4fdaa304cfe8ffa0fd8d15e-m42.jpeg
  • 170b37d8c4fdaa304cfe8ffa0fd8d15e-m43.jpeg
  • 170b37d8c4fdaa304cfe8ffa0fd8d15e-m44.jpeg
  • 170b37d8c4fdaa304cfe8ffa0fd8d15e-m45.jpeg
  • 170b37d8c4fdaa304cfe8ffa0fd8d15e-m46.jpeg
  • 170b37d8c4fdaa304cfe8ffa0fd8d15e-m47.jpeg
  • 170b37d8c4fdaa304cfe8ffa0fd8d15e-m48.jpeg
  • 170b37d8c4fdaa304cfe8ffa0fd8d15e-m49.jpeg
  • 170b37d8c4fdaa304cfe8ffa0fd8d15e-m50.jpeg

Property ID:

 RH-1895784-property

Bedrooms
4
Bathrooms
2.5
Garage
Yes
Year Built
2011
Area
4419 Square Feet

Description

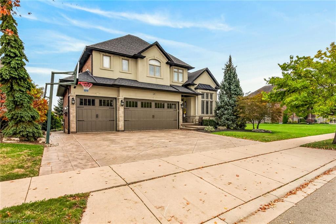
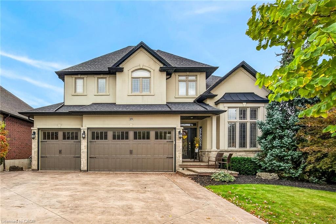
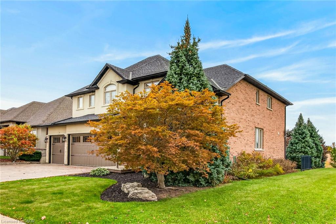
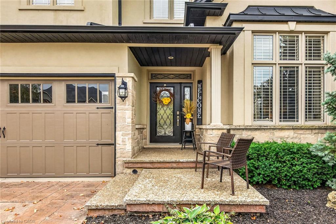
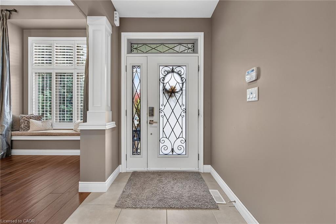
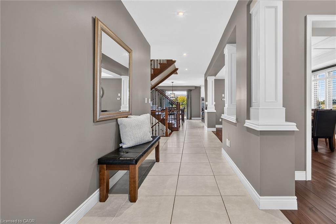
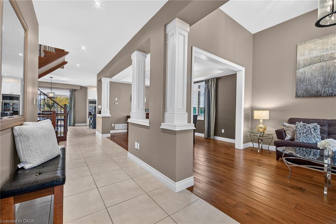
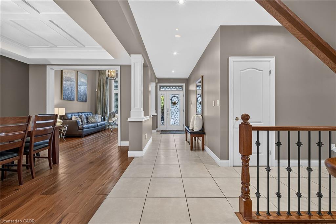
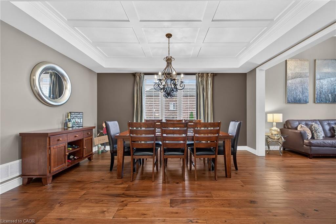
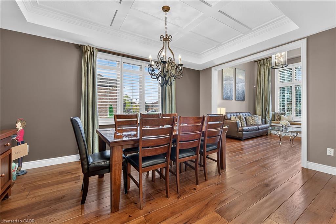
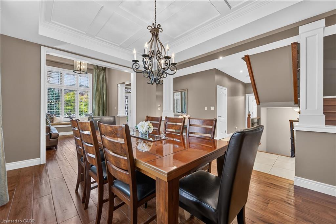
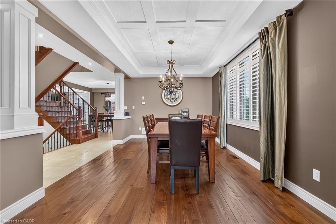
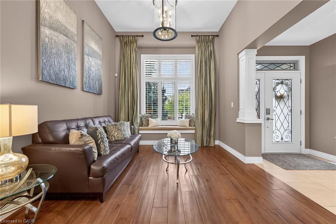
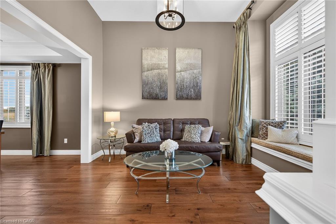
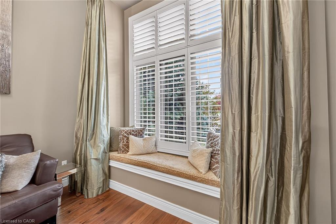
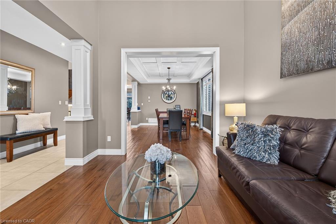
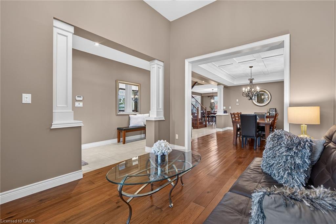
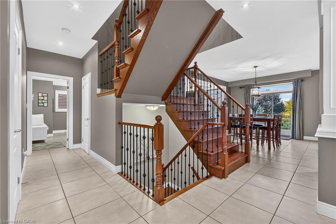
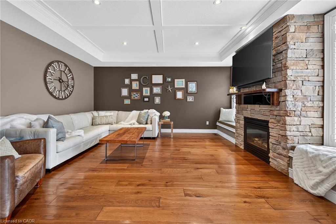
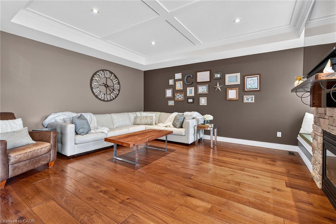
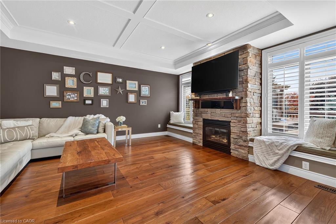
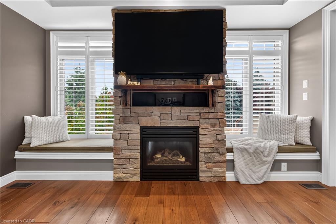
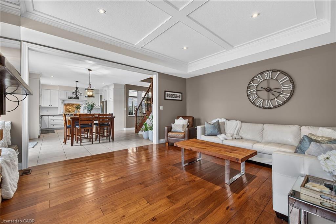
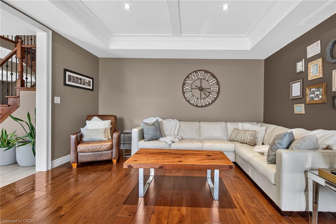
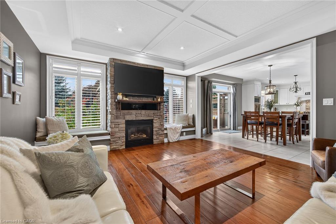
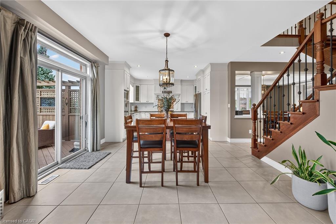
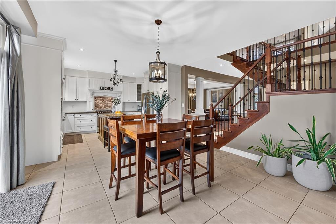
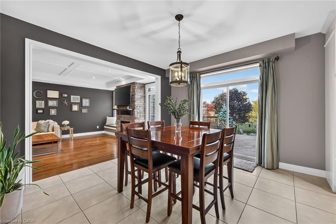
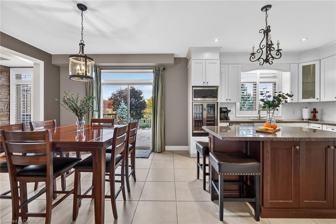
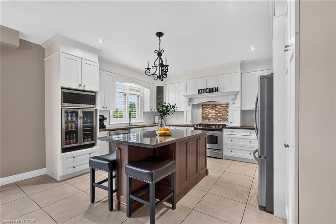
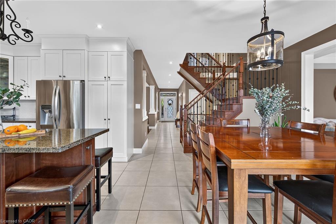
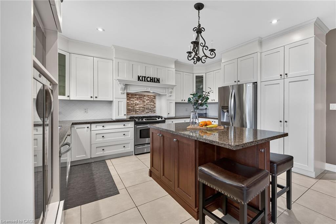
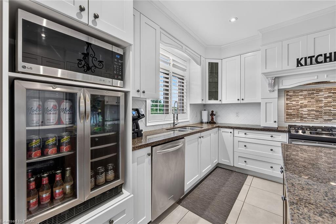
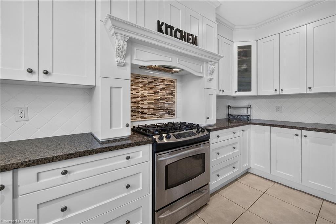
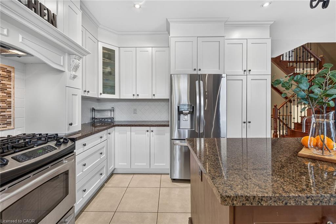
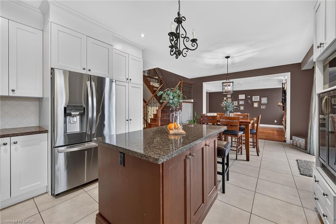
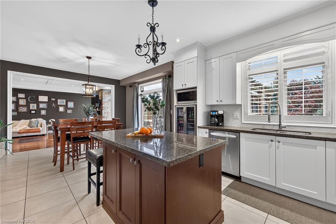
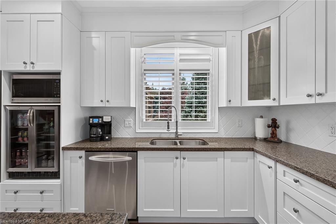
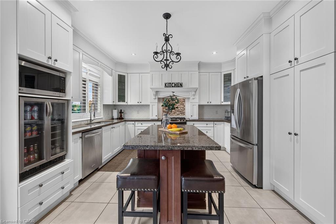
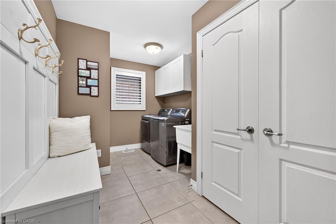
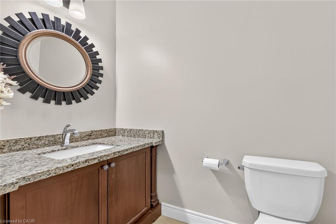
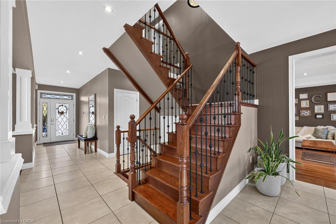
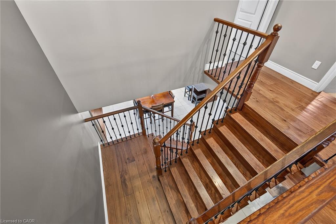
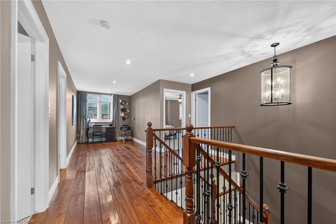
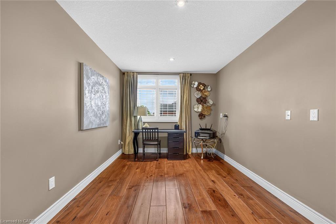
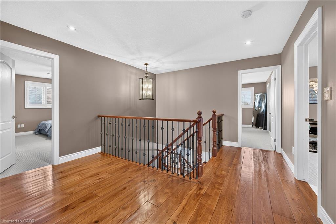
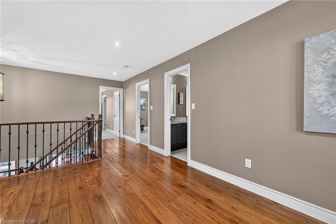
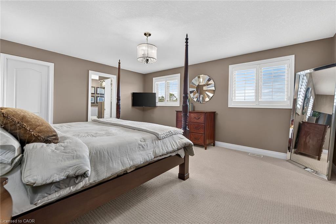
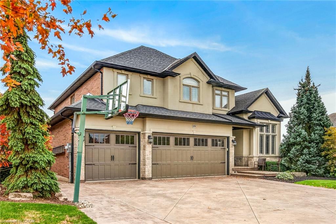
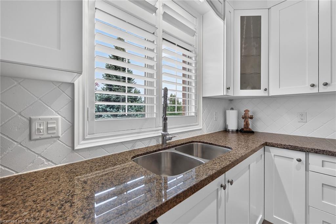
Set on a premium 54.13 x 114.84 ft. lot backing onto open farmers’ fields, this impressive residence offers 3,050 sq. ft. above grade / 4,369 sq. ft. of finished living space. Striking stone, brick and stucco detailing, extensive upgrades and a rare triple-car garage deliver exceptional scale, style and functionality. Inside, soaring ceilings, wide-plank hardwood floors, pot lights and abundant natural light create an inviting atmosphere. The main level features a welcoming living room or home office, formal dining room and spacious family room with a cozy fireplace, balancing refined entertaining with comfortable family living. The upgraded kitchen serves as the heart of the home, offering granite countertops, generous cabinetry and a bright breakfast area overlooking the backyard. A main-floor laundry room adds everyday convenience. Upstairs, the spacious primary suite includes a luxurious spa-inspired ensuite, while additional bedrooms provide flexibility for family, guests or a home office. The backyard extends the living space with nearly $100,000 invested in professional landscaping, an expansive deck and thoughtfully designed outdoor areas. Enjoy summer gatherings, quiet mornings and uninterrupted field views. A rare triple-car garage, expansive driveway and premium lot complete this exceptional offering, providing ample space for vehicles, storage and growing families. Combining impressive square footage, extensive upgrades, beautifully landscaped grounds and peaceful views of open farmland, this remarkable residence offers the perfect balance of luxury, comfort and everyday functionality. Enjoy peaceful countryside surroundings just minutes from Hamilton International Airport, shopping centres, restaurants, schools, parks and golf courses. With convenient access to Upper James Street, Highway 6, the LINC and Highway 403, commuting to Hamilton, Burlington, Niagara and the GTA is effortless. The perfect balance of rural charm and urban convenience!

Additional Details

  • Property Age: 2011
  • Property Sub Type: Single Family Residence
  • Zoning: R3-187
  • Transaction Type: Sale
  • Stories: 2
  • Basement: Full, Finished
  • Heating: Forced Air, Natural Gas
  • Cooling: Private Drive Double Wide
  • Parking Space: 6
  • Fire Places: 1
  • Virtual Tour: https://www.myvisuallistings.com/vt/366505
  • MLS Status: Active

Similar Properties

View Property

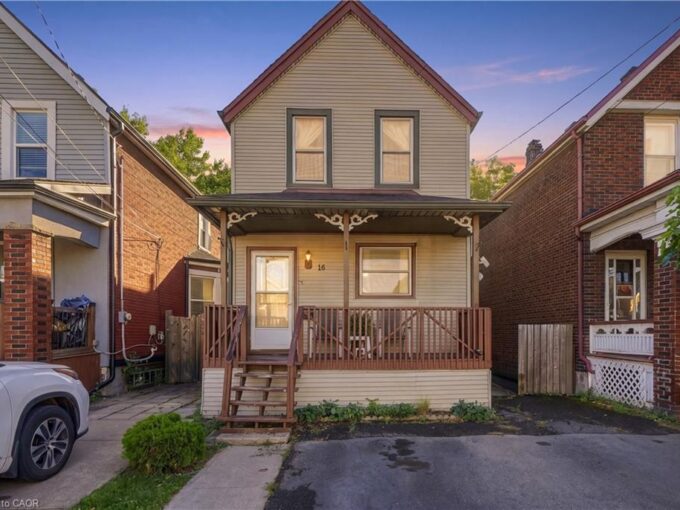
16 Albemarle Street, Hamilton ON L8L 7G3

Two-car double wide front driveway on a quiet dead-end street:…

Bedrooms
3
Bathrooms
1
Area
1184 Square Feet

$399,900

View Property

419 Pumpkin Pass, Hamilton, ON L0R 1C0

Welcome to 419 Pumpkin Pass in the heart of family-friendly…

Bedrooms
3
Bathrooms
3

$615,000
Debolender

Menu

  • Home
  • About
  • Buying Tips
  • Selling Tips
  • Testimonials
  • Contact

Contact Info

238 Speedvale Ave W, Guelph, ON N1L 1C9

+1 519 993 5656

deb@deboraholender.com

Find your new Home

  • All Listings
  • Guelph Listing
  • Kitchener Listing
  • Waterloo Listing
  • Cambridge Listing

Copyright © 2026, Deb Olender RE/MAX Guelph Real Estate Centre

|
1 John Avenue, Paris ON N3L 2S8 259 Ladyslipper Drive, Waterloo ON N2V 0C3

Owning a home is a keystone of wealth… both financial affluence and emotional security.

Suze Orman
October 20, 2026 Tuesday!
Debolender
  • Login
Forget Password?

OTP Verification

Please enter the 6-digit OTP sent to your email.

Time remaining: 05:00