Debolender
  • Home
  • About
    • Relocating
    • Testimonials
  • Real Estate Listings
    • Guelph
    • Kitchener
    • Waterloo
    • Cambridge
  • News and Advice
    • Deb’s Blog
    • Home Buying Advice
    • Home Selling Advice
    • Get Listings Sent To You
    • Get Your Free Home Evaluation
  • Contact

22-350 Erbsville Road, Waterloo ON N2T 2P7

  • Home
  • Waterloo

22-350 Erbsville Road, Waterloo ON N2T 2P7

22-350 Erbsville Road, Waterloo ON N2T 2P7

$549,000
  • 59098629c206f5a28bf02e52a619bdcc-m1.jpeg
  • 59098629c206f5a28bf02e52a619bdcc-m2.jpeg
  • 59098629c206f5a28bf02e52a619bdcc-m3.jpeg
  • 59098629c206f5a28bf02e52a619bdcc-m4.jpeg
  • 59098629c206f5a28bf02e52a619bdcc-m5.jpeg
  • 59098629c206f5a28bf02e52a619bdcc-m6.jpeg
  • 59098629c206f5a28bf02e52a619bdcc-m7.jpeg
  • 59098629c206f5a28bf02e52a619bdcc-m8.jpeg
  • 59098629c206f5a28bf02e52a619bdcc-m9.jpeg
  • 59098629c206f5a28bf02e52a619bdcc-m10.jpeg
  • 59098629c206f5a28bf02e52a619bdcc-m11.jpeg
  • 59098629c206f5a28bf02e52a619bdcc-m12.jpeg
  • 59098629c206f5a28bf02e52a619bdcc-m13.jpeg
  • 59098629c206f5a28bf02e52a619bdcc-m14.jpeg
  • 59098629c206f5a28bf02e52a619bdcc-m15.jpeg
  • 59098629c206f5a28bf02e52a619bdcc-m16.jpeg
  • 59098629c206f5a28bf02e52a619bdcc-m17.jpeg
  • 59098629c206f5a28bf02e52a619bdcc-m18.jpeg
  • 59098629c206f5a28bf02e52a619bdcc-m19.jpeg
  • 59098629c206f5a28bf02e52a619bdcc-m20.jpeg
  • 59098629c206f5a28bf02e52a619bdcc-m21.jpeg
  • 59098629c206f5a28bf02e52a619bdcc-m22.jpeg
  • 59098629c206f5a28bf02e52a619bdcc-m23.jpeg
  • 59098629c206f5a28bf02e52a619bdcc-m24.jpeg
  • 59098629c206f5a28bf02e52a619bdcc-m25.jpeg
  • 59098629c206f5a28bf02e52a619bdcc-m26.jpeg
  • 59098629c206f5a28bf02e52a619bdcc-m27.jpeg
  • 59098629c206f5a28bf02e52a619bdcc-m28.jpeg
  • 59098629c206f5a28bf02e52a619bdcc-m29.jpeg
  • 59098629c206f5a28bf02e52a619bdcc-m30.jpeg
  • 59098629c206f5a28bf02e52a619bdcc-m31.jpeg
  • 59098629c206f5a28bf02e52a619bdcc-m32.jpeg
  • 59098629c206f5a28bf02e52a619bdcc-m33.jpeg
  • 59098629c206f5a28bf02e52a619bdcc-m34.jpeg
  • 59098629c206f5a28bf02e52a619bdcc-m35.jpeg
  • 59098629c206f5a28bf02e52a619bdcc-m36.jpeg
  • 59098629c206f5a28bf02e52a619bdcc-m37.jpeg
  • 59098629c206f5a28bf02e52a619bdcc-m38.jpeg
  • 59098629c206f5a28bf02e52a619bdcc-m39.jpeg
  • 59098629c206f5a28bf02e52a619bdcc-m40.jpeg
  • 59098629c206f5a28bf02e52a619bdcc-m41.jpeg
  • 59098629c206f5a28bf02e52a619bdcc-m42.jpeg

Property ID:

 RH-1896311-property

Bedrooms
3
Bathrooms
1.5
Garage
Yes
Year Built
1994
Area
1841 Square Feet

Description

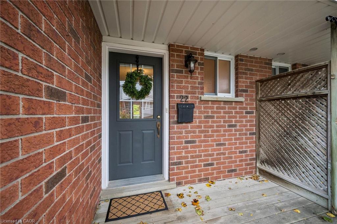
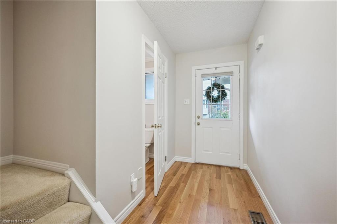
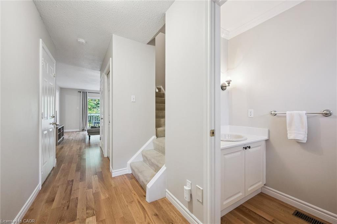
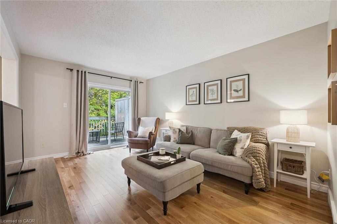
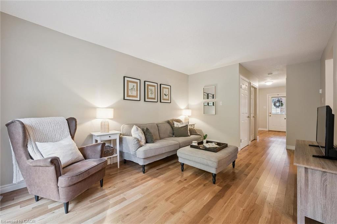
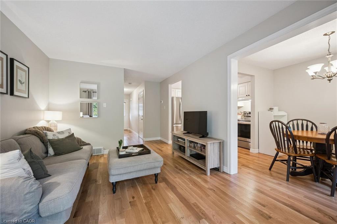
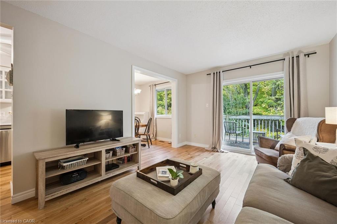
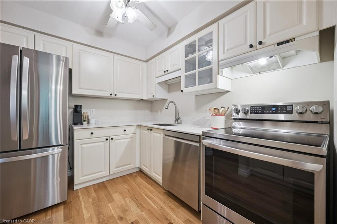
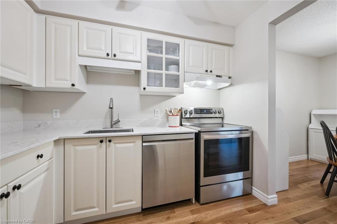
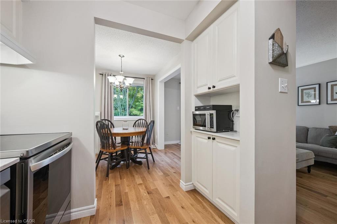
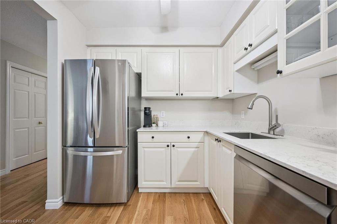
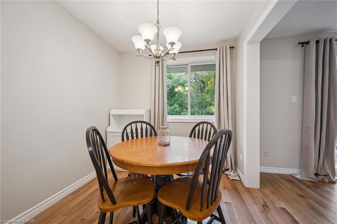
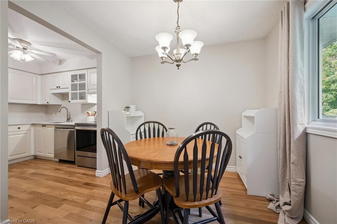
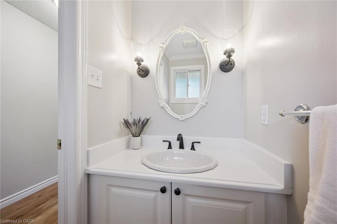
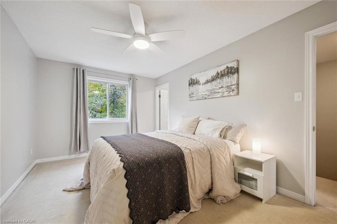
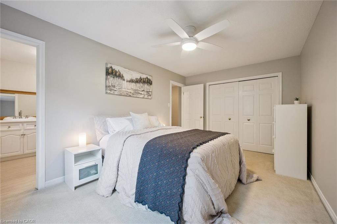
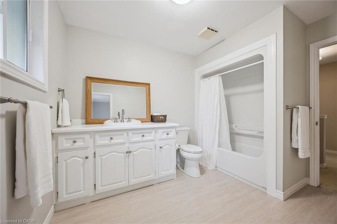
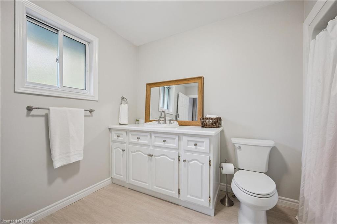
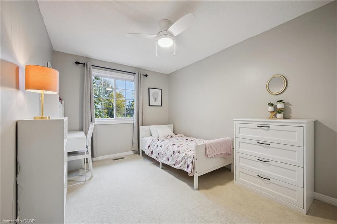
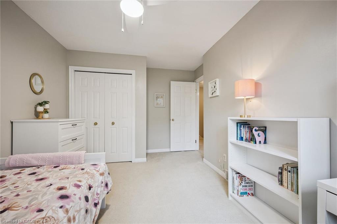
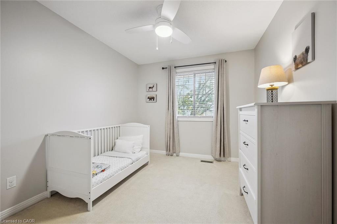
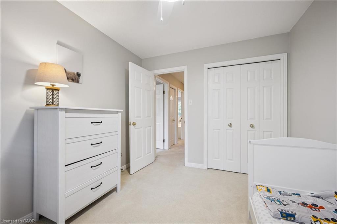
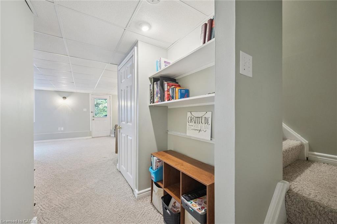
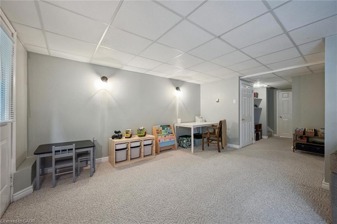
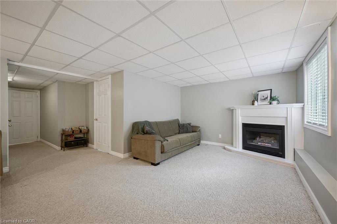
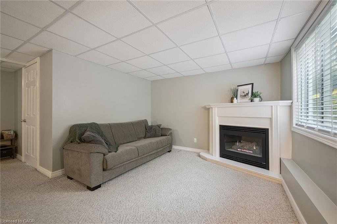
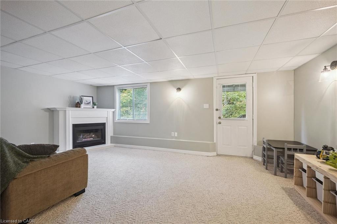
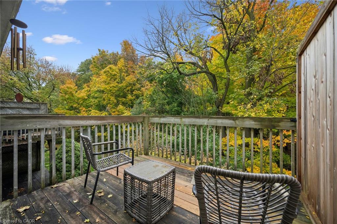
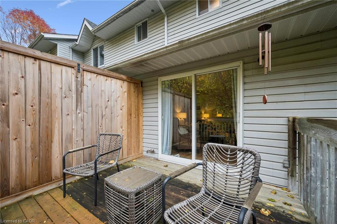
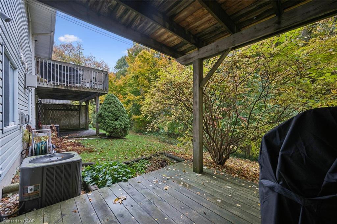
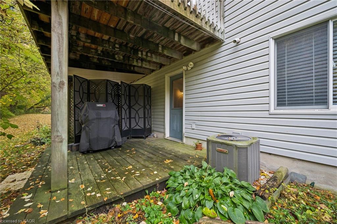
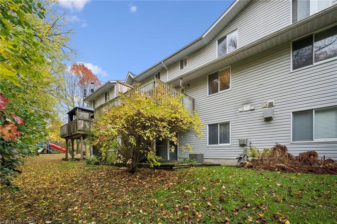
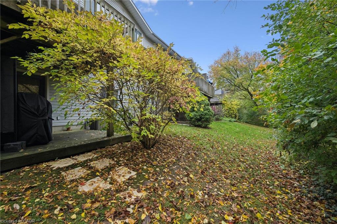
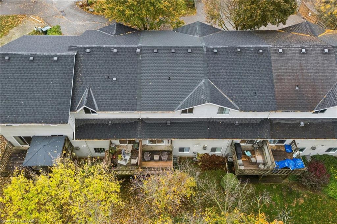
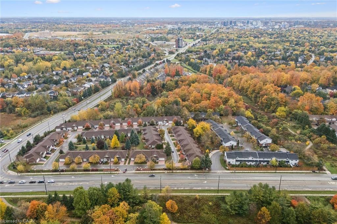
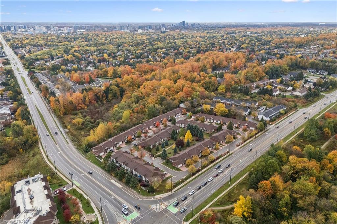
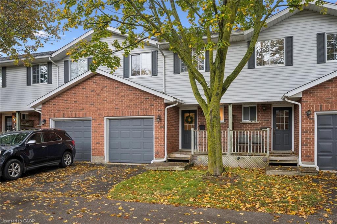
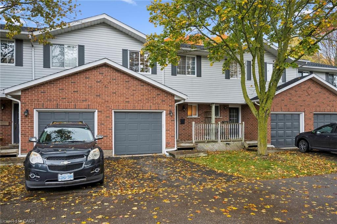
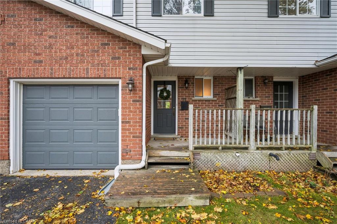
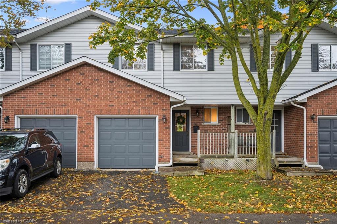
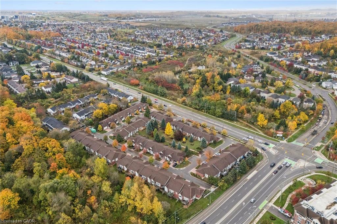
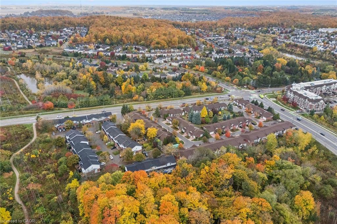
Exceptional Upper Beechwood Location Backing Onto Greenspace! This beautifully situated 3 bedroom, 2 bathroom parcel of tied land condominium offers a wonderful combination of comfort, updates, and an unbeatable lifestyle location. Enjoy the peaceful setting with lush greenspace directly behind the property, while being just minutes from the boardwalk, public transit, universities, and scenic walking trails. The inviting interior features an updated kitchen with stylish quartz countertops and a dishwasher (2024), plus a warm and welcoming living area. Step out from the living room onto the deck and enjoy your morning coffee or unwind in the evening while taking in the tranquil forest views. The finished walkout basement provides valuable additional living space with direct outdoor access and a cozy gas fireplace. Recent updates include furnace and A/C (2019), roof (2022), sump pump (2022), water softener (2023), washing machine (2023) and upgraded attic insulation (2025). Rare opportunity to enjoy privacy, nature, and convenience in one of Upper Beechwood’s most desirable settings!

Additional Details

  • Property Age: 1994
  • Property Sub Type: Row/Townhouse
  • Zoning: MD-3
  • Transaction Type: Sale
  • Basement: Walk-Out Access, Full, Finished
  • Heating: Forced Air, Natural Gas
  • Cooling: Private Drive Single Wide
  • Parking Space: 2
  • Fire Places: 1
  • Virtual Tour: https://youriguide.com/unit_22_350_erbsville_rd_waterloo_on/
  • MLS Status: Active

Similar Properties

View Property

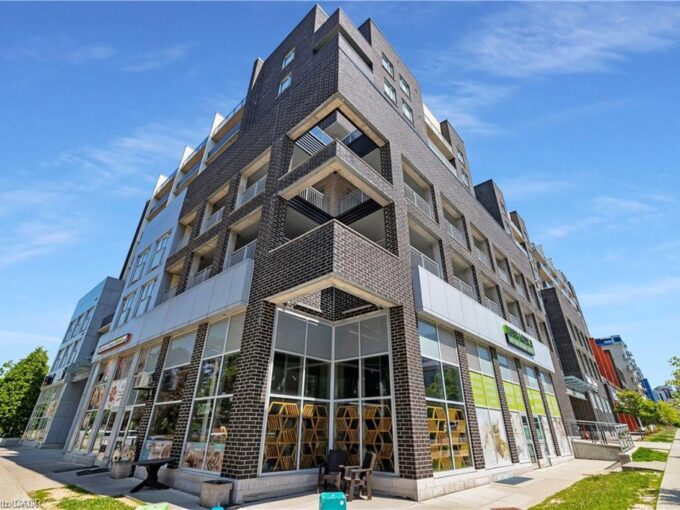
404-280 Lester Street, Waterloo ON N2L 0G2

Rare opportunity to own a beautifully upgraded 740 sqft furnished…

Bedrooms
2
Bathrooms
1
Area
740 Square Feet

$424,900
View Property

27B-931 Glasgow Street, Kitchener ON N2N 0B6

Welcome to this bright and spacious 3-bedroom, 2-bathroom townhouse in…

Bedrooms
3
Bathrooms
1.5
Area
1604 Square Feet

$479,900
Debolender

Menu

  • Home
  • About
  • Buying Tips
  • Selling Tips
  • Testimonials
  • Contact

Contact Info

238 Speedvale Ave W, Guelph, ON N1L 1C9

+1 519 993 5656

deb@deboraholender.com

Find your new Home

  • All Listings
  • Guelph Listing
  • Kitchener Listing
  • Waterloo Listing
  • Cambridge Listing

Copyright © 2026, Deb Olender RE/MAX Guelph Real Estate Centre

|
176 Sandford Fleming Drive, Waterloo ON N2T 1G2 605-144 Park Street, Waterloo ON N2L 0B6

Owning a home is a keystone of wealth… both financial affluence and emotional security.

Suze Orman
October 23, 2026 Friday!
Debolender
  • Login
Forget Password?

OTP Verification

Please enter the 6-digit OTP sent to your email.

Time remaining: 05:00