Debolender
  • Home
  • About
    • Relocating
    • Testimonials
  • Real Estate Listings
    • Guelph
    • Kitchener
    • Waterloo
    • Cambridge
  • News and Advice
    • Deb’s Blog
    • Home Buying Advice
    • Home Selling Advice
    • Get Listings Sent To You
    • Get Your Free Home Evaluation
  • Contact

3-700 Glasgow Street, Kitchener ON N2M 2N8

  • Home
  • Kitchener

3-700 Glasgow Street, Kitchener ON N2M 2N8

3-700 Glasgow Street, Kitchener ON N2M 2N8

$999,900
  • ea9560e2b097cb38c7f9b7f7051dde43-m1.jpeg
  • ea9560e2b097cb38c7f9b7f7051dde43-m2.jpeg
  • ea9560e2b097cb38c7f9b7f7051dde43-m3.jpeg
  • ea9560e2b097cb38c7f9b7f7051dde43-m4.jpeg
  • ea9560e2b097cb38c7f9b7f7051dde43-m5.jpeg
  • ea9560e2b097cb38c7f9b7f7051dde43-m6.jpeg
  • ea9560e2b097cb38c7f9b7f7051dde43-m7.jpeg
  • ea9560e2b097cb38c7f9b7f7051dde43-m8.jpeg
  • ea9560e2b097cb38c7f9b7f7051dde43-m9.jpeg
  • ea9560e2b097cb38c7f9b7f7051dde43-m10.jpeg
  • ea9560e2b097cb38c7f9b7f7051dde43-m11.jpeg
  • ea9560e2b097cb38c7f9b7f7051dde43-m12.jpeg
  • ea9560e2b097cb38c7f9b7f7051dde43-m13.jpeg
  • ea9560e2b097cb38c7f9b7f7051dde43-m14.jpeg
  • ea9560e2b097cb38c7f9b7f7051dde43-m15.jpeg
  • ea9560e2b097cb38c7f9b7f7051dde43-m16.jpeg
  • ea9560e2b097cb38c7f9b7f7051dde43-m17.jpeg
  • ea9560e2b097cb38c7f9b7f7051dde43-m18.jpeg
  • ea9560e2b097cb38c7f9b7f7051dde43-m19.jpeg
  • ea9560e2b097cb38c7f9b7f7051dde43-m20.jpeg
  • ea9560e2b097cb38c7f9b7f7051dde43-m21.jpeg
  • ea9560e2b097cb38c7f9b7f7051dde43-m22.jpeg
  • ea9560e2b097cb38c7f9b7f7051dde43-m23.jpeg
  • ea9560e2b097cb38c7f9b7f7051dde43-m24.jpeg
  • ea9560e2b097cb38c7f9b7f7051dde43-m25.jpeg
  • ea9560e2b097cb38c7f9b7f7051dde43-m26.jpeg
  • ea9560e2b097cb38c7f9b7f7051dde43-m27.jpeg
  • ea9560e2b097cb38c7f9b7f7051dde43-m28.jpeg
  • ea9560e2b097cb38c7f9b7f7051dde43-m29.jpeg
  • ea9560e2b097cb38c7f9b7f7051dde43-m30.jpeg

Property ID:

 RH-1896662-property

Bedrooms
3
Bathrooms
3
Garage
Yes
Year Built
1981
Area
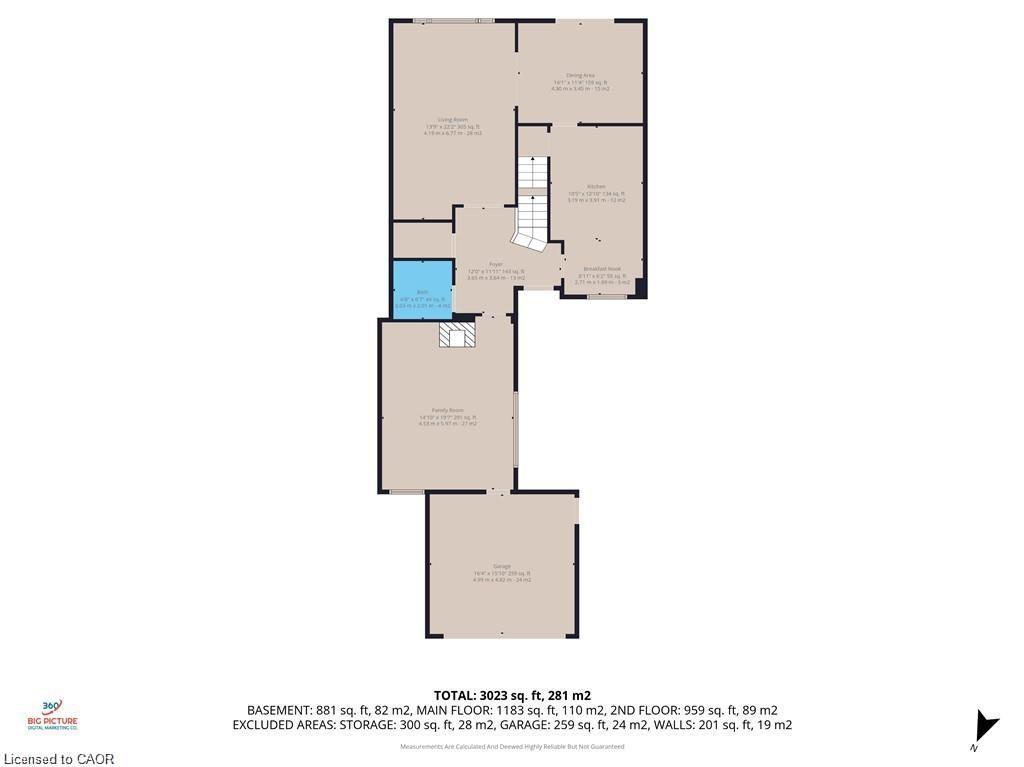
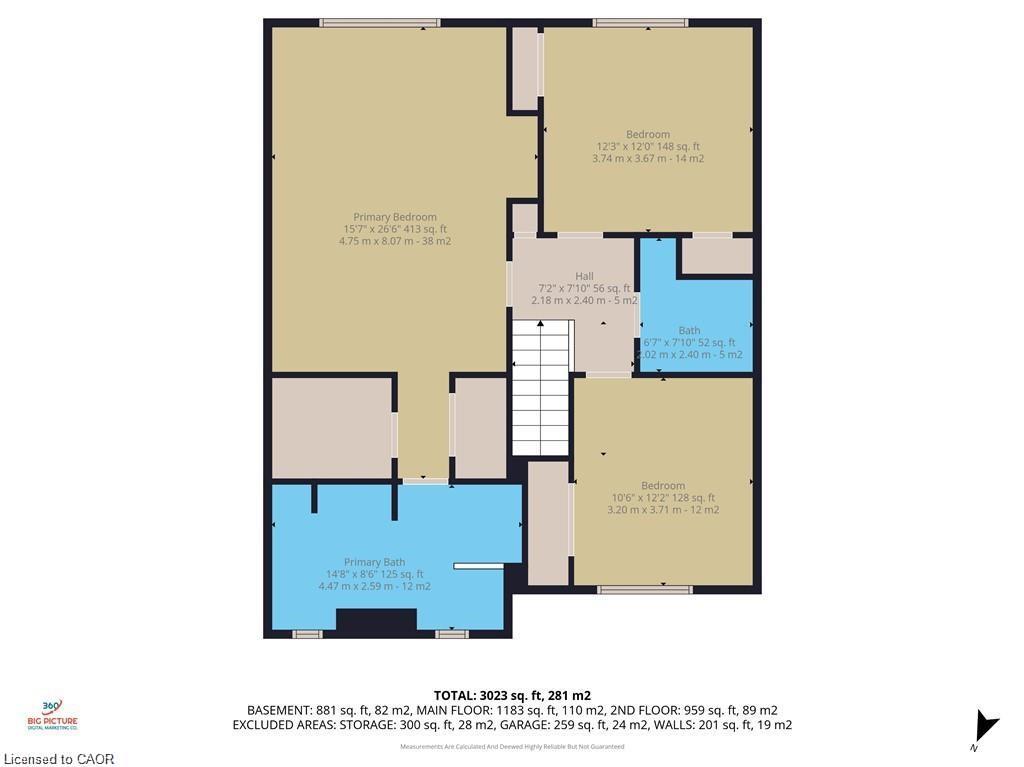
3313 Square Feet

Description

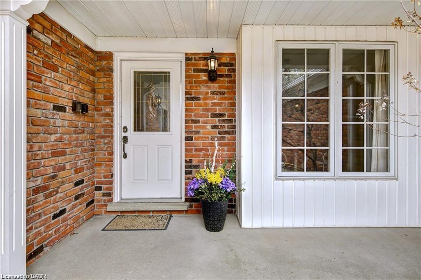
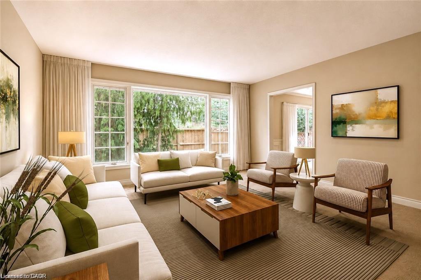
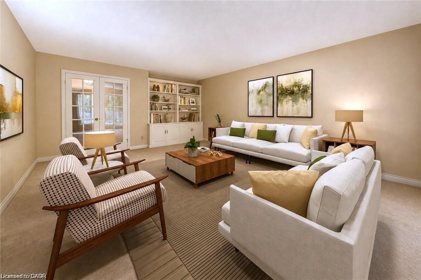
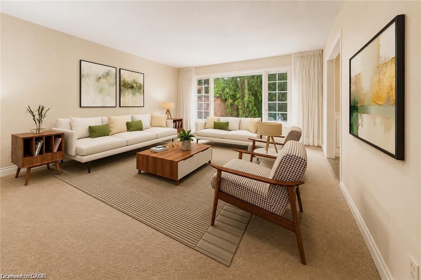
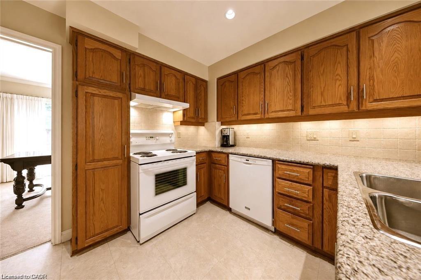
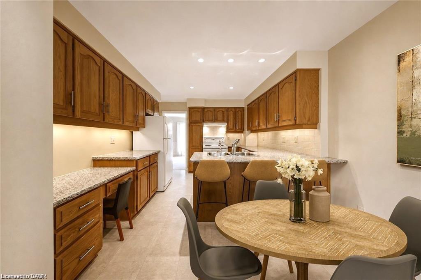
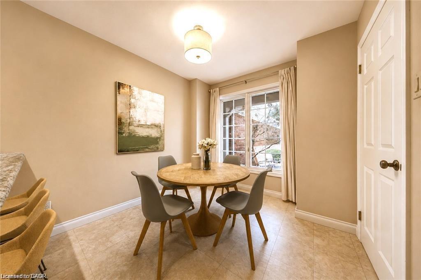
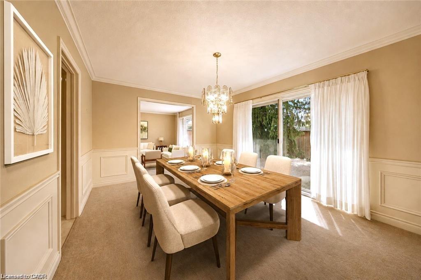
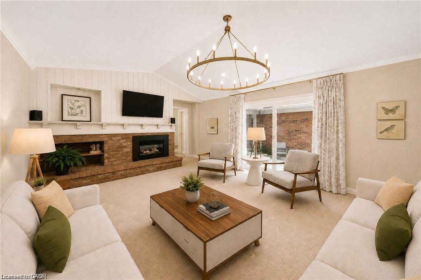
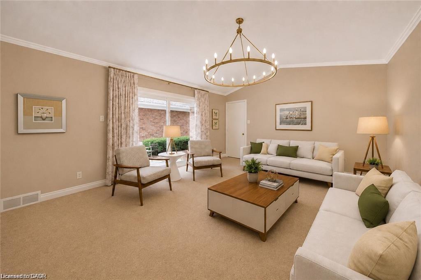
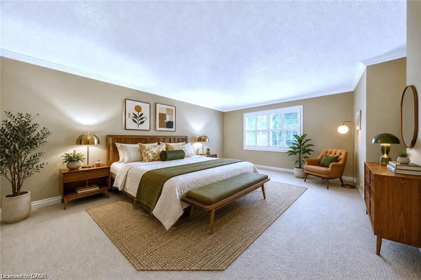
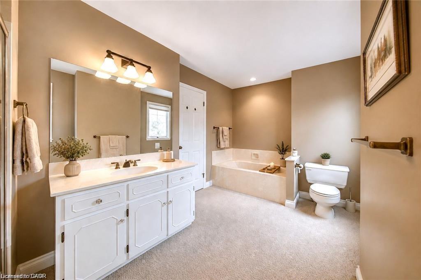
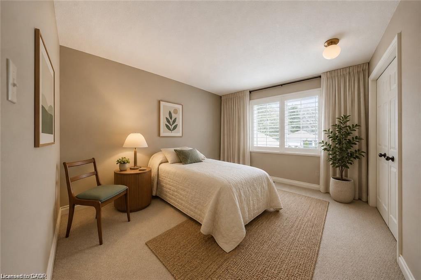
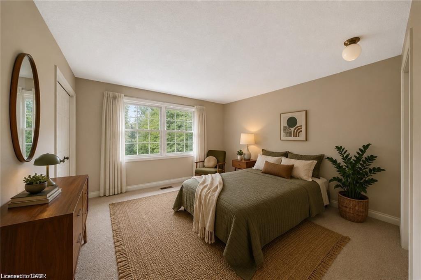
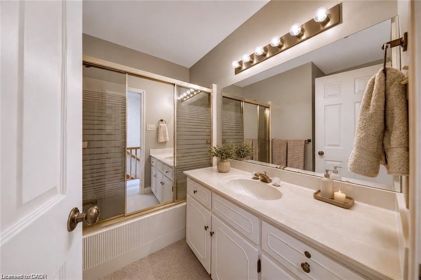
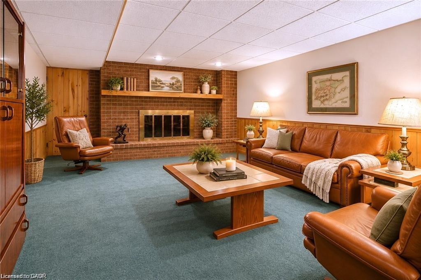
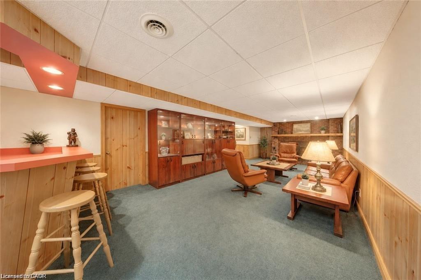
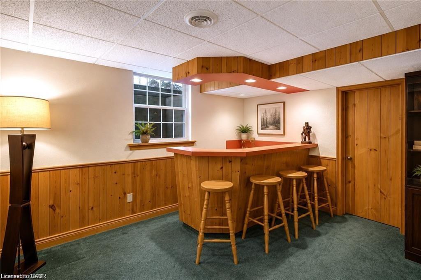
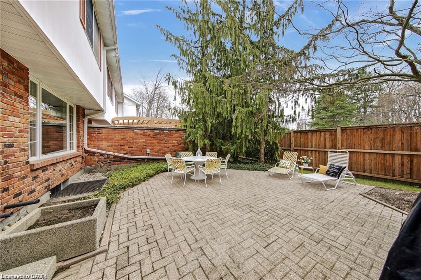
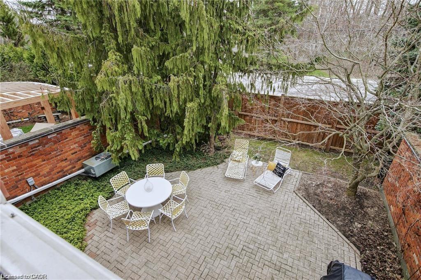
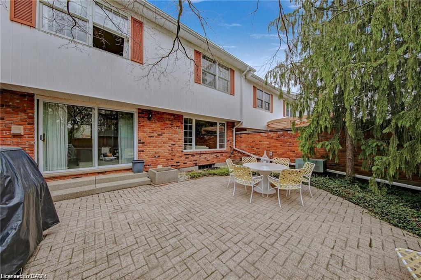
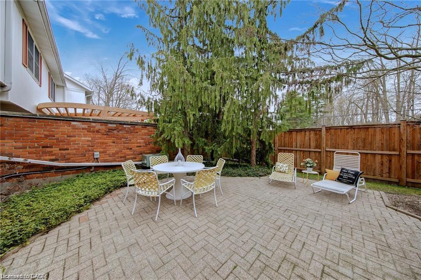
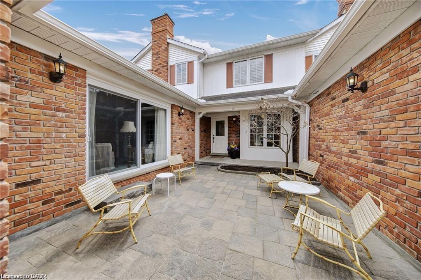
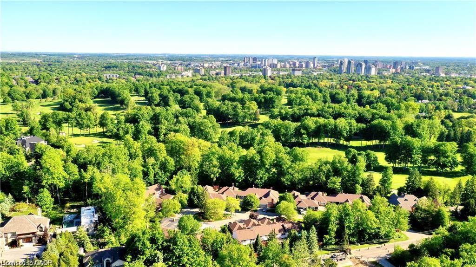
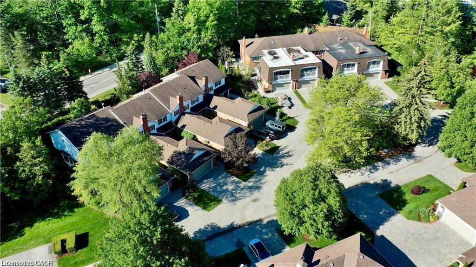
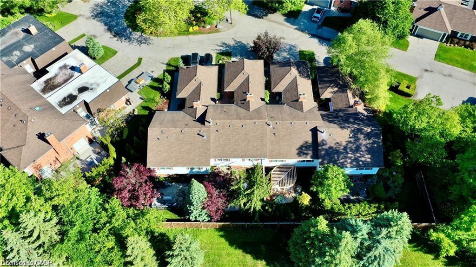
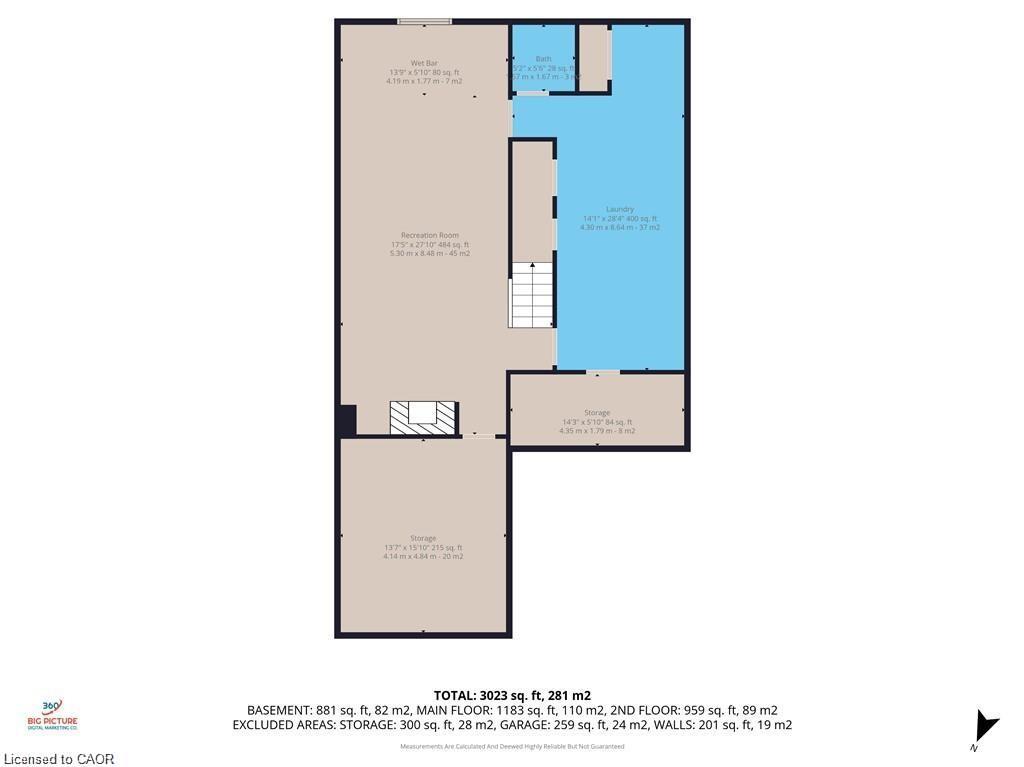
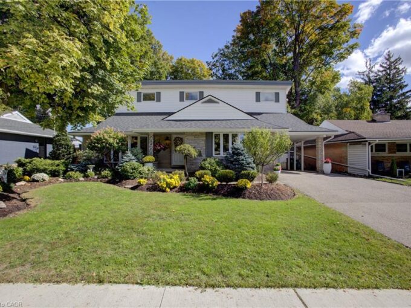
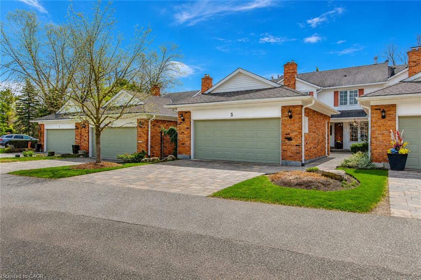
This spacious townhome offers many of the benefits buyers associate with condominium living while maintaining ownership of both the home and the land, all within the distinctive Briar Patch community adjacent to Westmount Golf & Country Club. Offering a low-maintenance lifestyle without sacrificing space, privacy or quality, this is an ideal option for those looking to simplify property ownership while maintaining the comforts of a substantial home. The lock-and-leave convenience is particularly appealing for those who enjoy travelling, spending time at the cottage, or simply having more time to enjoy life without the ongoing responsibilities of a traditional property. Whether away for a weekend or a season, exterior maintenance is handled while the close-knit community adds another level of comfort and connection. With more than 3,200 sq. ft. of finished living space, the home offers an exceptional layout for everyday living and entertaining, with large principal rooms, two separate main-floor living areas, a generous primary suite, finished lower level and private courtyard. Meticulously maintained and in excellent condition, the home presents an exciting opportunity to update the finishes to your own tastes rather than paying a premium for someone else’s choices. Images virtually staged. The setting is equally compelling. A walk through Briar Patch leads directly to Westmount’s 11th fairway, with the clubhouse just a short stroll beyond. Mature landscaping and a natural setting create a sense of privacy while keeping you connected to one of Waterloo’s most established neighbourhoods. Combining substantial living space, considerably fewer exterior maintenance responsibilities, a coveted Westmount location and tremendous potential to personalize, this is a rare opportunity to create a home that suits both your style and the way you want to live. Some images are Virtually Staged.

Additional Details

  • Property Age: 1981
  • Property Sub Type: Row/Townhouse
  • Zoning: R2B
  • Transaction Type: Sale
  • Basement: Full, Finished
  • Heating: Forced Air, Natural Gas
  • Cooling: Private Drive Double Wide, Visitor Parking
  • Parking Space: 4
  • Fire Places: 2
  • MLS Status: Active

Similar Properties

View Property

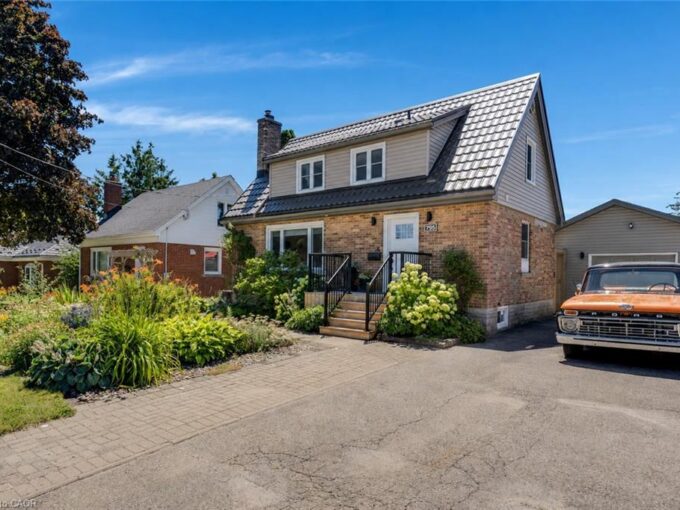
795 Rockway Drive, Kitchener ON N2G 3B6

This updated 3-bedroom, 2.5-bathroom, 1.5-storey smart home is located in…

Bedrooms
3
Bathrooms
2.5
Area
1786 Square Feet

$799,900

View Property

24 Valewood Place, Kitchener ON N2H 4N6

Tucked away on a quiet crescent in the desirable Breithaupt…

Bedrooms
3
Bathrooms
3
Area
2666 Square Feet

$788,000

Debolender

Menu

  • Home
  • About
  • Buying Tips
  • Selling Tips
  • Testimonials
  • Contact

Contact Info

238 Speedvale Ave W, Guelph, ON N1L 1C9

+1 519 993 5656

deb@deboraholender.com

Find your new Home

  • All Listings
  • Guelph Listing
  • Kitchener Listing
  • Waterloo Listing
  • Cambridge Listing

Copyright © 2026, Deb Olender RE/MAX Guelph Real Estate Centre

|
26 Alexander Avenue, Cambridge ON N1R 5K6 203-67 Caroline Street S, Hamilton ON L8P 3K6

Owning a home is a keystone of wealth… both financial affluence and emotional security.

Suze Orman
October 20, 2026 Tuesday!
Debolender
  • Login
Forget Password?

OTP Verification

Please enter the 6-digit OTP sent to your email.

Time remaining: 05:00