Debolender
  • Home
  • About
    • Relocating
    • Testimonials
  • Real Estate Listings
    • Guelph
    • Kitchener
    • Waterloo
    • Cambridge
  • News and Advice
    • Deb’s Blog
    • Home Buying Advice
    • Home Selling Advice
    • Get Listings Sent To You
    • Get Your Free Home Evaluation
  • Contact

102 Court Drive, Paris ON N3L 4G7

  • Home
  • Paris

102 Court Drive, Paris ON N3L 4G7

102 Court Drive, Paris ON N3L 4G7

$825,000
  • d5faf5ce0b2fb3bc5e251f652783faa8-m1.jpeg
  • d5faf5ce0b2fb3bc5e251f652783faa8-m2.jpeg
  • d5faf5ce0b2fb3bc5e251f652783faa8-m3.jpeg
  • d5faf5ce0b2fb3bc5e251f652783faa8-m4.jpeg
  • d5faf5ce0b2fb3bc5e251f652783faa8-m5.jpeg
  • d5faf5ce0b2fb3bc5e251f652783faa8-m6.jpeg
  • d5faf5ce0b2fb3bc5e251f652783faa8-m7.jpeg
  • d5faf5ce0b2fb3bc5e251f652783faa8-m8.jpeg
  • d5faf5ce0b2fb3bc5e251f652783faa8-m9.jpeg
  • d5faf5ce0b2fb3bc5e251f652783faa8-m10.jpeg
  • d5faf5ce0b2fb3bc5e251f652783faa8-m11.jpeg
  • d5faf5ce0b2fb3bc5e251f652783faa8-m12.jpeg
  • d5faf5ce0b2fb3bc5e251f652783faa8-m13.jpeg
  • d5faf5ce0b2fb3bc5e251f652783faa8-m14.jpeg
  • d5faf5ce0b2fb3bc5e251f652783faa8-m15.jpeg
  • d5faf5ce0b2fb3bc5e251f652783faa8-m16.jpeg
  • d5faf5ce0b2fb3bc5e251f652783faa8-m17.jpeg
  • d5faf5ce0b2fb3bc5e251f652783faa8-m18.jpeg
  • d5faf5ce0b2fb3bc5e251f652783faa8-m19.jpeg
  • d5faf5ce0b2fb3bc5e251f652783faa8-m20.jpeg
  • d5faf5ce0b2fb3bc5e251f652783faa8-m21.jpeg
  • d5faf5ce0b2fb3bc5e251f652783faa8-m22.jpeg
  • d5faf5ce0b2fb3bc5e251f652783faa8-m23.jpeg
  • d5faf5ce0b2fb3bc5e251f652783faa8-m24.jpeg
  • d5faf5ce0b2fb3bc5e251f652783faa8-m25.jpeg
  • d5faf5ce0b2fb3bc5e251f652783faa8-m26.jpeg
  • d5faf5ce0b2fb3bc5e251f652783faa8-m27.jpeg
  • d5faf5ce0b2fb3bc5e251f652783faa8-m28.jpeg
  • d5faf5ce0b2fb3bc5e251f652783faa8-m29.jpeg
  • d5faf5ce0b2fb3bc5e251f652783faa8-m30.jpeg
  • d5faf5ce0b2fb3bc5e251f652783faa8-m31.jpeg
  • d5faf5ce0b2fb3bc5e251f652783faa8-m32.jpeg
  • d5faf5ce0b2fb3bc5e251f652783faa8-m33.jpeg
  • d5faf5ce0b2fb3bc5e251f652783faa8-m34.jpeg
  • d5faf5ce0b2fb3bc5e251f652783faa8-m35.jpeg
  • d5faf5ce0b2fb3bc5e251f652783faa8-m36.jpeg
  • d5faf5ce0b2fb3bc5e251f652783faa8-m37.jpeg
  • d5faf5ce0b2fb3bc5e251f652783faa8-m38.jpeg
  • d5faf5ce0b2fb3bc5e251f652783faa8-m39.jpeg
  • d5faf5ce0b2fb3bc5e251f652783faa8-m40.jpeg
  • d5faf5ce0b2fb3bc5e251f652783faa8-m41.jpeg
  • d5faf5ce0b2fb3bc5e251f652783faa8-m42.jpeg
  • d5faf5ce0b2fb3bc5e251f652783faa8-m43.jpeg

Property ID:

 RH-1899234-property

Bedrooms
4
Bathrooms
3
Garage
Yes
Year Built
2004
Area
2613 Square Feet

Description

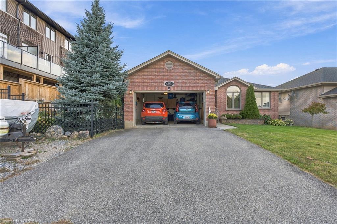
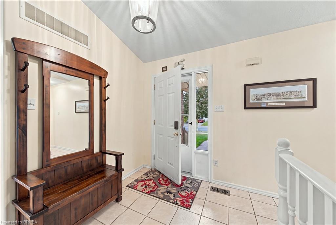
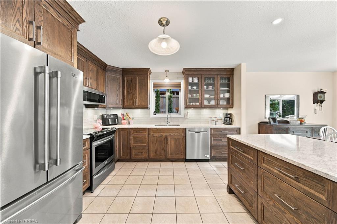
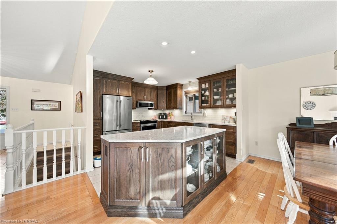
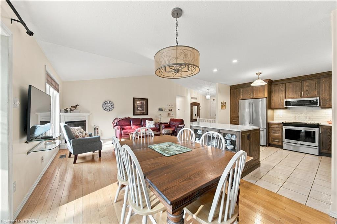
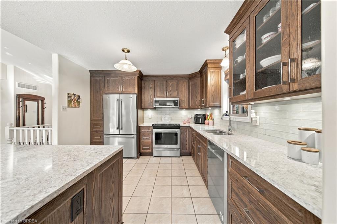
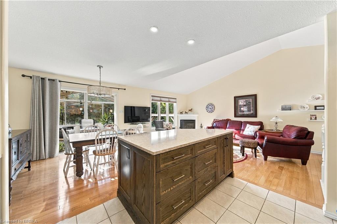
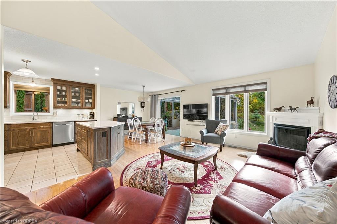
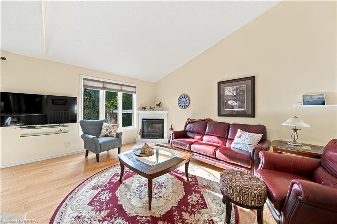
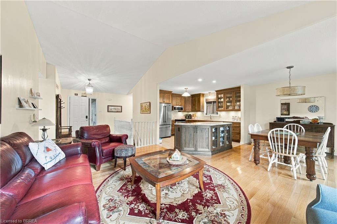
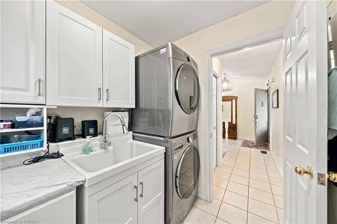
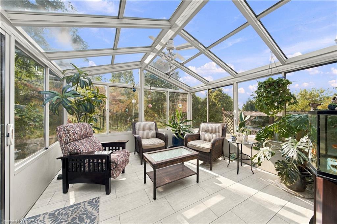
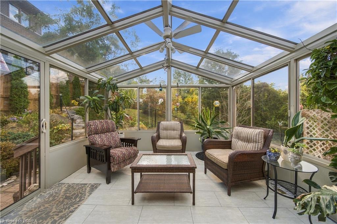
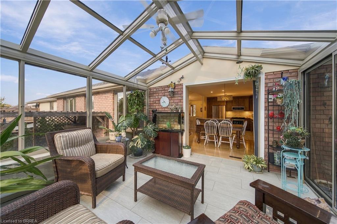
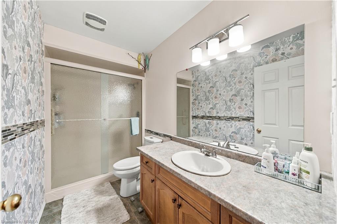
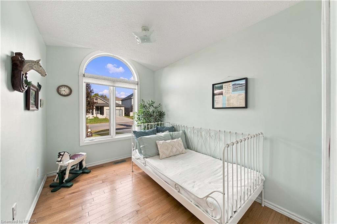
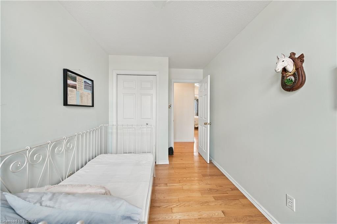
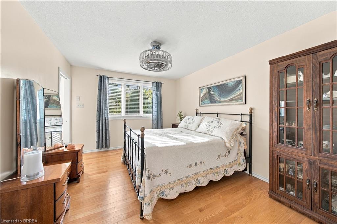
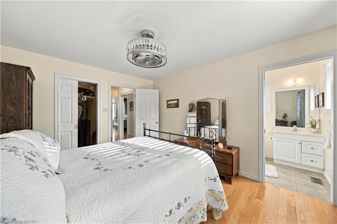
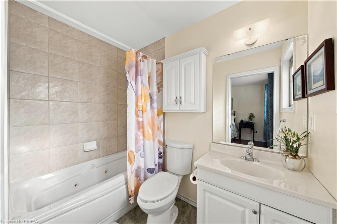
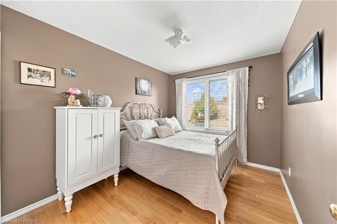
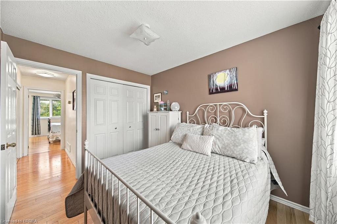
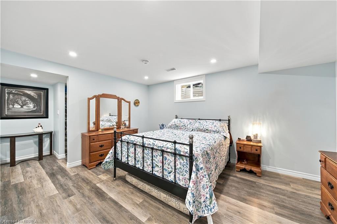
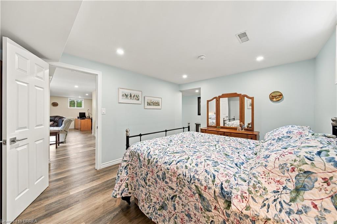
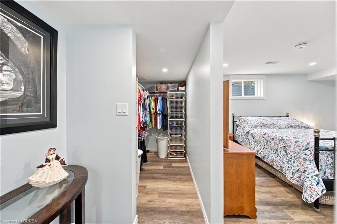
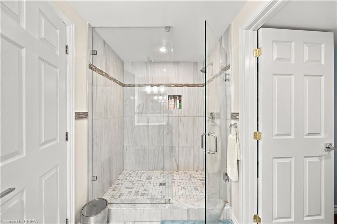
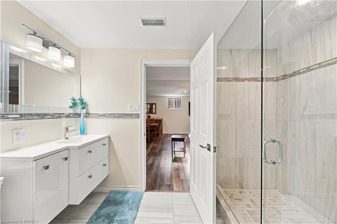
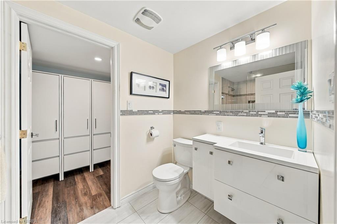
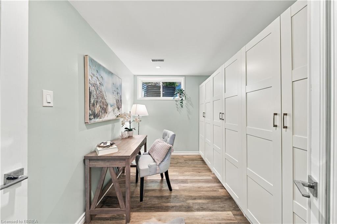
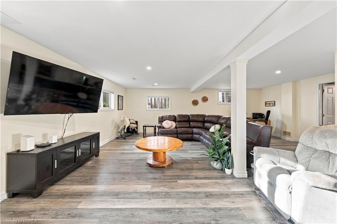
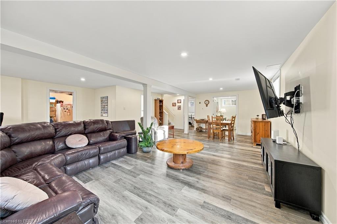
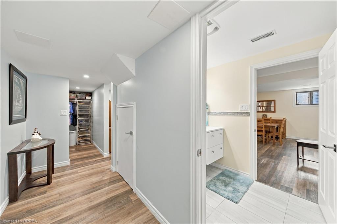
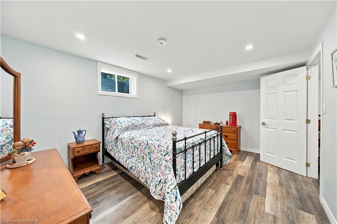
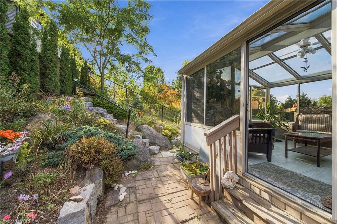
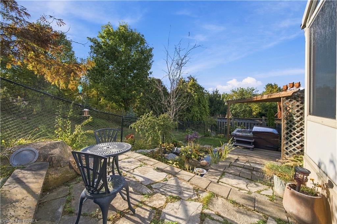
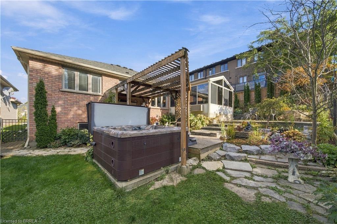
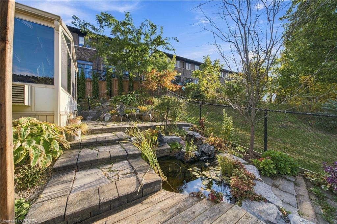
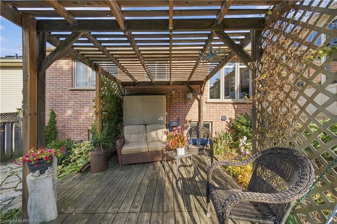
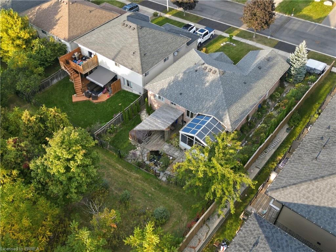
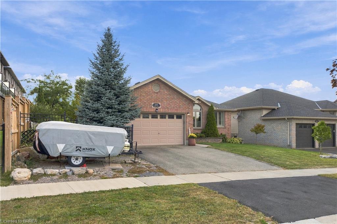
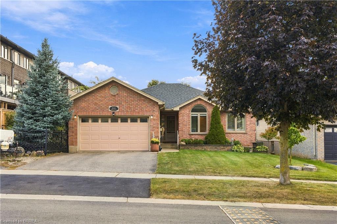
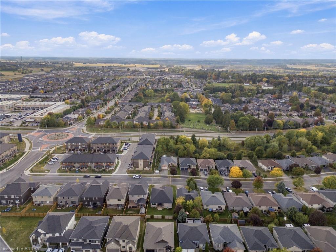
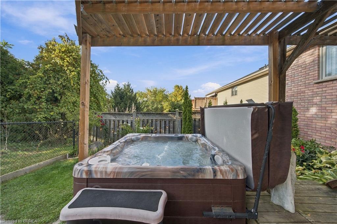
From the welcoming brick exterior to the beautifully landscaped backyard, this bungalow offers a wonderful blend of comfortable living and inviting spaces to enjoy. Offering 3+1 bedrooms and 2+1 bathrooms, the home features an open-concept layout that creates a natural flow between the kitchen, dining and living areas, making it easy to enjoy a quiet night at home or host family and friends. The updated kitchen features a generous island and ample cabinetry, creating a welcoming space for everyday living and entertaining. The primary suite offers its own ensuite, while main-floor laundry makes everyday routines that much easier. The all-season solarium ensures a beautiful space to enjoy year-round, with tinted glass providing added privacy and views of the surrounding gardens. Downstairs, the finished basement offers plenty of room to spread out, with a large recreation room, an additional bedroom with a walk-in closet and ensuite privilege, and a separate office. Whether you need space for guests, a work-from-home setup or a place to gather and unwind, the extra living space gives you options to make the home work for you. Outside, low-maintenance perennial gardens, a pond feature and a pergola-covered deck create a lovely setting to enjoy the outdoors. The hot tub adds another way to unwind, whether you’re enjoying a quiet evening or making the most of a summer night with friends. An attached two-car garage and double driveway round out the property, while the 2025 furnace and air conditioning and 2017 roof shingles offer added peace of mind.

Additional Details

  • Property Age: 2004
  • Property Sub Type: Single Family Residence
  • Zoning: R-2
  • Transaction Type: Sale
  • Basement: Other, Full, Finished
  • Heating: Forced Air, Natural Gas
  • Cooling: Private Drive Double Wide
  • Parking Space: 4
  • Fire Places: 1
  • Virtual Tour: https://iframe.videodelivery.net/7b5cacd41216faa02474c993132998e6
  • MLS Status: Active

Similar Properties

View Property

204 Balsam Avenue S, Hamilton ON L8M 3B8

An exceptional investment opportunity in Hamilton’s St.Clair/Blakeley neighbourhood. This skillfully…

Bedrooms
6
Bathrooms
3
Area
2171 Square Feet

$989,900
View Property

4 Parkside Drive, Paris ON N3L 3S7

Backing directly onto Charlton Park, this freshly painted, move-in-ready freehold…

Bedrooms
3
Bathrooms
1.5
Area
1020 Square Feet
$499,900

Debolender

Menu

  • Home
  • About
  • Buying Tips
  • Selling Tips
  • Testimonials
  • Contact

Contact Info

238 Speedvale Ave W, Guelph, ON N1L 1C9

+1 519 993 5656

deb@deboraholender.com

Find your new Home

  • All Listings
  • Guelph Listing
  • Kitchener Listing
  • Waterloo Listing
  • Cambridge Listing

Copyright © 2026, Deb Olender RE/MAX Guelph Real Estate Centre

|
31 Dryden Lane, Hamilton ON N8H 1N4 1907-181 King Street S, Waterloo ON N2J 1P7

Owning a home is a keystone of wealth… both financial affluence and emotional security.

Suze Orman
October 20, 2026 Tuesday!
Debolender
  • Login
Forget Password?

OTP Verification

Please enter the 6-digit OTP sent to your email.

Time remaining: 05:00