Debolender
  • Home
  • About
    • Relocating
    • Testimonials
  • Real Estate Listings
    • Guelph
    • Kitchener
    • Waterloo
    • Cambridge
  • News and Advice
    • Deb’s Blog
    • Home Buying Advice
    • Home Selling Advice
    • Get Listings Sent To You
    • Get Your Free Home Evaluation
  • Contact

44 Ruby Street, Kitchener ON N2M 3E3

  • Home
  • Kitchener

44 Ruby Street, Kitchener ON N2M 3E3

44 Ruby Street, Kitchener ON N2M 3E3

$500,000
  • 0e782839edd0a1e40a835506c78dedd5-m1.jpeg
  • 0e782839edd0a1e40a835506c78dedd5-m2.jpeg
  • 0e782839edd0a1e40a835506c78dedd5-m3.jpeg
  • 0e782839edd0a1e40a835506c78dedd5-m4.jpeg
  • 0e782839edd0a1e40a835506c78dedd5-m5.jpeg
  • 0e782839edd0a1e40a835506c78dedd5-m6.jpeg
  • 0e782839edd0a1e40a835506c78dedd5-m7.jpeg
  • 0e782839edd0a1e40a835506c78dedd5-m8.jpeg
  • 0e782839edd0a1e40a835506c78dedd5-m9.jpeg
  • 0e782839edd0a1e40a835506c78dedd5-m10.jpeg
  • 0e782839edd0a1e40a835506c78dedd5-m11.jpeg
  • 0e782839edd0a1e40a835506c78dedd5-m12.jpeg
  • 0e782839edd0a1e40a835506c78dedd5-m13.jpeg
  • 0e782839edd0a1e40a835506c78dedd5-m14.jpeg
  • 0e782839edd0a1e40a835506c78dedd5-m15.jpeg
  • 0e782839edd0a1e40a835506c78dedd5-m16.jpeg
  • 0e782839edd0a1e40a835506c78dedd5-m17.jpeg
  • 0e782839edd0a1e40a835506c78dedd5-m18.jpeg
  • 0e782839edd0a1e40a835506c78dedd5-m19.jpeg
  • 0e782839edd0a1e40a835506c78dedd5-m20.jpeg
  • 0e782839edd0a1e40a835506c78dedd5-m21.jpeg
  • 0e782839edd0a1e40a835506c78dedd5-m22.jpeg
  • 0e782839edd0a1e40a835506c78dedd5-m23.jpeg
  • 0e782839edd0a1e40a835506c78dedd5-m24.jpeg
  • 0e782839edd0a1e40a835506c78dedd5-m25.jpeg
  • 0e782839edd0a1e40a835506c78dedd5-m26.jpeg
  • 0e782839edd0a1e40a835506c78dedd5-m27.jpeg
  • 0e782839edd0a1e40a835506c78dedd5-m28.jpeg
  • 0e782839edd0a1e40a835506c78dedd5-m29.jpeg
  • 0e782839edd0a1e40a835506c78dedd5-m30.jpeg
  • 0e782839edd0a1e40a835506c78dedd5-m31.jpeg
  • 0e782839edd0a1e40a835506c78dedd5-m32.jpeg
  • 0e782839edd0a1e40a835506c78dedd5-m33.jpeg
  • 0e782839edd0a1e40a835506c78dedd5-m34.jpeg
  • 0e782839edd0a1e40a835506c78dedd5-m35.jpeg
  • 0e782839edd0a1e40a835506c78dedd5-m36.jpeg
  • 0e782839edd0a1e40a835506c78dedd5-m37.jpeg
  • 0e782839edd0a1e40a835506c78dedd5-m38.jpeg
  • 0e782839edd0a1e40a835506c78dedd5-m39.jpeg
  • 0e782839edd0a1e40a835506c78dedd5-m40.jpeg

Property ID:

 RH-1903520-property

Featured
Bedrooms
3
Bathrooms
1
Garage
Yes
Year Built
1950
Area
1373 Square Feet

Description

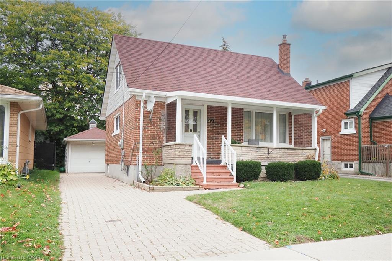
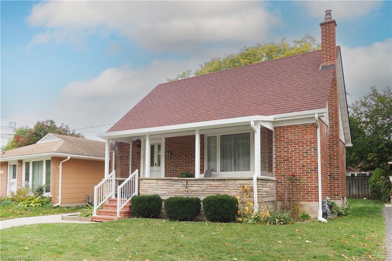
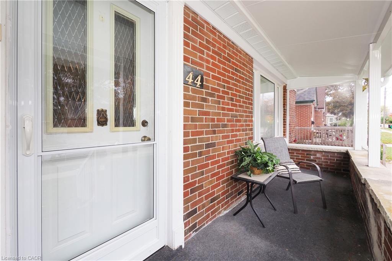
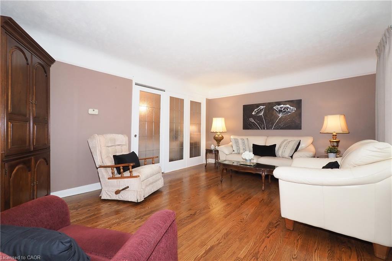
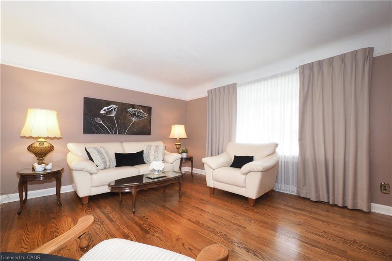
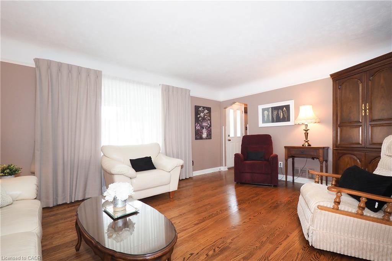
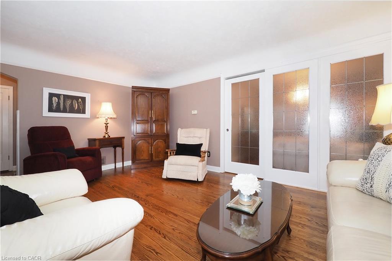
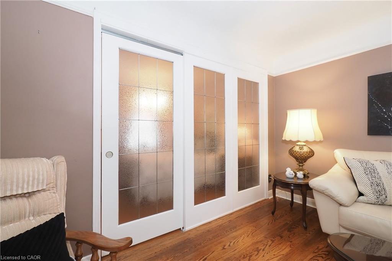
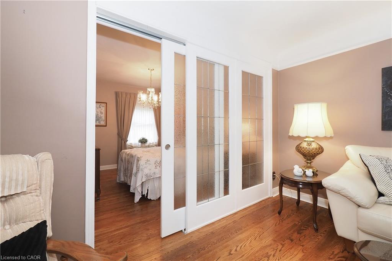
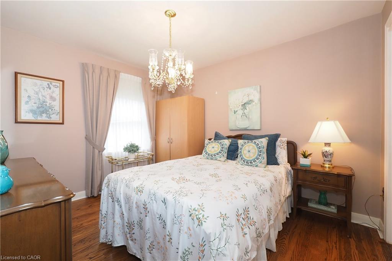
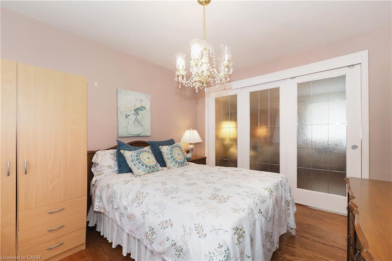
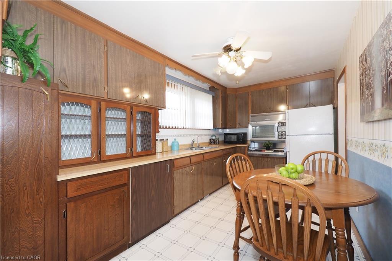
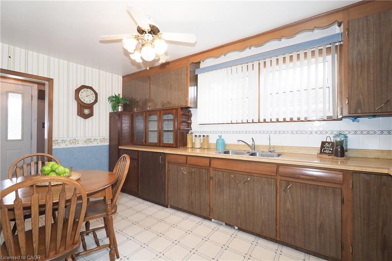
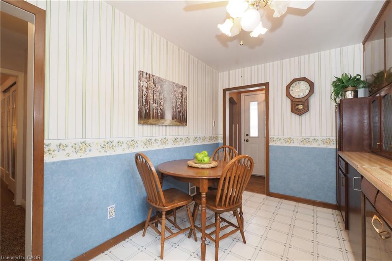
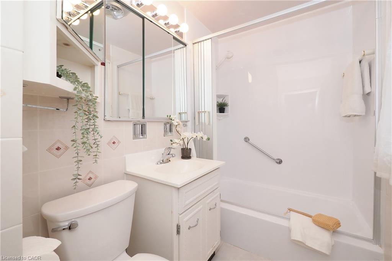
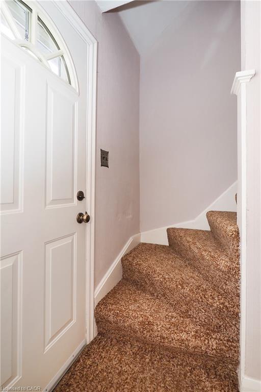
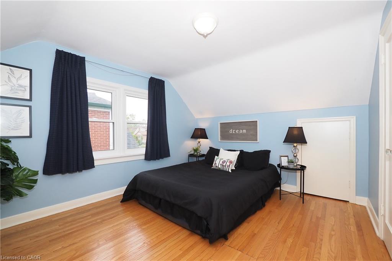
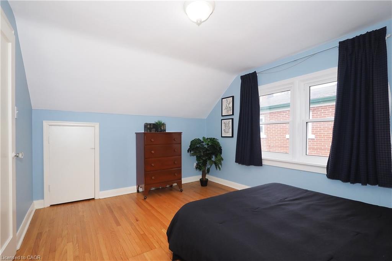
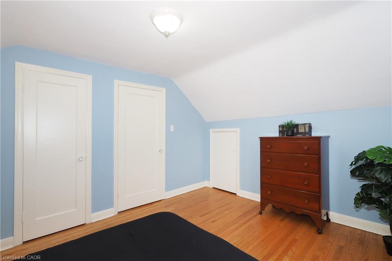
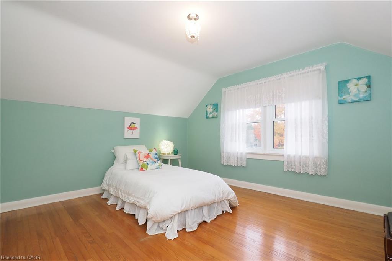
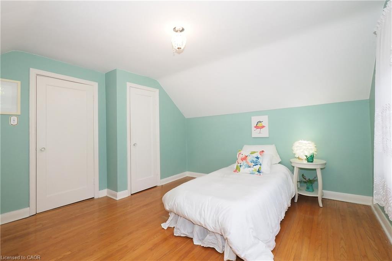
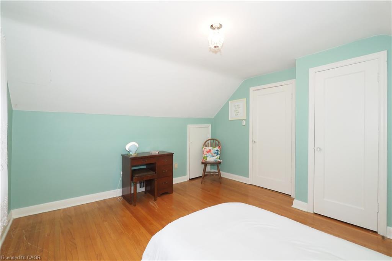
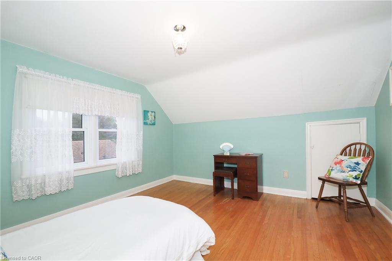
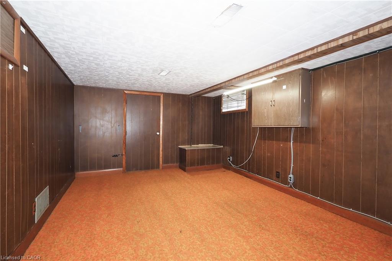
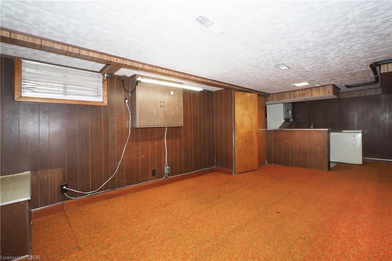
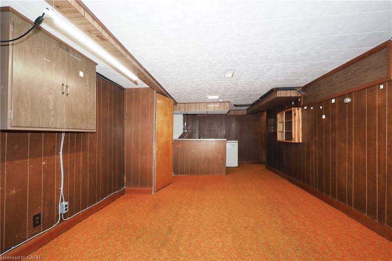
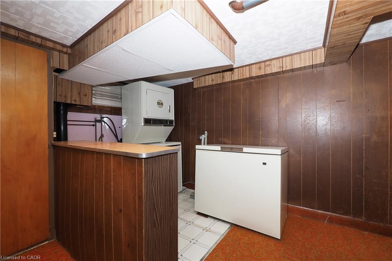
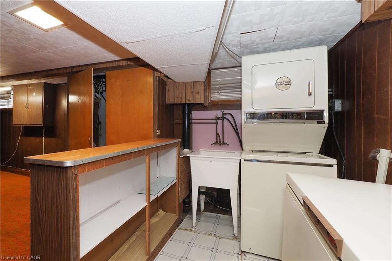
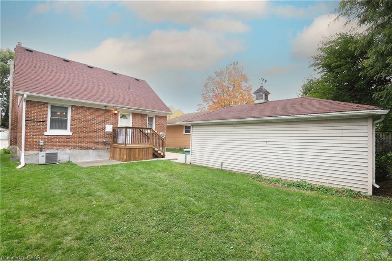
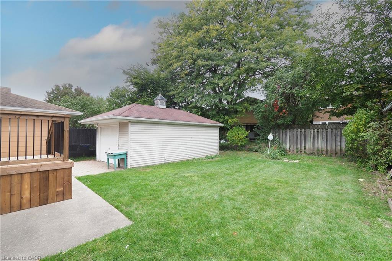
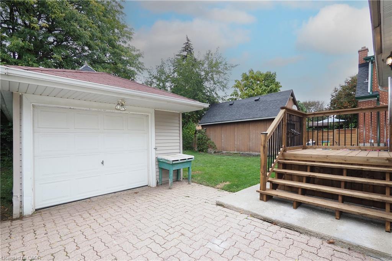
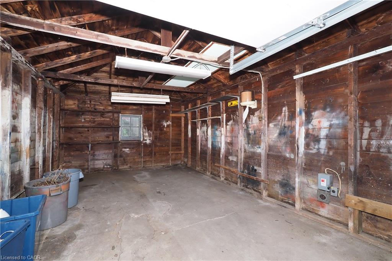
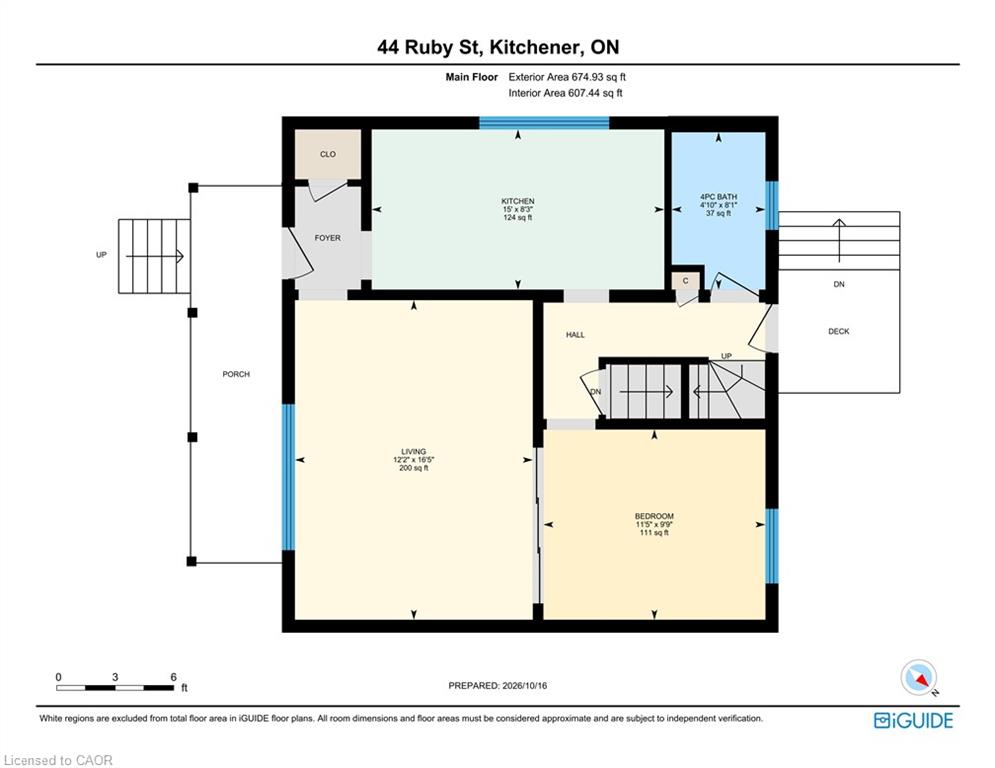
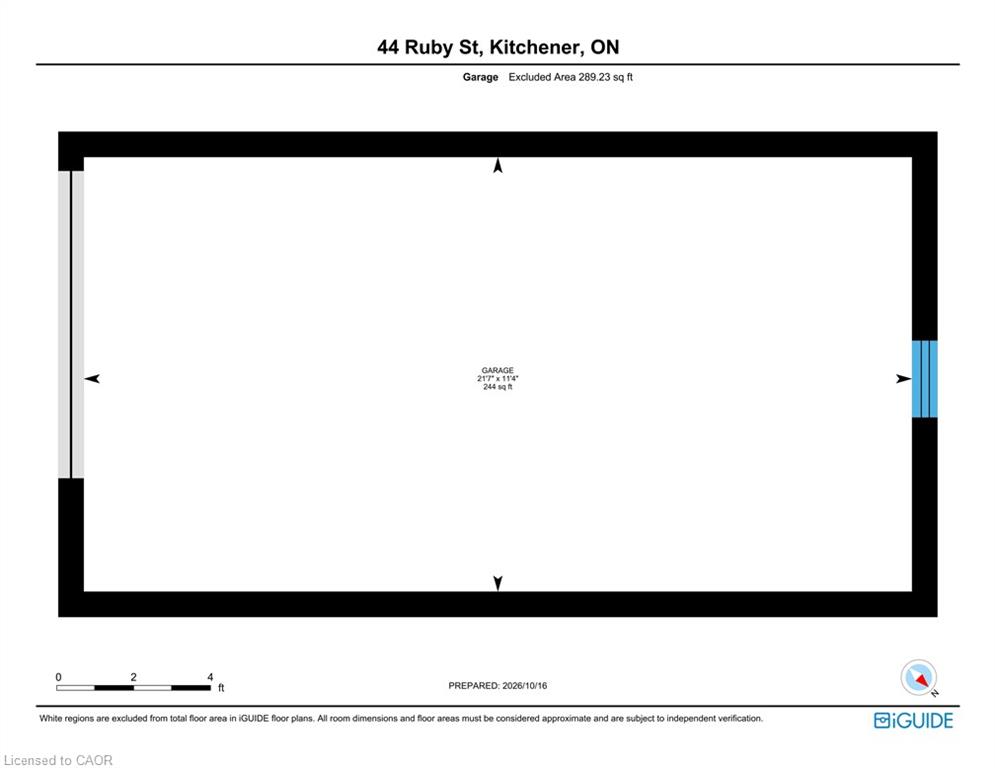
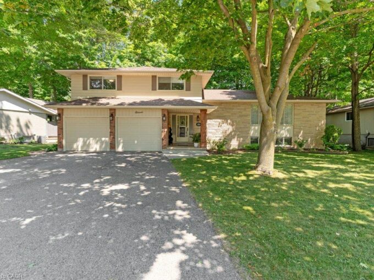
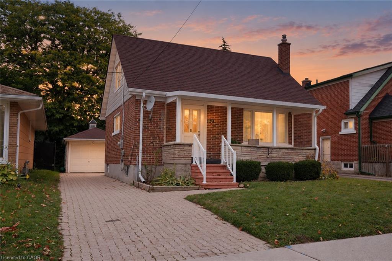
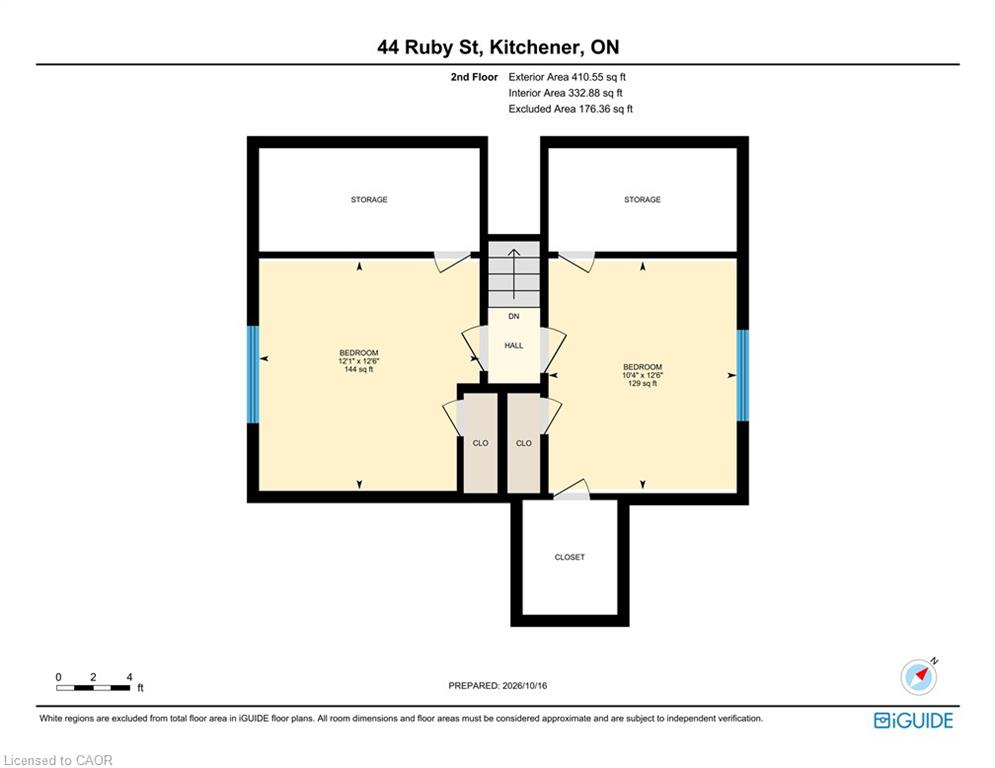
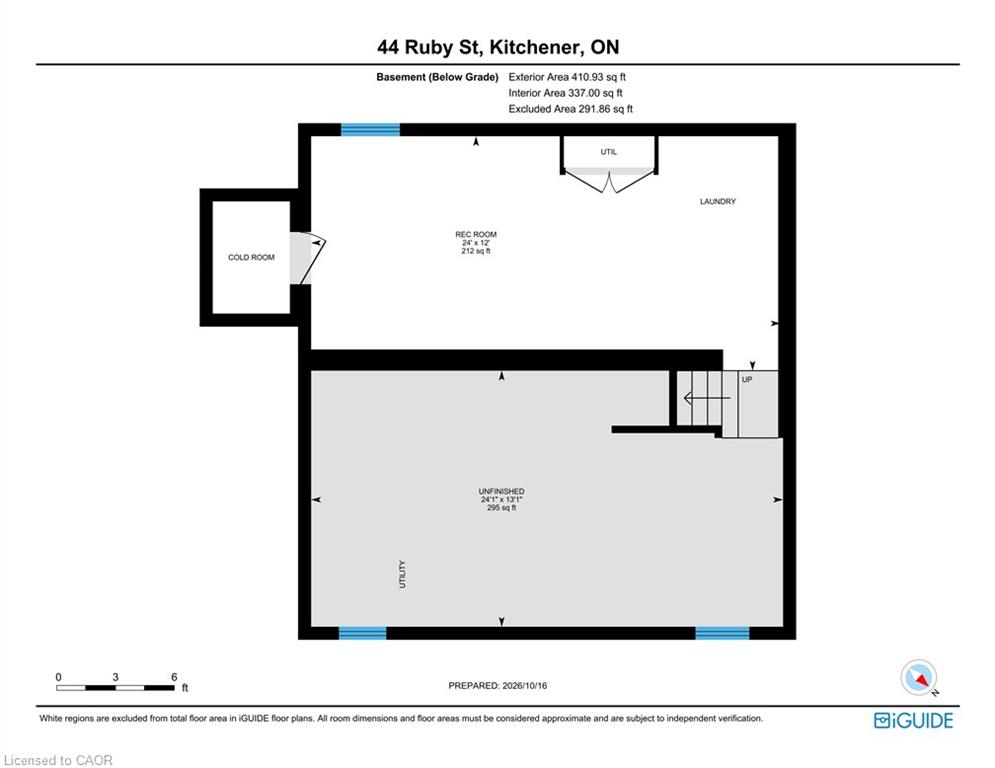
Welcome to 44 Ruby Street, a classic brick 1.5 storey home on a quiet street in one of Kitchener’s established neighbourhoods. There are 2 bedrooms up and the owner has always used the main floor 3rd bedroom that can double as a dining room/den/office. The owners have clearly cared for this home. It has character, hardwood floors and a detached garage, and there’s still plenty of room to make it your own. The covered front porch, with its stone knee wall and crisp white railings, welcomes you in and gives you a spot to enjoy the street. Inside, the bright living room has rich hardwood floors, a large front picture window, and a charming arched window detail. The 3rd bedroom can double as a dining room that is just off the living room behind glass panelled doors and carries the hardwood through. It works well for family dinners, as a flexible home office or the continued use as a bedroom. The eat-in kitchen has generous cabinetry and counter space, a double sink under a large window, and room for a table. It’s ready for you to update with your own finishes. Upstairs, two bedrooms, hardwood floors and closets feel cozy and full of character. The three piece bathroom has a ceramic tile flooring and a vanity with storage. The lower level adds a panelled recreation room with space for hobbies, a home gym or storage. Outside, the interlocking stone driveway leads to the detached single car garage. The backyard is framed by mature trees. The home is close to St. Mary’s General Hospital, with easy access to downtown Kitchener, shopping, parks, schools, transit and the Highland Road and Queen Street corridors. It would suit a first time buyer, a downsizer, or anyone looking for a solid home to update.

Additional Details

  • Property Age: 1950
  • Property Sub Type: Single Family Residence
  • Zoning: R2A
  • Transaction Type: Sale
  • Stories: 1
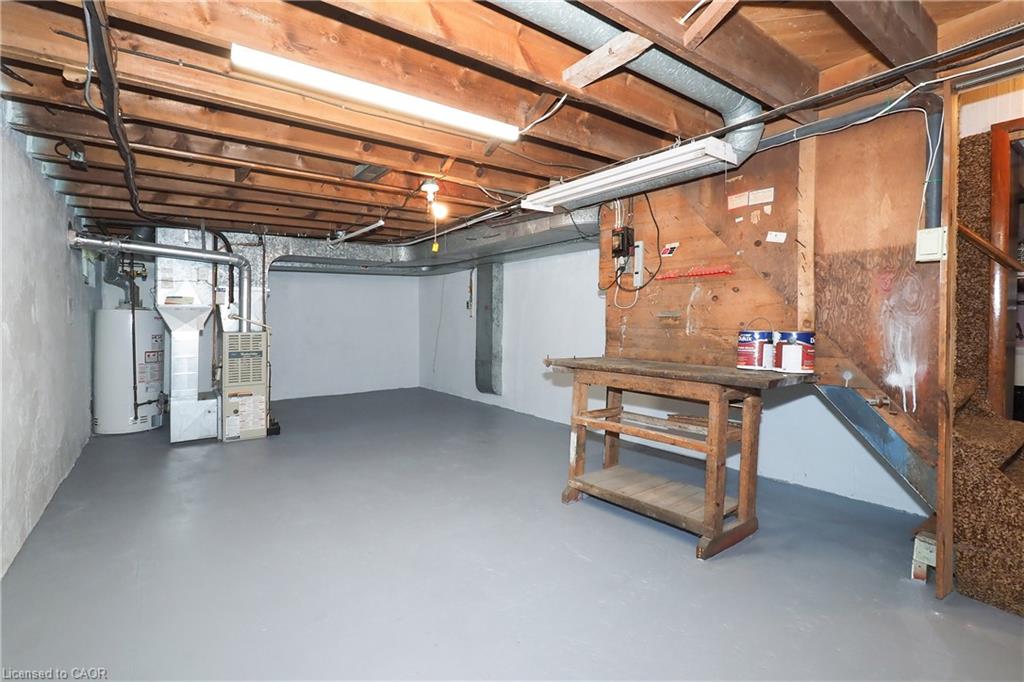
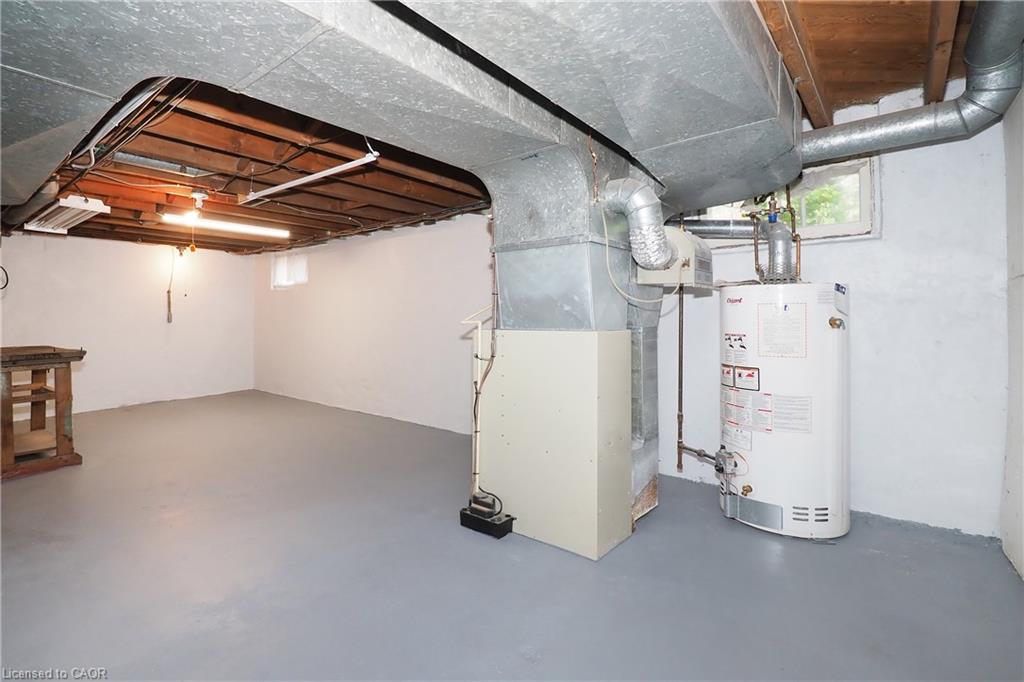
  • Basement: Full, Partially Finished
  • Heating: Forced Air, Natural Gas
  • Cooling: Private Drive Single Wide
  • Parking Space: 4
  • Virtual Tour: https://youriguide.com/44_ruby_st_kitchener_on/
  • MLS Status: Active

Similar Properties

View Property

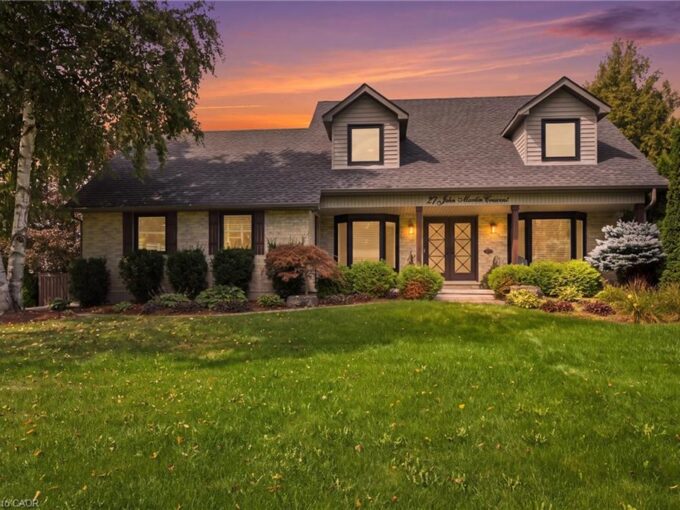
27 John Martin Crescent, Hamilton ON L8B 0Z9

Have you been in search of that perfect country home…

Bedrooms
4
Bathrooms
2.5
Area
3934 Square Feet

$1,689,900
View Property

11 Grey Owl Drive, Elmira ON N3B 1S4

This 4-bedroom, 3-bathroom side-split with a 2-car garage is set…

Bedrooms
4
Bathrooms
2.5
Area
3073 Square Feet

$999,900
Debolender

Menu

  • Home
  • About
  • Buying Tips
  • Selling Tips
  • Testimonials
  • Contact

Contact Info

238 Speedvale Ave W, Guelph, ON N1L 1C9

+1 519 993 5656

deb@deboraholender.com

Find your new Home

  • All Listings
  • Guelph Listing
  • Kitchener Listing
  • Waterloo Listing
  • Cambridge Listing

Copyright © 2026, Deb Olender RE/MAX Guelph Real Estate Centre

|
723 Chesapeake Drive, Waterloo ON N2K 4G4 607 Clover Park Crescent, Milton ON L9T 4T7

Owning a home is a keystone of wealth… both financial affluence and emotional security.

Suze Orman
October 20, 2026 Tuesday!
Debolender
  • Login
Forget Password?

OTP Verification

Please enter the 6-digit OTP sent to your email.

Time remaining: 05:00