Debolender
  • Home
  • About
    • Relocating
    • Testimonials
  • Real Estate Listings
    • Guelph
    • Kitchener
    • Waterloo
    • Cambridge
  • News and Advice
    • Deb’s Blog
    • Home Buying Advice
    • Home Selling Advice
    • Get Listings Sent To You
    • Get Your Free Home Evaluation
  • Contact

31-525 Beechwood Drive, Waterloo ON N2T 2G7

  • Home
  • Waterloo

31-525 Beechwood Drive, Waterloo ON N2T 2G7

31-525 Beechwood Drive, Waterloo ON N2T 2G7

$459,900
  • d5a07b53cef992c153495bca5f57033c-m1.jpeg
  • d5a07b53cef992c153495bca5f57033c-m2.jpeg
  • d5a07b53cef992c153495bca5f57033c-m3.jpeg
  • d5a07b53cef992c153495bca5f57033c-m4.jpeg
  • d5a07b53cef992c153495bca5f57033c-m5.jpeg
  • d5a07b53cef992c153495bca5f57033c-m6.jpeg
  • d5a07b53cef992c153495bca5f57033c-m7.jpeg
  • d5a07b53cef992c153495bca5f57033c-m8.jpeg
  • d5a07b53cef992c153495bca5f57033c-m9.jpeg
  • d5a07b53cef992c153495bca5f57033c-m10.jpeg
  • d5a07b53cef992c153495bca5f57033c-m11.jpeg
  • d5a07b53cef992c153495bca5f57033c-m12.jpeg
  • d5a07b53cef992c153495bca5f57033c-m13.jpeg
  • d5a07b53cef992c153495bca5f57033c-m14.jpeg
  • d5a07b53cef992c153495bca5f57033c-m15.jpeg
  • d5a07b53cef992c153495bca5f57033c-m16.jpeg
  • d5a07b53cef992c153495bca5f57033c-m17.jpeg
  • d5a07b53cef992c153495bca5f57033c-m18.jpeg
  • d5a07b53cef992c153495bca5f57033c-m19.jpeg
  • d5a07b53cef992c153495bca5f57033c-m20.jpeg
  • d5a07b53cef992c153495bca5f57033c-m21.jpeg
  • d5a07b53cef992c153495bca5f57033c-m22.jpeg
  • d5a07b53cef992c153495bca5f57033c-m23.jpeg
  • d5a07b53cef992c153495bca5f57033c-m24.jpeg
  • d5a07b53cef992c153495bca5f57033c-m25.jpeg
  • d5a07b53cef992c153495bca5f57033c-m26.jpeg
  • d5a07b53cef992c153495bca5f57033c-m27.jpeg
  • d5a07b53cef992c153495bca5f57033c-m28.jpeg
  • d5a07b53cef992c153495bca5f57033c-m29.jpeg
  • d5a07b53cef992c153495bca5f57033c-m30.jpeg
  • d5a07b53cef992c153495bca5f57033c-m31.jpeg
  • d5a07b53cef992c153495bca5f57033c-m32.jpeg
  • d5a07b53cef992c153495bca5f57033c-m33.jpeg
  • d5a07b53cef992c153495bca5f57033c-m34.jpeg
  • d5a07b53cef992c153495bca5f57033c-m35.jpeg
  • d5a07b53cef992c153495bca5f57033c-m36.jpeg
  • d5a07b53cef992c153495bca5f57033c-m37.jpeg
  • d5a07b53cef992c153495bca5f57033c-m38.jpeg
  • d5a07b53cef992c153495bca5f57033c-m39.jpeg
  • d5a07b53cef992c153495bca5f57033c-m40.jpeg
  • d5a07b53cef992c153495bca5f57033c-m41.jpeg
  • d5a07b53cef992c153495bca5f57033c-m42.jpeg
  • d5a07b53cef992c153495bca5f57033c-m43.jpeg
  • d5a07b53cef992c153495bca5f57033c-m44.jpeg
  • d5a07b53cef992c153495bca5f57033c-m45.jpeg
  • d5a07b53cef992c153495bca5f57033c-m46.jpeg
  • d5a07b53cef992c153495bca5f57033c-m47.jpeg
  • d5a07b53cef992c153495bca5f57033c-m48.jpeg
  • d5a07b53cef992c153495bca5f57033c-m49.jpeg
  • d5a07b53cef992c153495bca5f57033c-m50.jpeg

Property ID:

 RH-1906015-property

Bedrooms
3
Bathrooms
3.5
Garage
Yes
Year Built
1988
Area
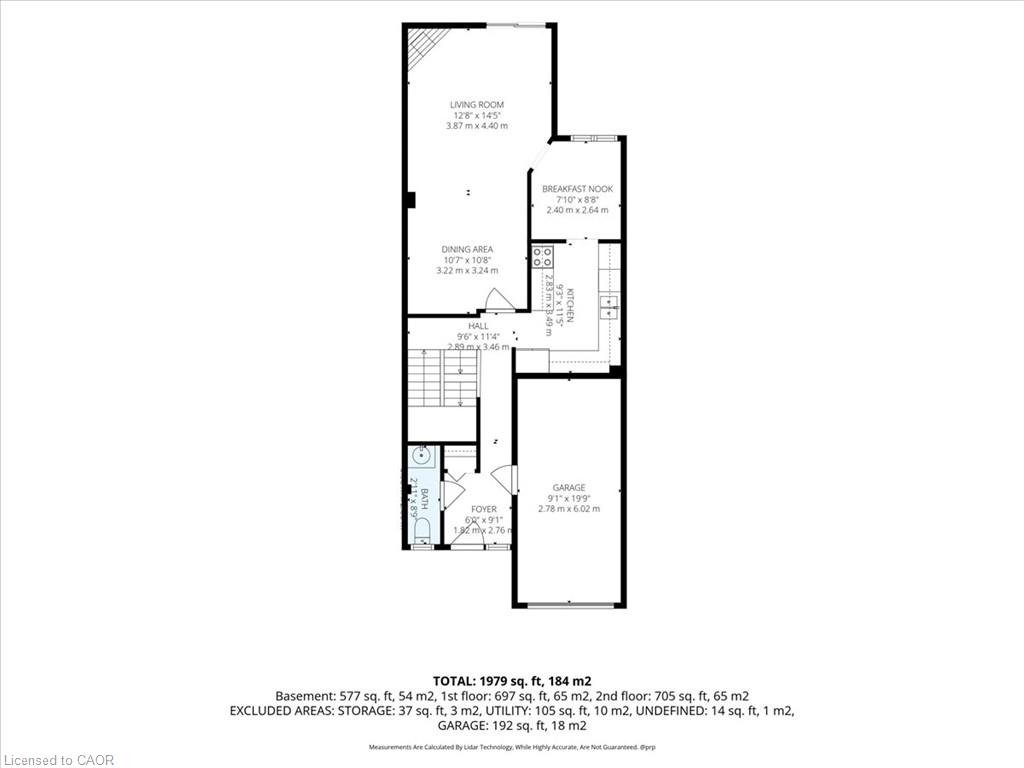
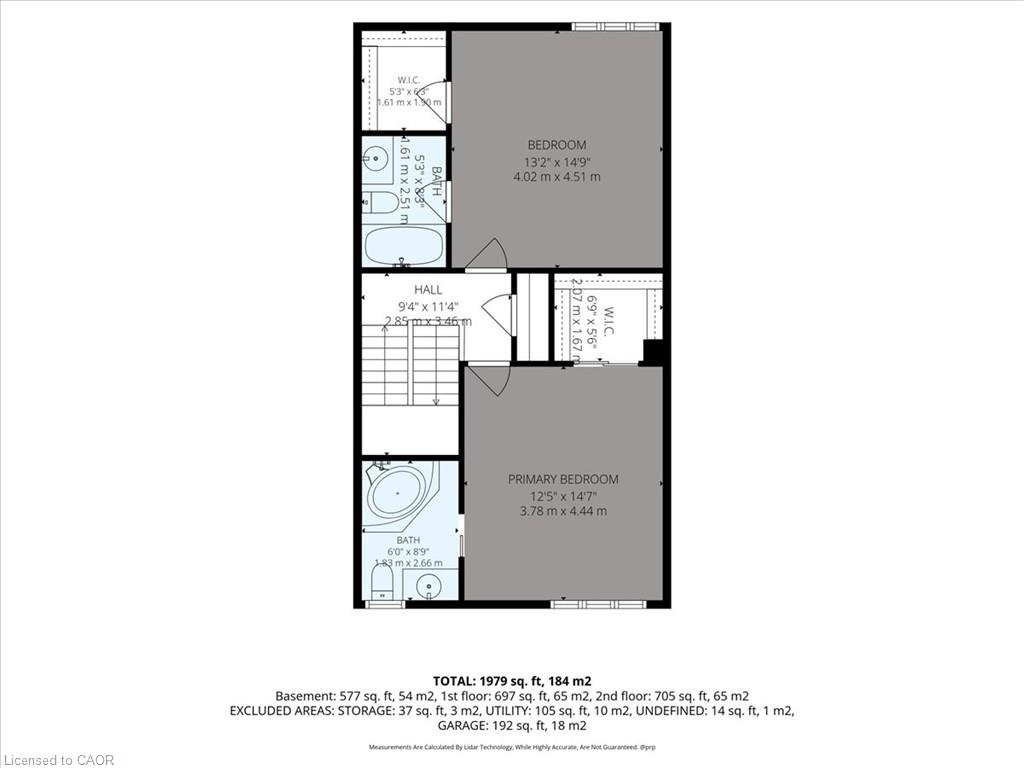
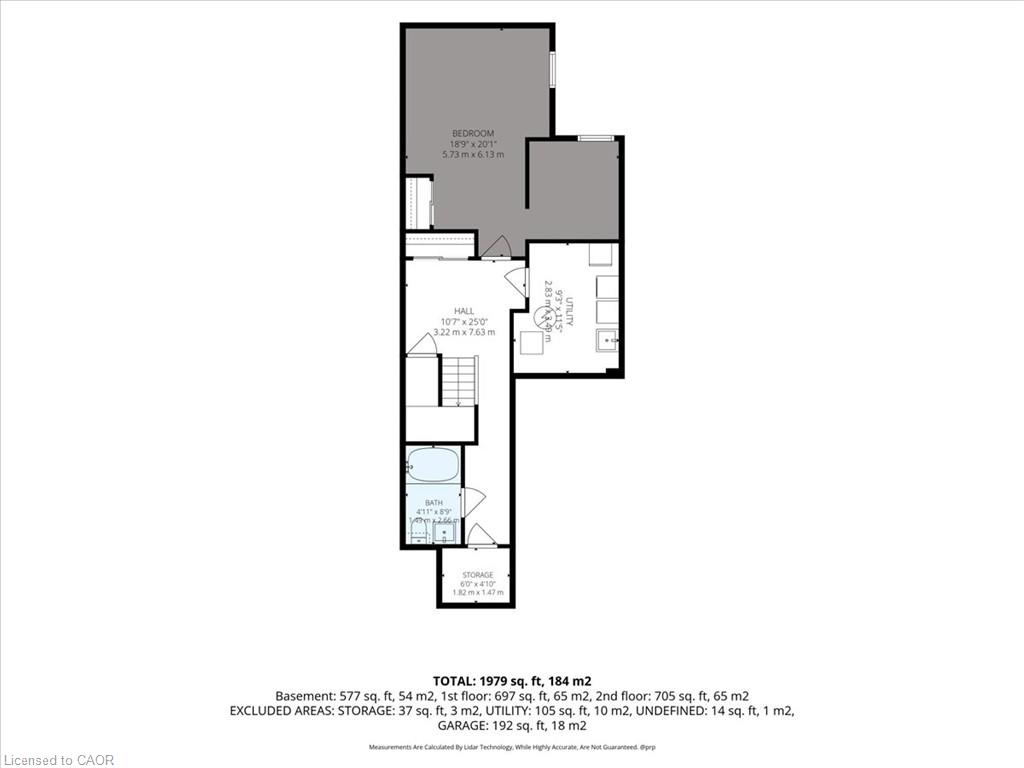
1979 Square Feet

Description

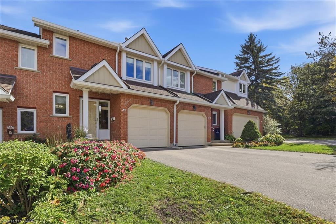
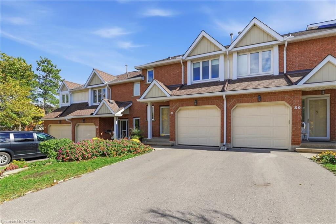
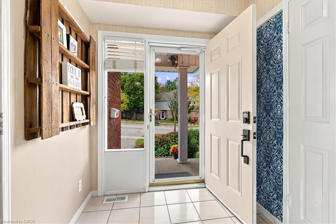
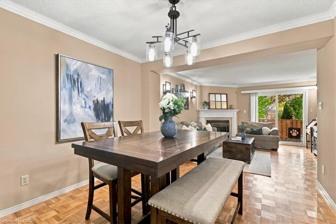
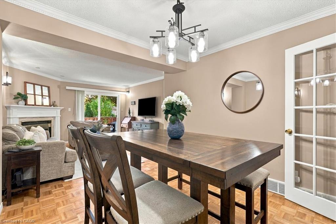
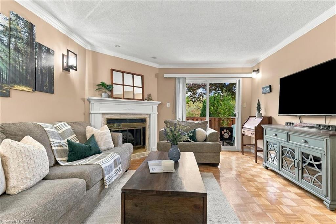
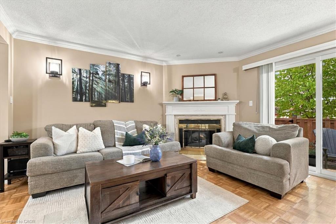
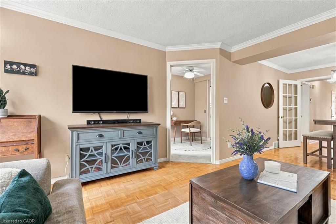
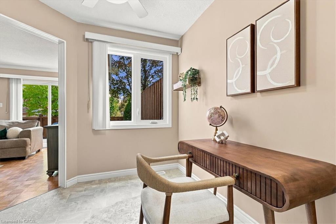
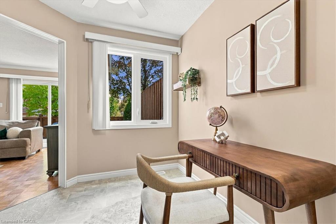
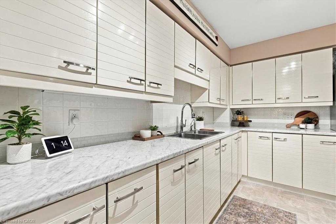
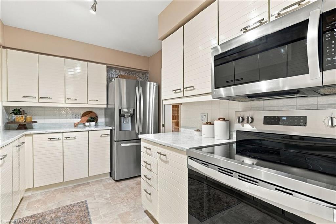
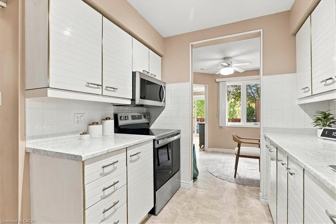
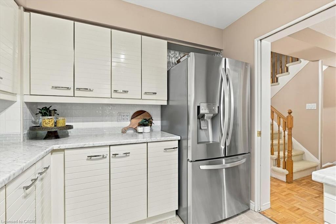
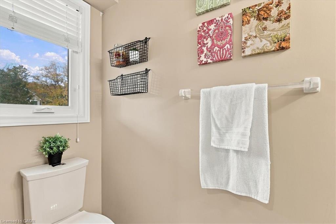
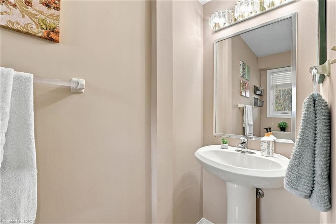
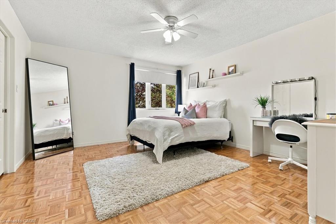
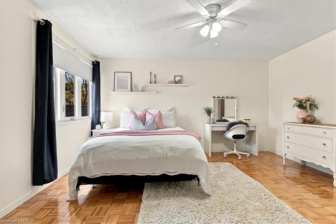
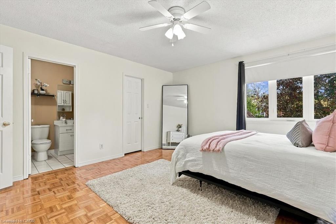
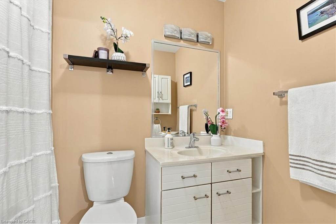
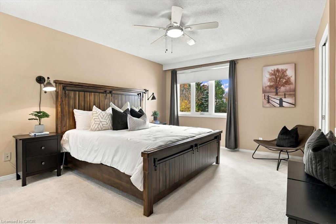
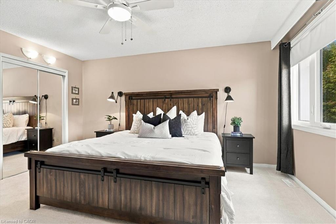
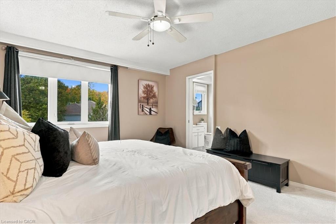
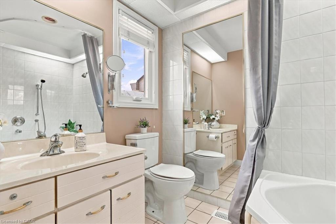
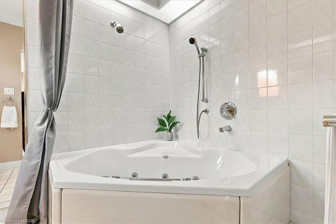
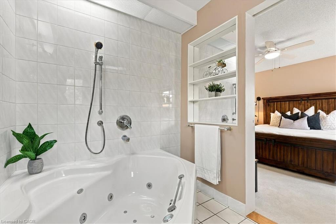
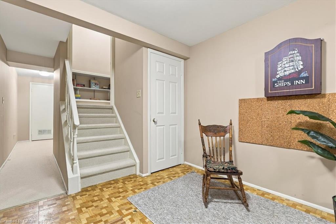
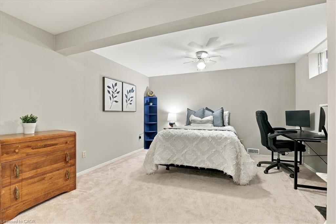
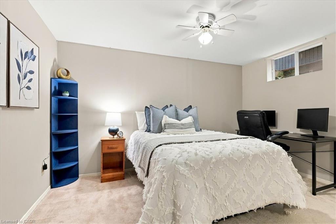
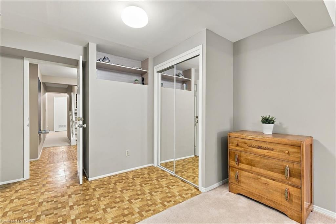
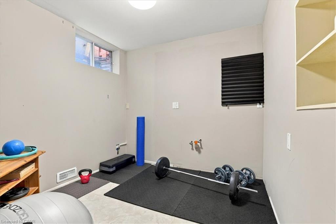
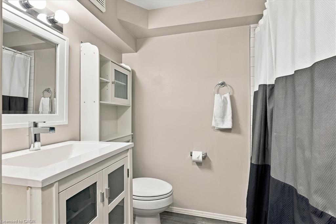
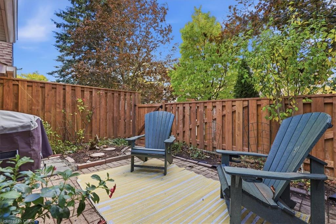
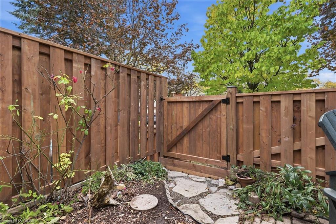
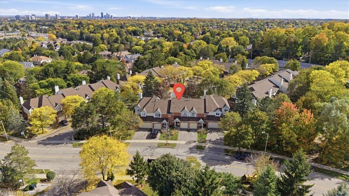
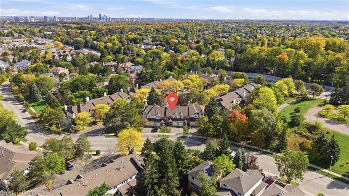
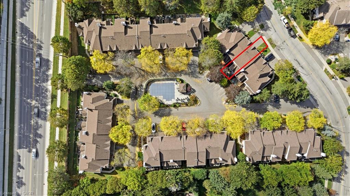
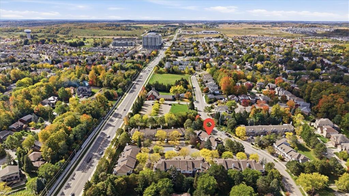
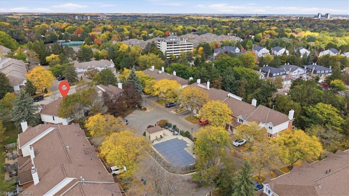
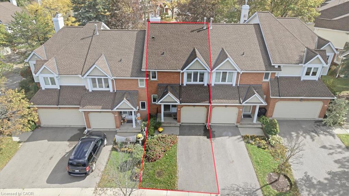
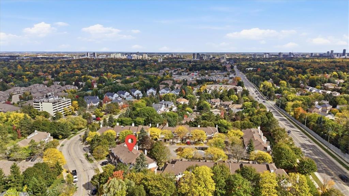
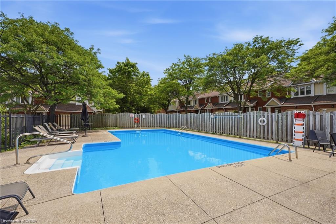
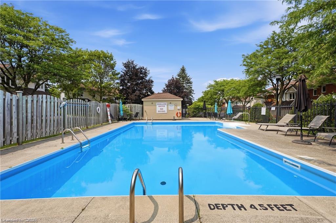
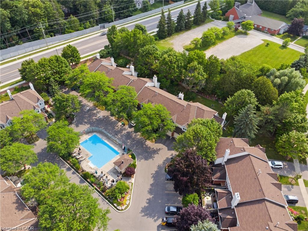
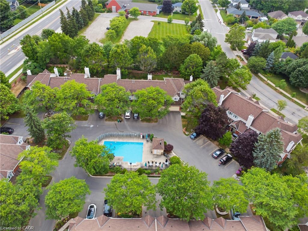
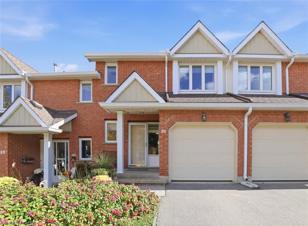
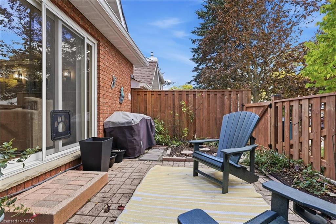
There’s a lot to love about this street-facing Beechwood condo townhome—a spacious main floor, two primary suites, a finished basement with a full bathroom, and a private yard with direct access to the pool! The main floor offers room to gather and space to unwind, with a kitchen, separate dining room, home office space and a convenient two-piece bathroom. Settle into the cozy living room with electric fireplace , or step onto your private patio for morning coffee. With the shared inground pool just beyond your yard, you can already picture next summer! Upstairs, BOTH bedrooms have their own ensuite bathroom—a great layout for sharing a home or giving overnight guests a little extra privacy. The finished basement adds even more flexibility, with a room currently used as a bedroom, another full bathroom and a small bonus room currently set up as a home gym, complete with a sink rough-in. Space for hobbies, working from home or visiting family—you have options here! All of this in Waterloo’s sought-after Beechwood neighbourhood, close to shopping and everyday conveniences. Come take a look—you might just feel right at home!

Additional Details

  • Property Age: 1988
  • Property Sub Type: Row/Townhouse
  • Zoning: CPPS-MUR1-20
  • Transaction Type: Sale
  • Basement: Full, Finished
  • Heating: Forced Air, Natural Gas
  • Cooling: Private Drive Single Wide
  • Parking Space: 2
  • Fire Places: 1
  • MLS Status: Active

Similar Properties

View Property

159 Meaford Drive, Waterloo, ON N2J 3V2

Privacy, charm and income potential: this home has it all.…

Bedrooms
4
Bathrooms
2

$810,000

View Property

739 Banks Crescent, Milton ON L9T 9A4

Welcome to 739 Banks Crescent. Built in 2015 in Milton’s…

Bedrooms
3
Bathrooms
3
Area
1583 Square Feet

$879,900
Debolender

Menu

  • Home
  • About
  • Buying Tips
  • Selling Tips
  • Testimonials
  • Contact

Contact Info

238 Speedvale Ave W, Guelph, ON N1L 1C9

+1 519 993 5656

deb@deboraholender.com

Find your new Home

  • All Listings
  • Guelph Listing
  • Kitchener Listing
  • Waterloo Listing
  • Cambridge Listing

Copyright © 2026, Deb Olender RE/MAX Guelph Real Estate Centre

|
904-81 Charlton Avenue E, Hamilton ON L8N 1Y7 184 Murdock Avenue, Waterloo ON N2J 2M5

Owning a home is a keystone of wealth… both financial affluence and emotional security.

Suze Orman
October 23, 2026 Friday!
Debolender
  • Login
Forget Password?

OTP Verification

Please enter the 6-digit OTP sent to your email.

Time remaining: 05:00