Debolender
  • Home
  • About
    • Relocating
    • Testimonials
  • Real Estate Listings
    • Guelph
    • Kitchener
    • Waterloo
    • Cambridge
  • News and Advice
    • Deb’s Blog
    • Home Buying Advice
    • Home Selling Advice
    • Get Listings Sent To You
    • Get Your Free Home Evaluation
  • Contact

160 Walsh Street, Arthur ON N0G 1A0

  • Home
  • Arthur

160 Walsh Street, Arthur ON N0G 1A0

160 Walsh Street, Arthur ON N0G 1A0

$989,900
  • 9668a675a1238b8029ab567612a35381-m1.jpeg
  • 9668a675a1238b8029ab567612a35381-m2.jpeg
  • 9668a675a1238b8029ab567612a35381-m3.jpeg
  • 9668a675a1238b8029ab567612a35381-m4.jpeg
  • 9668a675a1238b8029ab567612a35381-m5.jpeg
  • 9668a675a1238b8029ab567612a35381-m6.jpeg
  • 9668a675a1238b8029ab567612a35381-m7.jpeg
  • 9668a675a1238b8029ab567612a35381-m8.jpeg
  • 9668a675a1238b8029ab567612a35381-m9.jpeg
  • 9668a675a1238b8029ab567612a35381-m10.jpeg
  • 9668a675a1238b8029ab567612a35381-m11.jpeg
  • 9668a675a1238b8029ab567612a35381-m12.jpeg
  • 9668a675a1238b8029ab567612a35381-m13.jpeg
  • 9668a675a1238b8029ab567612a35381-m14.jpeg
  • 9668a675a1238b8029ab567612a35381-m15.jpeg
  • 9668a675a1238b8029ab567612a35381-m16.jpeg
  • 9668a675a1238b8029ab567612a35381-m17.jpeg
  • 9668a675a1238b8029ab567612a35381-m18.jpeg
  • 9668a675a1238b8029ab567612a35381-m19.jpeg
  • 9668a675a1238b8029ab567612a35381-m20.jpeg
  • 9668a675a1238b8029ab567612a35381-m21.jpeg
  • 9668a675a1238b8029ab567612a35381-m22.jpeg
  • 9668a675a1238b8029ab567612a35381-m23.jpeg
  • 9668a675a1238b8029ab567612a35381-m24.jpeg
  • 9668a675a1238b8029ab567612a35381-m25.jpeg
  • 9668a675a1238b8029ab567612a35381-m26.jpeg
  • 9668a675a1238b8029ab567612a35381-m27.jpeg
  • 9668a675a1238b8029ab567612a35381-m28.jpeg
  • 9668a675a1238b8029ab567612a35381-m29.jpeg
  • 9668a675a1238b8029ab567612a35381-m30.jpeg
  • 9668a675a1238b8029ab567612a35381-m31.jpeg
  • 9668a675a1238b8029ab567612a35381-m32.jpeg
  • 9668a675a1238b8029ab567612a35381-m33.jpeg
  • 9668a675a1238b8029ab567612a35381-m34.jpeg
  • 9668a675a1238b8029ab567612a35381-m35.jpeg

Property ID:

 RH-1909004-property

Bedrooms
5
Bathrooms
3.5
Garage
Yes
Area
3305 Square Feet

Description

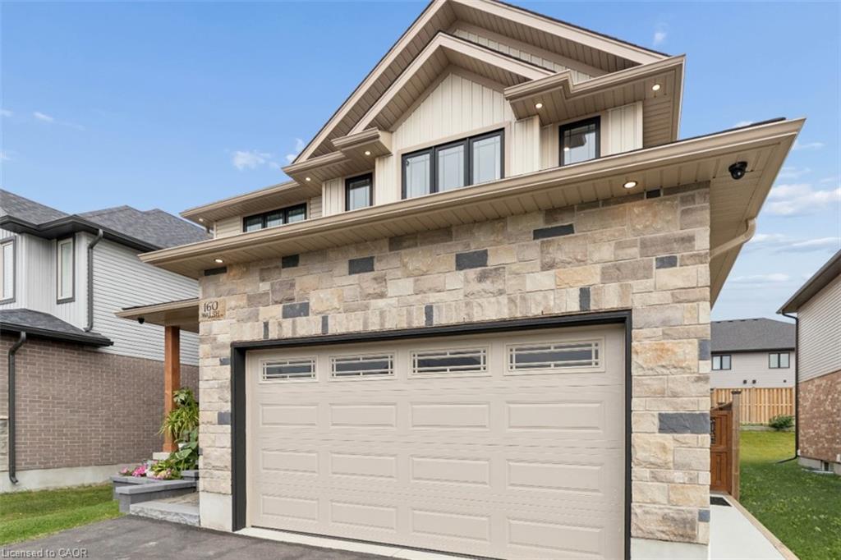
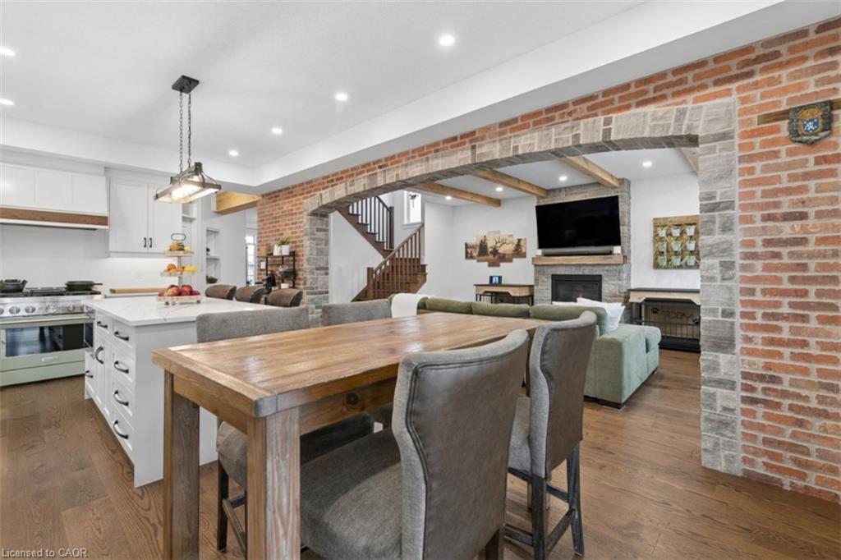
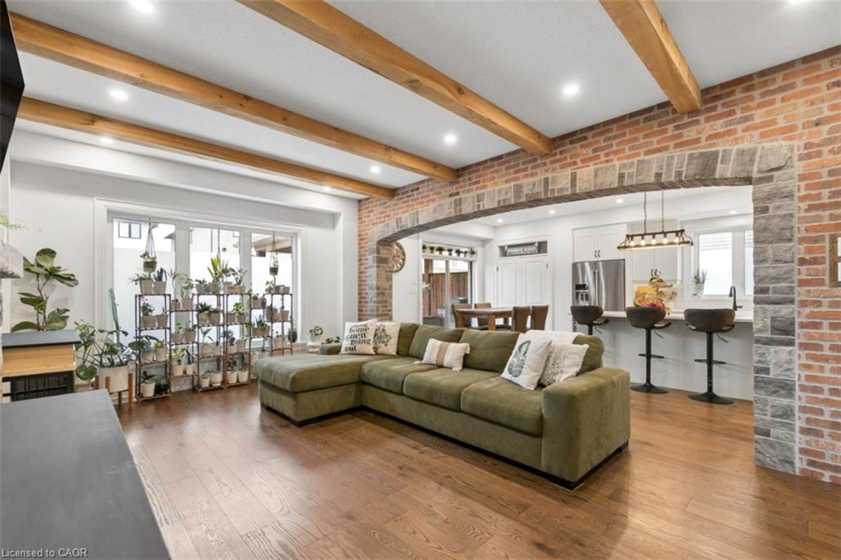
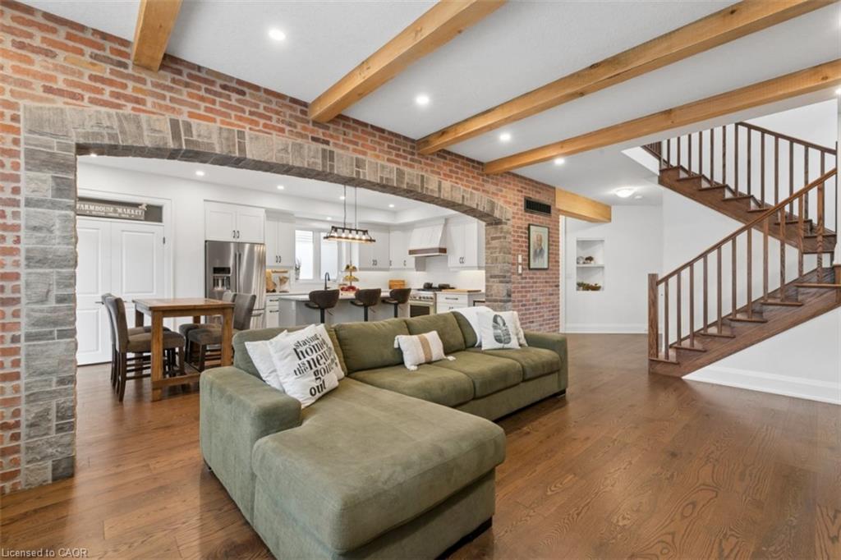
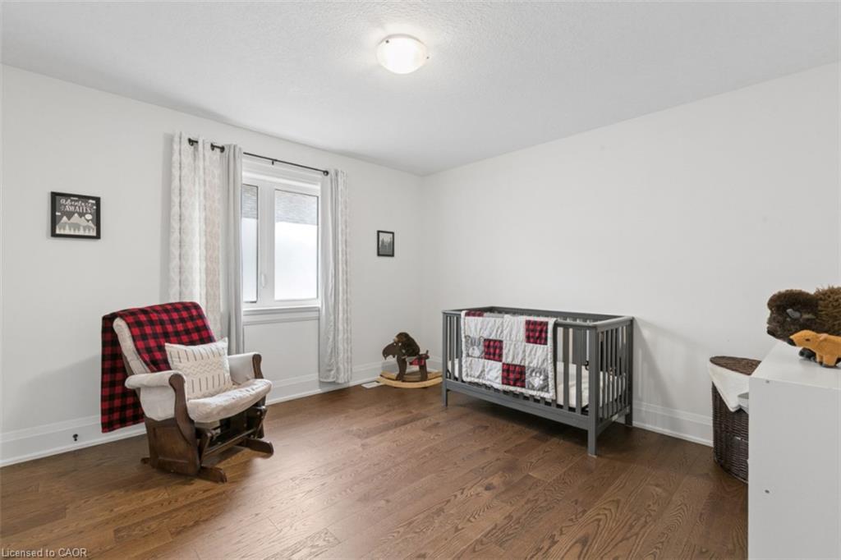
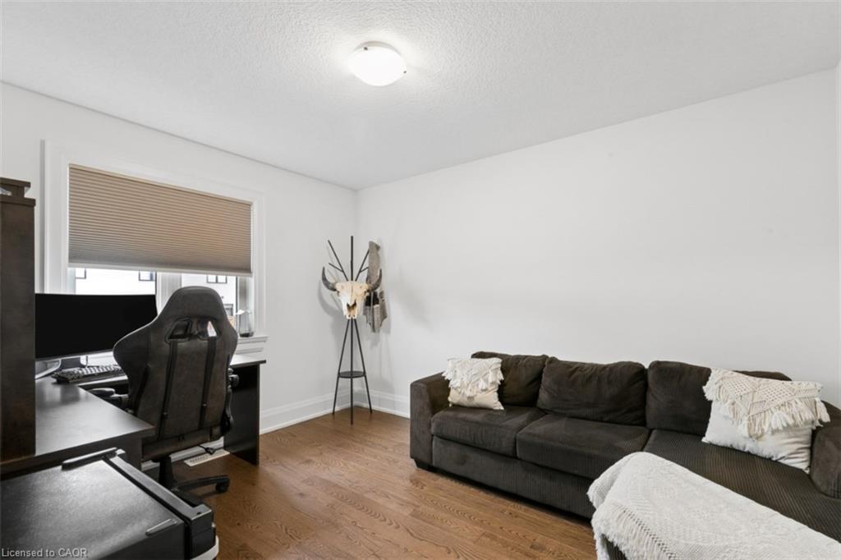
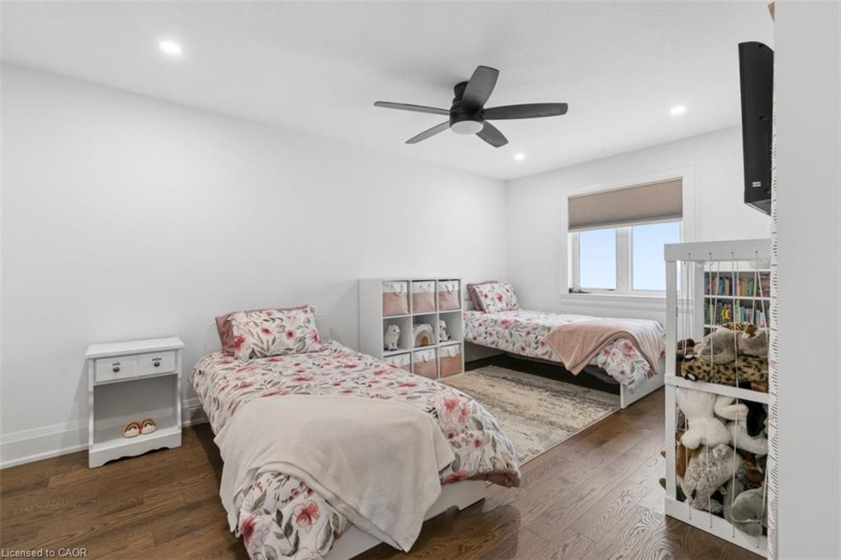
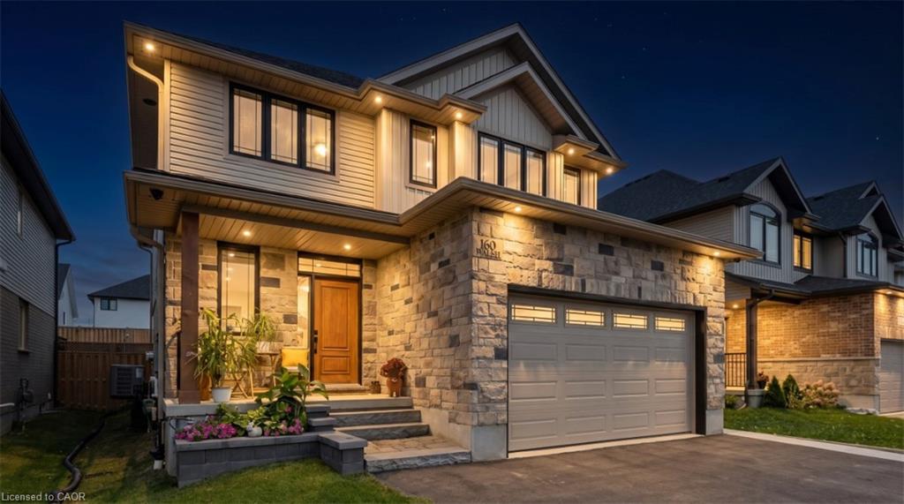
Welcome to this beautifully finished 4+1 bedroom, two-storey home in the charming town of Arthur, where exceptional craftsmanship, thoughtful design, and attention to detail are evident throughout.

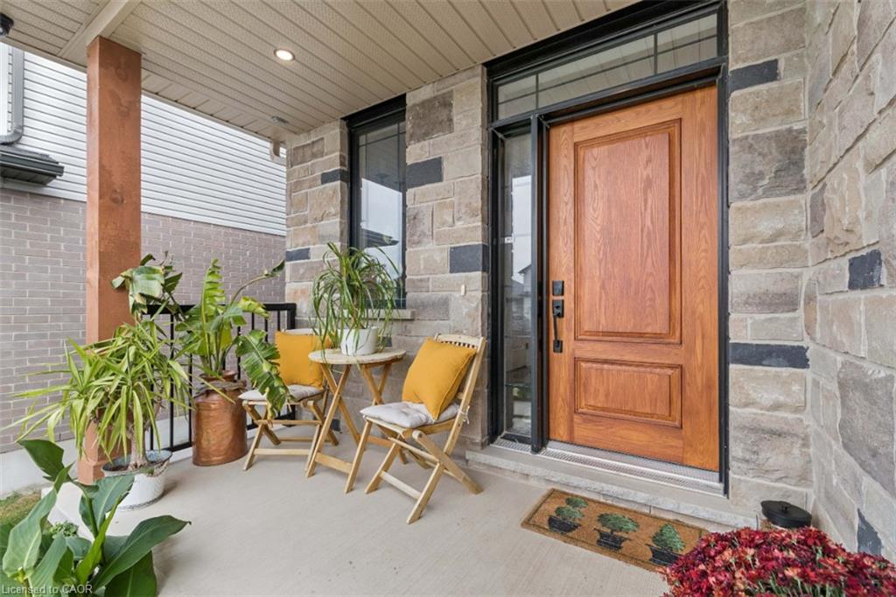
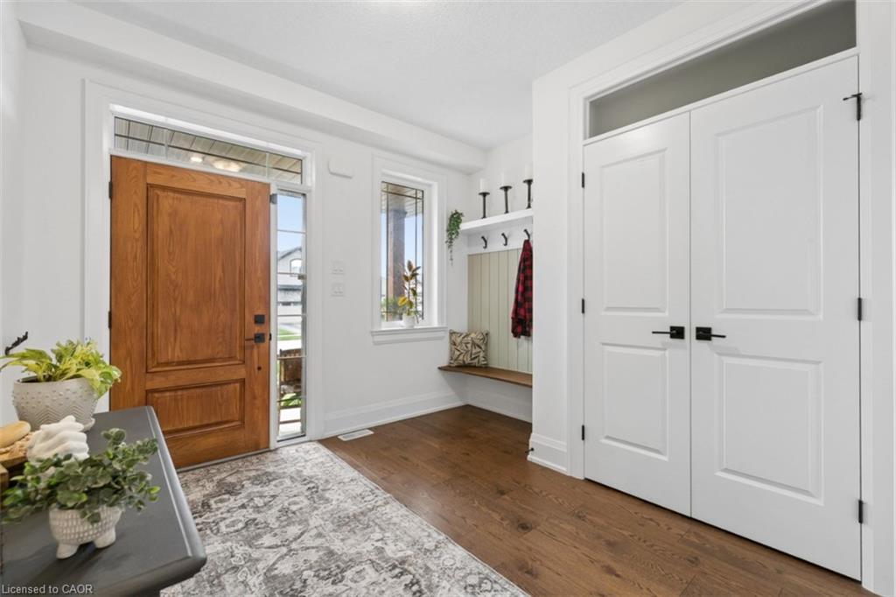
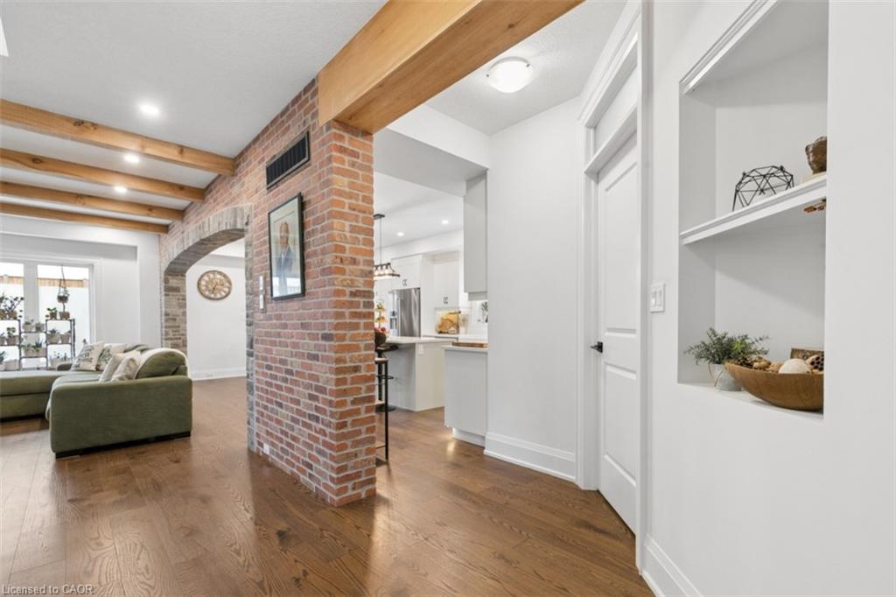
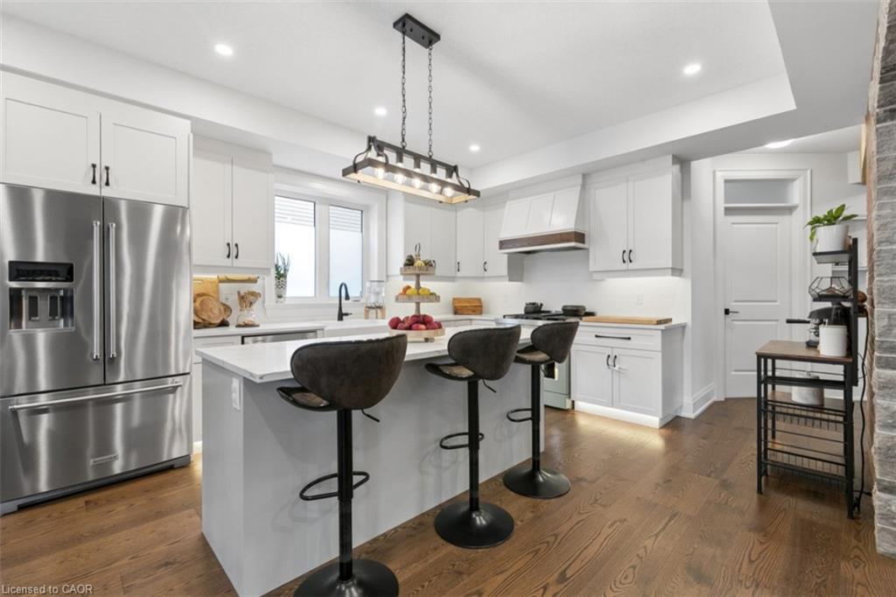
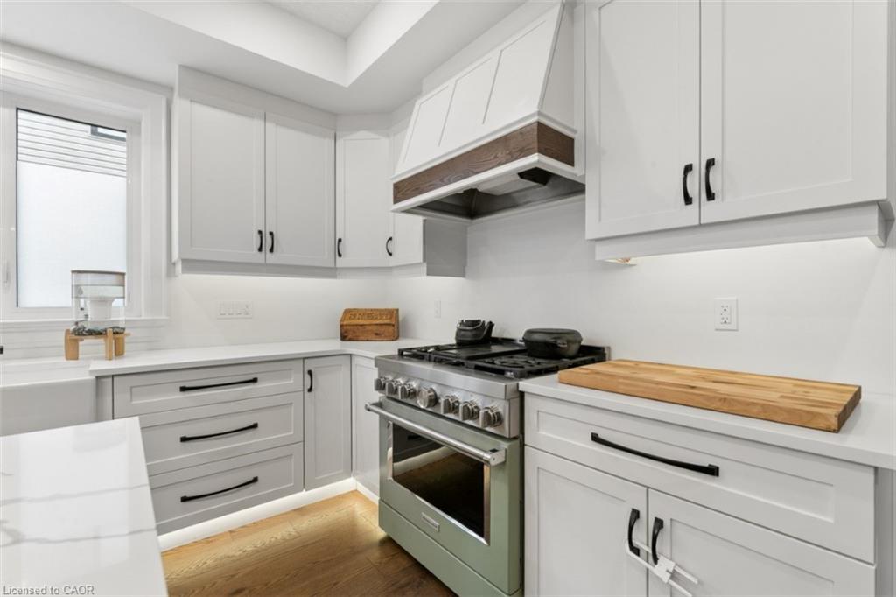
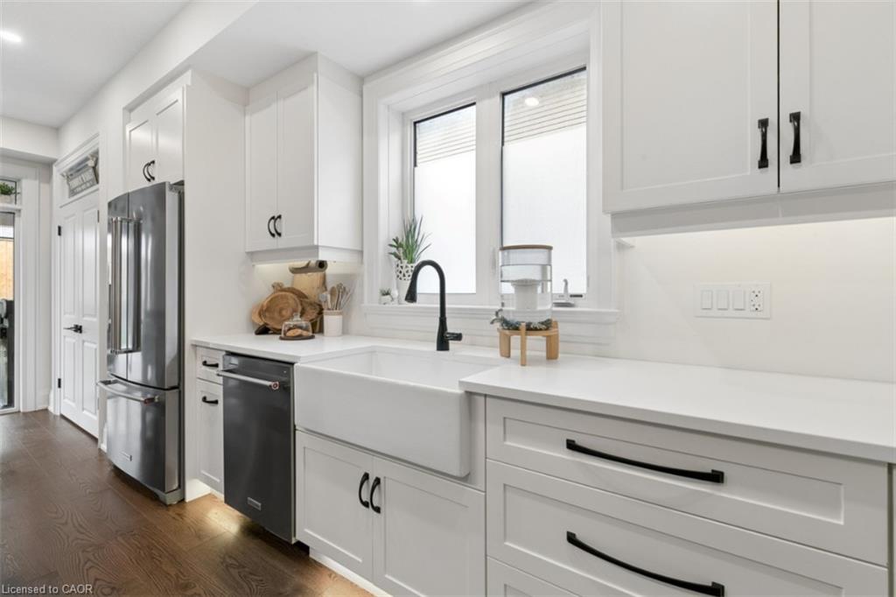
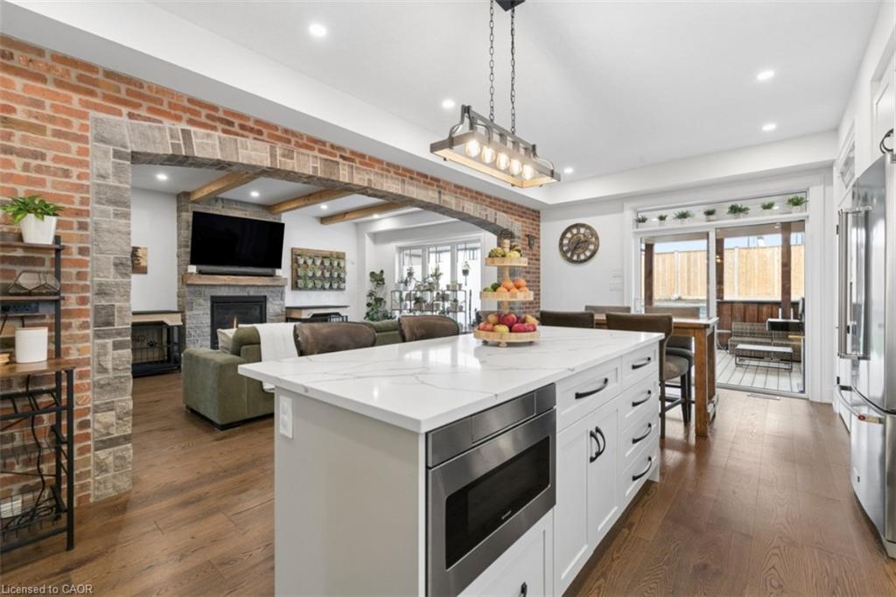
From the moment you step inside, you’ll appreciate the warmth and character created by stunning reclaimed brick accents paired with Eramosa stone, custom trim work, hardwood flooring, elegant seven-foot doors with glass transoms, and an inviting fireplace enhanced by decorative beam detailing. The beautifully appointed kitchen combines style and functionality with upgraded appliances, a 36-inch stove, built-in microwave drawer, and convenient pantry.

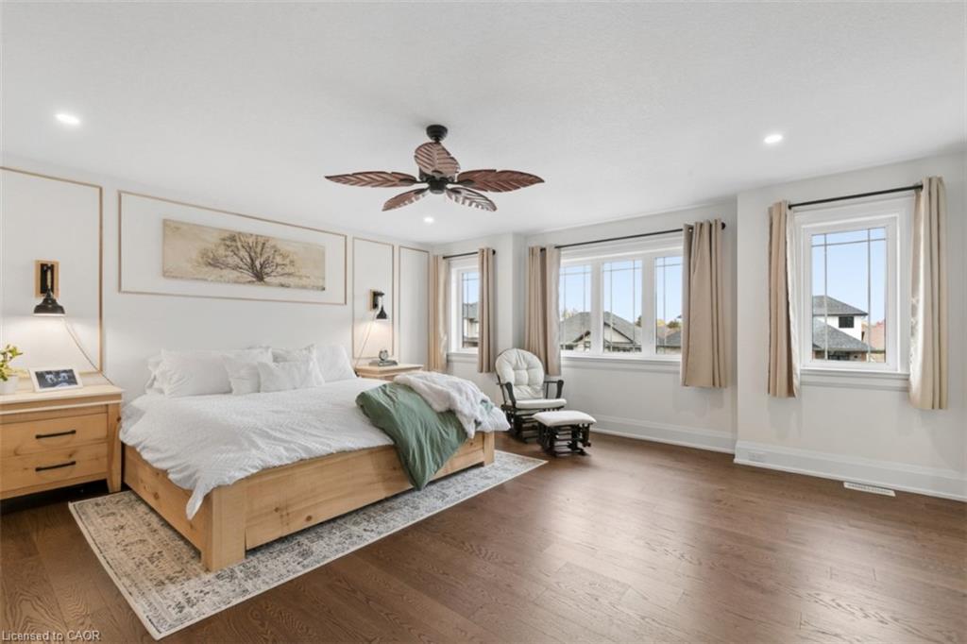
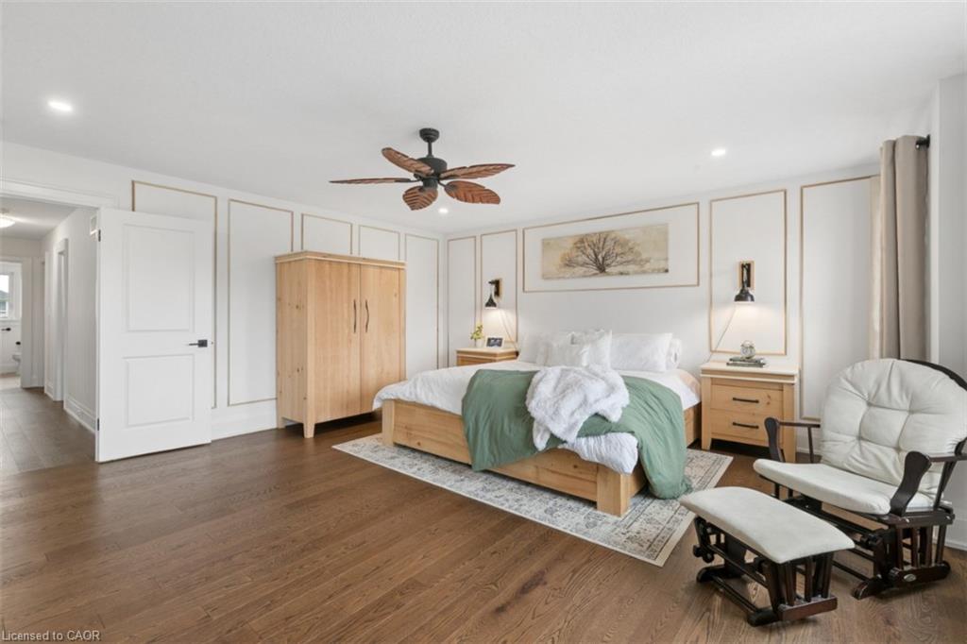
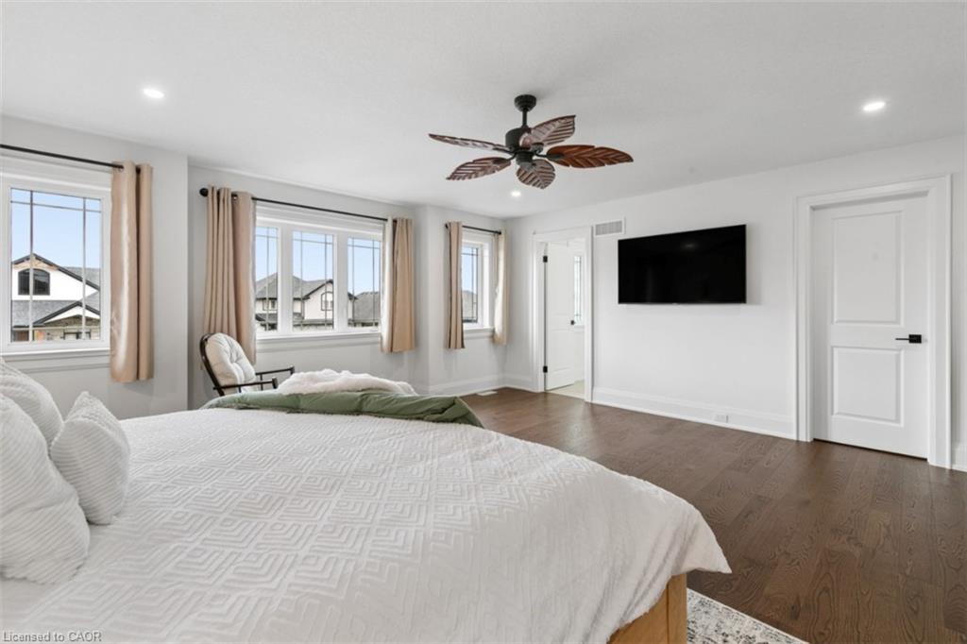
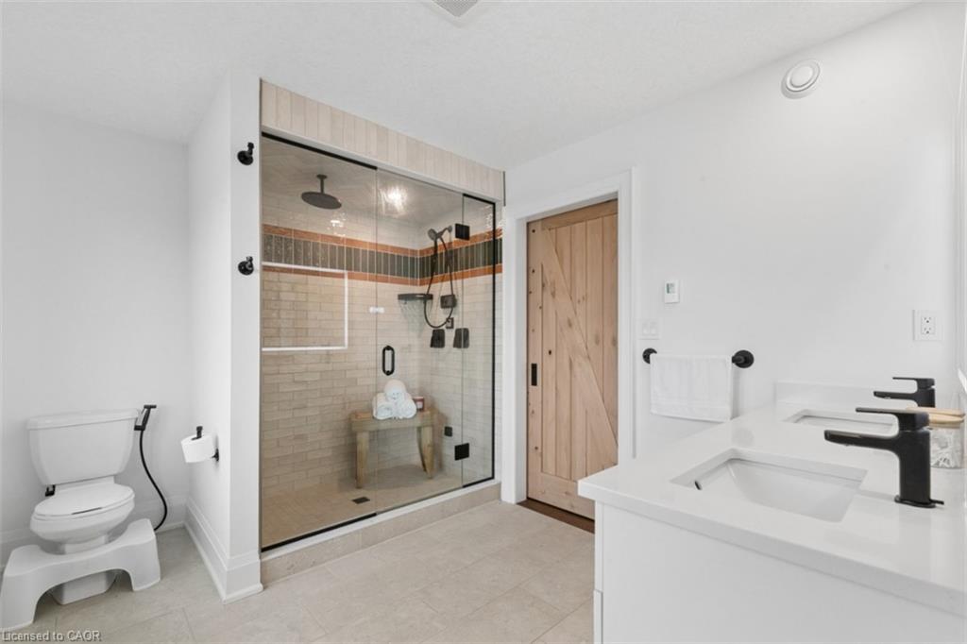
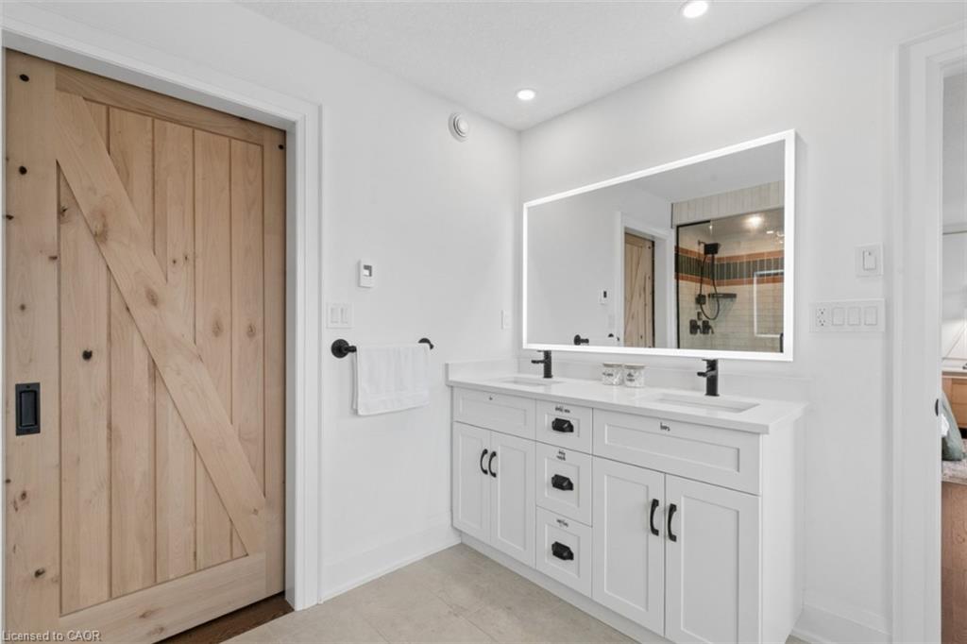
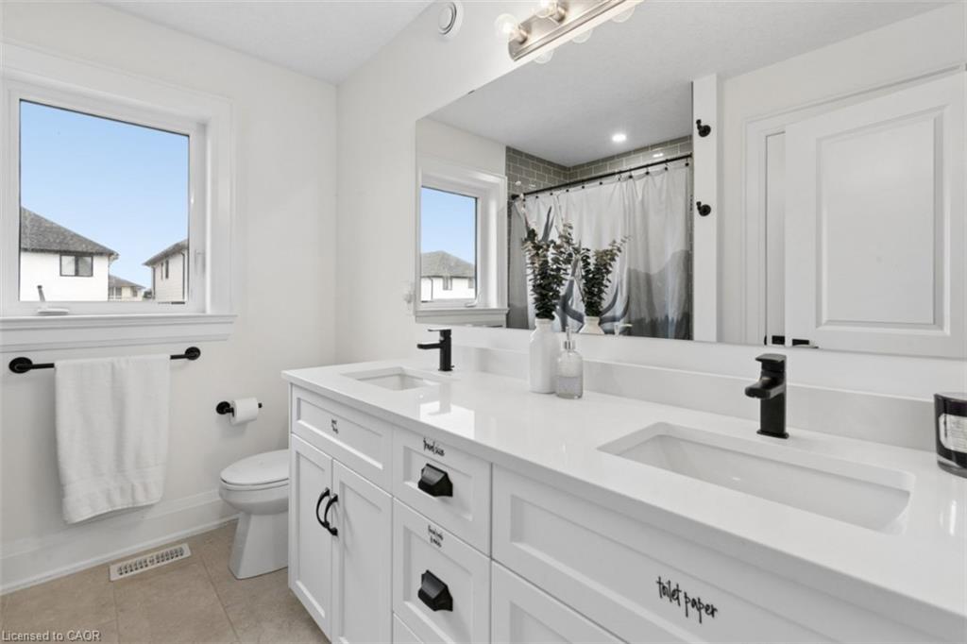
The spacious primary suite offers a private retreat, featuring custom wainscoting, a walk-through closet, and a luxurious ensuite complete with heated floors and an oversized steam shower with dual showerheads and a double vanity. With a total of three full bathrooms and a main-floor powder room, this home is thoughtfully designed to accommodate both everyday living and entertaining.

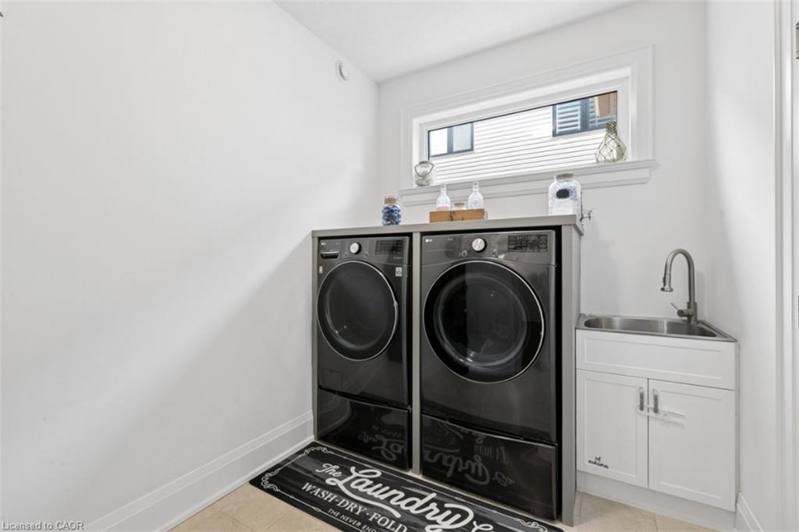
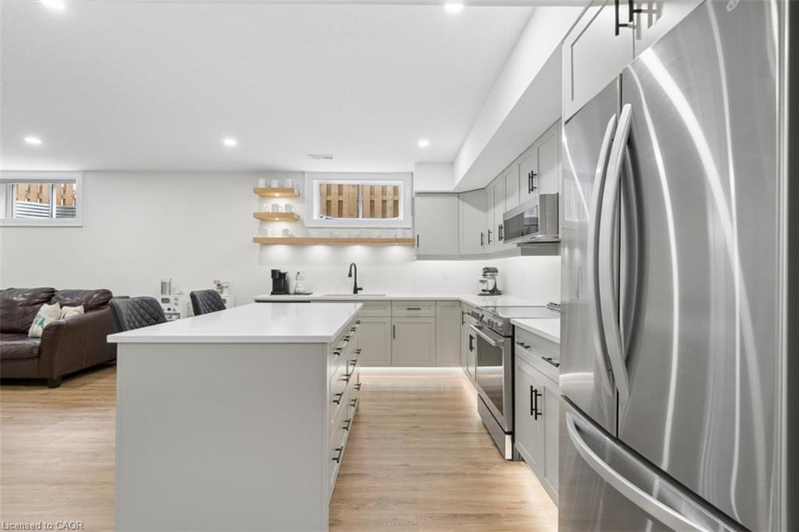
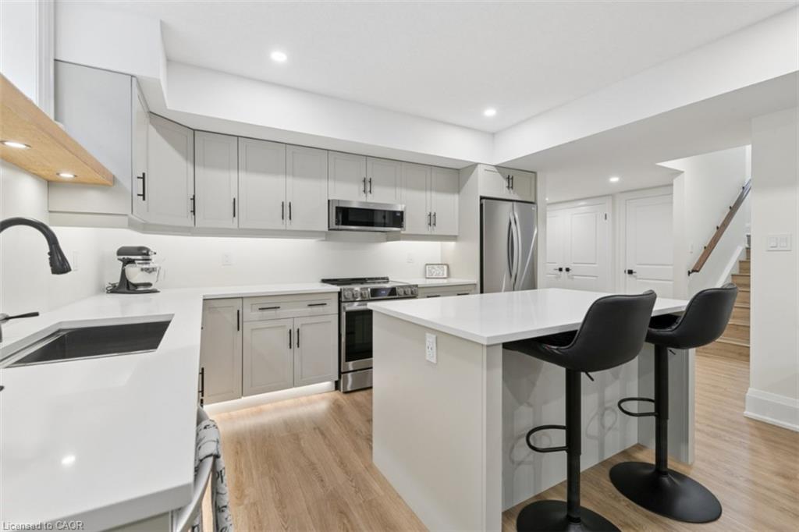
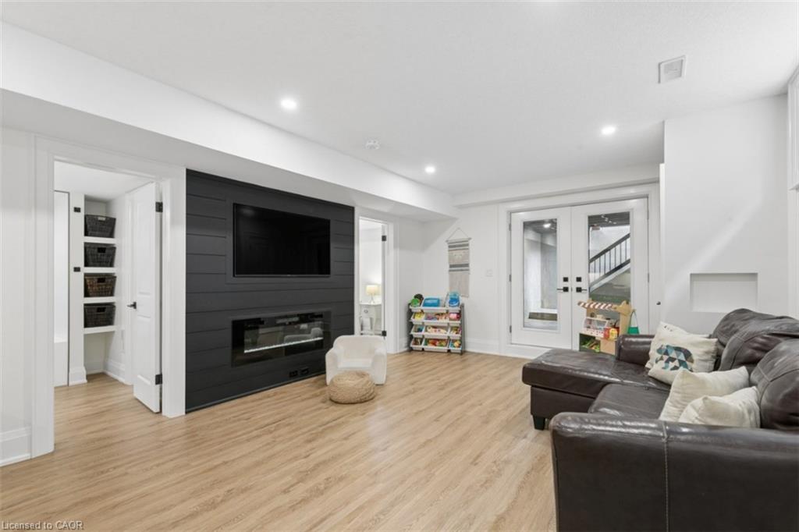
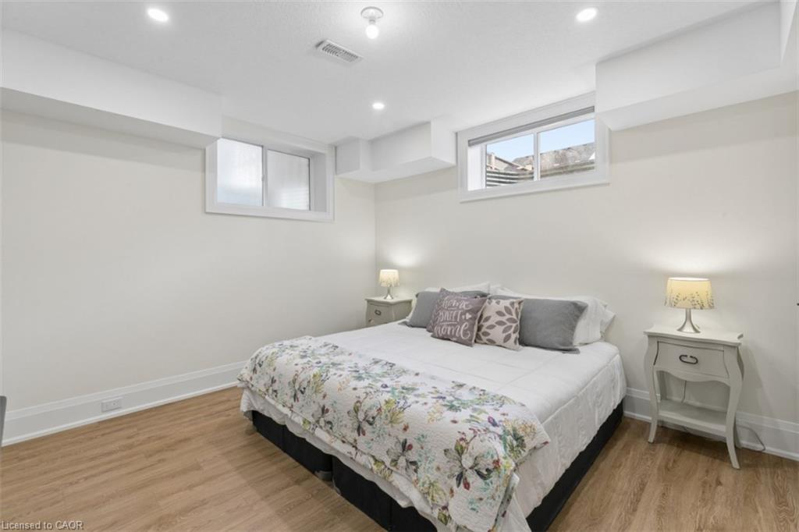
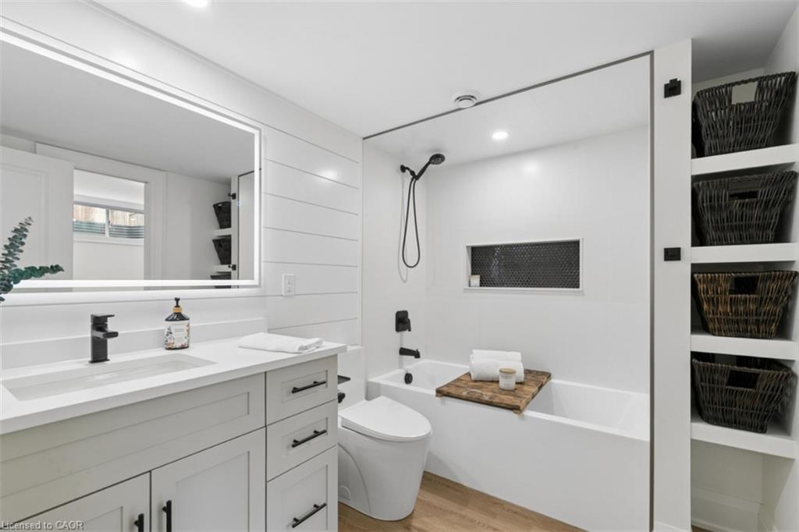
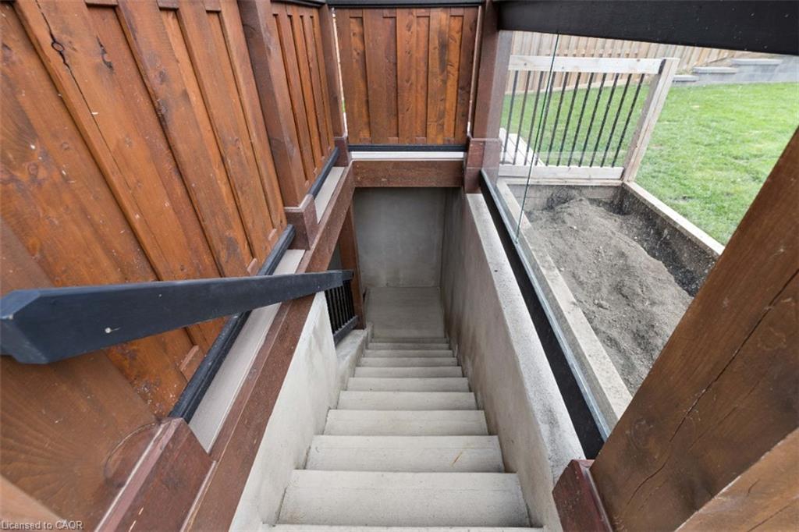
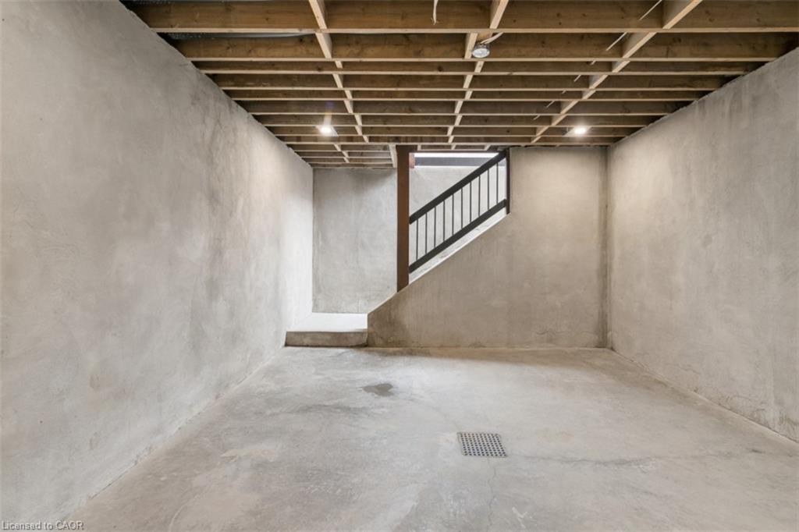
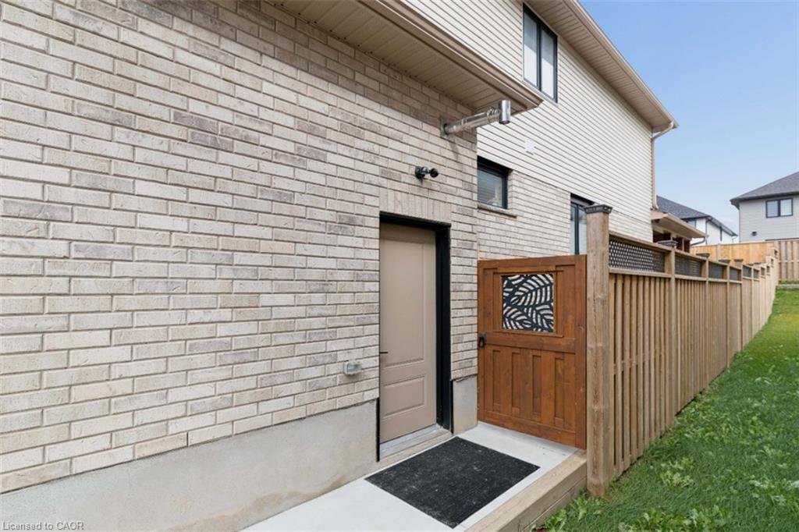
The fully finished basement adds incredible versatility, featuring a separate entrance, full secondary kitchen, additional bedroom, bathroom, and dedicated laundry area. This thoughtfully designed space is ideal for extended family, guests, or multigenerational living.

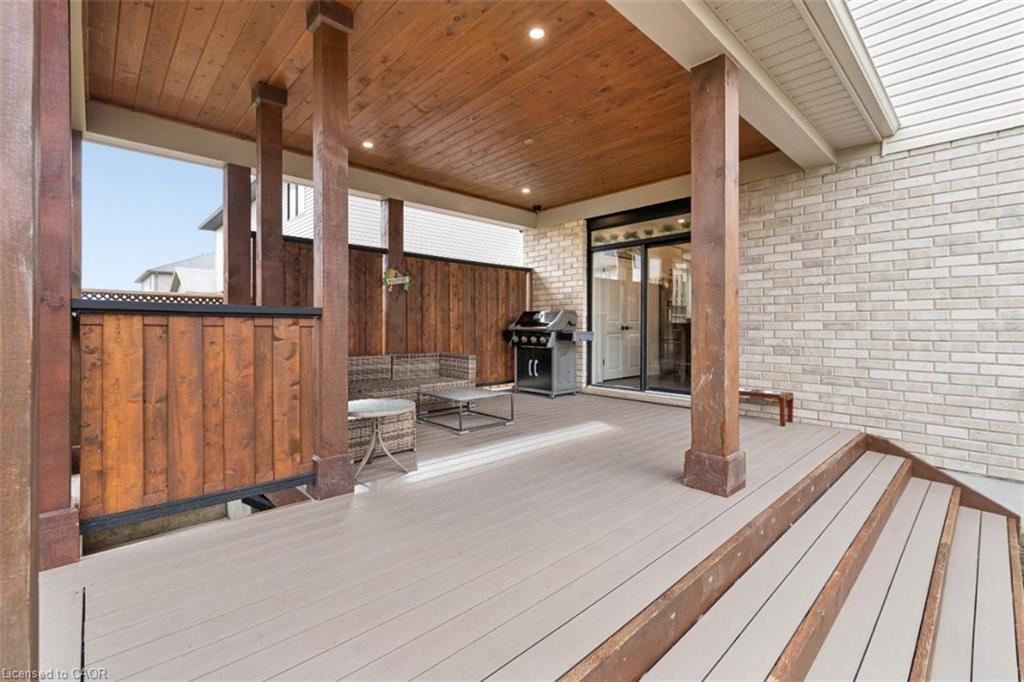
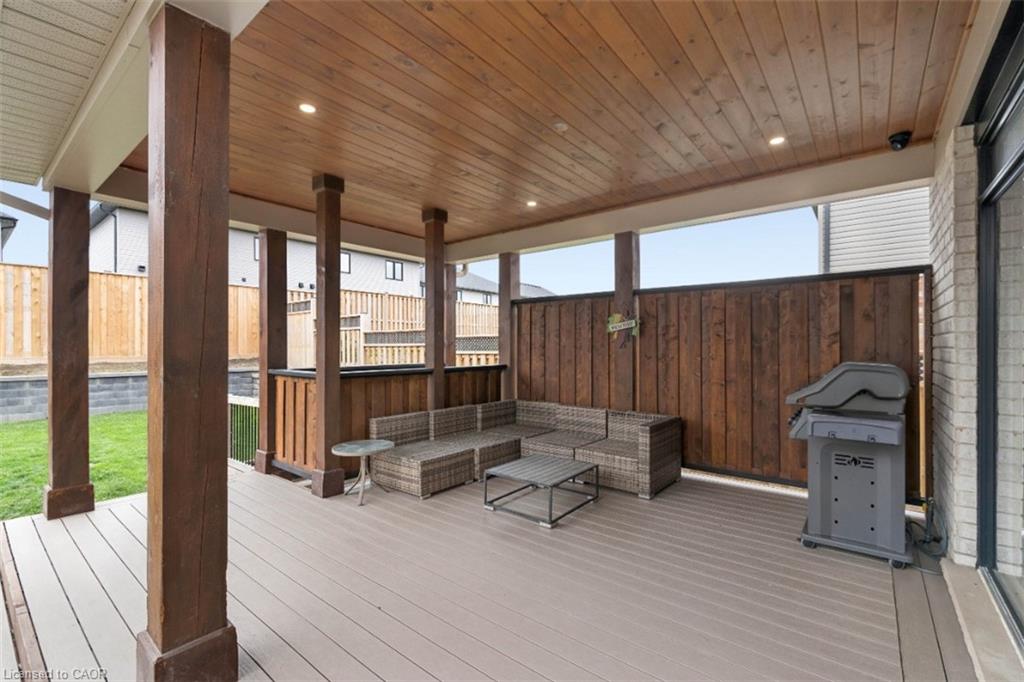
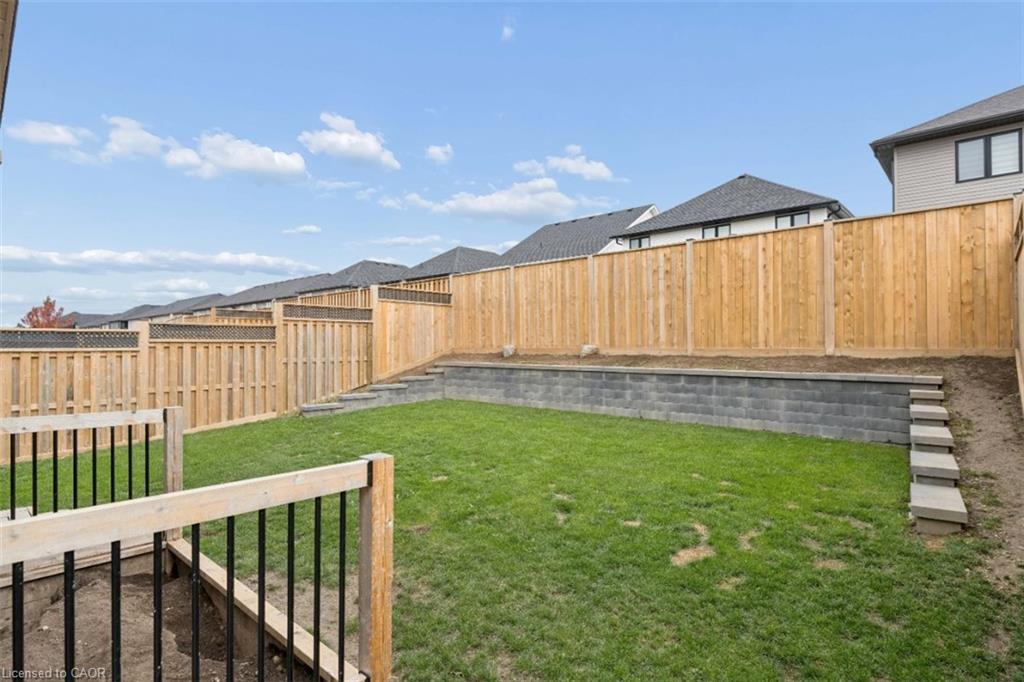
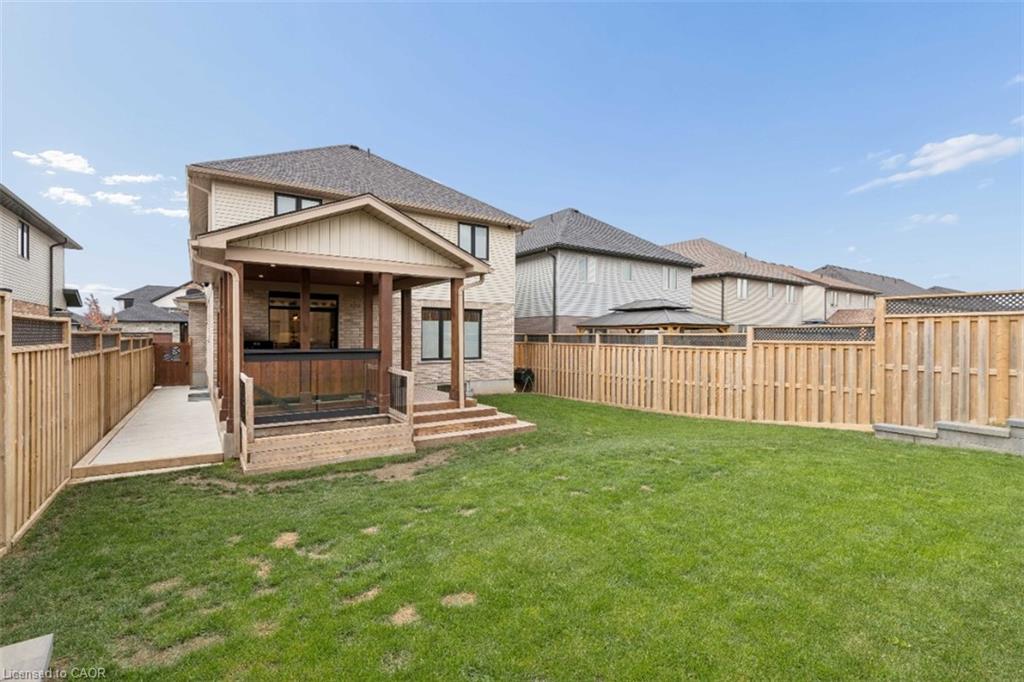
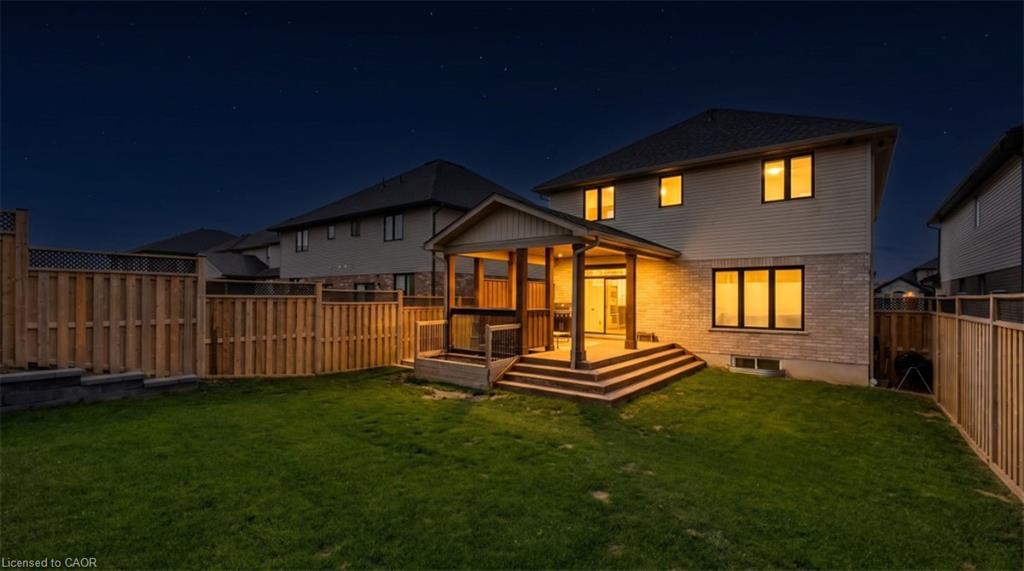
Step outside to enjoy a fully fenced backyard, low-maintenance composite decking, and a welcoming covered porch, perfect for relaxing or entertaining. The oversized, insulated and heated garage offers additional overhead storage, while driveway parking for up to six vehicles provides plenty of room for family and visitors.

Blending timeless character with modern comforts and flexible living spaces, this exceptional property offers quality craftsmanship, beautiful finishes, and the perfect place to call home.

Additional Details

  • Property Sub Type: Single Family Residence
  • Zoning: R2
  • Transaction Type: Sale
  • Basement: Separate Entrance, Walk-Up Access, Full, Finished
  • Heating: Forced Air, Natural Gas
  • Cooling: Private Drive Double Wide
  • Parking Space: 8
  • Fire Places: 2
  • Virtual Tour: https://youtu.be/ND87G8wSTCE
  • MLS Status: Active

Similar Properties

View Property

116-120 Barnesdale Avenue N, Hamilton ON L8L 6L7

A rare urban land opportunity with room to think big.…

Area
3000 Square Feet

$1,649,000

View Property

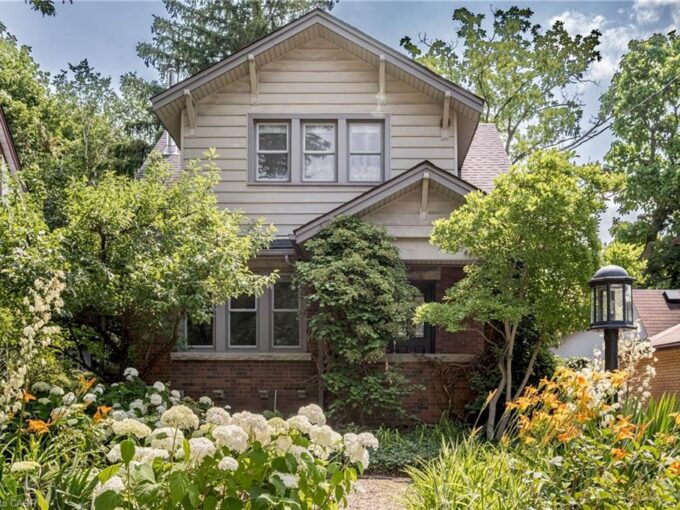
100 Dalewood Crescent, Hamilton ON L8S 4B7

Situated on one of Westdale’s most picturesque tree-lined streets, this…

Bedrooms
3
Bathrooms
2
Area
2326 Square Feet

$995,000

Debolender

Menu

  • Home
  • About
  • Buying Tips
  • Selling Tips
  • Testimonials
  • Contact

Contact Info

238 Speedvale Ave W, Guelph, ON N1L 1C9

+1 519 993 5656

deb@deboraholender.com

Find your new Home

  • All Listings
  • Guelph Listing
  • Kitchener Listing
  • Waterloo Listing
  • Cambridge Listing

Copyright © 2026, Deb Olender RE/MAX Guelph Real Estate Centre

|
242 Chestnut Street S, Cambridge ON N3H 2J7 E11-410 Northfield Drive W, Waterloo ON N2V 0J3

Owning a home is a keystone of wealth… both financial affluence and emotional security.

Suze Orman
October 21, 2026 Wednesday!
Debolender
  • Login
Forget Password?

OTP Verification

Please enter the 6-digit OTP sent to your email.

Time remaining: 05:00