Debolender
  • Home
  • About
    • Relocating
    • Testimonials
  • Real Estate Listings
    • Guelph
    • Kitchener
    • Waterloo
    • Cambridge
  • News and Advice
    • Deb’s Blog
    • Home Buying Advice
    • Home Selling Advice
    • Get Listings Sent To You
    • Get Your Free Home Evaluation
  • Contact
Debolender
  • Home
  • About
    • Relocating
    • Testimonials
  • Real Estate Listings
    • Guelph
    • Kitchener
    • Waterloo
    • Cambridge
  • News and Advice
    • Deb’s Blog
    • Home Buying Advice
    • Home Selling Advice
    • Get Listings Sent To You
    • Get Your Free Home Evaluation
  • Contact

3-464 Beechwood Place, Waterloo ON N2T 1Z2

  • Home
  • Waterloo

3-464 Beechwood Place, Waterloo ON N2T 1Z2

3-464 Beechwood Place, Waterloo ON N2T 1Z2

$579,900

  • c5f0510d5e2de3d1cf2861c971ab1388-m1.jpeg
  • c5f0510d5e2de3d1cf2861c971ab1388-m2.jpeg
  • c5f0510d5e2de3d1cf2861c971ab1388-m3.jpeg
  • c5f0510d5e2de3d1cf2861c971ab1388-m4.jpeg
  • c5f0510d5e2de3d1cf2861c971ab1388-m5.jpeg
  • c5f0510d5e2de3d1cf2861c971ab1388-m6.jpeg
  • c5f0510d5e2de3d1cf2861c971ab1388-m7.jpeg
  • c5f0510d5e2de3d1cf2861c971ab1388-m8.jpeg
  • c5f0510d5e2de3d1cf2861c971ab1388-m9.jpeg
  • c5f0510d5e2de3d1cf2861c971ab1388-m10.jpeg
  • c5f0510d5e2de3d1cf2861c971ab1388-m11.jpeg
  • c5f0510d5e2de3d1cf2861c971ab1388-m12.jpeg
  • c5f0510d5e2de3d1cf2861c971ab1388-m13.jpeg
  • c5f0510d5e2de3d1cf2861c971ab1388-m14.jpeg
  • c5f0510d5e2de3d1cf2861c971ab1388-m15.jpeg
  • c5f0510d5e2de3d1cf2861c971ab1388-m16.jpeg
  • c5f0510d5e2de3d1cf2861c971ab1388-m17.jpeg
  • c5f0510d5e2de3d1cf2861c971ab1388-m18.jpeg
  • c5f0510d5e2de3d1cf2861c971ab1388-m19.jpeg
  • c5f0510d5e2de3d1cf2861c971ab1388-m20.jpeg
  • c5f0510d5e2de3d1cf2861c971ab1388-m21.jpeg
  • c5f0510d5e2de3d1cf2861c971ab1388-m22.jpeg
  • c5f0510d5e2de3d1cf2861c971ab1388-m23.jpeg
  • c5f0510d5e2de3d1cf2861c971ab1388-m24.jpeg
  • c5f0510d5e2de3d1cf2861c971ab1388-m25.jpeg
  • c5f0510d5e2de3d1cf2861c971ab1388-m26.jpeg
  • c5f0510d5e2de3d1cf2861c971ab1388-m27.jpeg
  • c5f0510d5e2de3d1cf2861c971ab1388-m28.jpeg
  • c5f0510d5e2de3d1cf2861c971ab1388-m29.jpeg
  • c5f0510d5e2de3d1cf2861c971ab1388-m30.jpeg
  • c5f0510d5e2de3d1cf2861c971ab1388-m31.jpeg
  • c5f0510d5e2de3d1cf2861c971ab1388-m32.jpeg
  • c5f0510d5e2de3d1cf2861c971ab1388-m33.jpeg
  • c5f0510d5e2de3d1cf2861c971ab1388-m34.jpeg
  • c5f0510d5e2de3d1cf2861c971ab1388-m35.jpeg

Property ID:

 RH-1909950-property

Bedrooms
2
Bathrooms
2
Garage
Yes
Year Built
1986
Area
1898 Square Feet

Description

Discover this beautifully updated two storey condo townhouse where modern finishes and functional design come together effortlessly. At the centre of the home is a stunning renovated kitchen featuring sleek quartz countertops, an oversized island perfect for gathering with family and friends, and plenty of workspace for everyday living.
The bright and inviting main floor offers a spacious living room with a cozy gas fireplace, patio doors leading to a private balcony, a convenient two-piece powder room, and a flexible bedroom that’s ideal for guests, a home office, or hobby space.
Upstairs, the open loft style den overlooks the main level, adding character and an abundance of natural light. The generous primary suite provides a peaceful retreat with a beautifully updated ensuite bathroom.
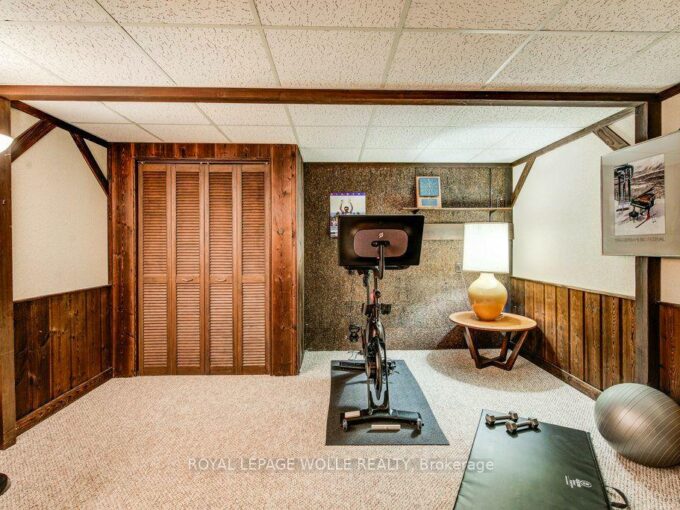
The finished lower level extends your living space with a comfortable rec room highlighted by a second gas fireplace, an additional powder room, laundry area, and a mudroom with direct access to the attached garage.
Residents enjoy a meticulously maintained condo community complete with an outdoor swimming pool and plenty of visitor parking. Ideally situated close to grocery stores, restaurants, schools, public transit, The Boardwalk shopping district, and only minutes from Uptown Waterloo, this move-in ready home offers the perfect combination of style, comfort, and convenience.

Additional Details

  • Property Age: 1986
  • Property Sub Type: Row/Townhouse
  • Zoning: MR150
  • Transaction Type: Sale
  • Basement: Full, Finished
  • Heating: Forced Air, Natural Gas
  • Cooling: Private Drive Single Wide
  • Parking Space: 2
  • Pool Features: Community, Outdoor Pool
  • Fire Places: 2
  • Virtual Tour: https://youriguide.com/3_464_beechwood_pl_waterloo_on/
  • MLS Status: Active

Similar Properties

View Property

1511-181 King Street S, Waterloo ON N2G 1A7

Welcome to stylish urban living in the heart of Uptown…

Bedrooms
1
Bathrooms
1
Area
596 Square Feet

$399,000

View Property

97 Somerset Crescent, Waterloo, ON N2L 1N1

INCREDIBLE LOCATION, Nestled at the end of a quiet, family-friendly…

Bedrooms
3
Bathrooms
4

$1,199,000

Debolender

Menu

  • Home
  • About
  • Buying Tips
  • Selling Tips
  • Testimonials
  • Contact

Contact Info

238 Speedvale Ave W, Guelph, ON N1L 1C9

+1 519 993 5656

deb@deboraholender.com

Find your new Home

  • All Listings
  • Guelph Listing
  • Kitchener Listing
  • Waterloo Listing
  • Cambridge Listing

Copyright © 2026, Deb Olender RE/MAX Guelph Real Estate Centre

|
28 Borden Street, Cambridge ON N1S 3N2 S704-330 Phillip Street, Waterloo ON N2L 2W9

Owning a home is a keystone of wealth… both financial affluence and emotional security.

Suze Orman
November 8, 2026 Sunday!
Debolender
  • Login
Forget Password?

OTP Verification

Please enter the 6-digit OTP sent to your email.

Time remaining: 05:00